Leave a Message

Thank you for your message. We will be in touch with you shortly.

10954 W 100th Dr
10954 W 100th Dr
10954 W 100th Dr
10954 W 100th Dr
10954 W 100th Dr
10954 W 100th Dr
10954 W 100th Dr
10954 W 100th Dr
10954 W 100th Dr
10954 W 100th Dr
10954 W 100th Dr
10954 W 100th Dr
10954 W 100th Dr
10954 W 100th Dr
10954 W 100th Dr
10954 W 100th Dr
10954 W 100th Dr
10954 W 100th Dr
10954 W 100th Dr
10954 W 100th Dr
10954 W 100th Dr
10954 W 100th Dr
10954 W 100th Dr
10954 W 100th Dr
10954 W 100th Dr
10954 W 100th Dr
10954 W 100th Dr
10954 W 100th Dr
10954 W 100th Dr
10954 W 100th Dr
10954 W 100th Dr
10954 W 100th Dr
10954 W 100th Dr
10954 W 100th Dr
10954 W 100th Dr
10954 W 100th Dr
10954 W 100th Dr
10954 W 100th Dr
10954 W 100th Dr
10954 W 100th Dr
SEE ALL PHOTOS
10954 W 100th Dr
10954 W 100th Dr
10954 W 100th Dr
10954 W 100th Dr
10954 W 100th Dr
10954 W 100th Dr
10954 W 100th Dr
10954 W 100th Dr
10954 W 100th Dr
10954 W 100th Dr
10954 W 100th Dr
10954 W 100th Dr
10954 W 100th Dr
10954 W 100th Dr
10954 W 100th Dr
10954 W 100th Dr
10954 W 100th Dr
10954 W 100th Dr
10954 W 100th Dr
10954 W 100th Dr
10954 W 100th Dr
10954 W 100th Dr
10954 W 100th Dr
10954 W 100th Dr
10954 W 100th Dr
10954 W 100th Dr
10954 W 100th Dr
10954 W 100th Dr
10954 W 100th Dr
10954 W 100th Dr
10954 W 100th Dr
10954 W 100th Dr
10954 W 100th Dr
10954 W 100th Dr
10954 W 100th Dr
10954 W 100th Dr
10954 W 100th Dr
10954 W 100th Dr
10954 W 100th Dr
10954 W 100th Dr
Courtesy of Compass - Boulder, Chandra Rose Listing Contact: 3039171725 
Sold

10954 W 100th Dr

10954 W 100th Dr, Broomfield, CO 80021

$872,200
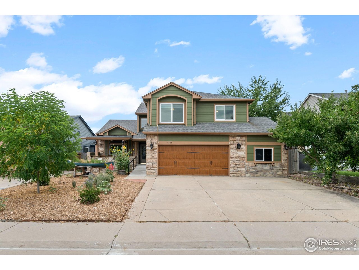
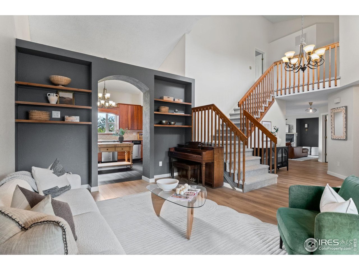
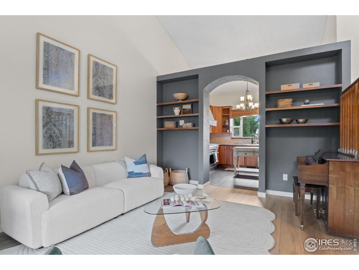
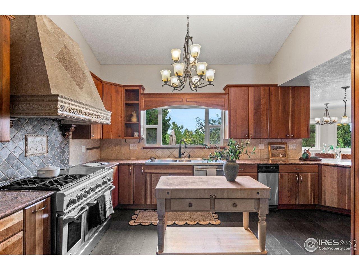
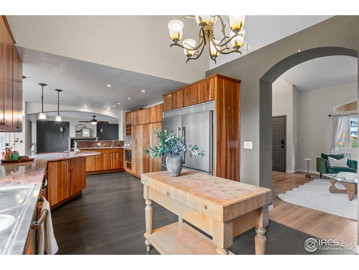
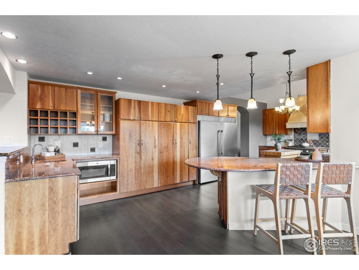
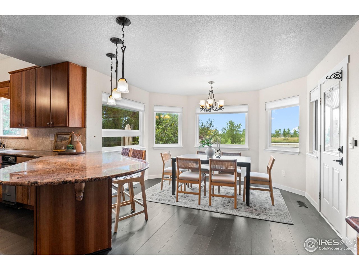
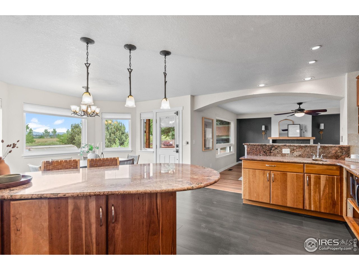
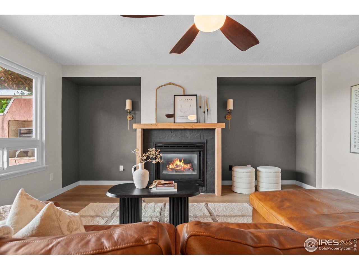
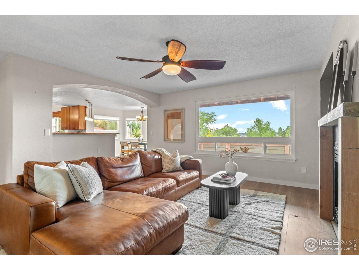
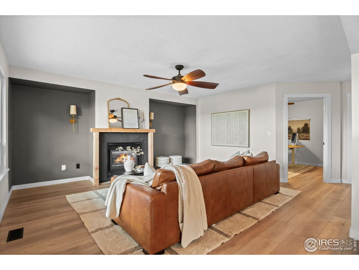
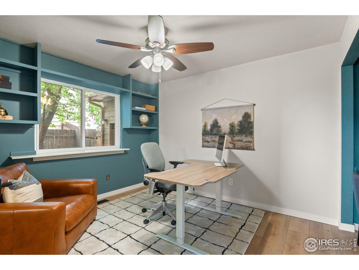
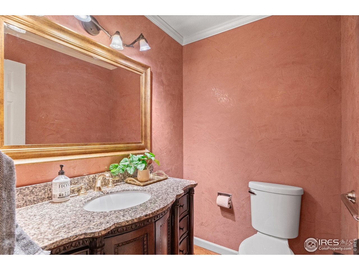
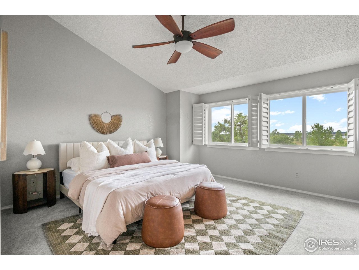
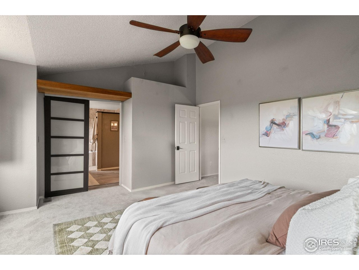
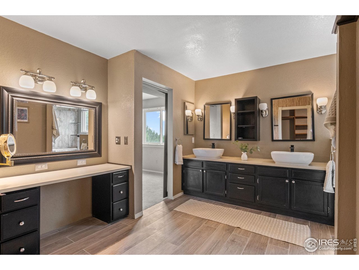
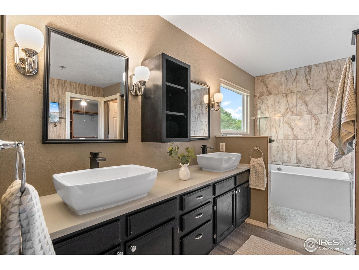
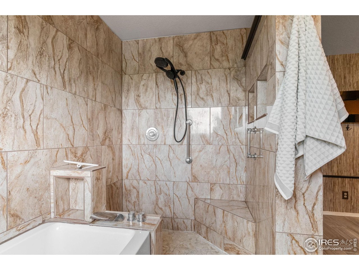
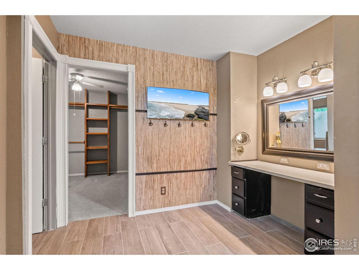
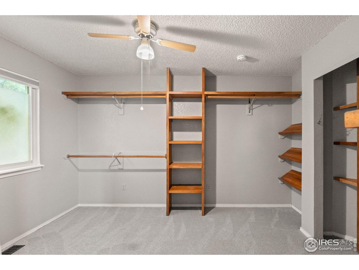
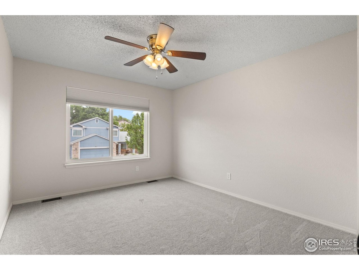
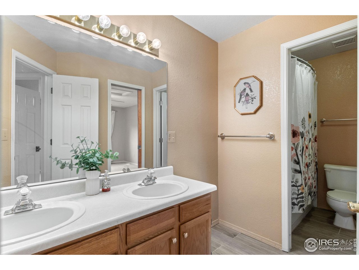
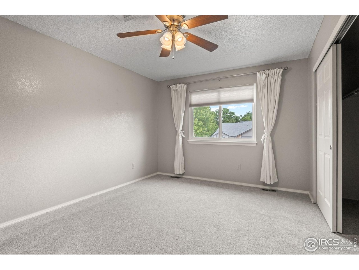
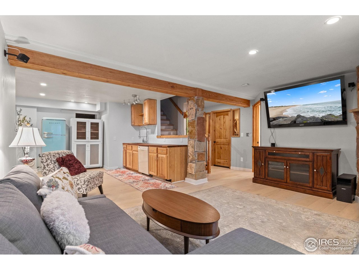
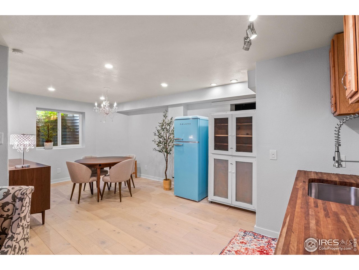
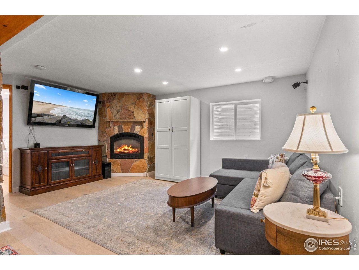
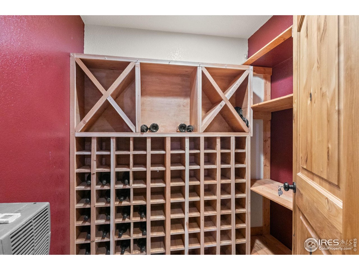
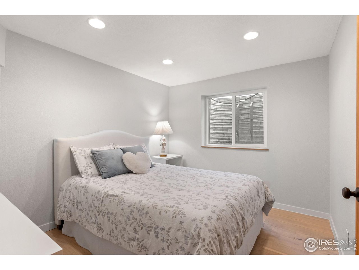
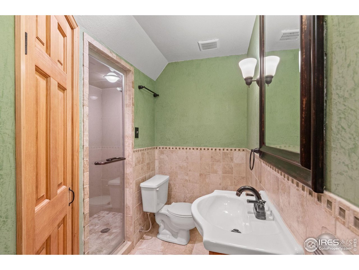
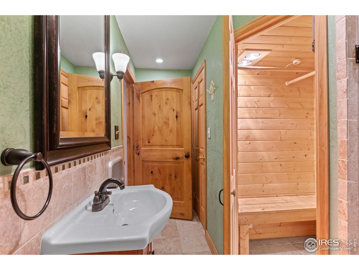
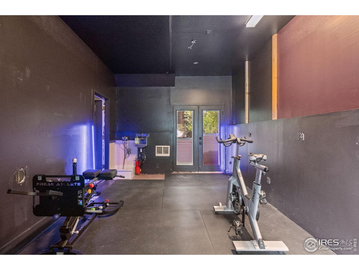
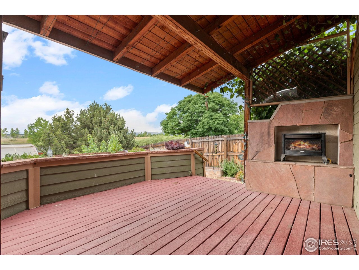
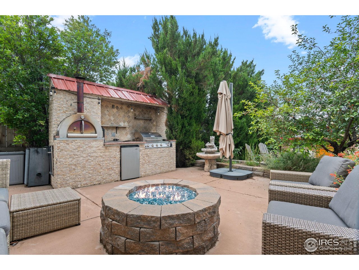
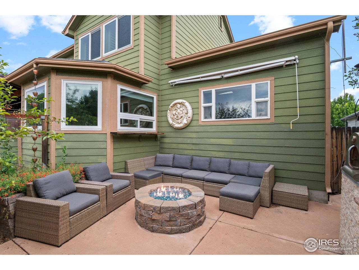
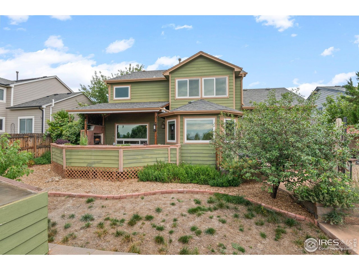
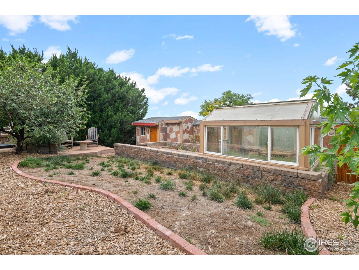
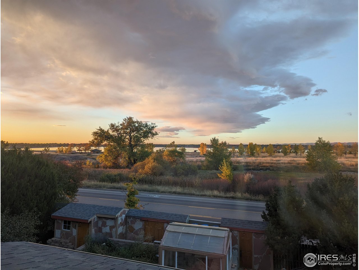
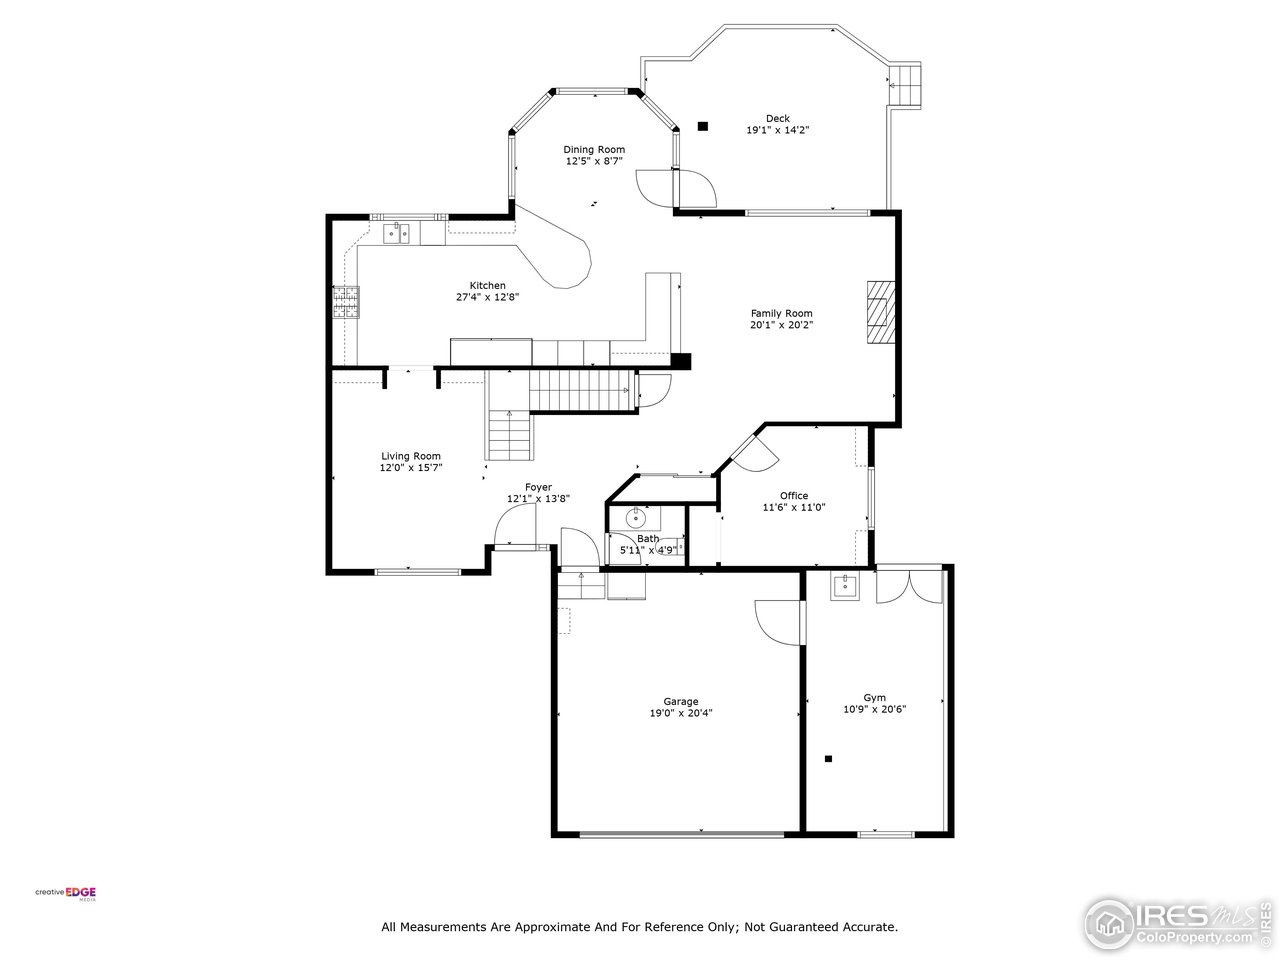
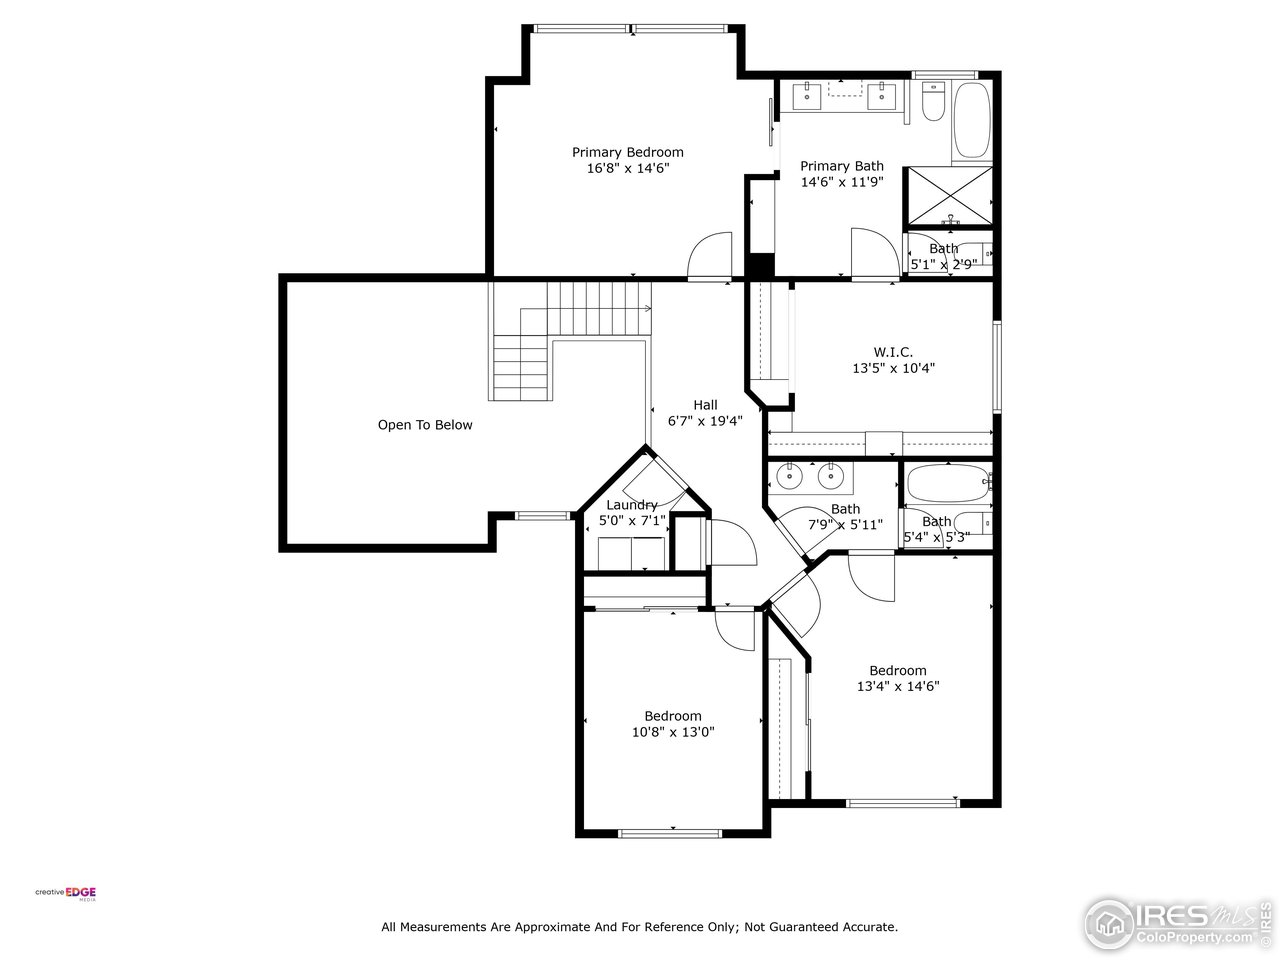
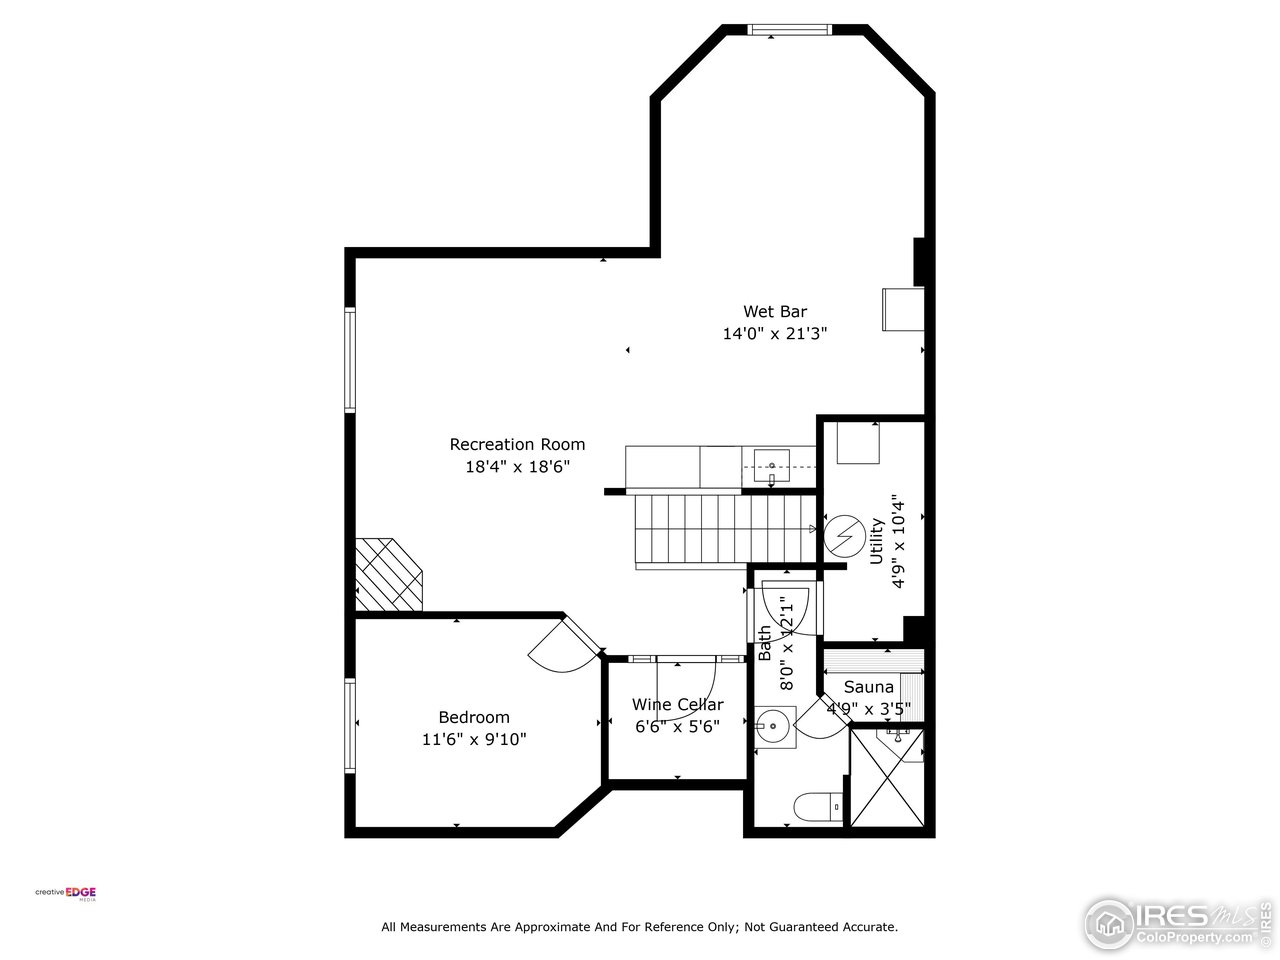
No HOA!! Discover your dream home at 10954 W 100th Drive in Broomfield's sought-after Countryside, across the street from Standley Lake for fishing and paddleboarding. This 3,555 (finished) sq ft home features 5 bedrooms (1 non-conforming), 3.5 baths, a chef's kitchen with GE Monogram gas stove, double ovens, proofer, 35-cu ft double fridge/freezer, over 20 feet of cherry cabinetry, coffee/bar station, and an eat-in area. The primary suite offers gorgeous lake and mountain views, a spacious ensuite with a large soaking tub, shower, bidet, makeup vanity and huge walk-in closet. The basement features a full in-law/guest suite with kitchenette, a temperature-controlled wine cellar, dry sauna, and steam shower. Step outside the dining area to your low maintenance backyard where you'll find a covered deck and fireplace. A separate patio area offers additional entertaining space with a beautiful fire pit and a custom outdoor kitchen complete with pizza oven and gas grill. For the gardeners and chicken lovers, you'll be delighted by the greenhouse/coop and multiple storage sheds. The converted third garage bay offers an insulated, dedicated home gym with a dog wash station, 220 amp, A/C, and heat. This spectacular property features several spacious entertaining areas and a flexible layout ideal for multi-generational living or hosting. Located in one of Broomfield's most desirable neighborhoods with trails, parks, and easy commuting routes, this home offers the perfect blend of style, space, and functionality. Don't miss your chance to own this exceptional property across from Standley Lake. Schedule your private showing today!

5
beds

4
baths

3,335 Sq.Ft. LIVING AREA

6,969.6 Sq.Ft. lot

Chandra Rose

Chandra Rose

Features & Amenities

Interior

  • total bedrooms5
  • Total bathrooms4
  • full bathrooms2
  • three quarter bathroom1
  • half bathroom1
  • Fireplace Two or More, Gas, Living Room, Basement
  • APPLIANCES Gas Range, Dishwasher, Refrigerator, Bar Fridge, Washer, Dryer, Microwave, Trash Compactor, Disposal, Fire Alarm
  • other interior Features Eat-in Kitchen, Walk-In Closet(s), Sauna, Steam Shower

Area & Lot

  • Status Sold
  • Date Sold September 2, 2025
  • Living Area3,335 Sq.Ft.
  • Lot Area6,969.6 Sq.Ft.
  • MLS® ID1040007
  • TypeResidential
  • YEAR BUILT1994
  • Architecture StylesIn-Law Area
  • View DescriptionHills, Water
  • Elementary SchoolLukas
  • Middle SchoolWayne Carle
  • High SchoolStandley Lake
  • School DistrictJefferson Dist R-1

Exterior

  • STORIES2
  • Garage Space2.0
  • utilitiesNatural Gas Available, Electricity Available
  • roofComposition
  • lot featuresXeriscape, Paved, Curbs, Gutters, Sidewalks
  • HEAT TYPEForced Air
  • AIR CONDITIONINGCentral Air, Ceiling Fan(s)
  • sewerPublic Sewer
  • other exterior FeaturesSprinkler System, Hot Tub

Financial

  • Sales Price$872,200
  • Real Estate Tax $3,138/yr
  • Zoning R

Work With Us

We'd love to hear from you! Whether you're buying, selling, or just exploring your options, we're here to provide answers, insights, and the support you need. Contact us and start planning your next move.

Follow Us on Instagram