Leave a Message

Thank you for your message. We will be in touch with you shortly.

1166 Summit View Dr
1166 Summit View Dr
1166 Summit View Dr
1166 Summit View Dr
1166 Summit View Dr
1166 Summit View Dr
1166 Summit View Dr
1166 Summit View Dr
1166 Summit View Dr
1166 Summit View Dr
1166 Summit View Dr
1166 Summit View Dr
1166 Summit View Dr
1166 Summit View Dr
1166 Summit View Dr
1166 Summit View Dr
1166 Summit View Dr
1166 Summit View Dr
1166 Summit View Dr
1166 Summit View Dr
1166 Summit View Dr
1166 Summit View Dr
1166 Summit View Dr
1166 Summit View Dr
1166 Summit View Dr
1166 Summit View Dr
1166 Summit View Dr
1166 Summit View Dr
1166 Summit View Dr
1166 Summit View Dr
1166 Summit View Dr
1166 Summit View Dr
1166 Summit View Dr
1166 Summit View Dr
1166 Summit View Dr
1166 Summit View Dr
1166 Summit View Dr
1166 Summit View Dr
SEE ALL PHOTOS
1166 Summit View Dr
1166 Summit View Dr
1166 Summit View Dr
1166 Summit View Dr
1166 Summit View Dr
1166 Summit View Dr
1166 Summit View Dr
1166 Summit View Dr
1166 Summit View Dr
1166 Summit View Dr
1166 Summit View Dr
1166 Summit View Dr
1166 Summit View Dr
1166 Summit View Dr
1166 Summit View Dr
1166 Summit View Dr
1166 Summit View Dr
1166 Summit View Dr
1166 Summit View Dr
1166 Summit View Dr
1166 Summit View Dr
1166 Summit View Dr
1166 Summit View Dr
1166 Summit View Dr
1166 Summit View Dr
1166 Summit View Dr
1166 Summit View Dr
1166 Summit View Dr
1166 Summit View Dr
1166 Summit View Dr
1166 Summit View Dr
1166 Summit View Dr
1166 Summit View Dr
1166 Summit View Dr
1166 Summit View Dr
1166 Summit View Dr
1166 Summit View Dr
1166 Summit View Dr
Courtesy of 8z Real Estate, Heather Spencer Listing Contact: [email protected],303-880-3155 
Sold

1166 Summit View Dr

1166 Summit View Dr, Louisville, CO 80027

$857,000
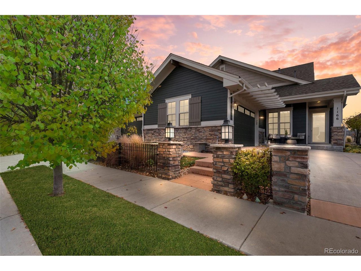
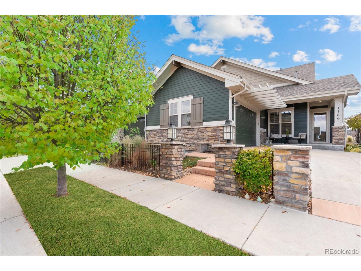
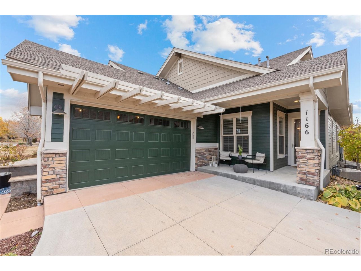
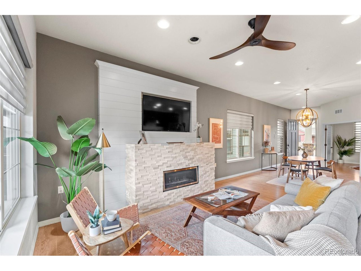
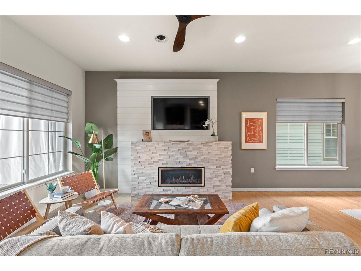
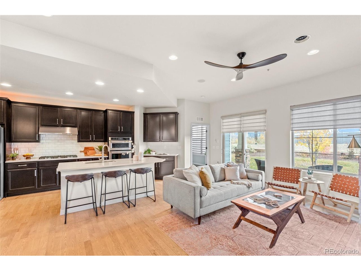
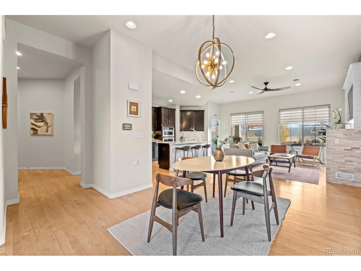
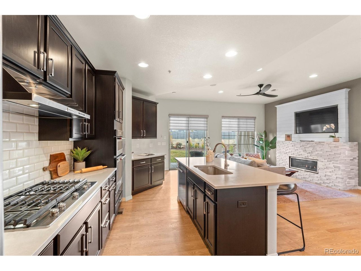
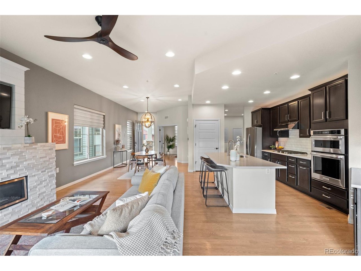
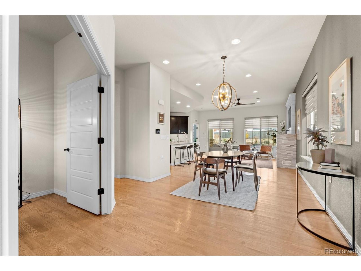
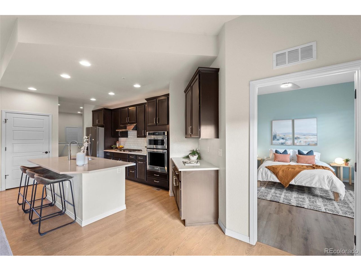
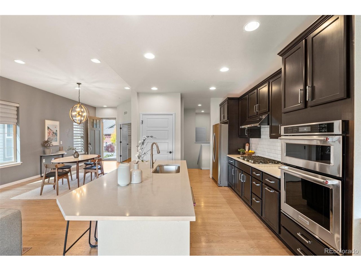
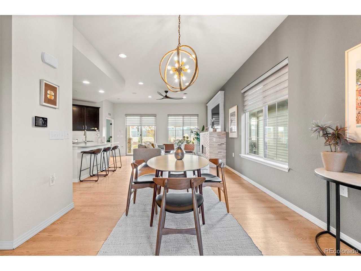
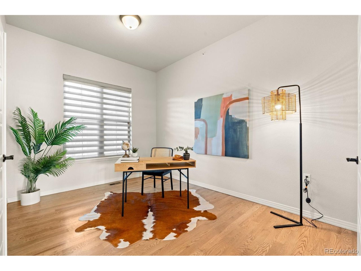
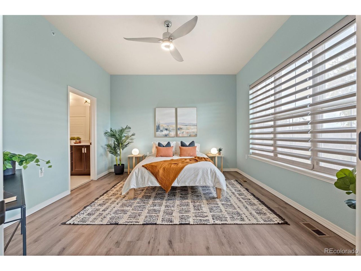
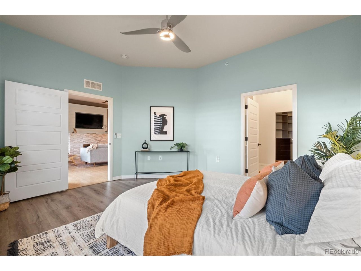
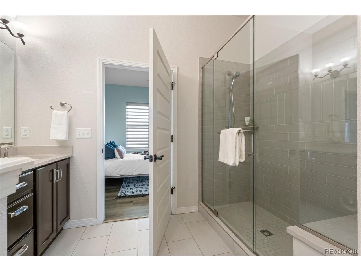
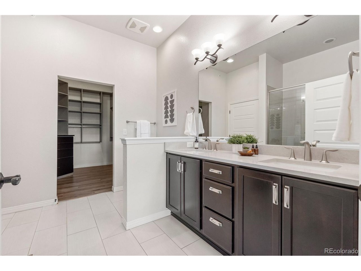
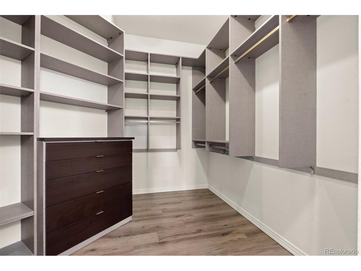
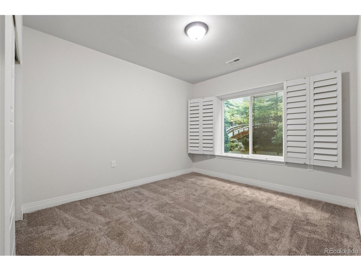
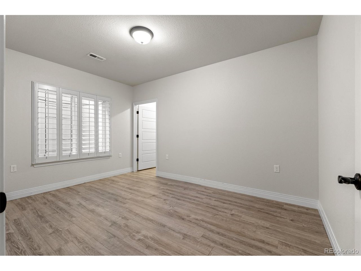
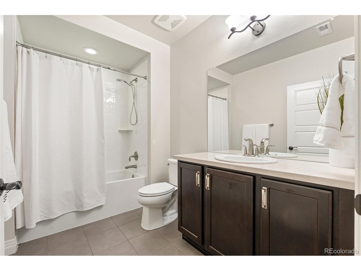
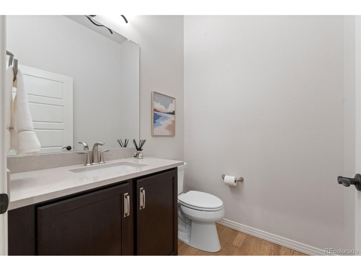
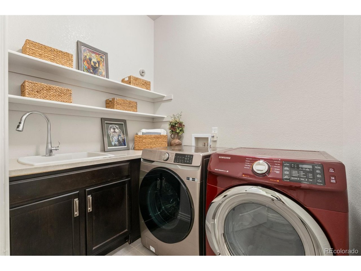
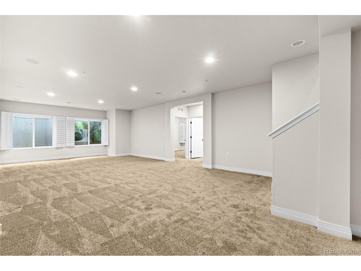
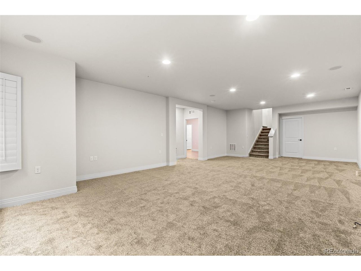
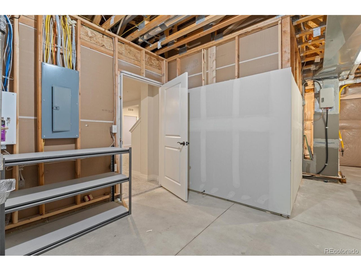
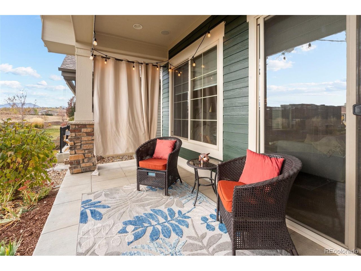
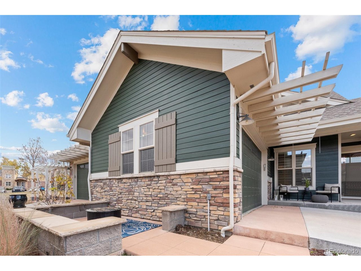
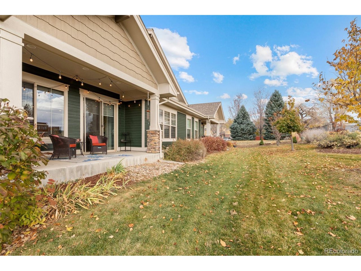
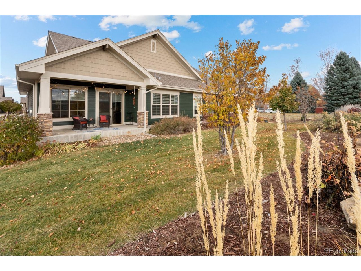
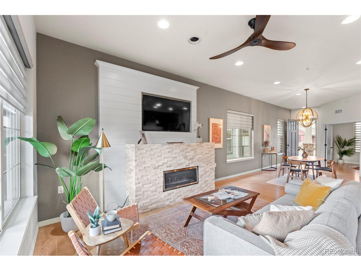
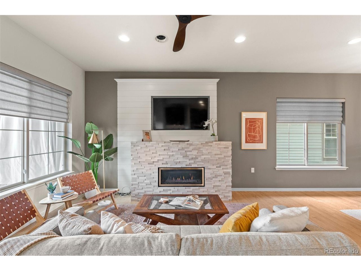
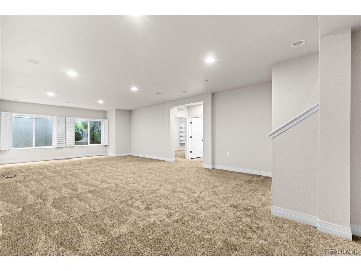
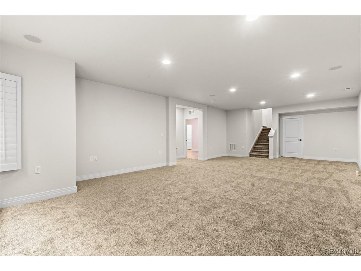
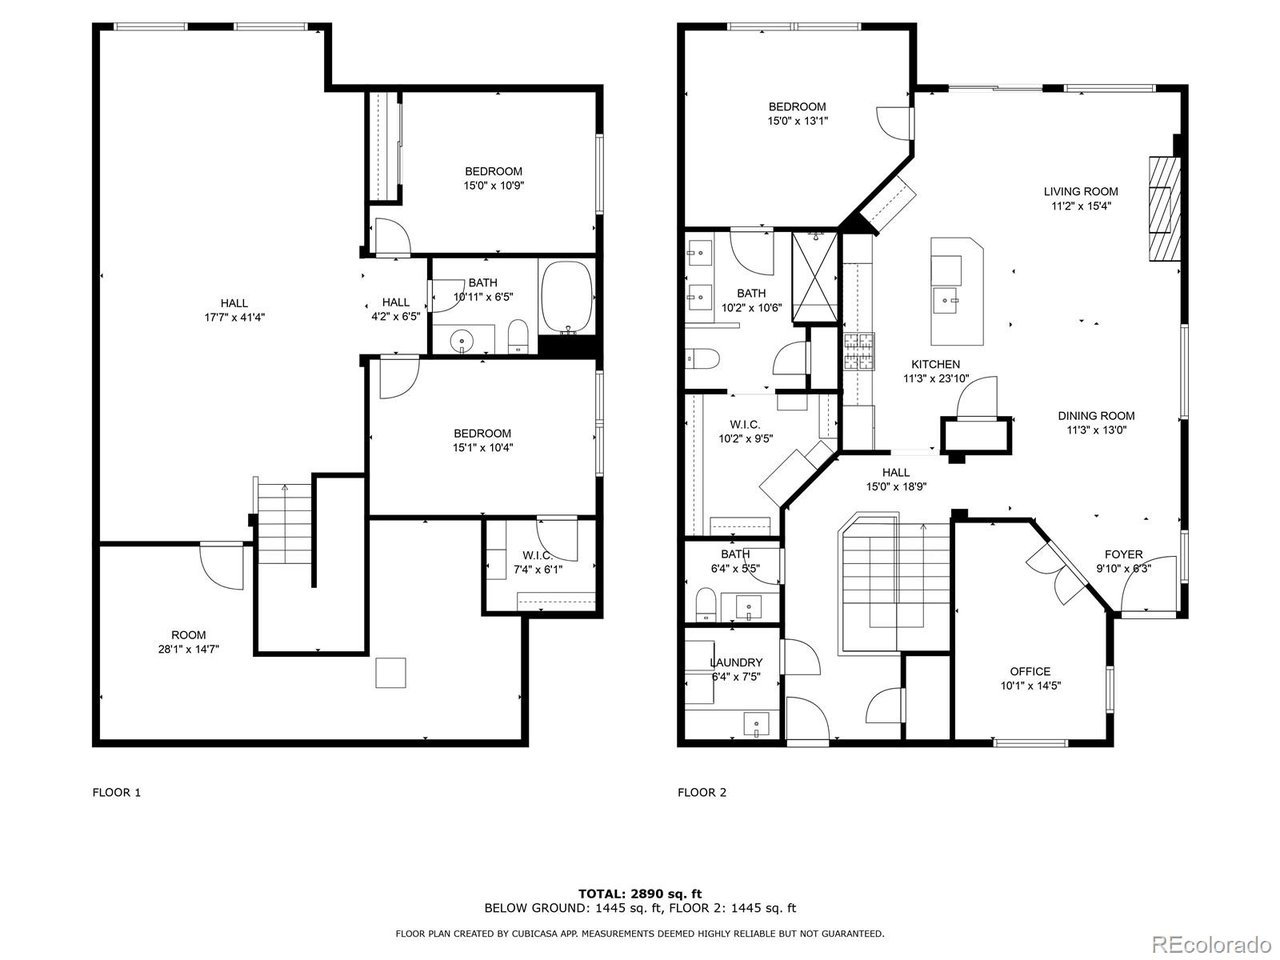
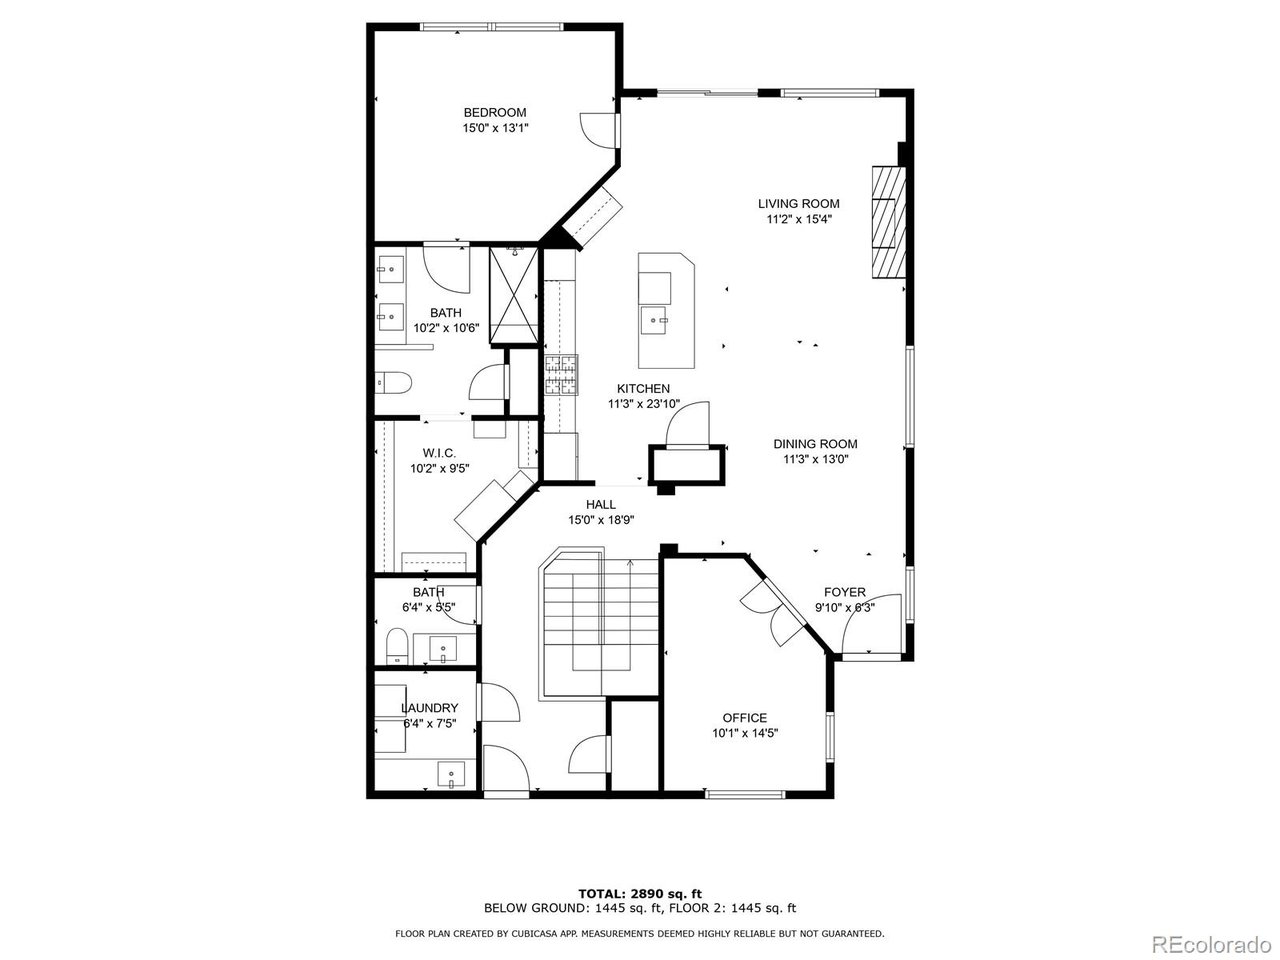
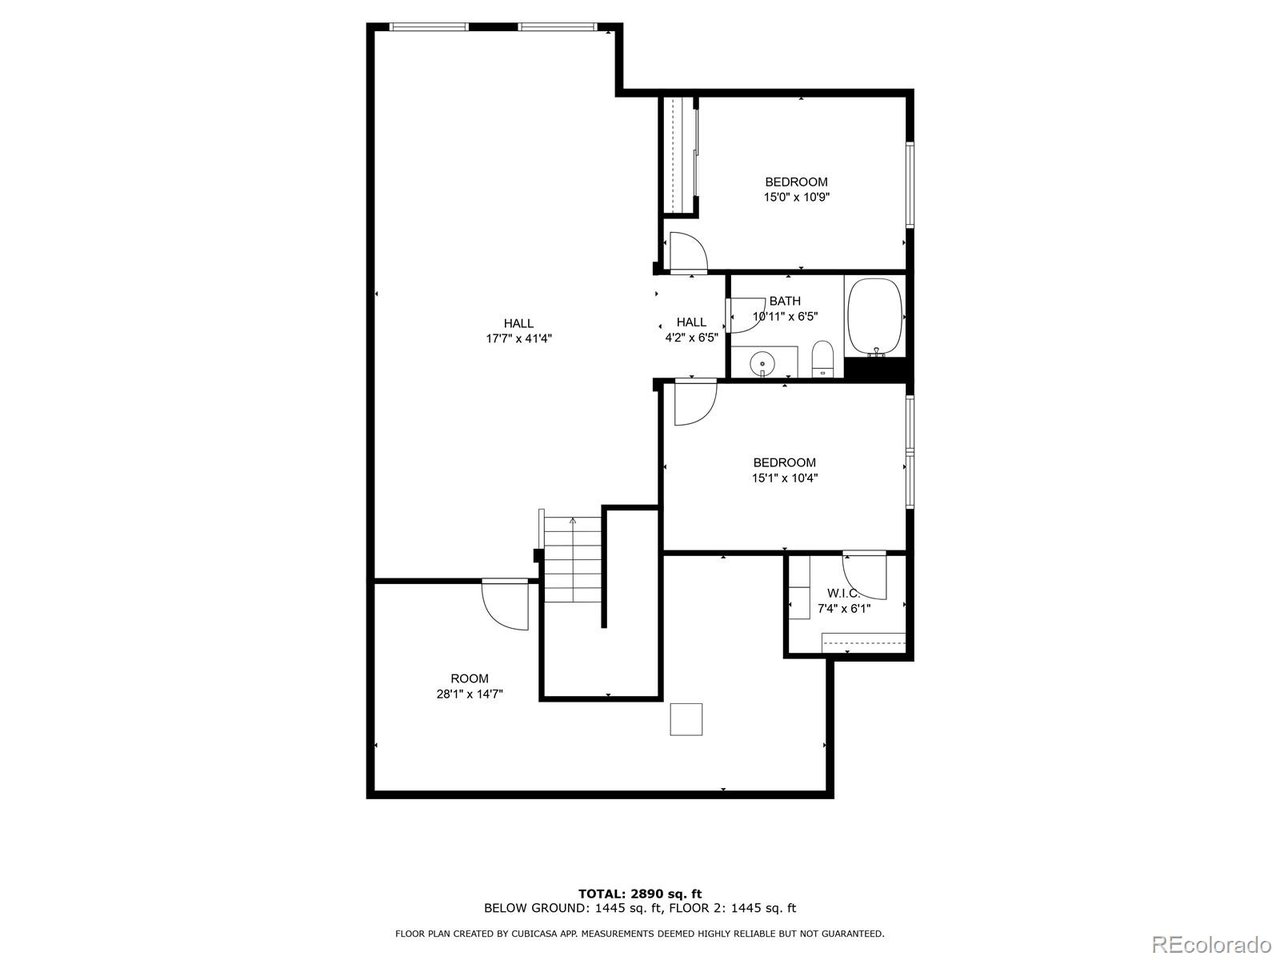
Location! Discover the ease of living in this beautifully designed Boulder Creek Neighborhood paired home, crafted for those seeking a truly lock-and-leave lifestyle. This ranch style home boasts an open concept layout with southern facing windows, curating a spacious and inviting feel from the moment you enter. The modern kitchen features clean lines and quality finishes, seamlessly connecting to the living areas for aesthetic flow and functionality. A custom fireplace and surrounding mantle elevate this popular builder's floor plan. Features include stainless steel appliances, hardwood floors, custom remote-controlled Hunter Douglas Pirouette blinds, a furnace humidifier, quartz countertops, California Closets, tankless water heater, Toto toilet and an active radon system. A newly installed whole house fan boosts circulation and energy efficiency throughout the two floors. The sun drenched, main-level primary suite faces a private, landscaped back yard with an en-suite and a custom walk-in closet. You'll be amazed to discover the lower level's sprawling layout with brand new carpet. Design this space to suit any lifestyle, with ready plumbing for a future wet bar or kitchenette. Here you find two tranquil bedrooms, a full bath and a mechanical room furnishing an impressive amount of storage space.
HOA dues cover exterior insurance and maintenance, landscaping and snow removal, adding to the property's low-maintenance appeal. HOA is professionally managed with strong financials. Property is eligible for interest rate buy down w/ 8z Real Estate's preferred lender.
Enjoy Steel Ranch's mature landscape, coveted open space, and the network of trails connecting to all of Boulder County. A quick jaunt east along the trails brings you to Hecla Lake and Waneka Lake/park. Just south is historic Louisville's Main Street with an array of restaurants, shops, and varied parks. S Boulder Rd. and Baseline provide quick access west to Boulder/Foothills or Lafayette/Erie.

3
beds

3
baths

2,691 Sq.Ft. LIVING AREA

5,227.2 Sq.Ft. lot

Heather Spencer

Heather Spencer

Features & Amenities

Interior

  • total bedrooms3
  • Total bathrooms3
  • full bathrooms2
  • half bathroom1
  • Fireplace Gas, Great Room, One
  • APPLIANCES Self Cleaning Oven, Dishwasher, Refrigerator, Washer, Dryer, Microwave, Disposal, Fire Alarm
  • other interior Features Cathedral Ceiling(s), Open Floorplan, Pantry, Walk-In Closet(s), Kitchen Island

Area & Lot

  • Status Sold
  • Date Sold January 3, 2025
  • Living Area2,691 Sq.Ft.
  • Lot Area5,227.2 Sq.Ft.
  • MLS® ID7691888
  • TypeMulti-Family
  • YEAR BUILT2015
  • NeighborhoodLouisville
  • Architecture StylesContemporary
  • Elementary SchoolLouisville
  • Middle SchoolLouisville
  • High SchoolMonarch
  • School DistrictBoulder Valley Dist RE2

Exterior

  • STORIES1
  • Garage Space2.0
  • water SourceCity
  • utilitiesElectricity Available, Cable Available
  • roofComposition
  • lot featuresPaved, Gutters
  • HEAT TYPEForced Air, Humidity Control
  • AIR CONDITIONINGCentral Air, Ceiling Fan(s), Attic Fan
  • sewerPublic Sewer

Financial

  • Sales Price$857,000
  • Real Estate Tax $5,310/yr
  • HOA $425/mo

Louisville

39.9778° N, 105.1319° W

Explore

Work With Us

We'd love to hear from you! Whether you're buying, selling, or just exploring your options, we're here to provide answers, insights, and the support you need. Contact us and start planning your next move.

Follow Us on Instagram