Leave a Message

Thank you for your message. We will be in touch with you shortly.

1419 Bradley Drive
1419 Bradley Drive
1419 Bradley Drive
1419 Bradley Drive
1419 Bradley Drive
1419 Bradley Drive
1419 Bradley Drive
1419 Bradley Drive
1419 Bradley Drive
1419 Bradley Drive
1419 Bradley Drive
1419 Bradley Drive
1419 Bradley Drive
1419 Bradley Drive
1419 Bradley Drive
1419 Bradley Drive
1419 Bradley Drive
1419 Bradley Drive
1419 Bradley Drive
1419 Bradley Drive
1419 Bradley Drive
1419 Bradley Drive
1419 Bradley Drive
1419 Bradley Drive
1419 Bradley Drive
1419 Bradley Drive
1419 Bradley Drive
1419 Bradley Drive
1419 Bradley Drive
1419 Bradley Drive
1419 Bradley Drive
1419 Bradley Drive
SEE ALL PHOTOS
1419 Bradley Drive
1419 Bradley Drive
1419 Bradley Drive
1419 Bradley Drive
1419 Bradley Drive
1419 Bradley Drive
1419 Bradley Drive
1419 Bradley Drive
1419 Bradley Drive
1419 Bradley Drive
1419 Bradley Drive
1419 Bradley Drive
1419 Bradley Drive
1419 Bradley Drive
1419 Bradley Drive
1419 Bradley Drive
1419 Bradley Drive
1419 Bradley Drive
1419 Bradley Drive
1419 Bradley Drive
1419 Bradley Drive
1419 Bradley Drive
1419 Bradley Drive
1419 Bradley Drive
1419 Bradley Drive
1419 Bradley Drive
1419 Bradley Drive
1419 Bradley Drive
1419 Bradley Drive
1419 Bradley Drive
1419 Bradley Drive
1419 Bradley Drive
Sold

1419 Bradley Drive

1419 Bradley Drive, Boulder, CO 80305

$638,000
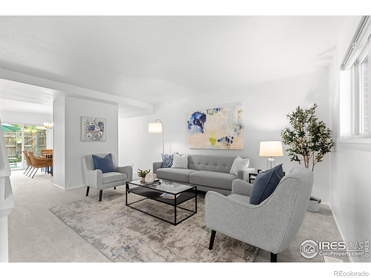
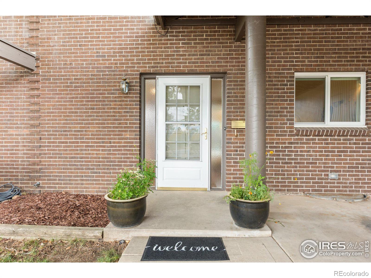
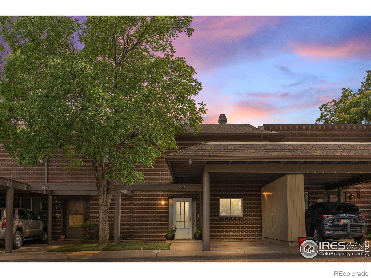
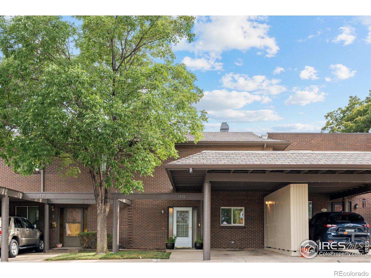
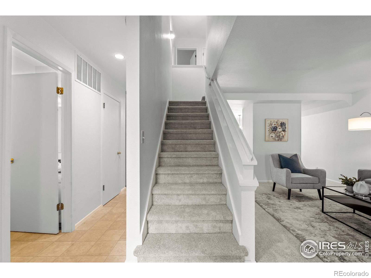
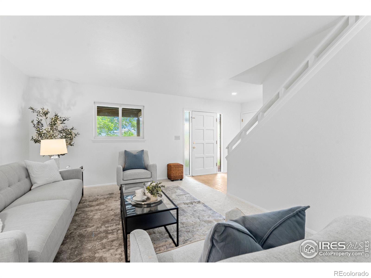
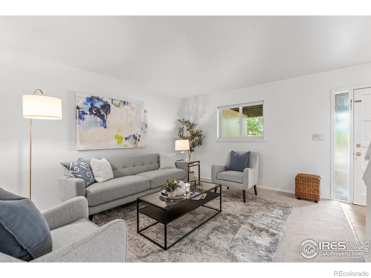
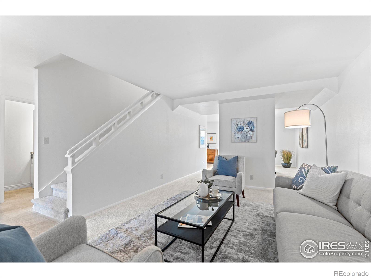
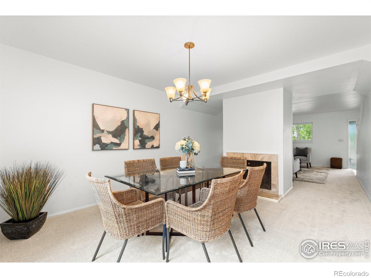
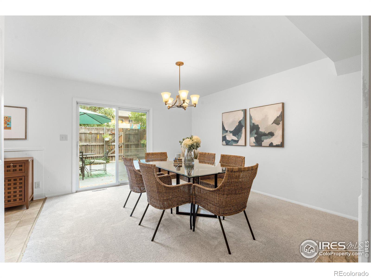
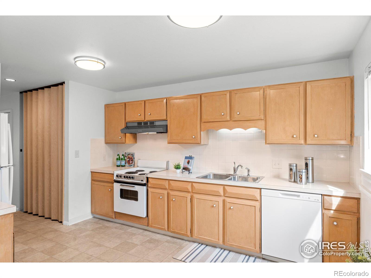
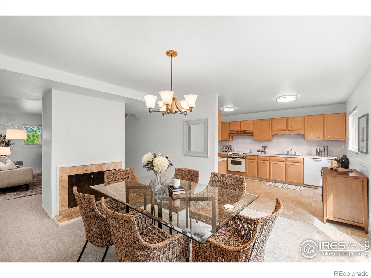
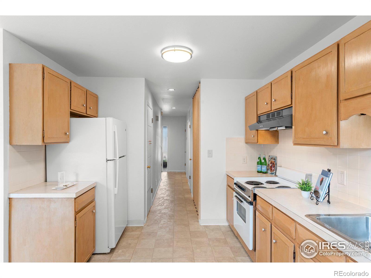
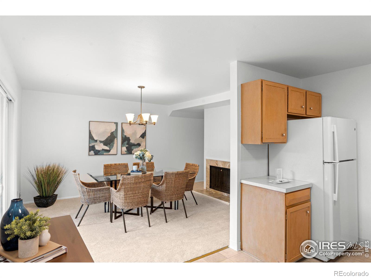
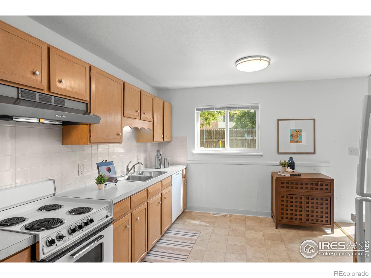
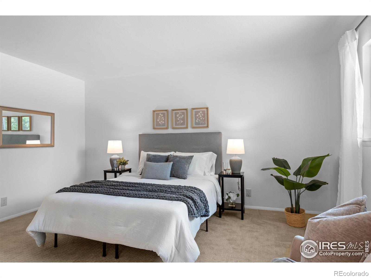
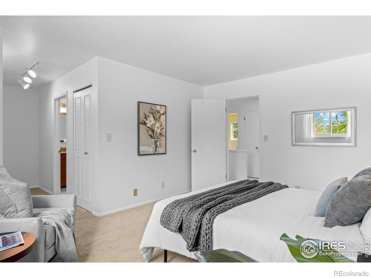
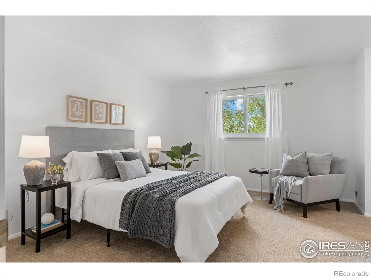
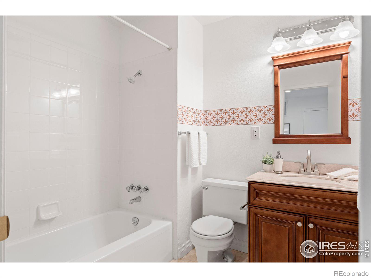
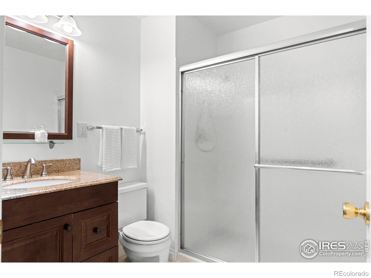
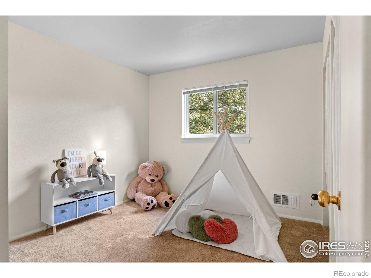
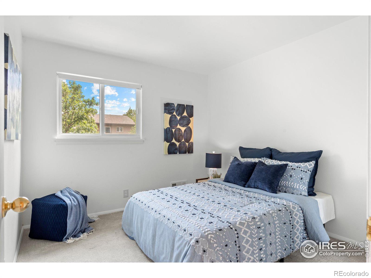
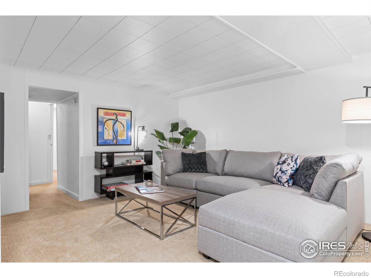
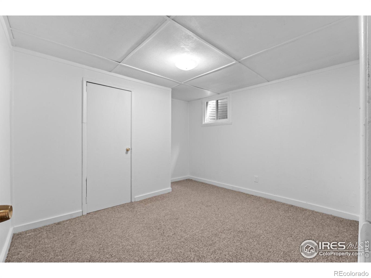
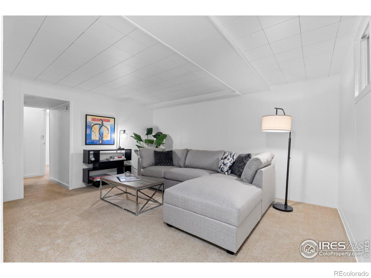
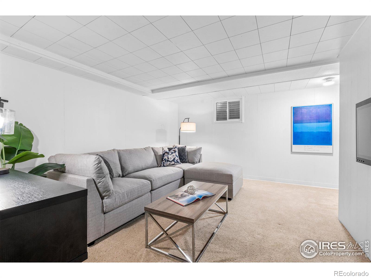
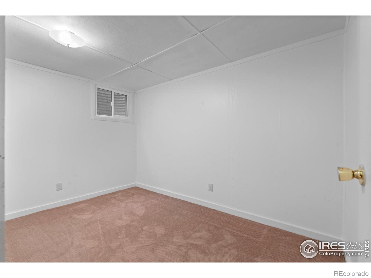
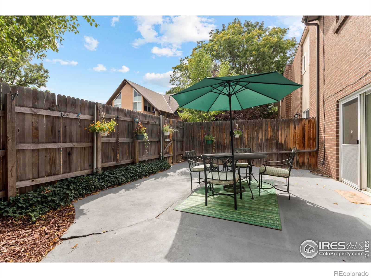
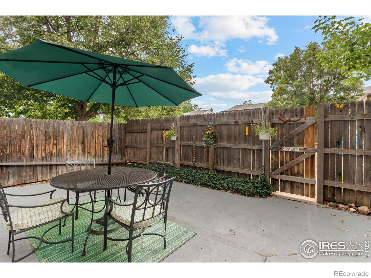
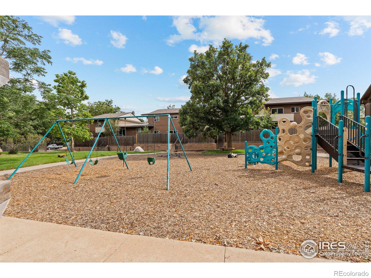
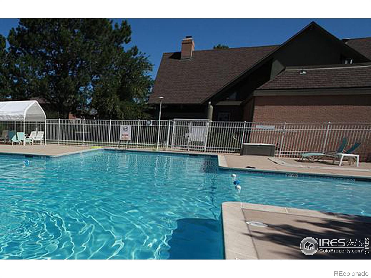
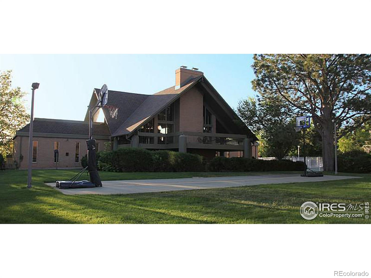
A well-maintained spacious townhome in South Boulder's Table Mesa neighborhood! This light and bright 3-bedroom, 3-bathroom townhouse is perfect for families and CU students, thanks to its location near the Skip bus line. At 2,359 sq ft, this townhouse offers the feel of a single-family home with three bedrooms upstairs, including a primary bedroom with an ensuite bathroom and walk-in closet. The main floor features a powder room and laundry, a cozy living room, a wood-burning fireplace, a sunny dining area, and a bright well-appointed kitchen. The finished lower level boasts a large family room, a storage room, and TWO bonus rooms ideal for extra bedrooms, a home office, or a gym. Step outside to your fully fenced, large south-facing private patio-perfect for morning coffee or entertaining-backing onto a community playground. Park both of your cars in either your carport or dedicated parking space. Enjoy a wealth of amenities in the Mountain Shadows community, including an outdoor pool, fitness center, game room, basketball court, and playground. With Fairview High School and Southern Hills Middle School in easy walking distance, and hiking trails and popular SOBO restaurants just a few blocks away, this townhouse offers convenience and a vibrant lifestyle. Don't miss the opportunity to make this beautiful townhouse your new home!

3
beds

3
baths

2,379 Sq.Ft. LIVING AREA

Robyn Savage

Robyn Savage

Features & Amenities

Interior

  • total bedrooms3
  • Total bathrooms3
  • full bathrooms2
  • half bathroom1
  • Fireplace Free Standing
  • APPLIANCES Dishwasher, Dryer, Oven, Refrigerator, Washer

Area & Lot

  • Status Sold
  • Date Sold December 18, 2024
  • Living Area2,379 Sq.Ft.
  • Total Area2,379 Sq.Ft.
  • MLS® IDIR1022098
  • TypeMulti-Family
  • YEAR BUILT1966
  • NeighborhoodBoulder
  • Elementary SchoolMesa
  • Middle SchoolSouthern Hills
  • High SchoolFairview
  • School DistrictBoulder Valley RE 2

Exterior

  • STORIES3
  • water SourcePublic
  • utilitiesElectricity Available, Natural Gas Available
  • roofComposition
  • HEAT TYPEForced Air
  • AIR CONDITIONINGCentral Air
  • HOA AmenitiesClubhouse, Fitness Center, Park, Playground, Pool
  • security FeaturesSmoke Detector(s)

Financial

  • Sales Price$638,000
  • Real Estate Tax $3,467/yr
  • HOA $600/mo
  • Zoning Residentia

Boulder

40.0150° N, 105.2705° W

Explore

Work With Us

We'd love to hear from you! Whether you're buying, selling, or just exploring your options, we're here to provide answers, insights, and the support you need. Contact us and start planning your next move.

Follow Us on Instagram