Leave a Message

Thank you for your message. We will be in touch with you shortly.

1429 Linden Street
1429 Linden Street
1429 Linden Street
1429 Linden Street
1429 Linden Street
1429 Linden Street
1429 Linden Street
1429 Linden Street
1429 Linden Street
1429 Linden Street
1429 Linden Street
1429 Linden Street
1429 Linden Street
1429 Linden Street
1429 Linden Street
1429 Linden Street
1429 Linden Street
1429 Linden Street
1429 Linden Street
1429 Linden Street
1429 Linden Street
1429 Linden Street
1429 Linden Street
1429 Linden Street
1429 Linden Street
1429 Linden Street
1429 Linden Street
1429 Linden Street
1429 Linden Street
1429 Linden Street
1429 Linden Street
SEE ALL PHOTOS
1429 Linden Street
1429 Linden Street
1429 Linden Street
1429 Linden Street
1429 Linden Street
1429 Linden Street
1429 Linden Street
1429 Linden Street
1429 Linden Street
1429 Linden Street
1429 Linden Street
1429 Linden Street
1429 Linden Street
1429 Linden Street
1429 Linden Street
1429 Linden Street
1429 Linden Street
1429 Linden Street
1429 Linden Street
1429 Linden Street
1429 Linden Street
1429 Linden Street
1429 Linden Street
1429 Linden Street
1429 Linden Street
1429 Linden Street
1429 Linden Street
1429 Linden Street
1429 Linden Street
1429 Linden Street
1429 Linden Street
Sold

1429 Linden Street

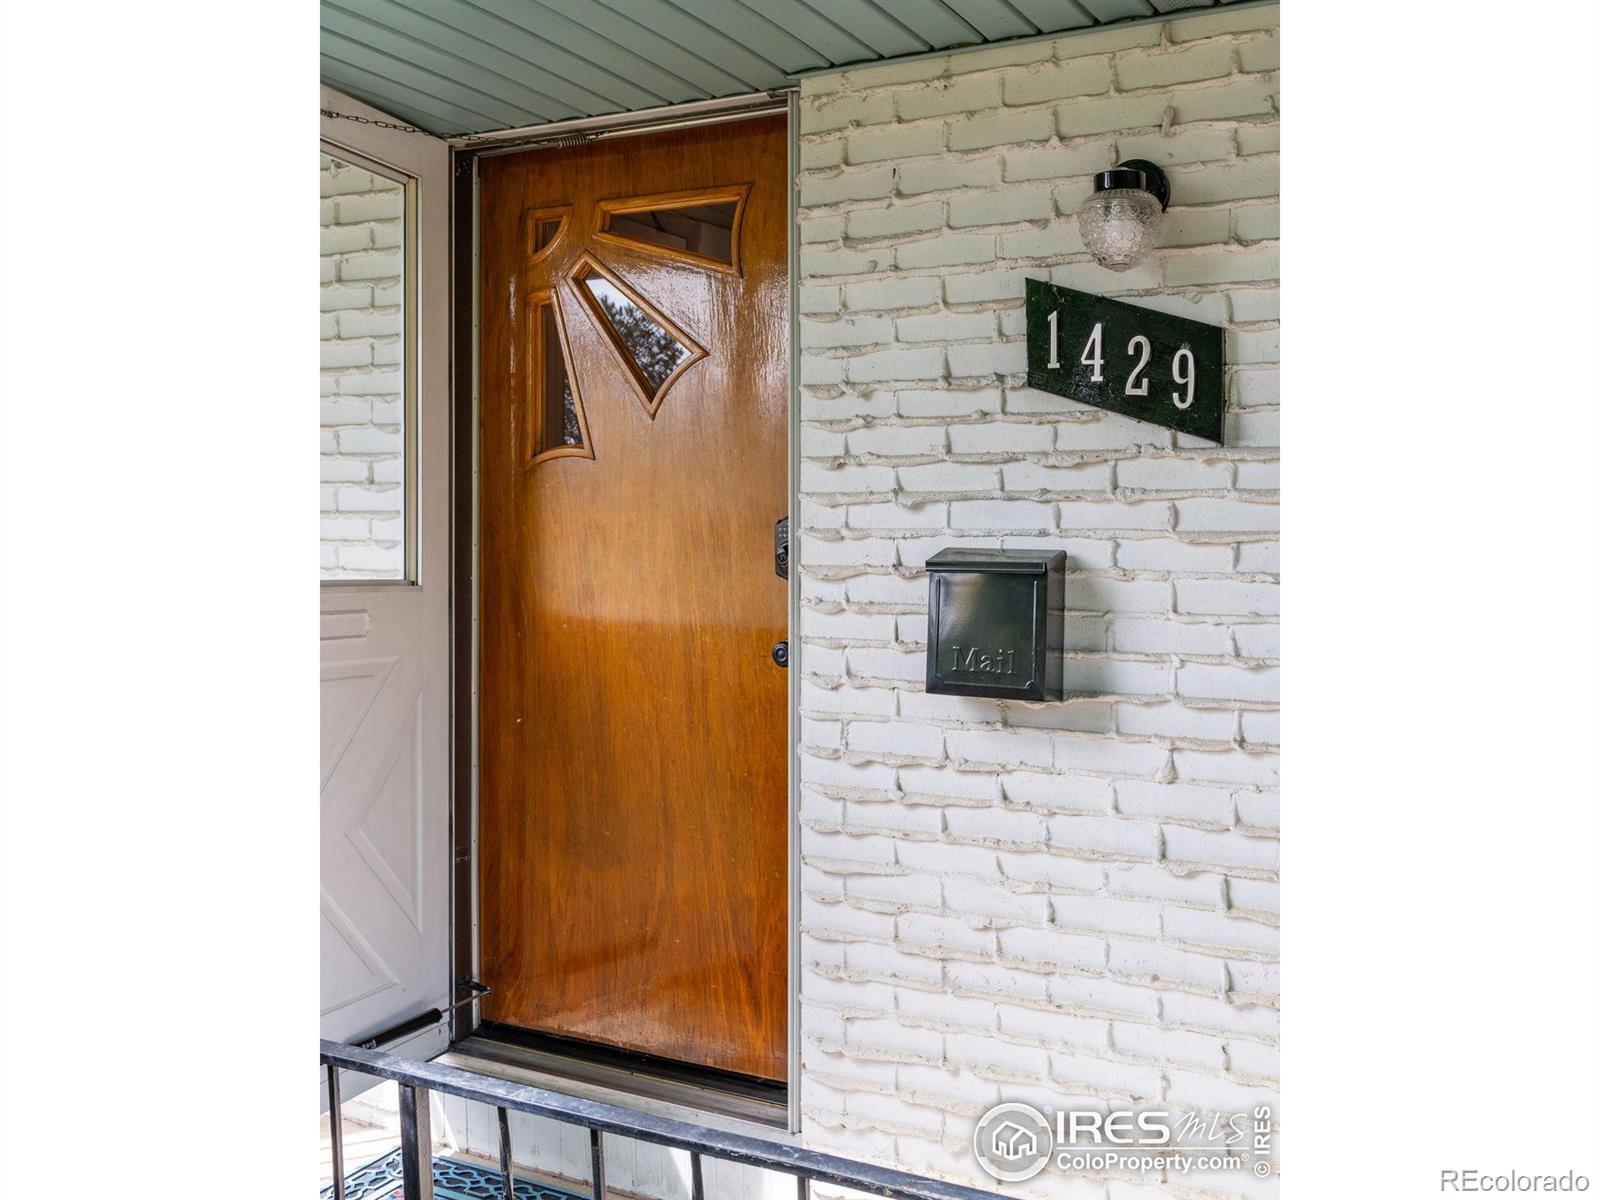
1429 Linden Street, Longmont, CO 80501

$524,000
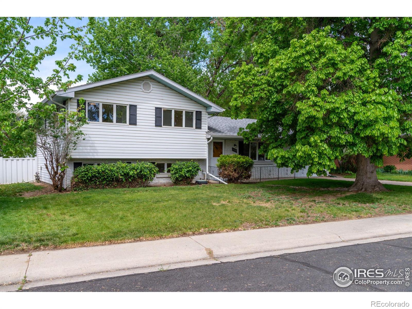
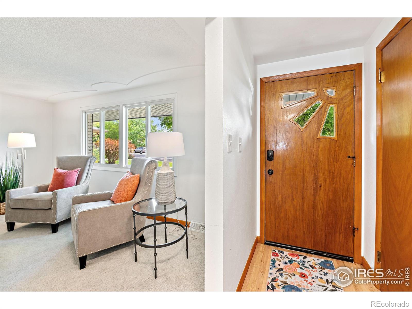
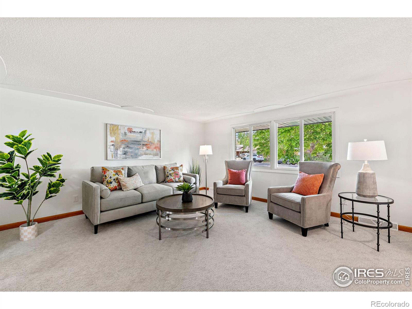
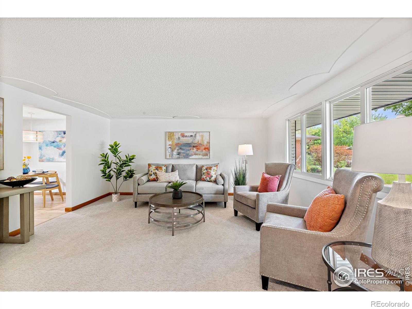
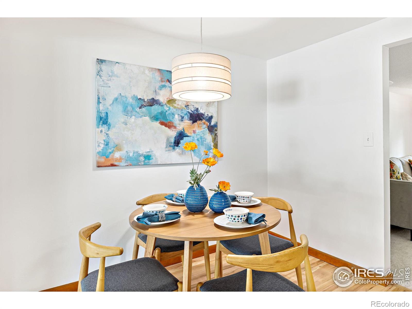
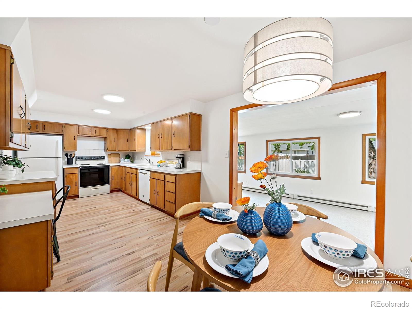
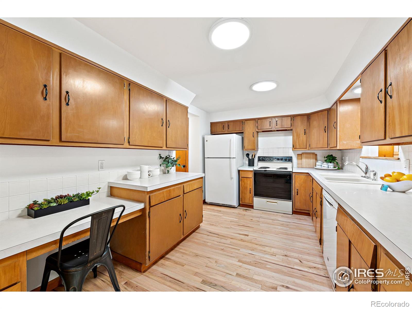
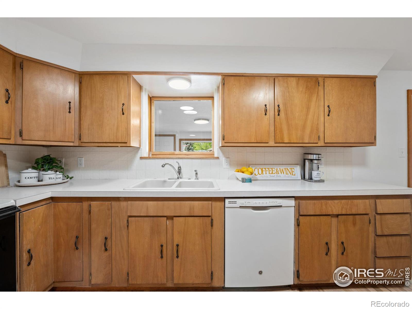
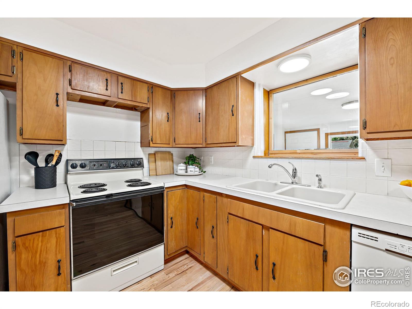
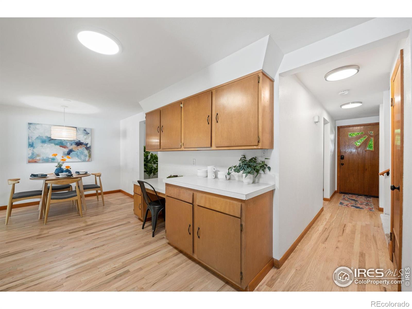
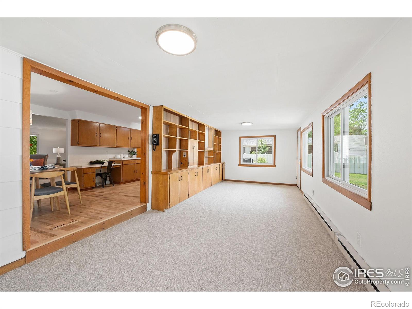
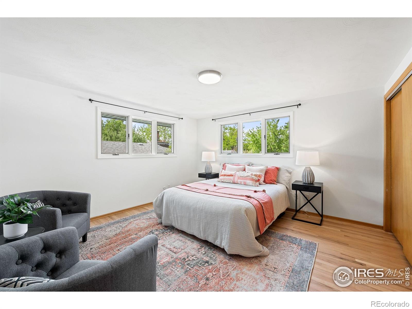
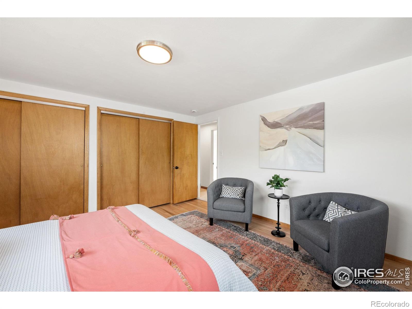
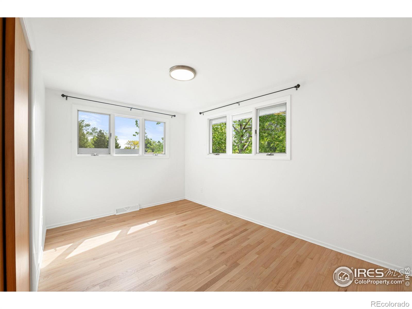
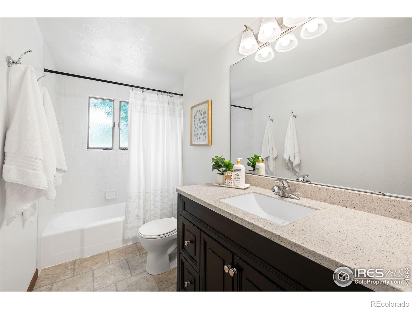
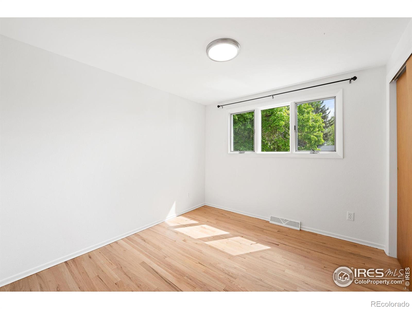
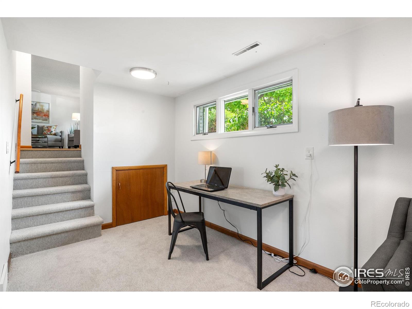
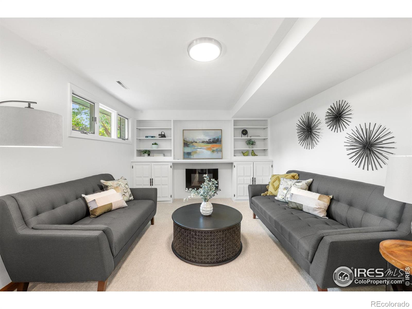
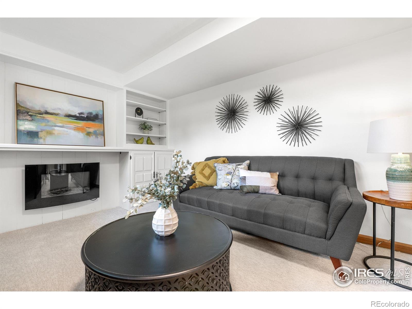
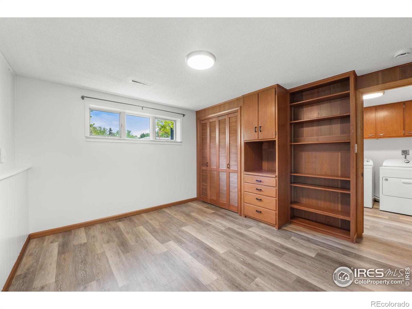
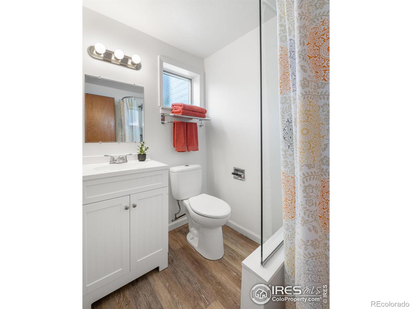
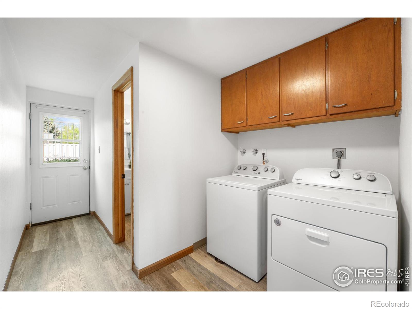
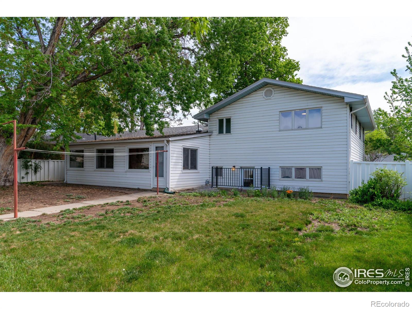
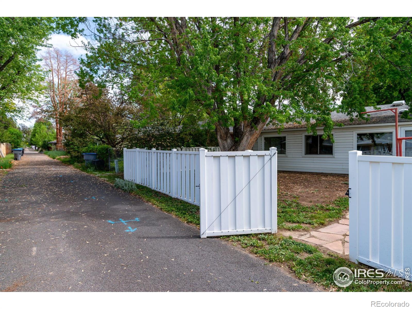
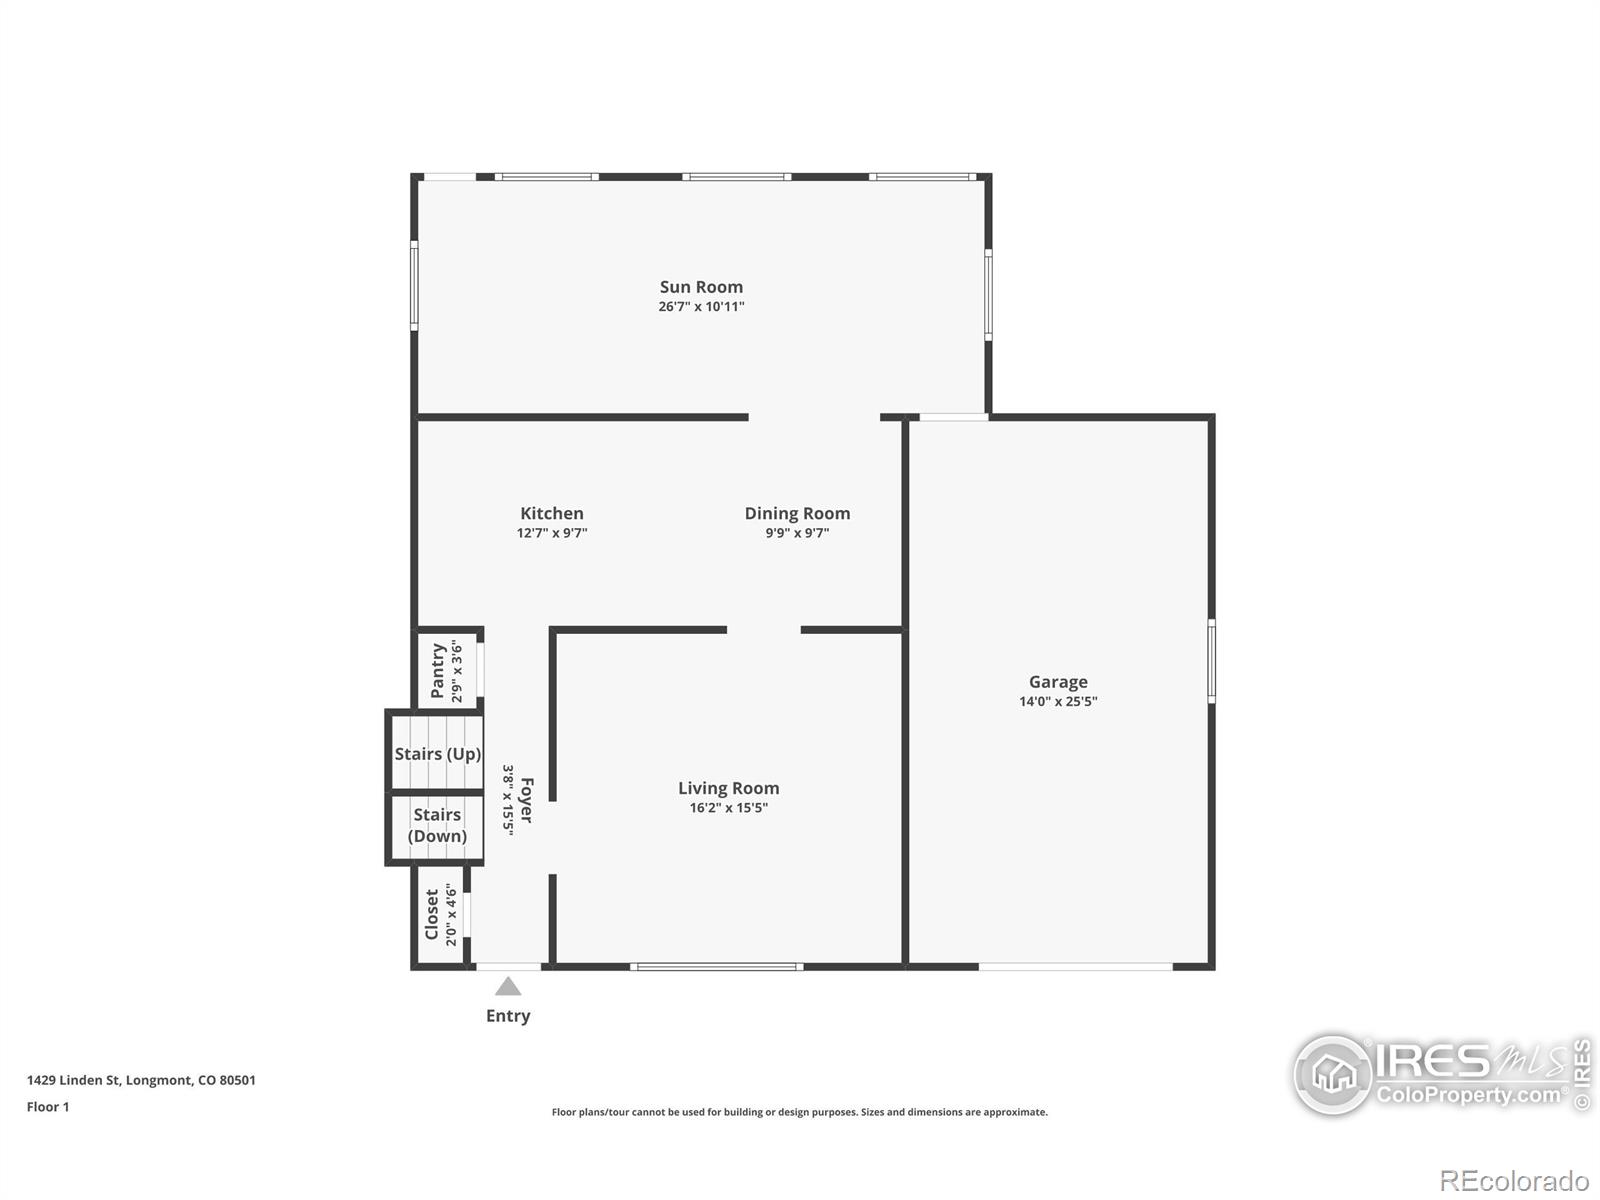
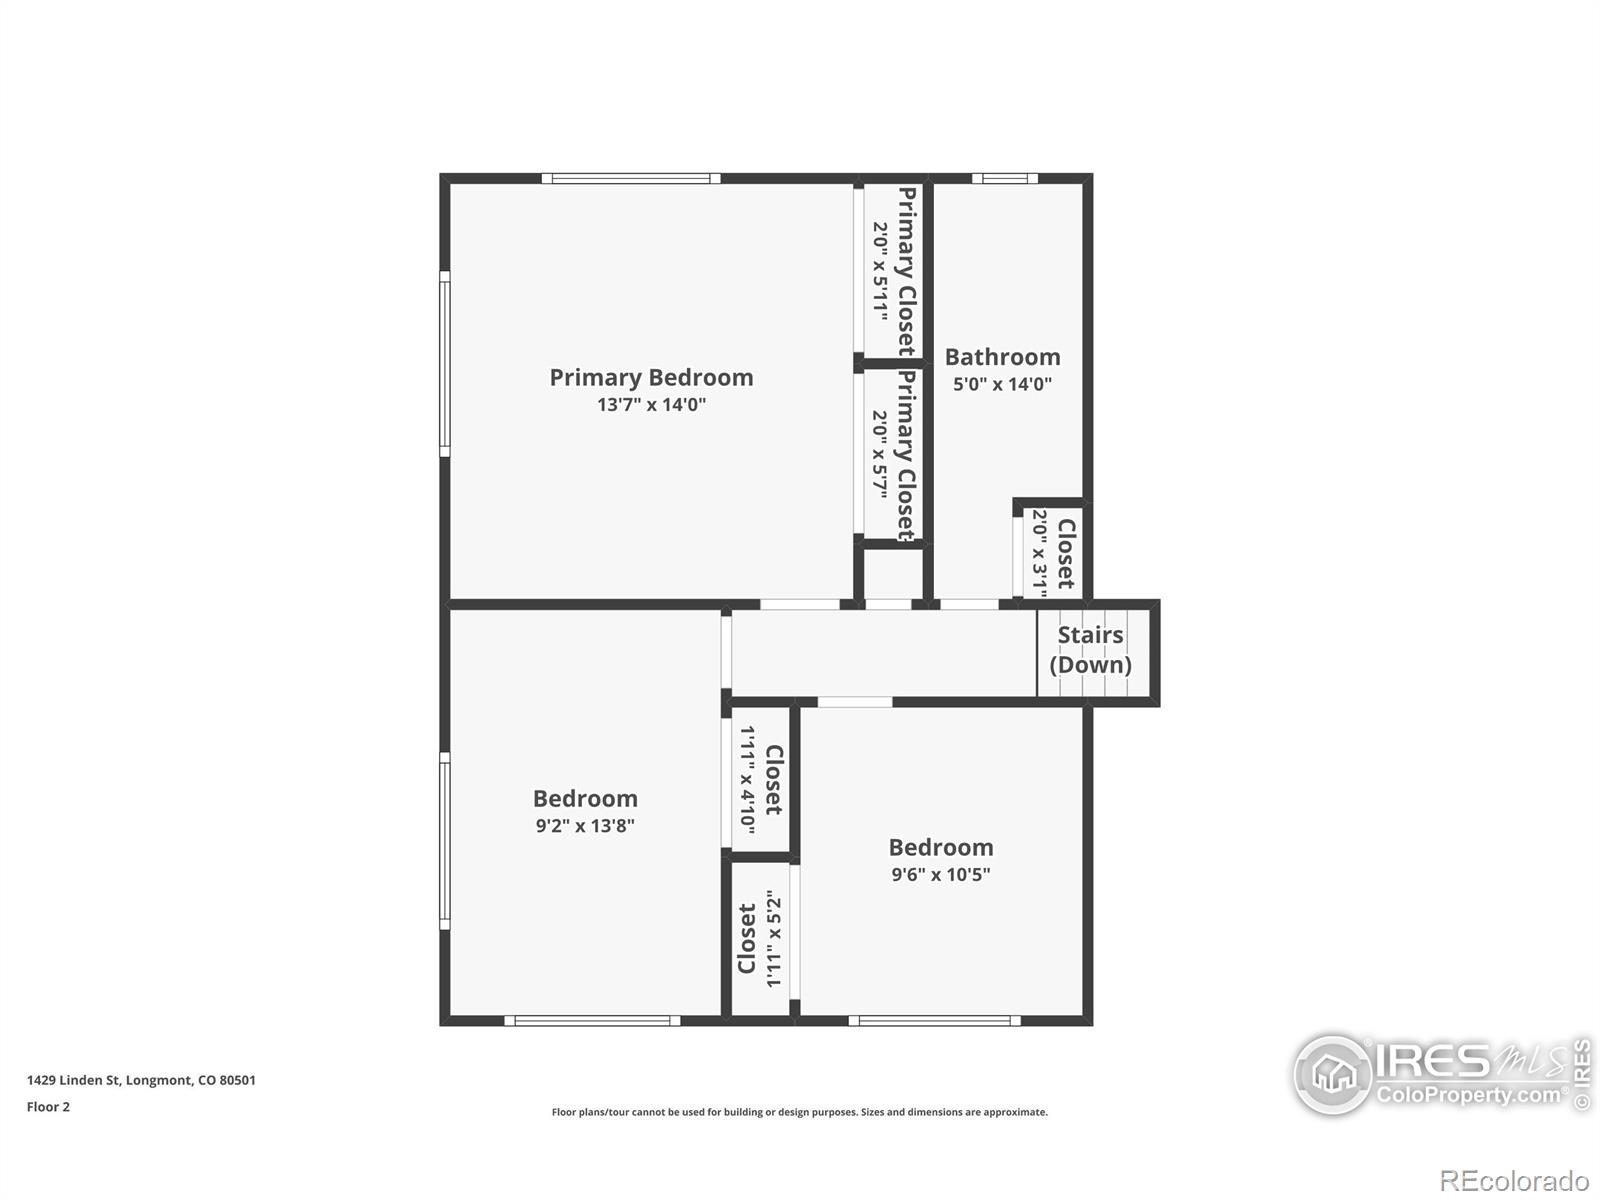
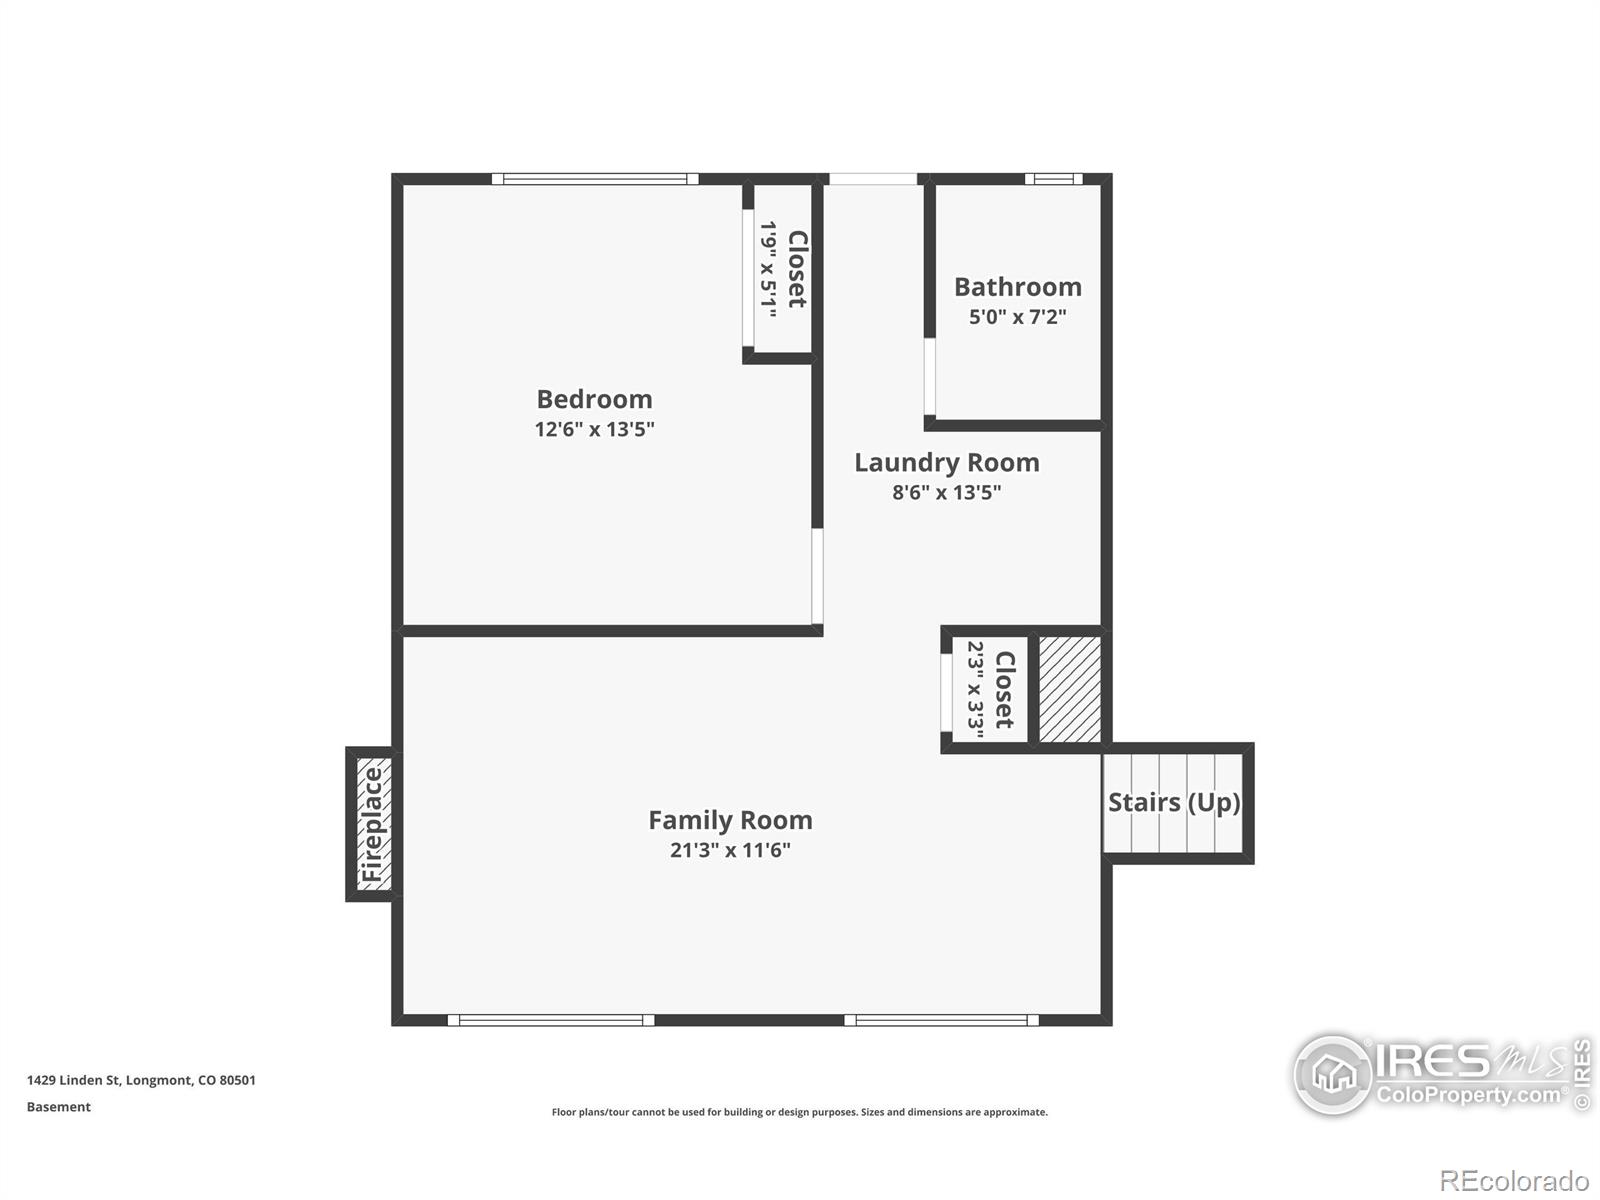
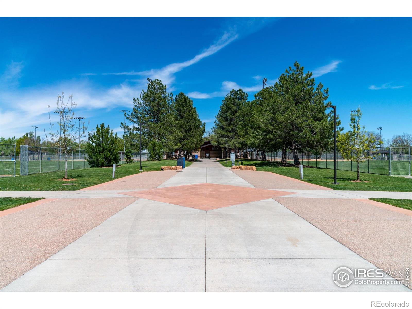
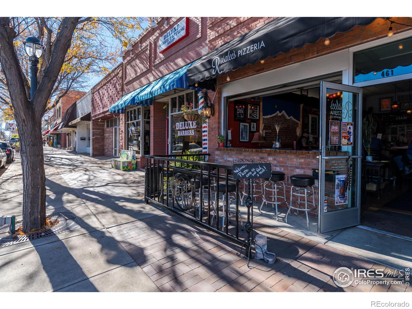
Tucked into a quiet pocket of Longmont with easy access to both Old Town and Hover Road, this freshly updated home offers a warm welcome the moment you walk in. Natural light spills across beautifully refinished hardwood floors, highlighting a clean, refreshed interior with new paint, carpet and lighting throughout. The spacious living room invites you to relax or gather, while the kitchen flows easily into an enclosed back patio bonus room that adds flexible space for hobbies, workouts or simply enjoying the view of the backyard. There's room for everyone with four bedrooms and two bathrooms, plus a cozy lower-level family room that feels perfect for movie nights or game days. Step outside from the main or lower levels into a fully fenced backyard shaded by mature trees, a peaceful spot to unwind or let pets and kids play. Alley access offers added convenience and potential. With United Hospital, schools, and shopping all nearby, this home sits in a location that makes daily life easy and connected. Whether you are hosting friends or settling into a quiet evening, it offers comfort, space and a layout that just feels right. Seller is providing an Armadillo One Year Home Warranty. The bonus room adds approximately 225 square feet of living space and is not included in the total square footage.

4
beds

2
baths

1,760 Sq.Ft. LIVING AREA

7,384 Sq.Ft. lot

Sara Oclassen

Sara Oclassen

Features & Amenities

Interior

  • total bedrooms4
  • Total bathrooms2
  • full bathroom1
  • three quarter bathroom1
  • Laundry room In Unit
  • Flooring Vinyl
  • Fireplace Electric
  • APPLIANCES Dishwasher, Dryer, Refrigerator, Washer
  • other interior Features Eat-in Kitchen

Area & Lot

  • Status Sold
  • Date Sold June 4, 2025
  • Living Area1,760 Sq.Ft.
  • Total Area1,760 Sq.Ft.
  • Lot Area7,384 Sq.Ft.
  • MLS® IDIR1033974
  • TypeResidential
  • YEAR BUILT1963
  • NeighborhoodLongmont
  • Architecture StylesContemporary
  • View DescriptionMountain(s)
  • Elementary SchoolMountain View
  • Middle SchoolLongs Peak
  • High SchoolLongmont
  • School DistrictSt. Vrain Valley RE-1J

Exterior

  • STORIES3
  • Garage Space1.0
  • water SourcePublic
  • utilitiesCable Available, Electricity Available, Internet Access (Wired), Natural Gas Available
  • roofComposition
  • lot featuresSprinklers In Front
  • HEAT TYPEBaseboard, Forced Air
  • AIR CONDITIONINGCentral Air

Financial

  • Sales Price$524,000
  • Real Estate Tax $2,608/yr
  • Zoning SFR

Longmont

40.1672° N, 105.1019° W

Explore

Work With Us

We'd love to hear from you! Whether you're buying, selling, or just exploring your options, we're here to provide answers, insights, and the support you need. Contact us and start planning your next move.

Follow Us on Instagram