Leave a Message

Thank you for your message. We will be in touch with you shortly.

168 Horizon Avenue
168 Horizon Avenue
168 Horizon Avenue
168 Horizon Avenue
168 Horizon Avenue
168 Horizon Avenue
168 Horizon Avenue
168 Horizon Avenue
168 Horizon Avenue
168 Horizon Avenue
168 Horizon Avenue
168 Horizon Avenue
168 Horizon Avenue
168 Horizon Avenue
168 Horizon Avenue
168 Horizon Avenue
168 Horizon Avenue
168 Horizon Avenue
168 Horizon Avenue
168 Horizon Avenue
168 Horizon Avenue
168 Horizon Avenue
168 Horizon Avenue
168 Horizon Avenue
168 Horizon Avenue
168 Horizon Avenue
168 Horizon Avenue
168 Horizon Avenue
168 Horizon Avenue
168 Horizon Avenue
168 Horizon Avenue
168 Horizon Avenue
168 Horizon Avenue
168 Horizon Avenue
168 Horizon Avenue
168 Horizon Avenue
168 Horizon Avenue
168 Horizon Avenue
168 Horizon Avenue
168 Horizon Avenue
168 Horizon Avenue
168 Horizon Avenue
168 Horizon Avenue
168 Horizon Avenue
168 Horizon Avenue
168 Horizon Avenue
168 Horizon Avenue
168 Horizon Avenue
168 Horizon Avenue
SEE ALL PHOTOS
168 Horizon Avenue
168 Horizon Avenue
168 Horizon Avenue
168 Horizon Avenue
168 Horizon Avenue
168 Horizon Avenue
168 Horizon Avenue
168 Horizon Avenue
168 Horizon Avenue
168 Horizon Avenue
168 Horizon Avenue
168 Horizon Avenue
168 Horizon Avenue
168 Horizon Avenue
168 Horizon Avenue
168 Horizon Avenue
168 Horizon Avenue
168 Horizon Avenue
168 Horizon Avenue
168 Horizon Avenue
168 Horizon Avenue
168 Horizon Avenue
168 Horizon Avenue
168 Horizon Avenue
168 Horizon Avenue
168 Horizon Avenue
168 Horizon Avenue
168 Horizon Avenue
168 Horizon Avenue
168 Horizon Avenue
168 Horizon Avenue
168 Horizon Avenue
168 Horizon Avenue
168 Horizon Avenue
168 Horizon Avenue
168 Horizon Avenue
168 Horizon Avenue
168 Horizon Avenue
168 Horizon Avenue
168 Horizon Avenue
168 Horizon Avenue
168 Horizon Avenue
168 Horizon Avenue
168 Horizon Avenue
168 Horizon Avenue
168 Horizon Avenue
168 Horizon Avenue
168 Horizon Avenue
168 Horizon Avenue
Sold

168 Horizon Avenue

168 Horizon Avenue, Erie, CO 80516

$1,050,000
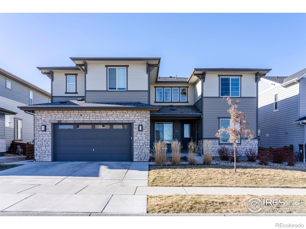
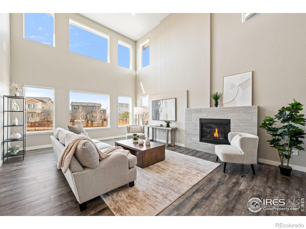
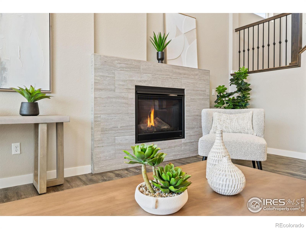
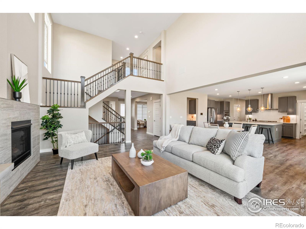
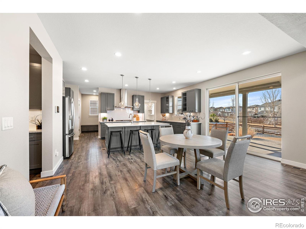
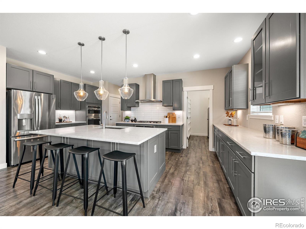
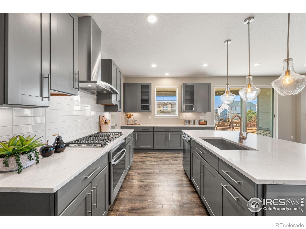
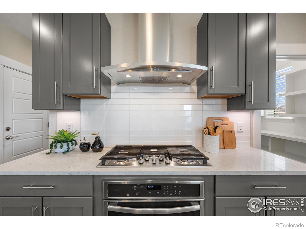
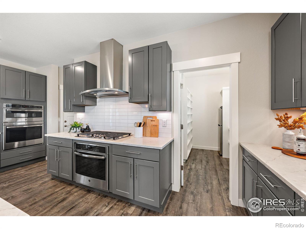
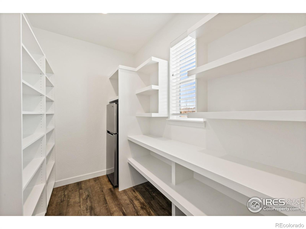
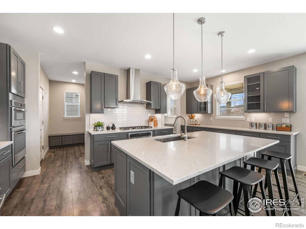
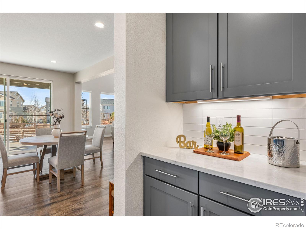
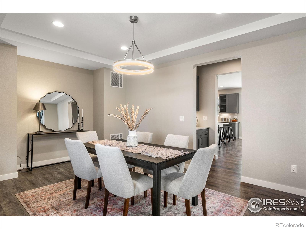
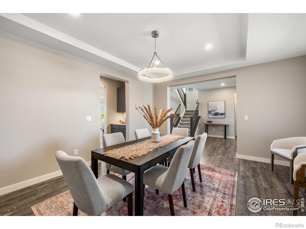
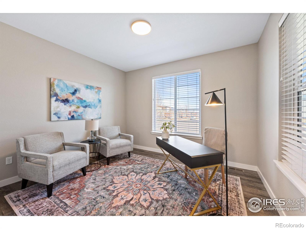
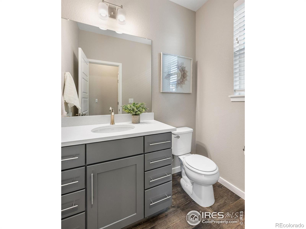
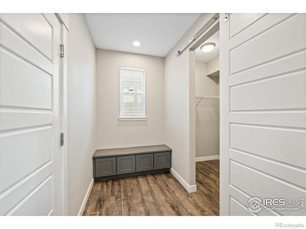
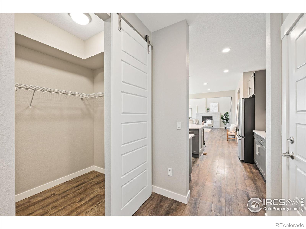
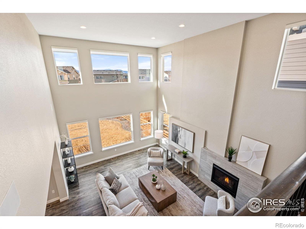
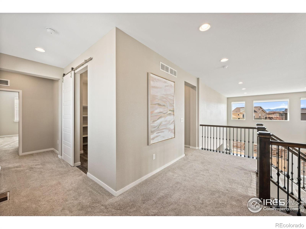
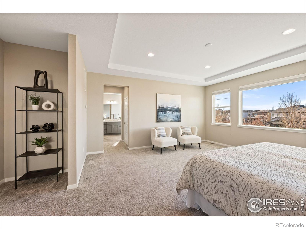
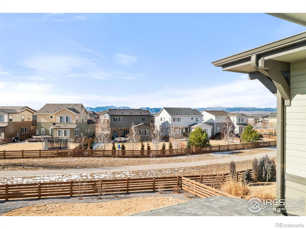
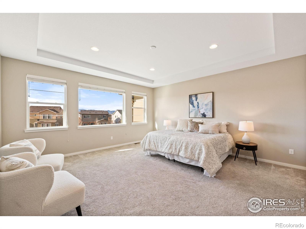
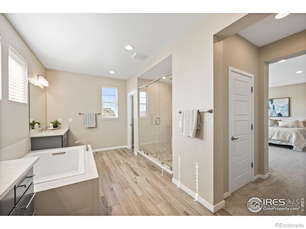
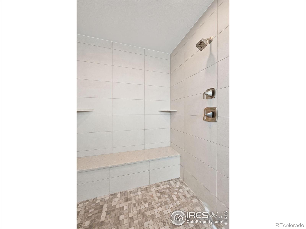
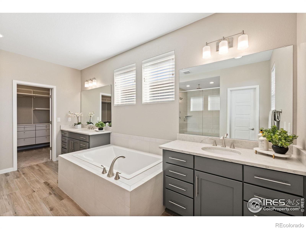
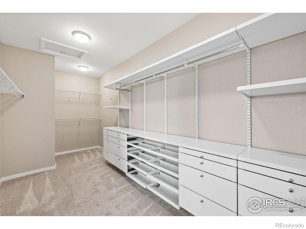
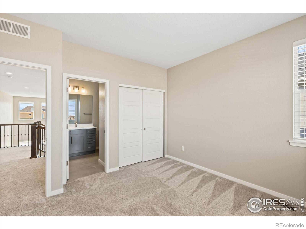
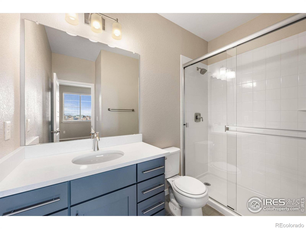
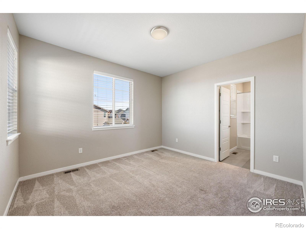
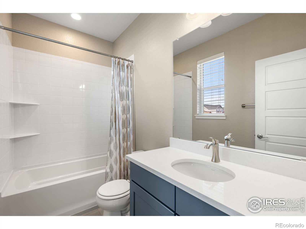
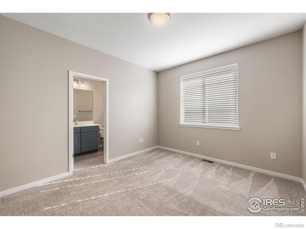
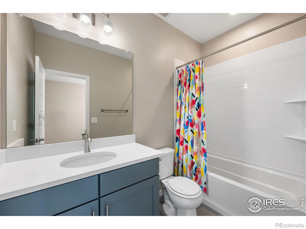
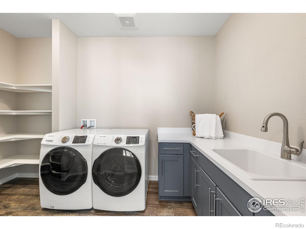
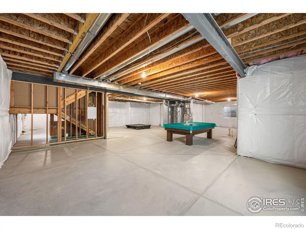
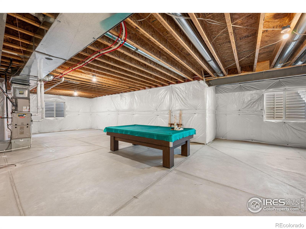
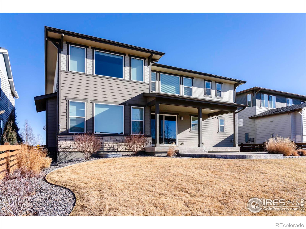
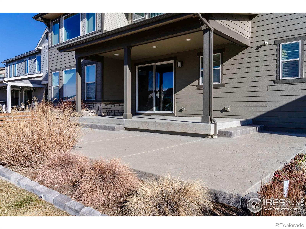
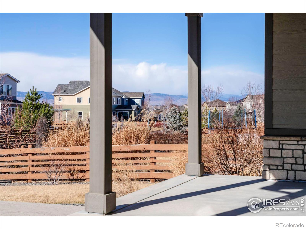
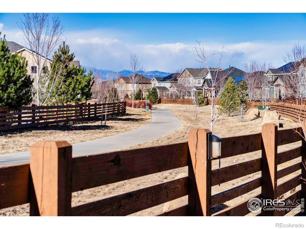
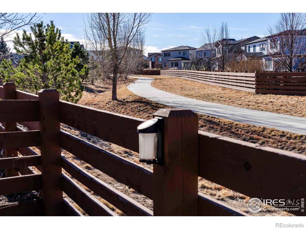
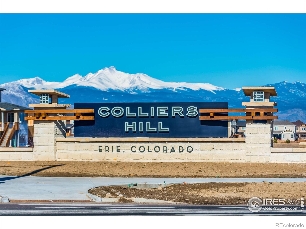
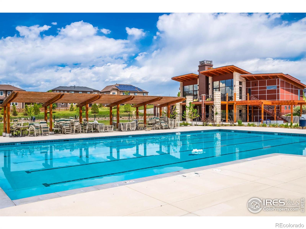
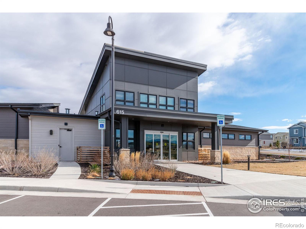
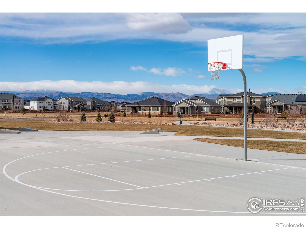
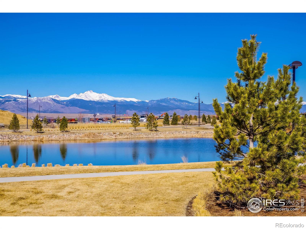
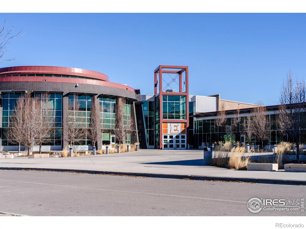
Stunning, light-filled home on a premium lot with breathtaking back range views and a design for both everyday comfort and elevated living. The expansive living room features soaring two-story ceilings, walls of windows, and a cozy gas fireplace, creating a bright and inviting focal point. An open floor plan flows seamlessly into the beautiful kitchen, complete with quartz countertops, a tile backsplash, and a huge custom pantry-perfect for entertaining and daily living. The primary suite is a true retreat, offering a luxurious en suite bath with separate vanities, a soaking tub, an oversized shower, and a large customized walk-in closet with built-in drawers. Three generously sized secondary bedrooms each include their own private en suite baths, providing comfort and privacy for everyone. A spacious laundry room with ample storage adds convenience. Step outside to a landscaped, fully fenced backyard backing to a community greenspace and walking path. Enjoy outdoor living on the extended, partially covered back patio-ideal for relaxing or entertaining. Additional highlights include a three-car garage for vehicles and toys, plus a huge unfinished basement offering endless possibilities for future expansion. This home was built by Shea Builders in 2018, but feels almost brand new. The pride of ownership is apparent! Located in the Colliers Hill neighborhood which offers two swimming pools, two clubhouses (one with an exercise room), miles of trails to explore, parks to enjoy and views to soak in. Great access to schools, the Erie Community Center, the Library and fabulous restaurants in old town.

4
beds

5
baths

5,499 Sq.Ft. LIVING AREA

8,372 Sq.Ft. lot

Sara Oclassen

Sara Oclassen

Features & Amenities

Interior

  • total bedrooms4
  • Total bathrooms5
  • full bathrooms3
  • three quarter bathroom1
  • half bathroom1
  • Laundry room In Unit
  • Flooring Laminate
  • Fireplace Gas, Living Room
  • other interior Features Eat-in Kitchen, Kitchen Island, Open Floorplan, Vaulted Ceiling(s), Walk-In Closet(s)

Area & Lot

  • Status Sold
  • Date Sold March 17, 2026
  • Living Area5,499 Sq.Ft.
  • Total Area5,499 Sq.Ft.
  • Lot Area8,372 Sq.Ft.
  • MLS® IDIR1050757
  • TypeResidential
  • YEAR BUILT2018
  • NeighborhoodErie
  • Architecture StylesContemporary
  • View DescriptionMountain(s)
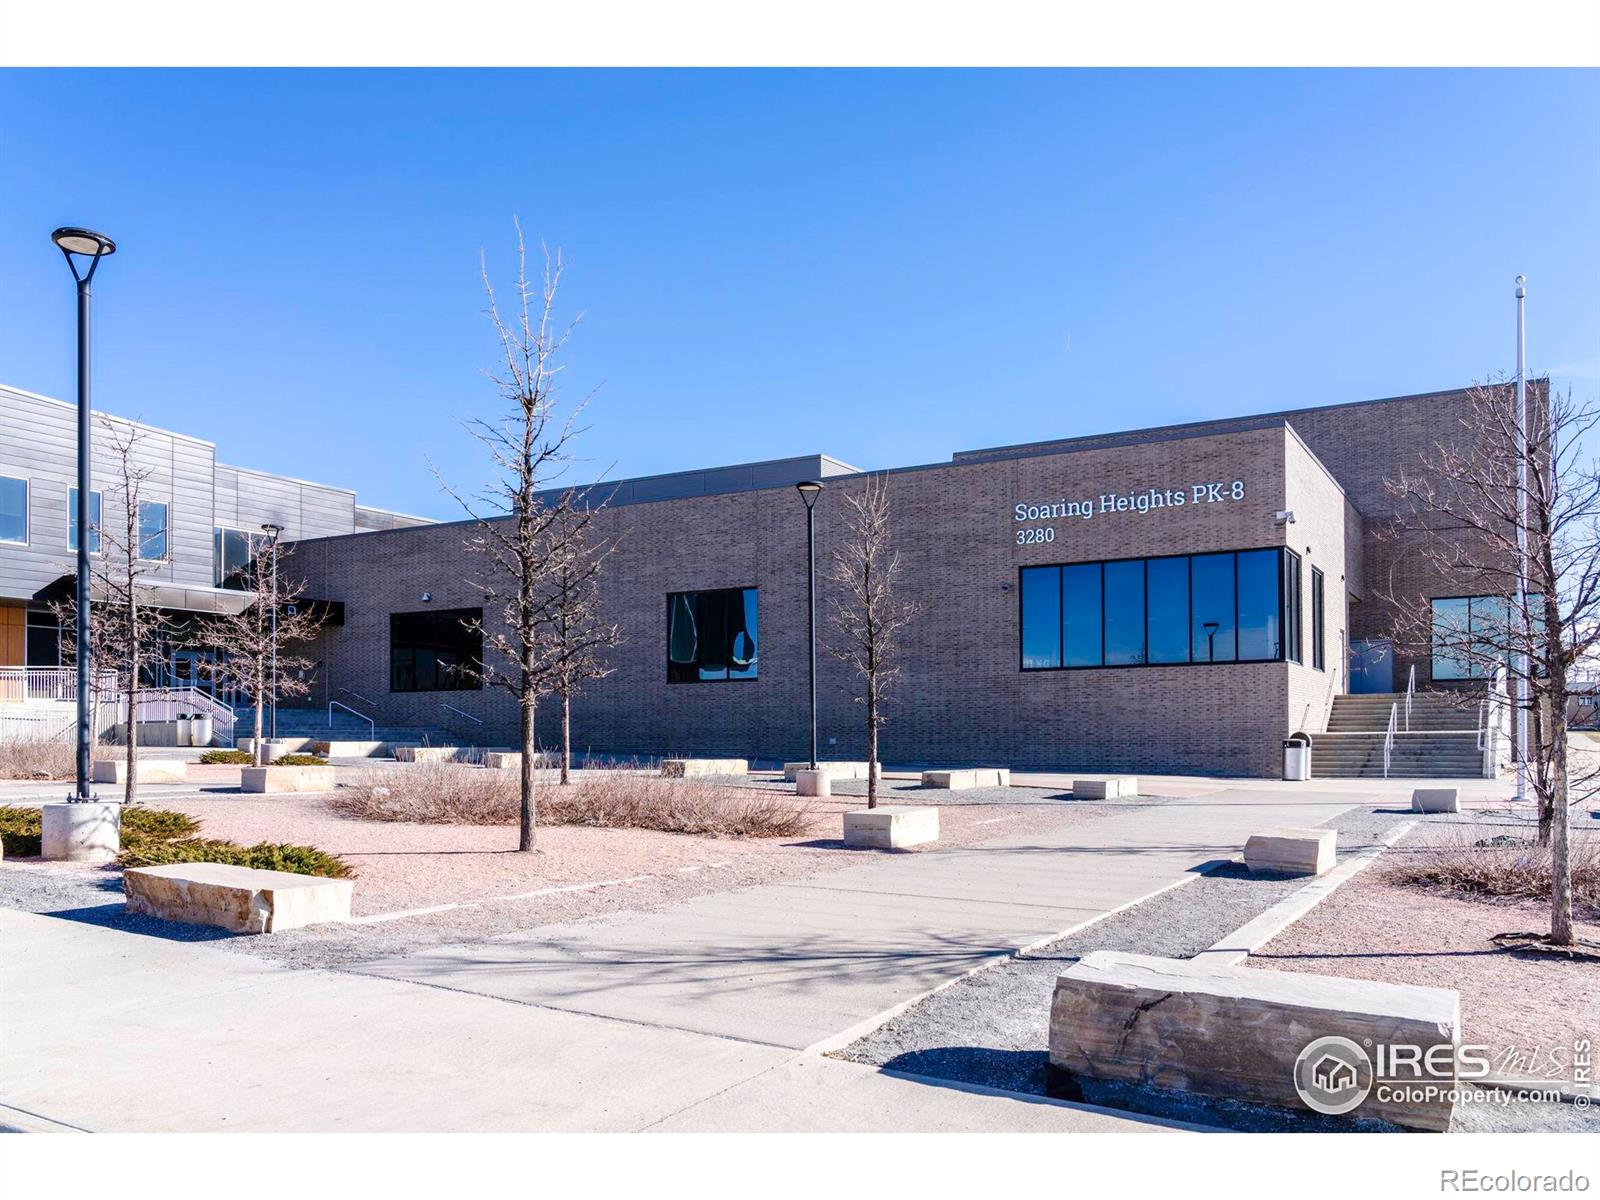
  • Elementary SchoolSoaring Heights
  • Middle SchoolSoaring Heights
  • High SchoolErie
  • School DistrictSt. Vrain Valley RE-1J

Exterior

  • STORIES2
  • Garage Space3.0
  • water SourcePublic
  • utilitiesElectricity Available, Natural Gas Available
  • roofComposition
  • lot featuresOpen Space, Sprinklers In Front
  • parkingOversized
  • HEAT TYPEForced Air
  • AIR CONDITIONINGCentral Air
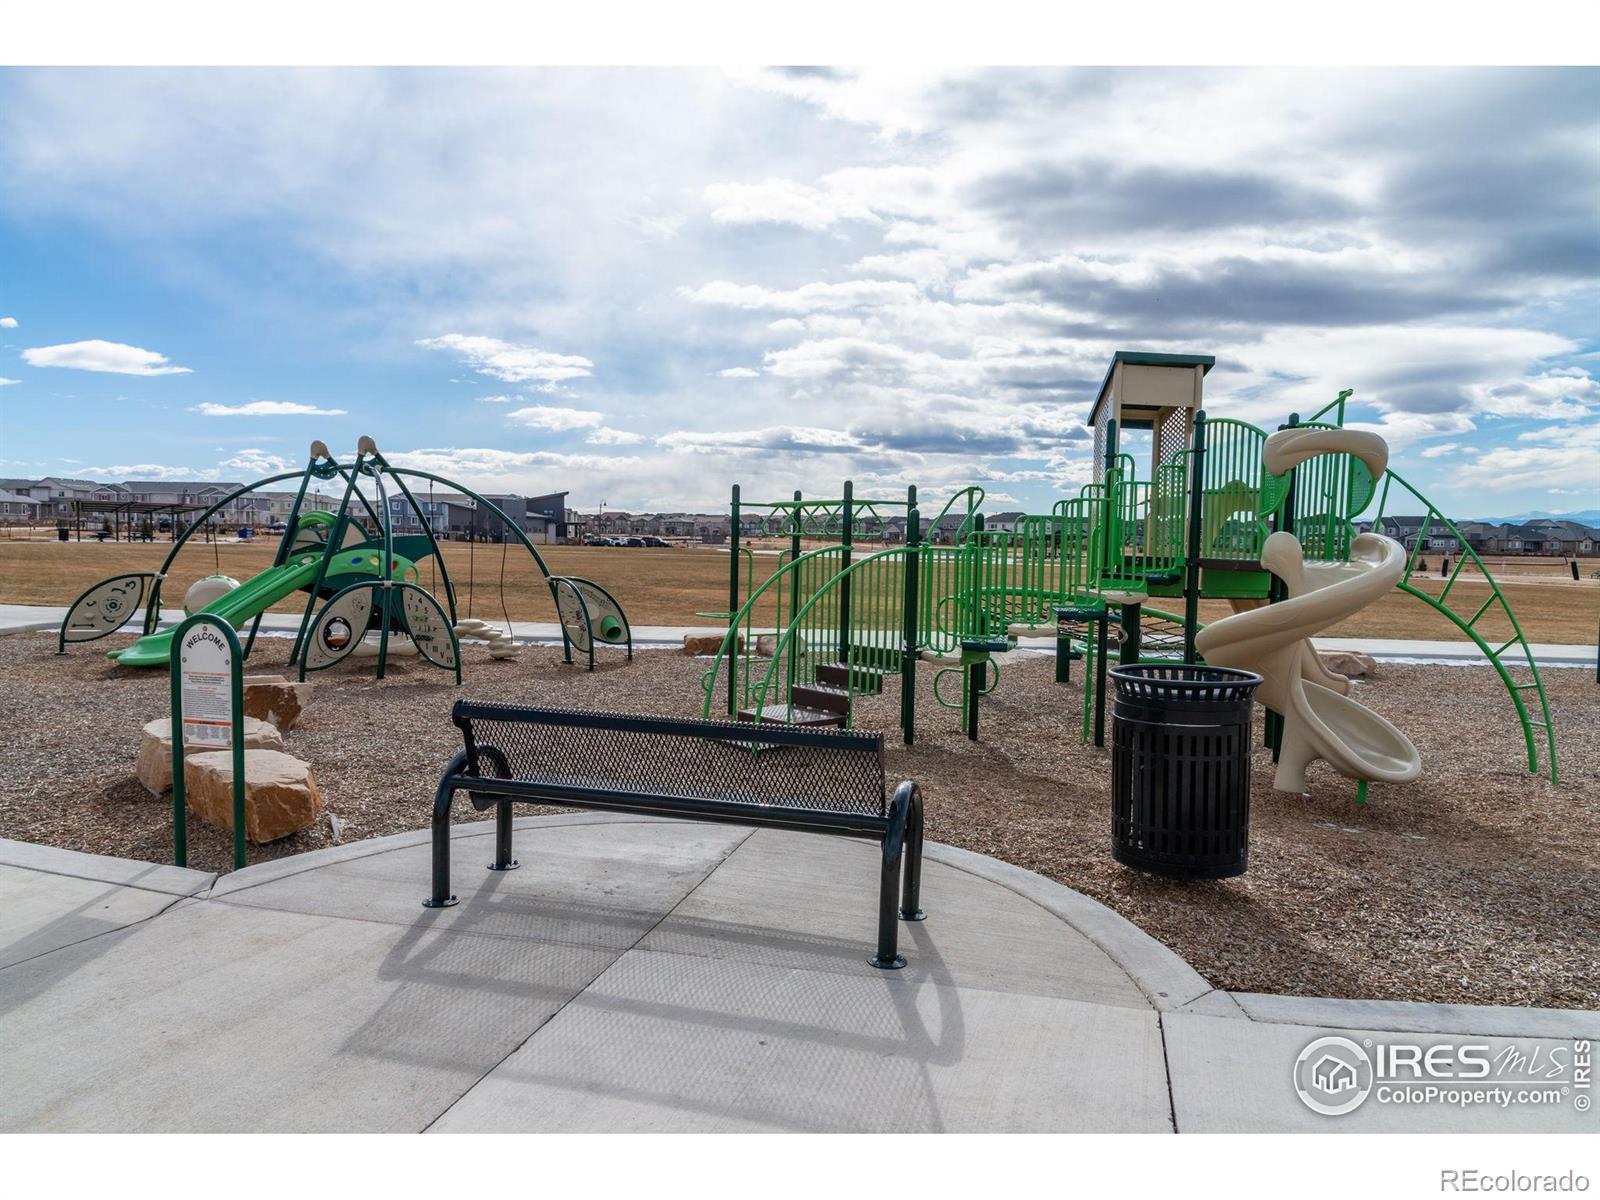
  • HOA AmenitiesClubhouse, Fitness Center, Park, Playground, Pool, Trail(s)

Financial

  • Sales Price$1,050,000
  • Real Estate Tax $10,404/yr
  • HOA $96/mo
  • Zoning Res
View Virtual Tour

Erie

40.0503° N, 105.0500° W

Explore

Work With Us

We'd love to hear from you! Whether you're buying, selling, or just exploring your options, we're here to provide answers, insights, and the support you need. Contact us and start planning your next move.

Follow Us on Instagram