Leave a Message

Thank you for your message. We will be in touch with you shortly.

18679 W 87th Drive
18679 W 87th Drive
18679 W 87th Drive
18679 W 87th Drive
18679 W 87th Drive
18679 W 87th Drive
18679 W 87th Drive
18679 W 87th Drive
18679 W 87th Drive
18679 W 87th Drive
18679 W 87th Drive
18679 W 87th Drive
18679 W 87th Drive
18679 W 87th Drive
18679 W 87th Drive
18679 W 87th Drive
18679 W 87th Drive
18679 W 87th Drive
18679 W 87th Drive
18679 W 87th Drive
18679 W 87th Drive
18679 W 87th Drive
18679 W 87th Drive
18679 W 87th Drive
18679 W 87th Drive
18679 W 87th Drive
18679 W 87th Drive
18679 W 87th Drive
18679 W 87th Drive
18679 W 87th Drive
18679 W 87th Drive
18679 W 87th Drive
18679 W 87th Drive
18679 W 87th Drive
18679 W 87th Drive
18679 W 87th Drive
18679 W 87th Drive
18679 W 87th Drive
18679 W 87th Drive
18679 W 87th Drive
18679 W 87th Drive
18679 W 87th Drive
18679 W 87th Drive
18679 W 87th Drive
18679 W 87th Drive
18679 W 87th Drive
18679 W 87th Drive
18679 W 87th Drive
18679 W 87th Drive
18679 W 87th Drive
SEE ALL PHOTOS
18679 W 87th Drive
18679 W 87th Drive
18679 W 87th Drive
18679 W 87th Drive
18679 W 87th Drive
18679 W 87th Drive
18679 W 87th Drive
18679 W 87th Drive
18679 W 87th Drive
18679 W 87th Drive
18679 W 87th Drive
18679 W 87th Drive
18679 W 87th Drive
18679 W 87th Drive
18679 W 87th Drive
18679 W 87th Drive
18679 W 87th Drive
18679 W 87th Drive
18679 W 87th Drive
18679 W 87th Drive
18679 W 87th Drive
18679 W 87th Drive
18679 W 87th Drive
18679 W 87th Drive
18679 W 87th Drive
18679 W 87th Drive
18679 W 87th Drive
18679 W 87th Drive
18679 W 87th Drive
18679 W 87th Drive
18679 W 87th Drive
18679 W 87th Drive
18679 W 87th Drive
18679 W 87th Drive
18679 W 87th Drive
18679 W 87th Drive
18679 W 87th Drive
18679 W 87th Drive
18679 W 87th Drive
18679 W 87th Drive
18679 W 87th Drive
18679 W 87th Drive
18679 W 87th Drive
18679 W 87th Drive
18679 W 87th Drive
18679 W 87th Drive
18679 W 87th Drive
18679 W 87th Drive
18679 W 87th Drive
18679 W 87th Drive
Sold

18679 W 87th Drive

18679 W 87th Drive, Arvada, CO 80007

$1,125,000
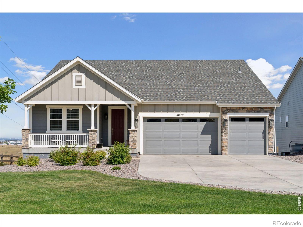
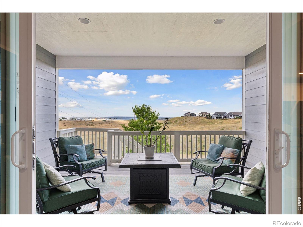
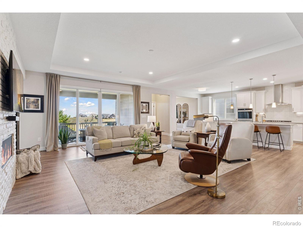
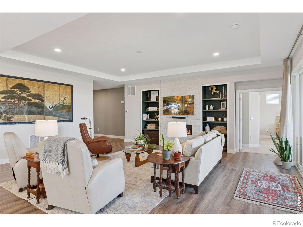
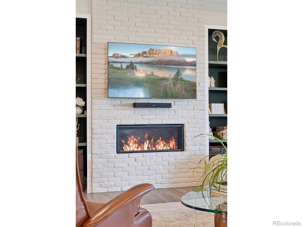
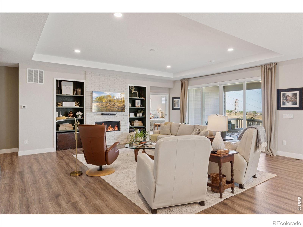
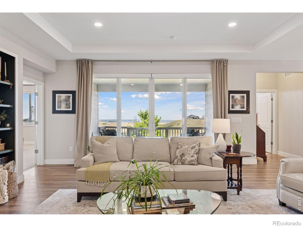
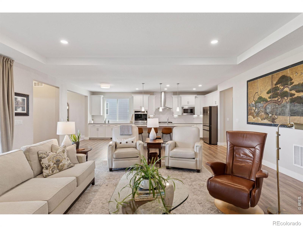
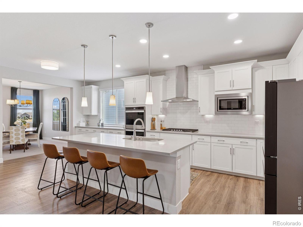
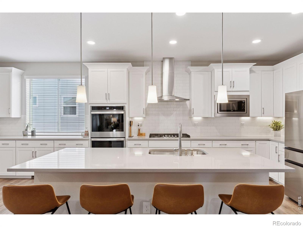
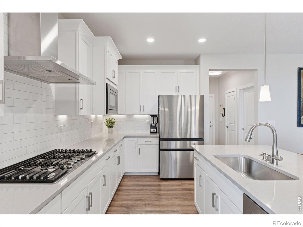
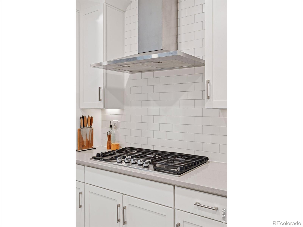
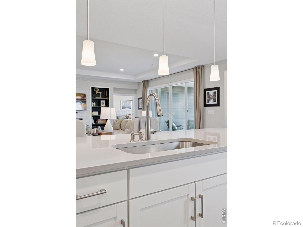
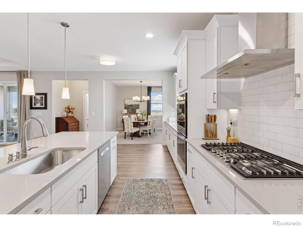
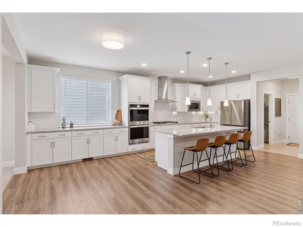
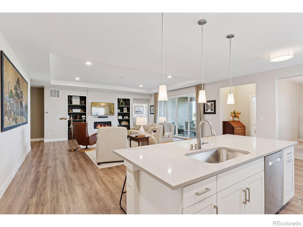
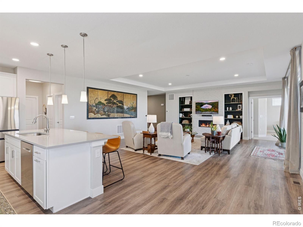
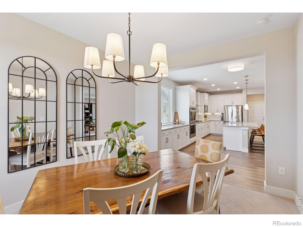
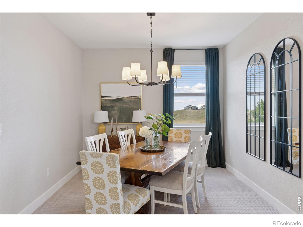
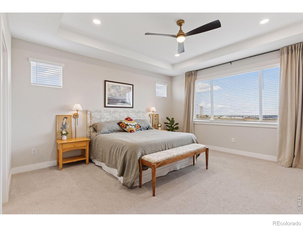
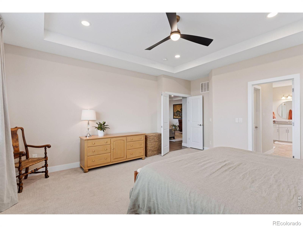
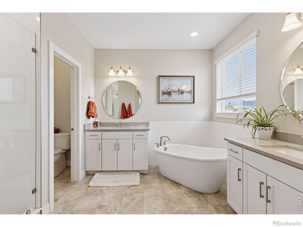
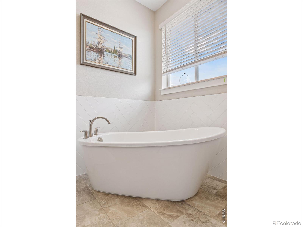
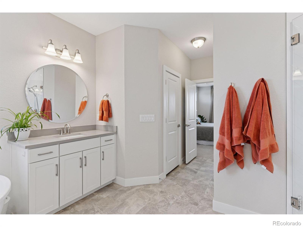
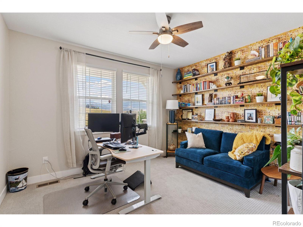
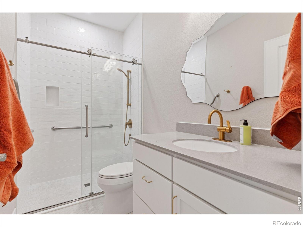
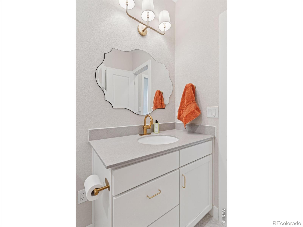
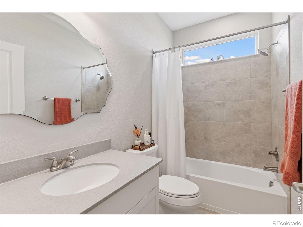
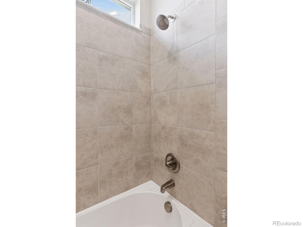
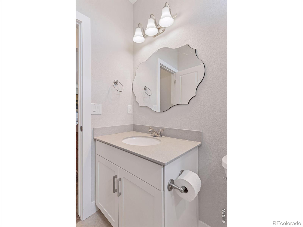
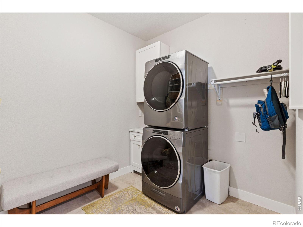
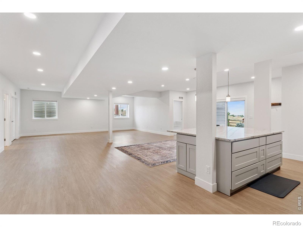
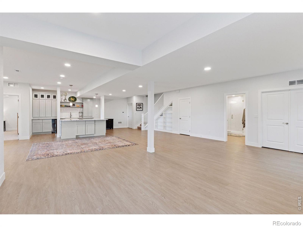
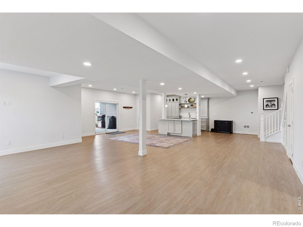
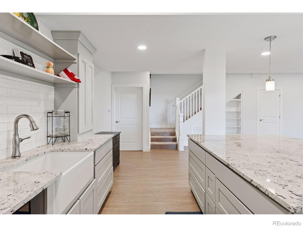
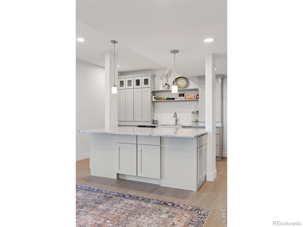
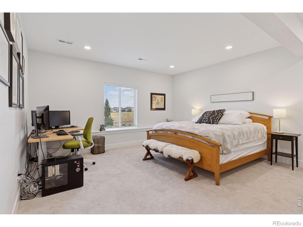
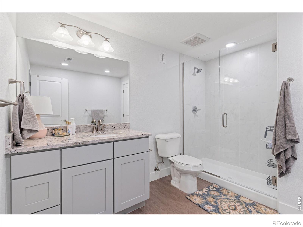
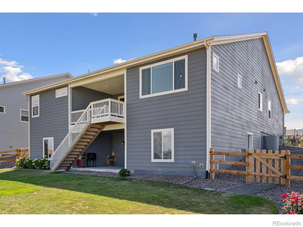
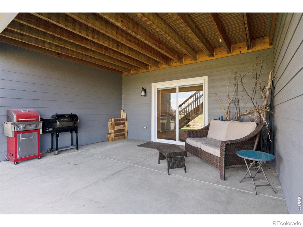
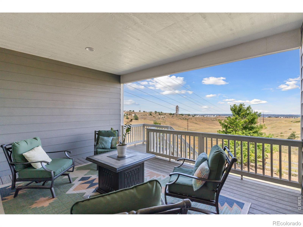
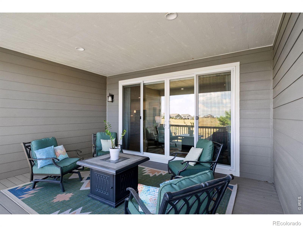
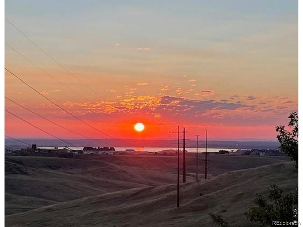
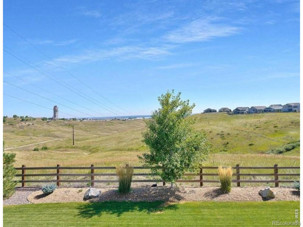
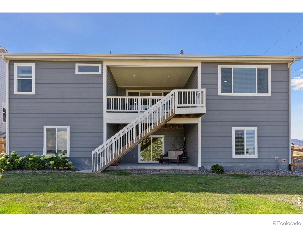
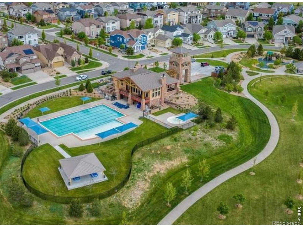
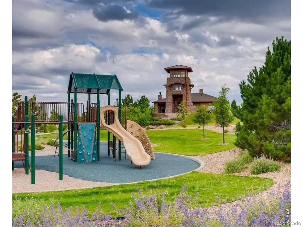
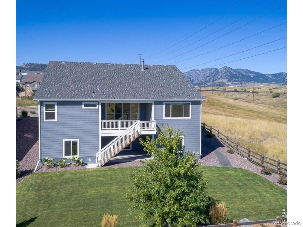
Listing Comments:Stunning and sought-after MAIN FLOOR LIVING ranch-style home with 5 spacious bedrooms, 4 bathrooms, and a 3-car garage with ample storage space. Step inside and look out onto the eastern plains for peace and enjoyment. This open floor plan is perfect for modern living & entertaining, with seamless flow between the kitchen, dining area, and great room. A chef's kitchen with stainless-steel appliances, long island, quartz countertops, ample cabinetry, and a huge walk-in pantry.The bright and open living room offers a gas fireplace and has a welcoming covered patio to enjoy sunrises each morning. The MAIN FLOOR features the primary bedroom suite with a five-piece bath, 2 additional bedrooms, plus two full baths and a Laundry Room all on the main level. BONUS finished walkout basement provides more living space with two additional bedrooms, a bathroom, and a large flex space, perfect for a game room or home theater. There is an additional kitchen space in the basement for endless possibilities. Private 1/3 acre lot backs to open space and offers unobstructed views to Standley Lake. This home is perfectly situated in Leyden Rock, an amenity-rich community with hiking, biking trails, parks, and a community pool. Don't miss your chance to own this unique home in one of Arvada's top neighborhoods!

5
beds

4
baths

5,004 Sq.Ft. LIVING AREA

0.37 Acres lot

Erik Boye

Erik Boye

Features & Amenities

Interior

  • total bedrooms5
  • Total bathrooms4
  • full bathrooms2
  • three quarter bathrooms2
  • Laundry room In Unit
  • Fireplace Gas, Living Room
  • APPLIANCES Dishwasher, Dryer, Microwave, Oven, Refrigerator, Self Cleaning Oven, Washer
  • other interior Features Eat-in Kitchen, Five Piece Bath, Open Floorplan, Walk-In Closet(s)

Area & Lot

  • Status Sold
  • Date Sold May 5, 2026
  • Living Area5,004 Sq.Ft.
  • Total Area5,004 Sq.Ft.
  • Lot Area0.37 Acres
  • MLS® IDIR1054364
  • TypeResidential
  • YEAR BUILT2020
  • Architecture StylesContemporary
  • View DescriptionMountain(s), Plains
  • Elementary SchoolThree Creeks
  • Middle SchoolThree Creeks
  • High SchoolRalston Valley
  • School DistrictJefferson County R-1

Exterior

  • STORIES1
  • Garage Space3.0
  • water SourcePublic
  • utilitiesElectricity Available, Natural Gas Available
  • roofComposition
  • lot featuresCorner Lot, Open Space, Sprinklers In Front
  • HEAT TYPEForced Air
  • AIR CONDITIONINGCentral Air
  • SubstructureSlab
  • HOA AmenitiesClubhouse, Park, Playground, Pool, Tennis Court(s), Trail(s)

Financial

  • Sales Price$1,125,000
  • Real Estate Tax $12,487/yr
  • Zoning RES
View Virtual Tour

Work With Us

We'd love to hear from you! Whether you're buying, selling, or just exploring your options, we're here to provide answers, insights, and the support you need. Contact us and start planning your next move.

Follow Us on Instagram