Leave a Message

Thank you for your message. We will be in touch with you shortly.

211 Rockview Dr
211 Rockview Dr
211 Rockview Dr
211 Rockview Dr
211 Rockview Dr
211 Rockview Dr
211 Rockview Dr
211 Rockview Dr
211 Rockview Dr
211 Rockview Dr
211 Rockview Dr
211 Rockview Dr
211 Rockview Dr
211 Rockview Dr
211 Rockview Dr
211 Rockview Dr
211 Rockview Dr
211 Rockview Dr
211 Rockview Dr
211 Rockview Dr
211 Rockview Dr
211 Rockview Dr
211 Rockview Dr
211 Rockview Dr
211 Rockview Dr
211 Rockview Dr
211 Rockview Dr
211 Rockview Dr
211 Rockview Dr
211 Rockview Dr
211 Rockview Dr
211 Rockview Dr
211 Rockview Dr
211 Rockview Dr
211 Rockview Dr
211 Rockview Dr
211 Rockview Dr
211 Rockview Dr
211 Rockview Dr
SEE ALL PHOTOS
211 Rockview Dr
211 Rockview Dr
211 Rockview Dr
211 Rockview Dr
211 Rockview Dr
211 Rockview Dr
211 Rockview Dr
211 Rockview Dr
211 Rockview Dr
211 Rockview Dr
211 Rockview Dr
211 Rockview Dr
211 Rockview Dr
211 Rockview Dr
211 Rockview Dr
211 Rockview Dr
211 Rockview Dr
211 Rockview Dr
211 Rockview Dr
211 Rockview Dr
211 Rockview Dr
211 Rockview Dr
211 Rockview Dr
211 Rockview Dr
211 Rockview Dr
211 Rockview Dr
211 Rockview Dr
211 Rockview Dr
211 Rockview Dr
211 Rockview Dr
211 Rockview Dr
211 Rockview Dr
211 Rockview Dr
211 Rockview Dr
211 Rockview Dr
211 Rockview Dr
211 Rockview Dr
211 Rockview Dr
211 Rockview Dr
Sold

211 Rockview Dr

211 Rockview Dr, Superior, CO 80027

$535,000
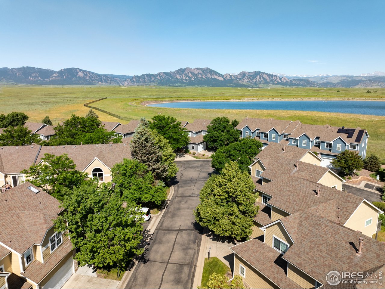
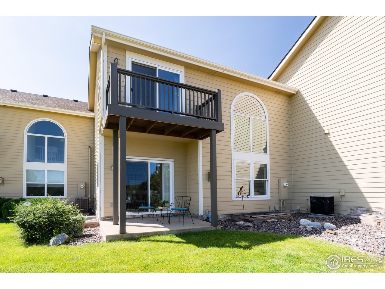
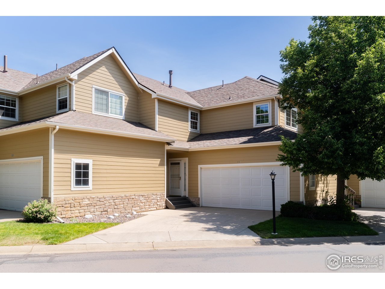
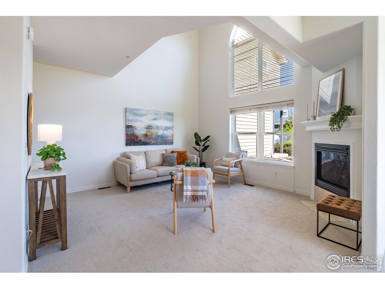
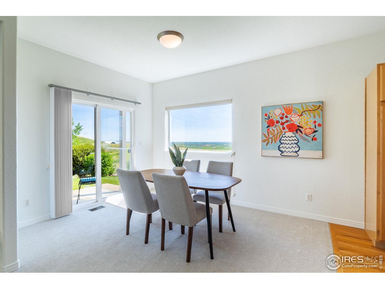
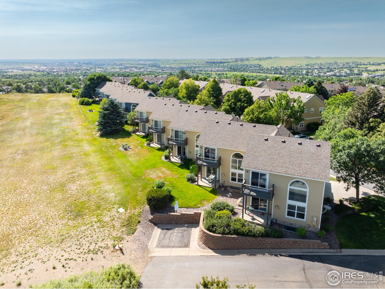
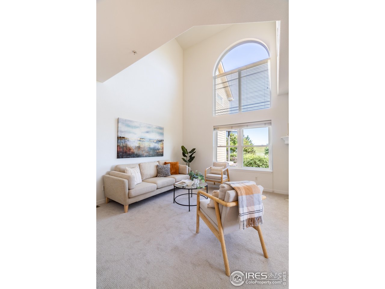
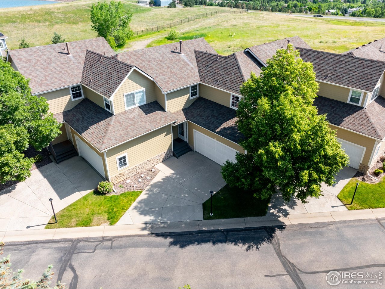
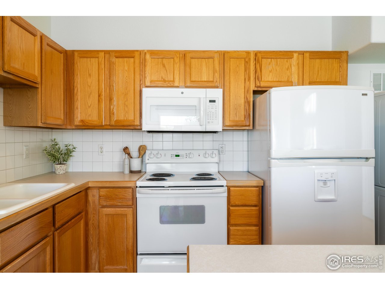
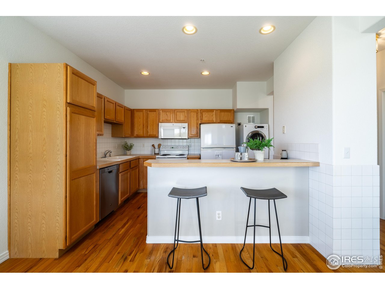
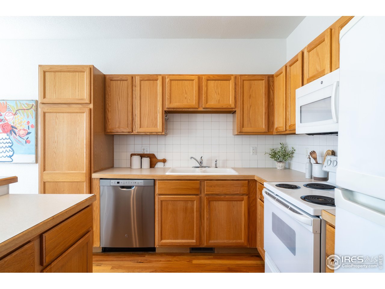
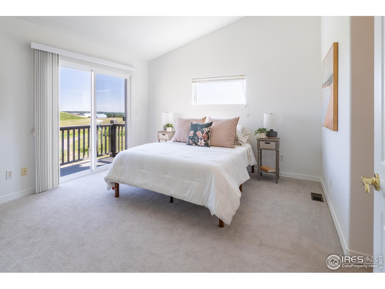
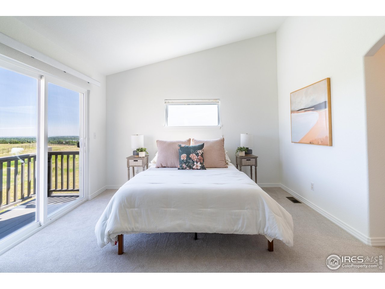
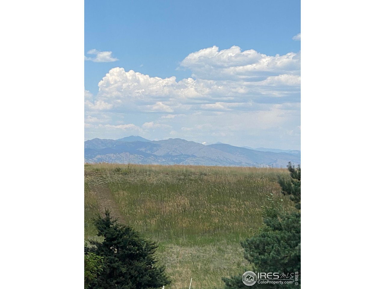
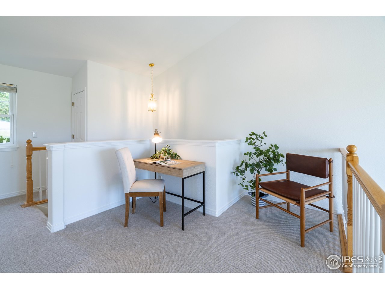
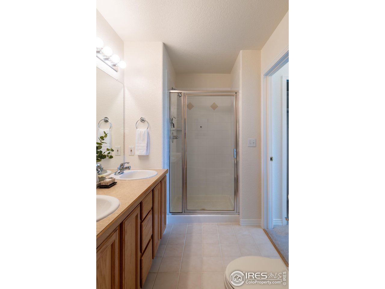
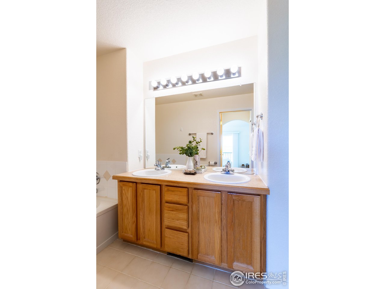
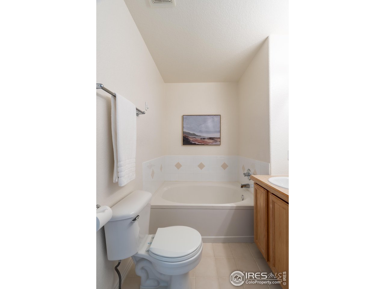
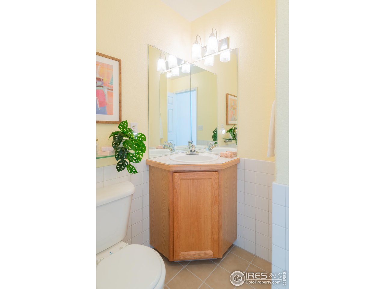
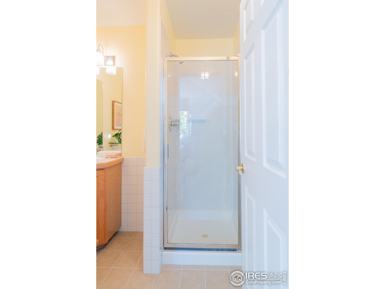
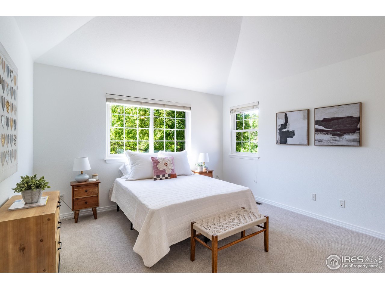
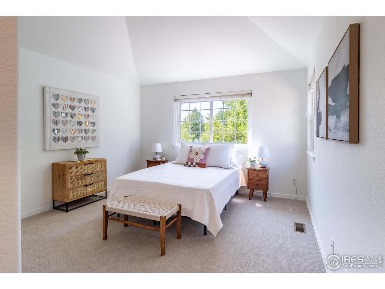
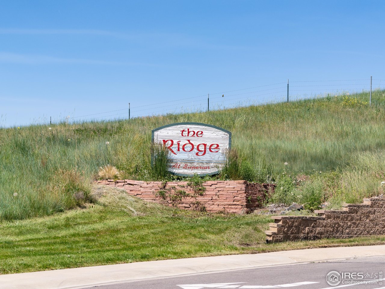
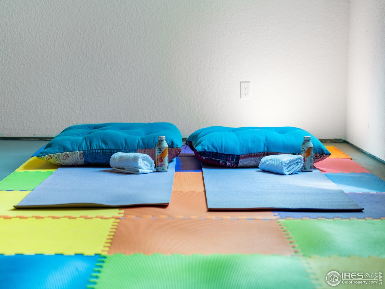
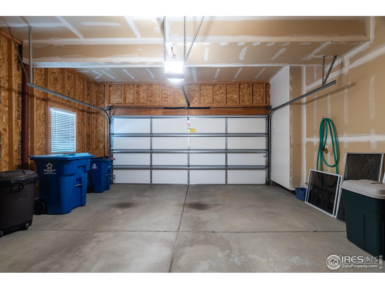
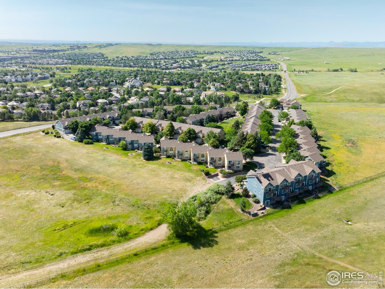
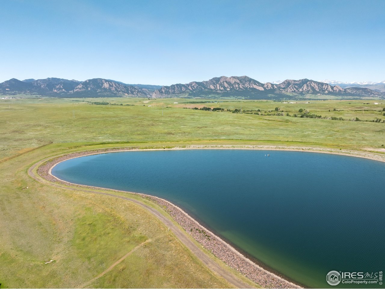
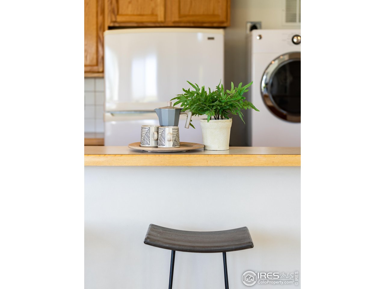
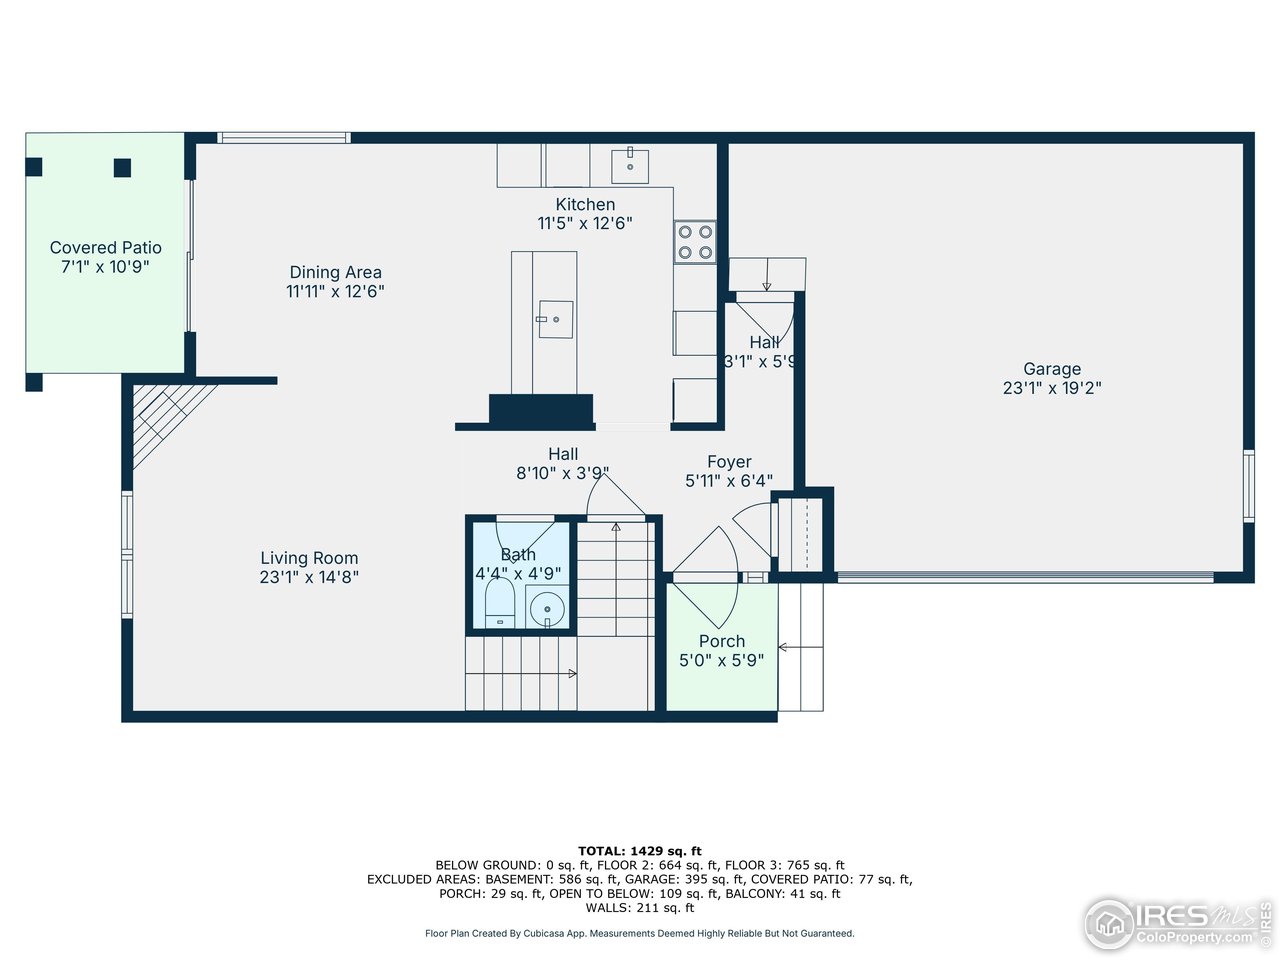
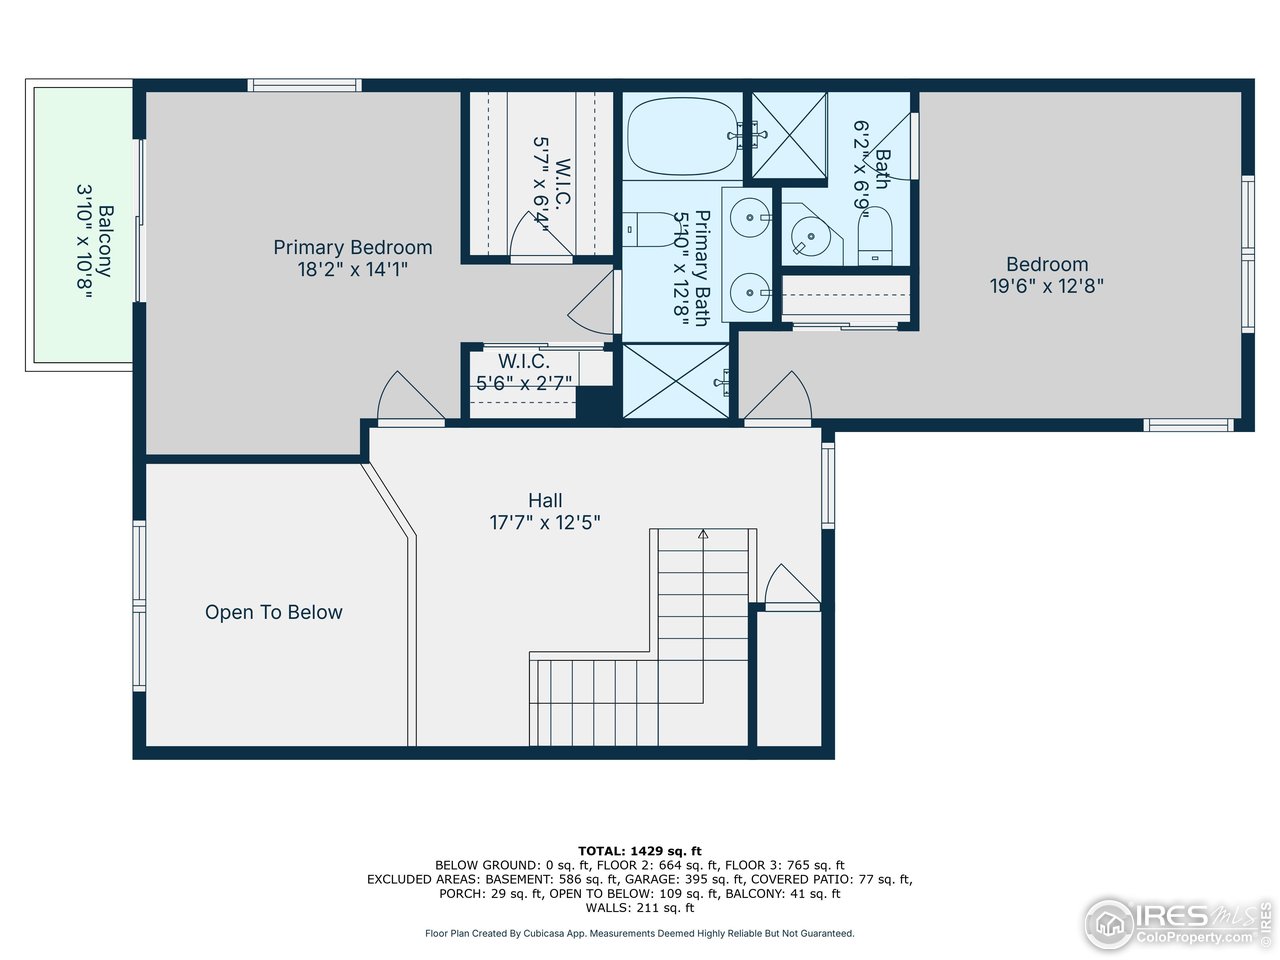
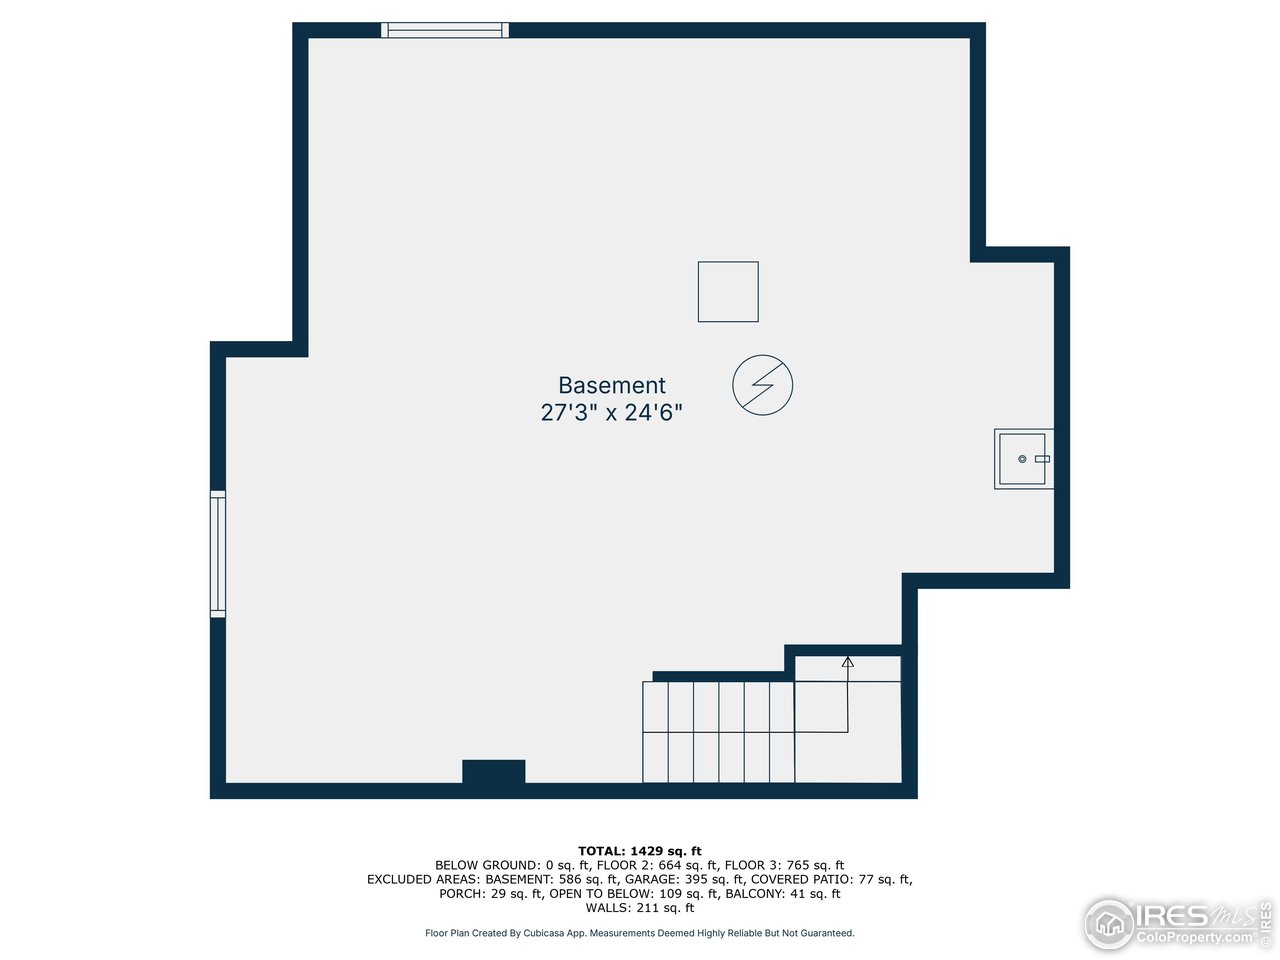
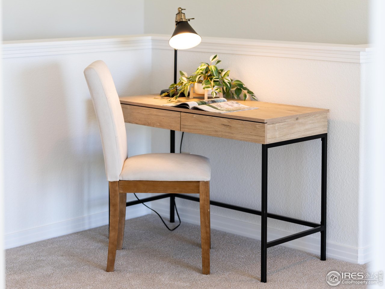
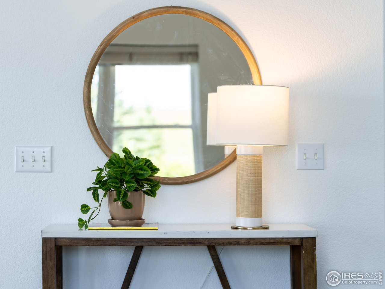
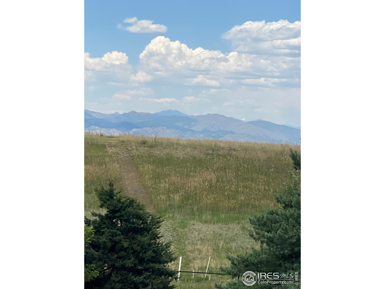
Peaceful views, soaring ceilings, and natural light at every turn-welcome to 211 Rockview Drive, a beautifully refreshed and meticulously maintained townhouse nestled in one of Superior's most serene settings. Backing directly to open space, this home lives like an end unit and offers rare privacy, wildlife views, and direct access to nature. Pride of ownership shines throughout. Step inside to find fresh paint, brand-new carpet, and a spacious open layout that has been lovingly cared for. The vaulted ceilings and large northeast-facing windows create an airy, sunlit feel, while the open kitchen flows effortlessly into the living area-complete with a cozy fireplace and new sliding glass doors leading to nature just beyond your patio. Upstairs, both bedrooms feature ensuite bathrooms, and the versatile loft offers flexible space for a home office, guest area, or workout zone. The nearly finished basement includes completed walls and roughed-in plumbing for a future bathroom-offering an easy path to additional living space. The washer and dryer are included and currently located on the main floor for convenience, with hookups also available in the basement if you prefer to move them downstairs. This well-cared-for home also includes an attached 2-car garage and easy access to Highway 36. Enjoy miles of nearby hiking and biking trails, excellent schools, parks, shopping, and Superior's community amenities like the pool, and tennis courts. With eagles soaring overhead and open space at your back door, 211 Rockview is a rare blend of comfort, nature, and thoughtful stewardship.

2
beds

3
baths

1,580 Sq.Ft. LIVING AREA

1,306.8 Sq.Ft. lot

Features & Amenities

Interior

  • total bedrooms2
  • Total bathrooms3
  • full bathroom1
  • three quarter bathroom1
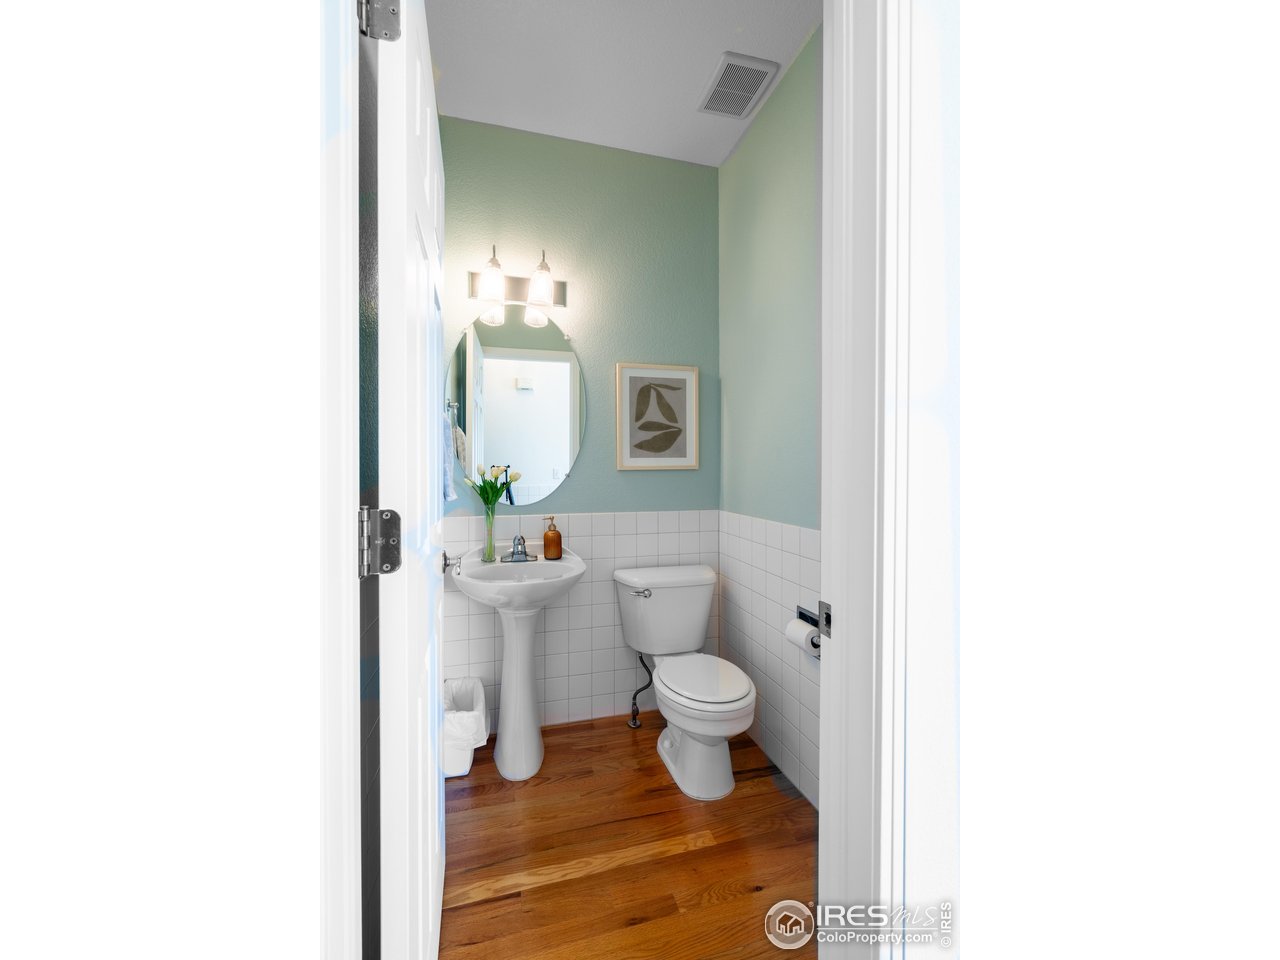
  • half bathroom1
  • Flooring Wood
  • Fireplace Gas, Gas Log, Living Room
  • APPLIANCES Electric Range, Self Cleaning Oven, Dishwasher, Refrigerator, Washer, Dryer, Microwave, Disposal, Fire Alarm
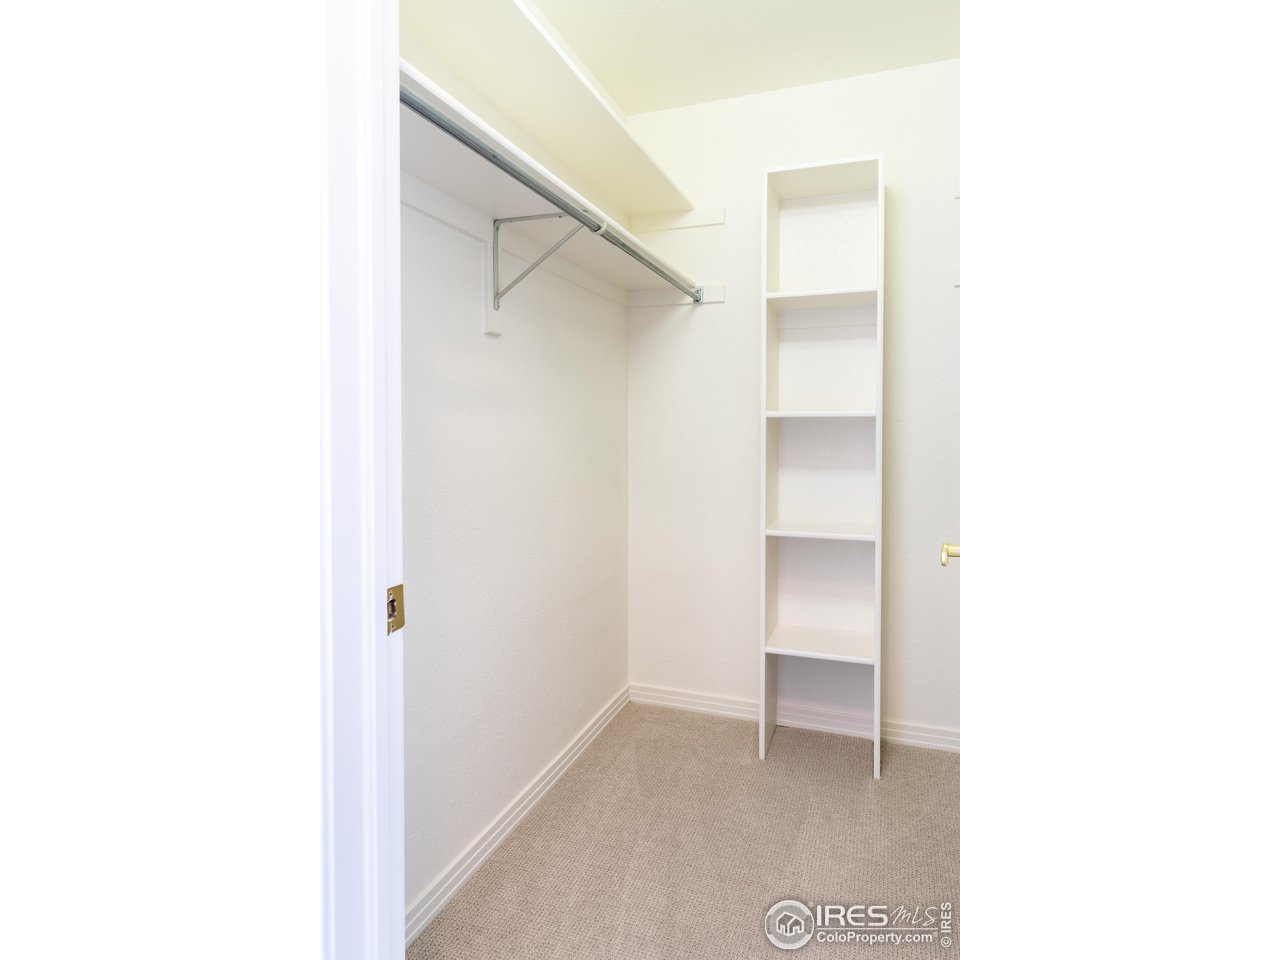
  • other interior Features Eat-in Kitchen, Separate Dining Room, Open Floorplan, Walk-In Closet(s), Washer/Dryer Hookup, Two Primary Suites

Area & Lot

  • Status Sold
  • Date Sold August 5, 2025
  • Living Area1,580 Sq.Ft.
  • Lot Area1,306.8 Sq.Ft.
  • MLS® ID1037723
  • TypeTownhouse
  • YEAR BUILT1998
  • NeighborhoodSuperior
  • Architecture StylesContemporary
  • View DescriptionMountain(s), Hills, Plains View, City
  • Elementary SchoolSuperior
  • Middle SchoolEldorado
  • High SchoolMonarch
  • School DistrictBoulder Valley Dist RE2

Exterior

  • STORIES2
  • Garage Space2.0
  • water SourceCity
  • utilitiesNatural Gas Available, Electricity Available, Cable Available, High Speed Avail
  • roofComposition
  • lot featuresAbuts Public Open Space, Paved, Curbs
  • parkingGarage Door Opener
  • HEAT TYPEForced Air
  • AIR CONDITIONINGCentral Air
  • sewerPublic Sewer
  • Disability FeaturesLevel Lot, Main Floor Bath, Main Level Laundry
  • security FeaturesFire Sprinkler System, Fire Alarm
  • other exterior FeaturesRecreation Association Required

Financial

  • Sales Price$535,000
  • Real Estate Tax $2,453/yr
  • HOA $550/mo
  • Zoning Res

Superior

39.9528° N, 105.1686° W

Explore

Work With Us

We'd love to hear from you! Whether you're buying, selling, or just exploring your options, we're here to provide answers, insights, and the support you need. Contact us and start planning your next move.

Follow Us on Instagram