Leave a Message

Thank you for your message. We will be in touch with you shortly.

21231 E Saddle Rock Ln
SEE ALL PHOTOS
21231 E Saddle Rock Ln
Courtesy of 8z Real Estate, Heather Spencer Listing Contact: [email protected],303-880-3155 
Sold

21231 E Saddle Rock Ln

21231 E Saddle Rock Ln, Aurora, CO 80016

$999,995
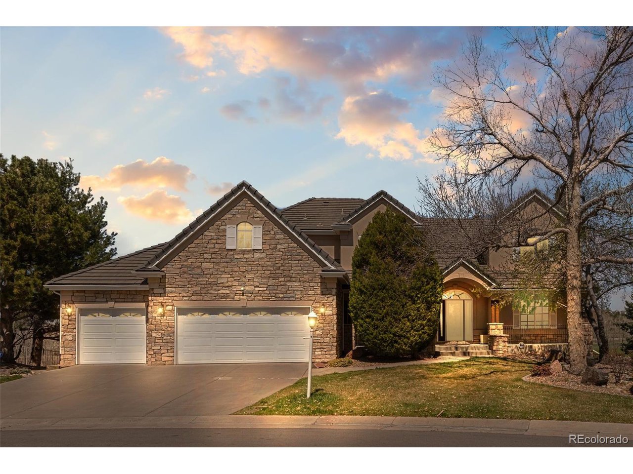
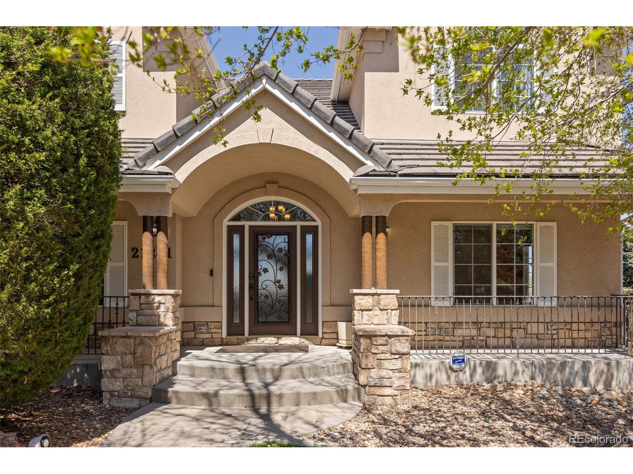
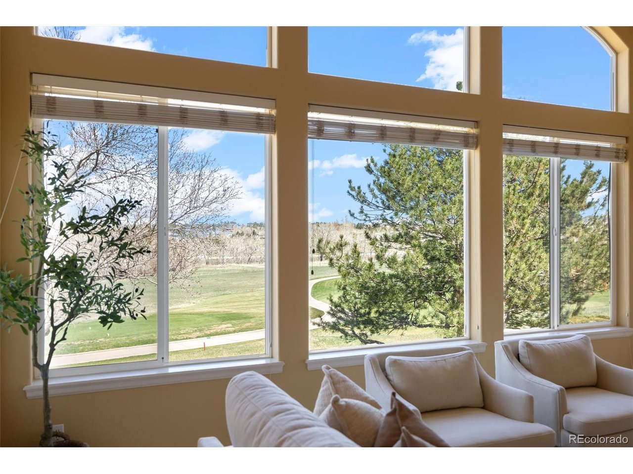
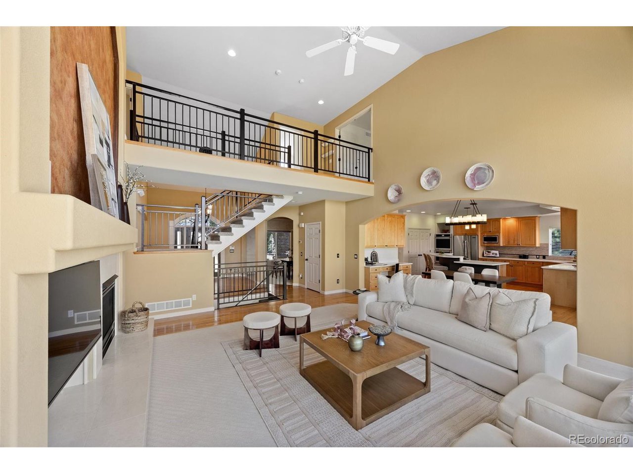
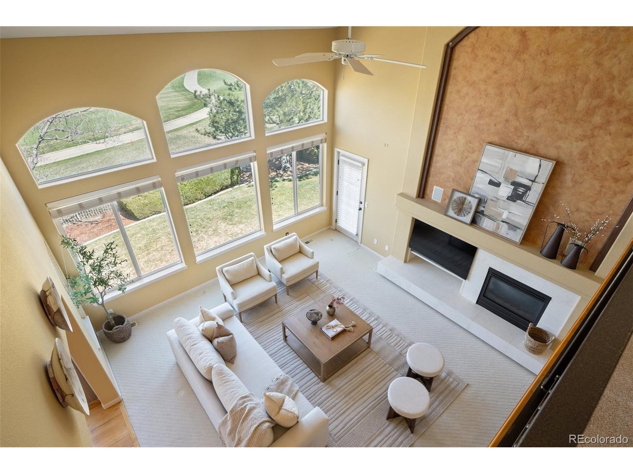
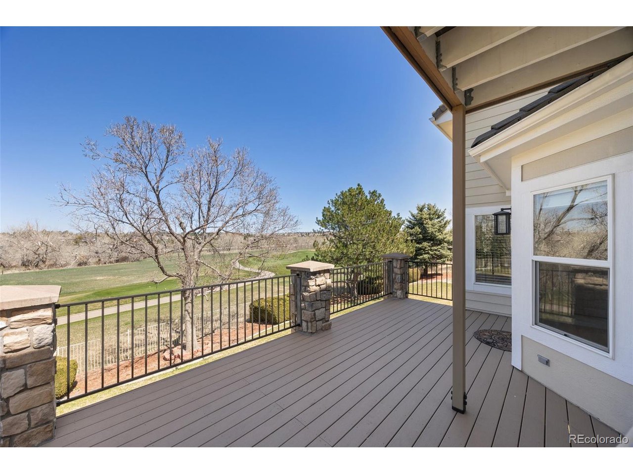
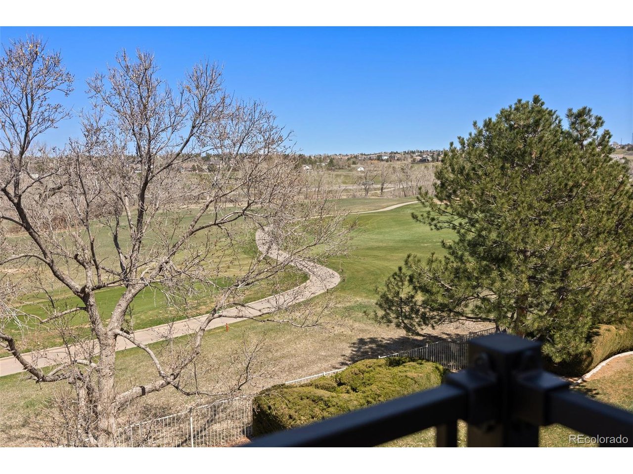
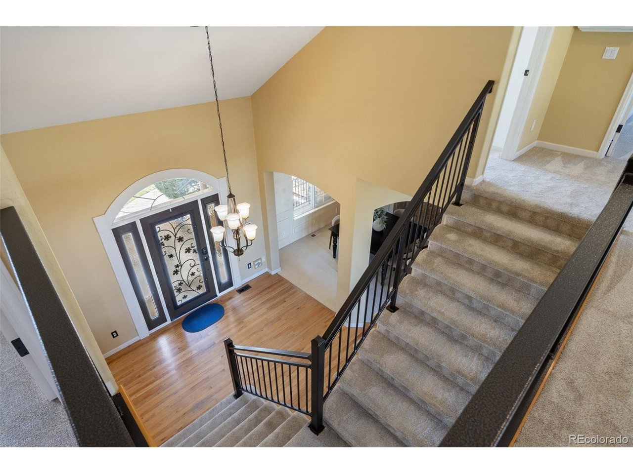
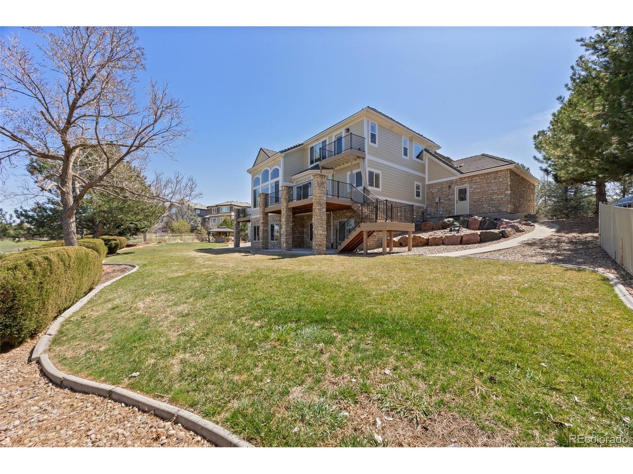
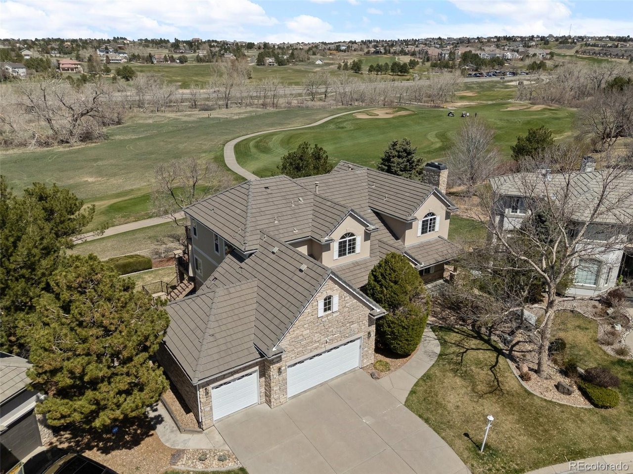
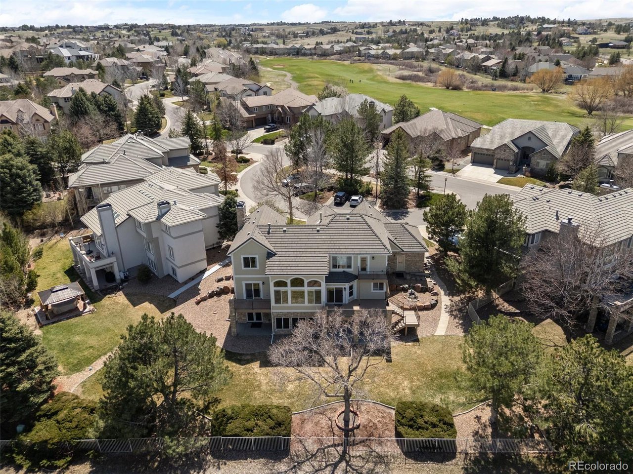
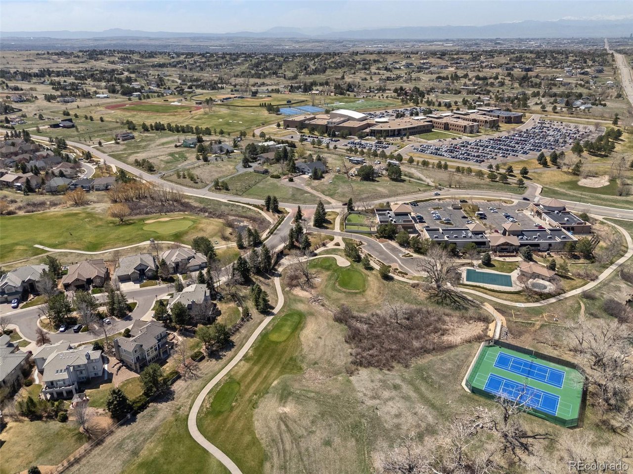
Welcome to this beautifully updated 6-bedroom, 5-bath home in the sought-after Tanglewood community at Saddle Rock Golf Course, perfectly positioned on the 18th hole with stunning fairway and mountain views. This .3-acre lot sits on a quiet side-street cul-de-sac with guest parking and mature trees that provide privacy and a natural buffer from the road.

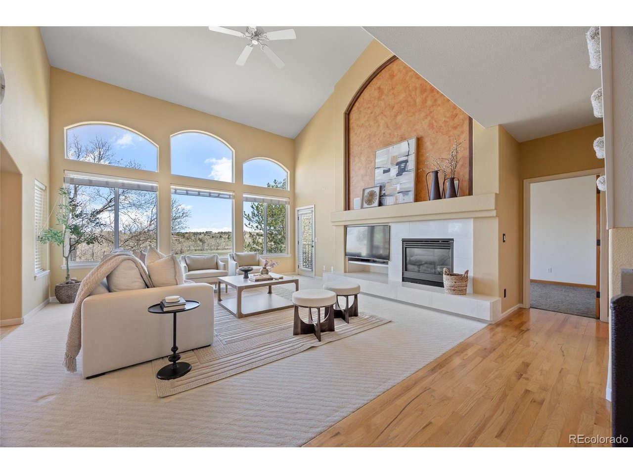
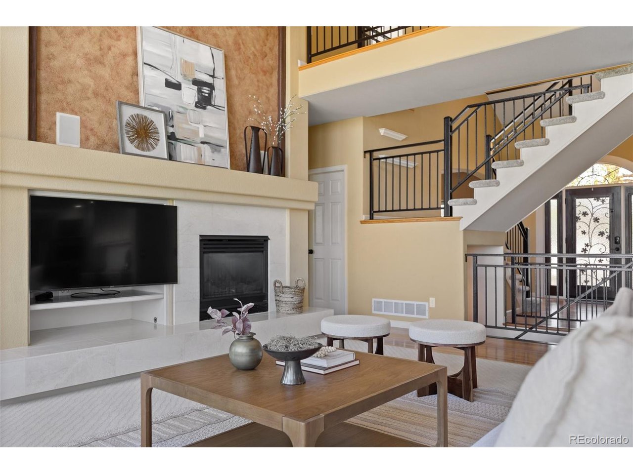
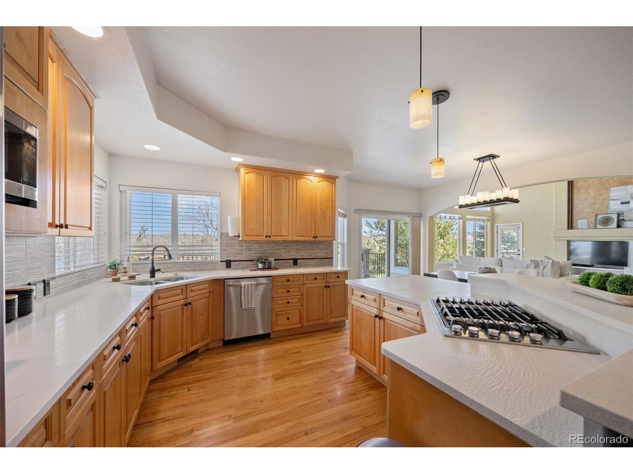
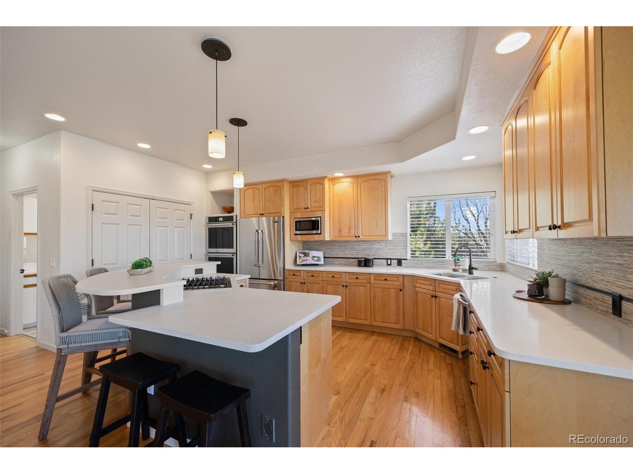
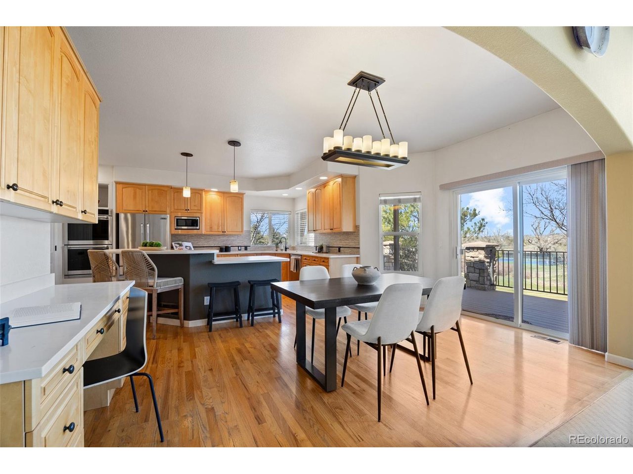
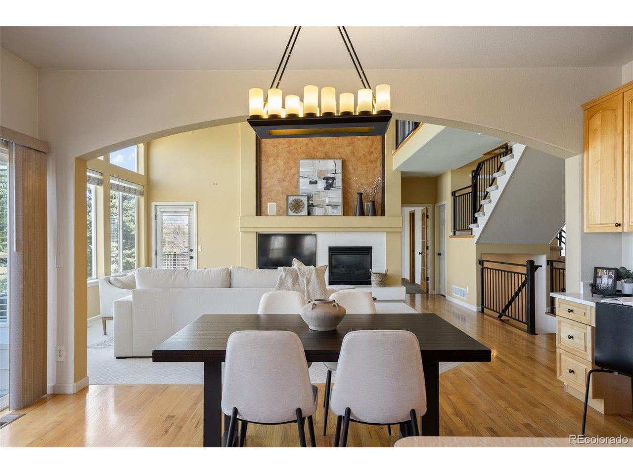
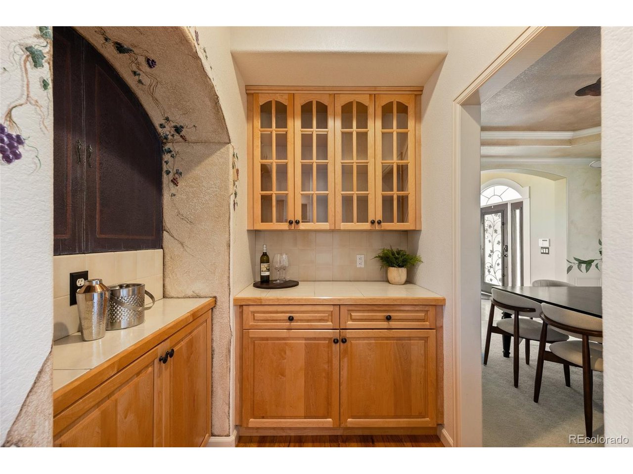
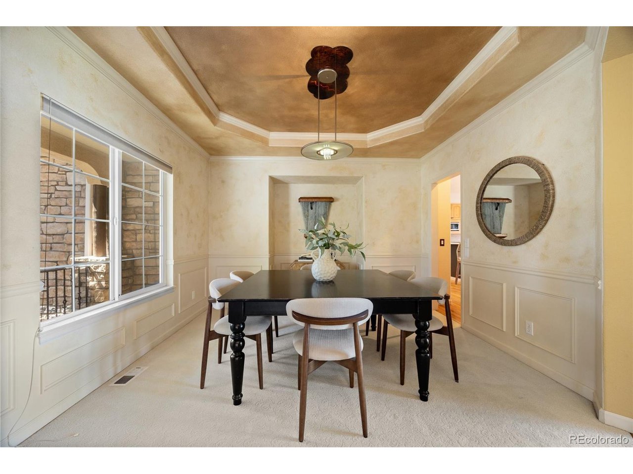
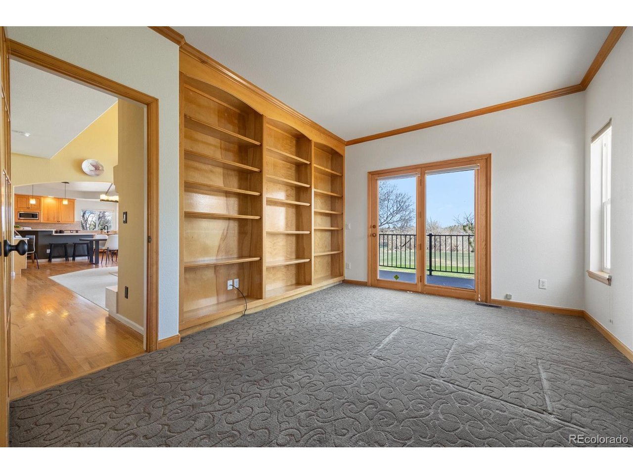
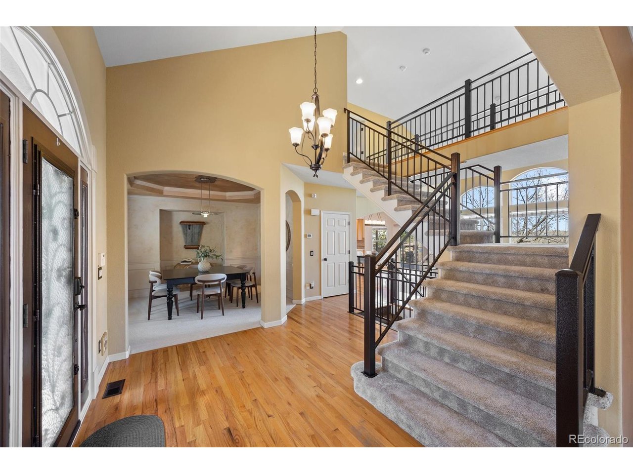
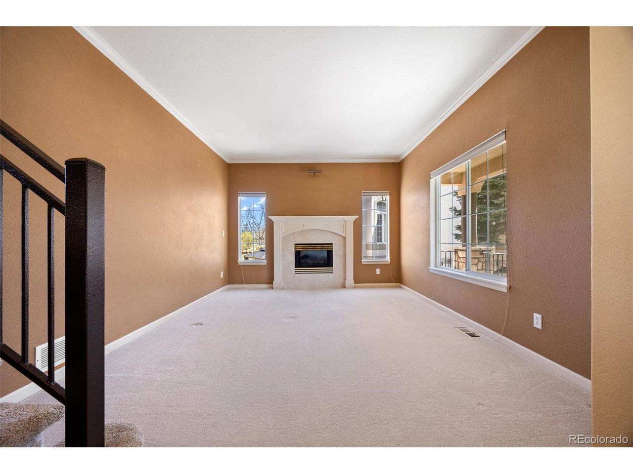
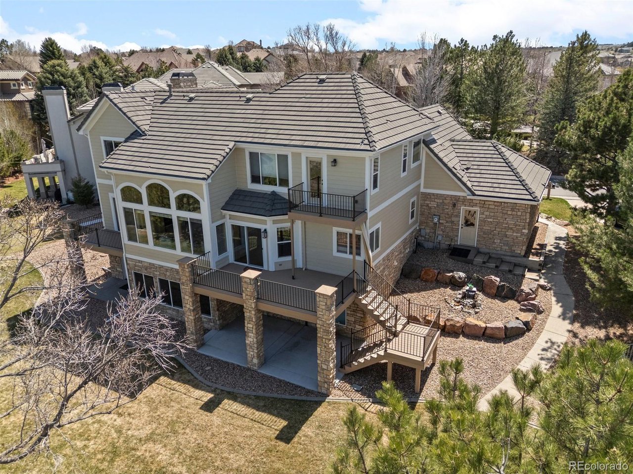
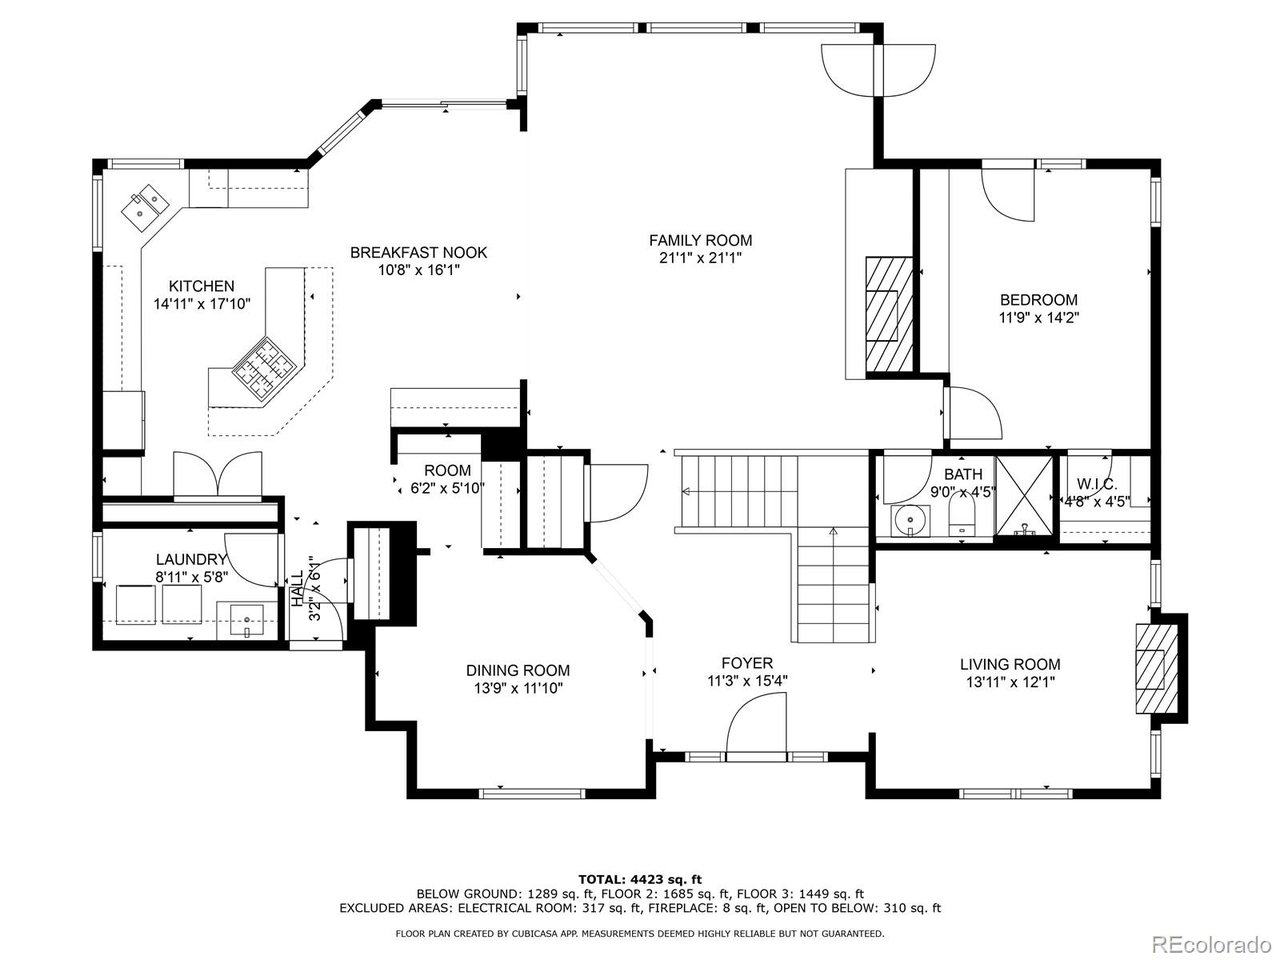
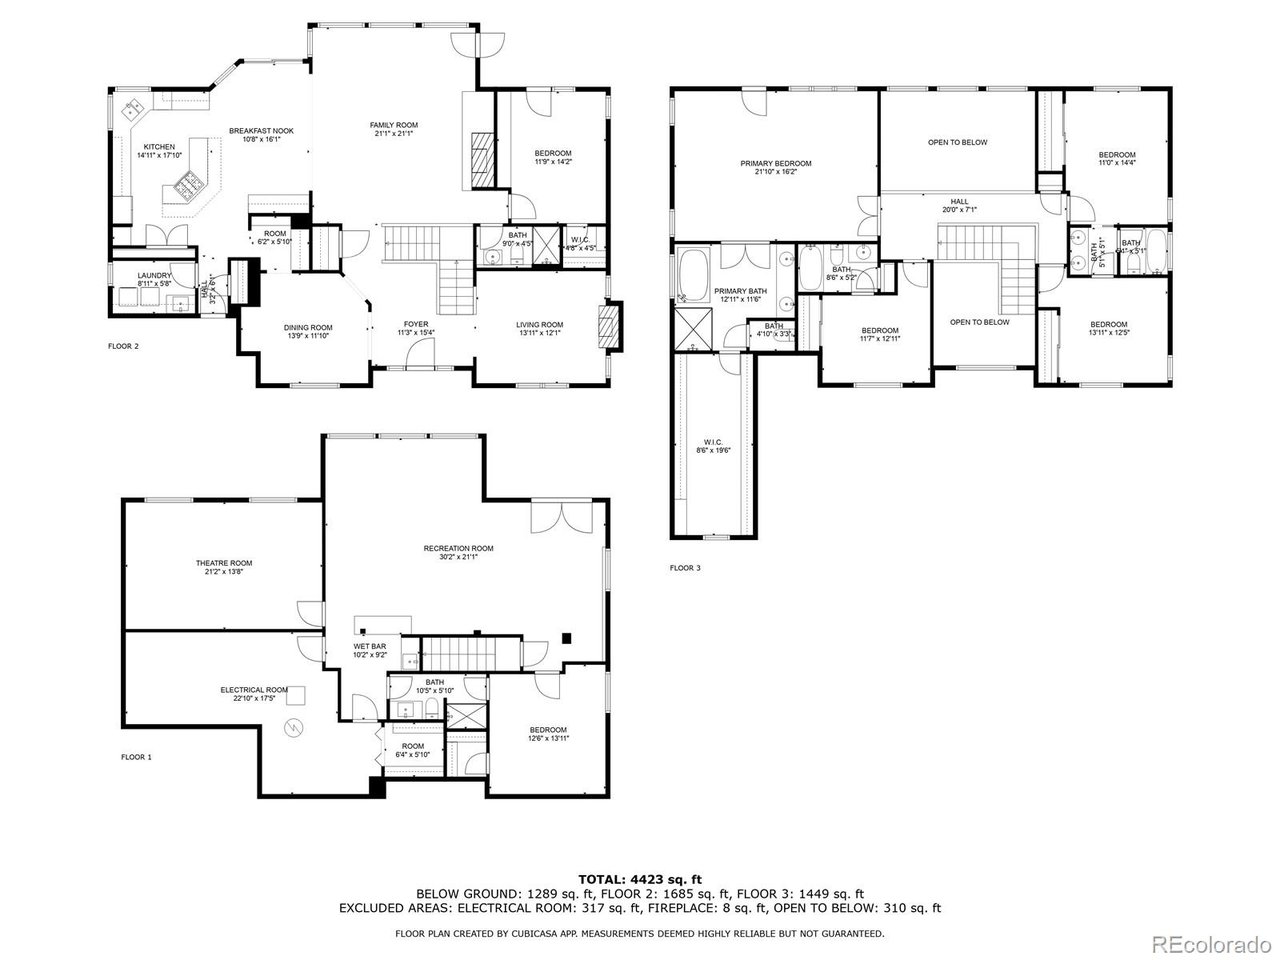
The main level features a spacious open-concept great room with soaring vaulted ceilings, expansive picture windows, a gas fireplace, and access to two newly finished Trex decks. The chef's kitchen boasts custom cabinetry, leathered granite counters, island seating, double ovens, and newer appliances. A coffered-ceiling dining room with wainscoting, an art niche, and designer lighting adds elegance, with a charming adjoining butler's pantry. A large informal dining space flows between the kitchen and the great room. Both the great room and living room include cozy gas fireplaces. A main-floor bedroom and 3/4 bath offer flexible guest or multigenerational living.

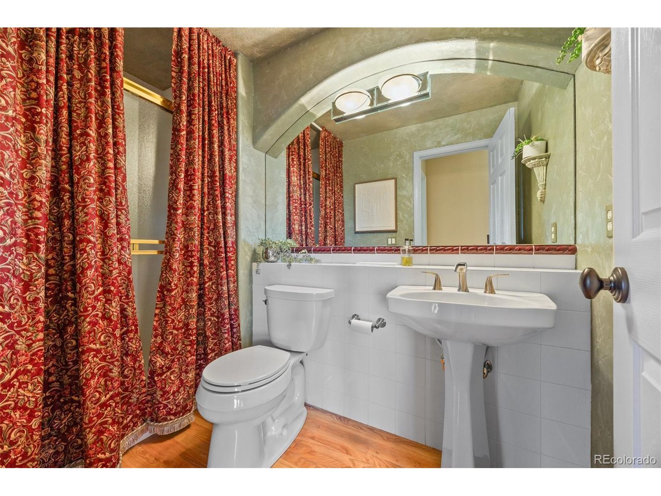
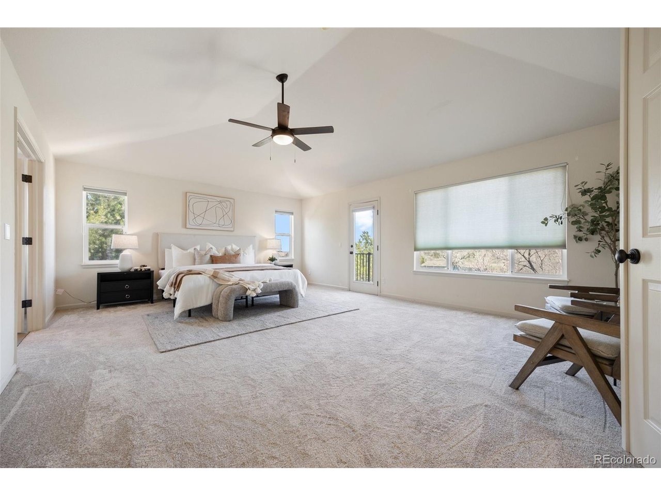
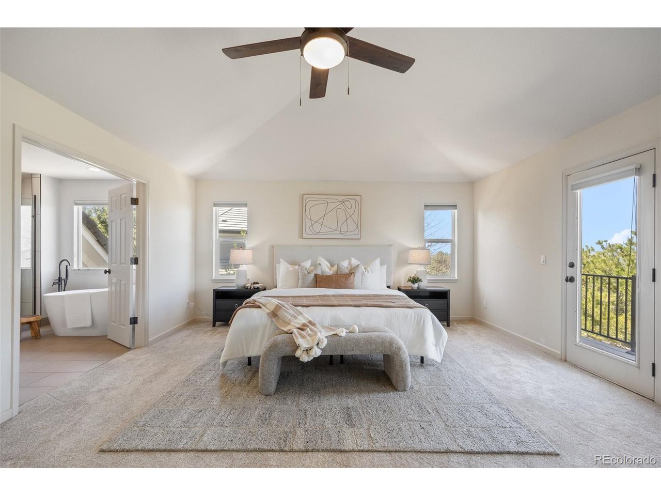
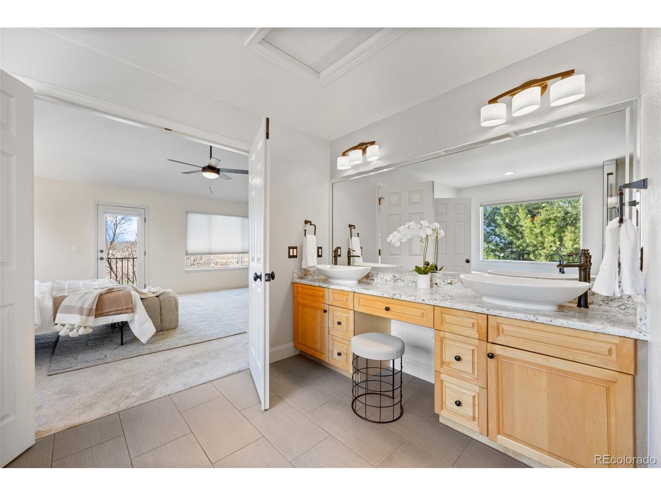
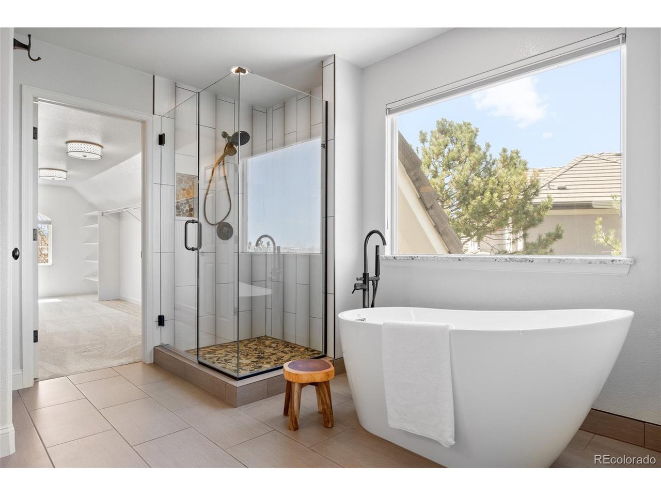
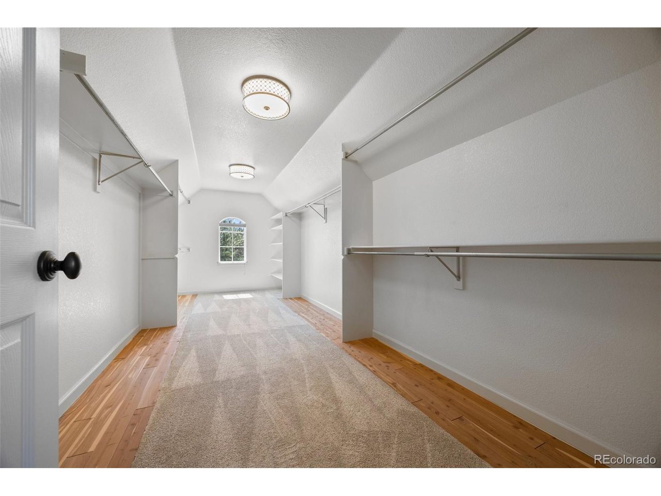
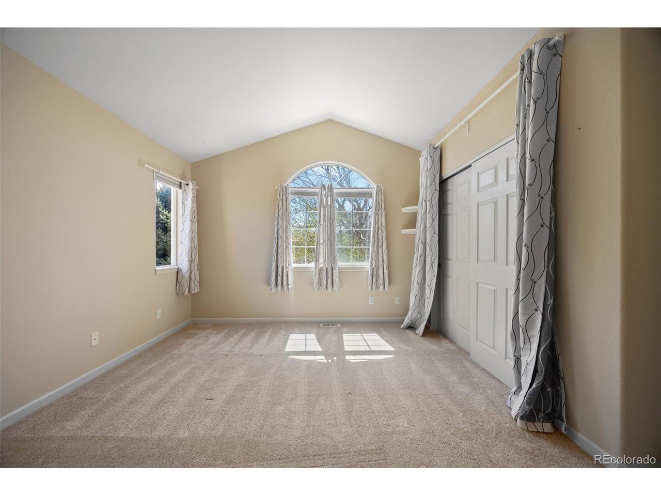
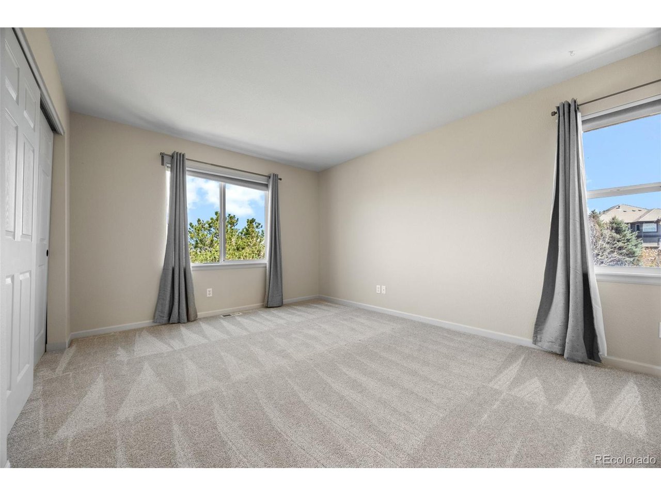
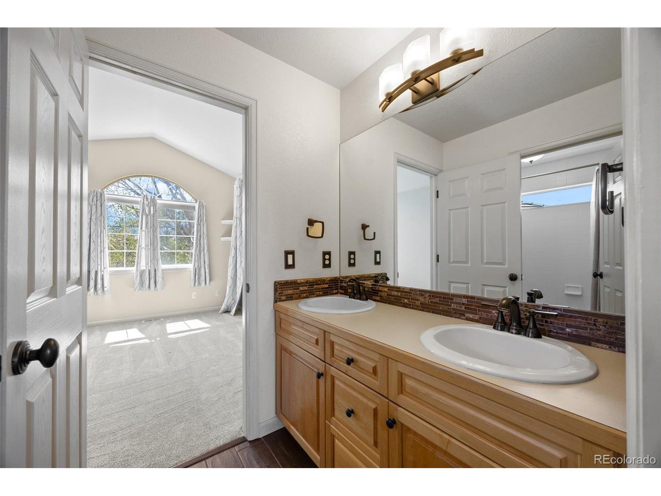
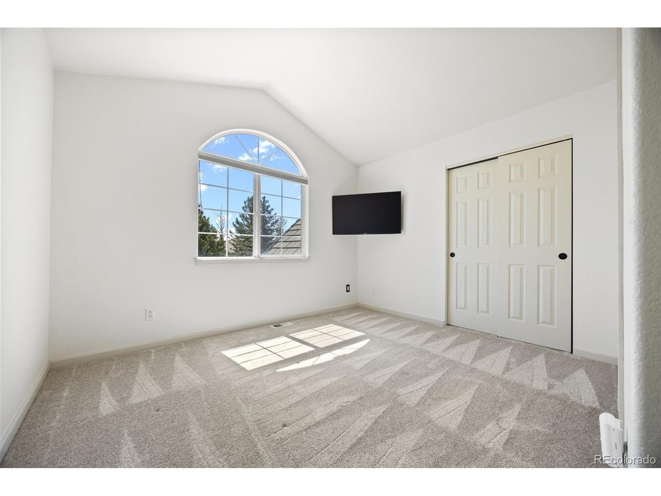
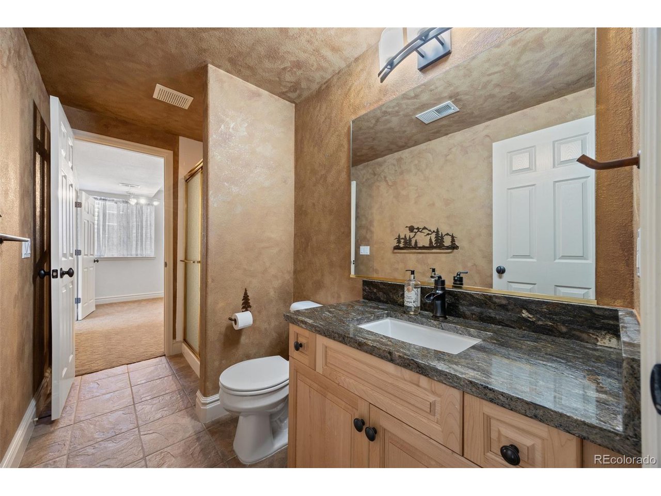
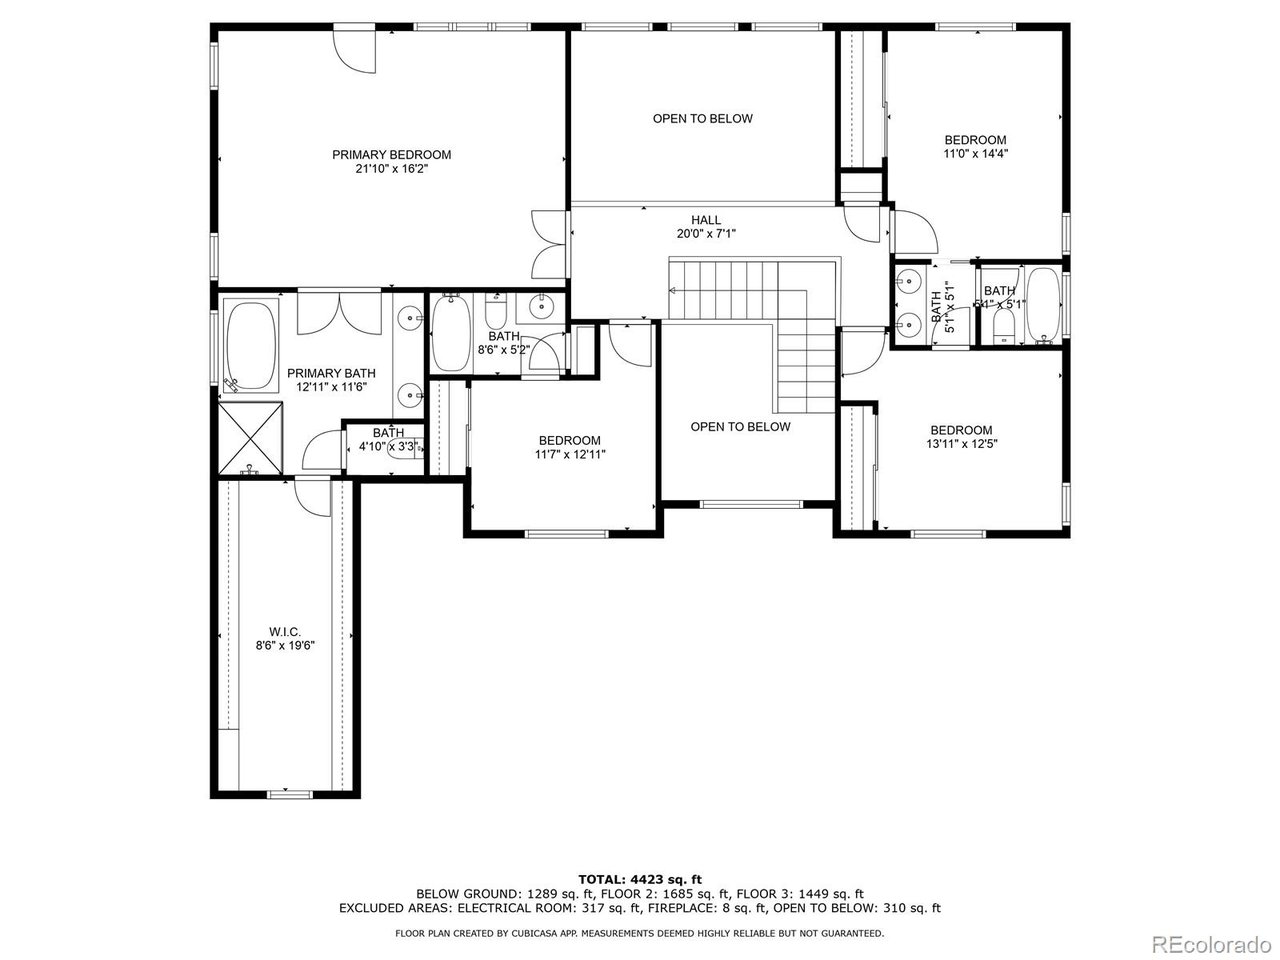
Upstairs, the palatial primary suite offers a newly renovated spa-like en suite, a cedar-floor walk-in closet, and access to a private balcony with sweeping views of the Rockies and golf course. Three additional bedrooms include an en suite and a Jack-and-Jill bath with updated finishes.

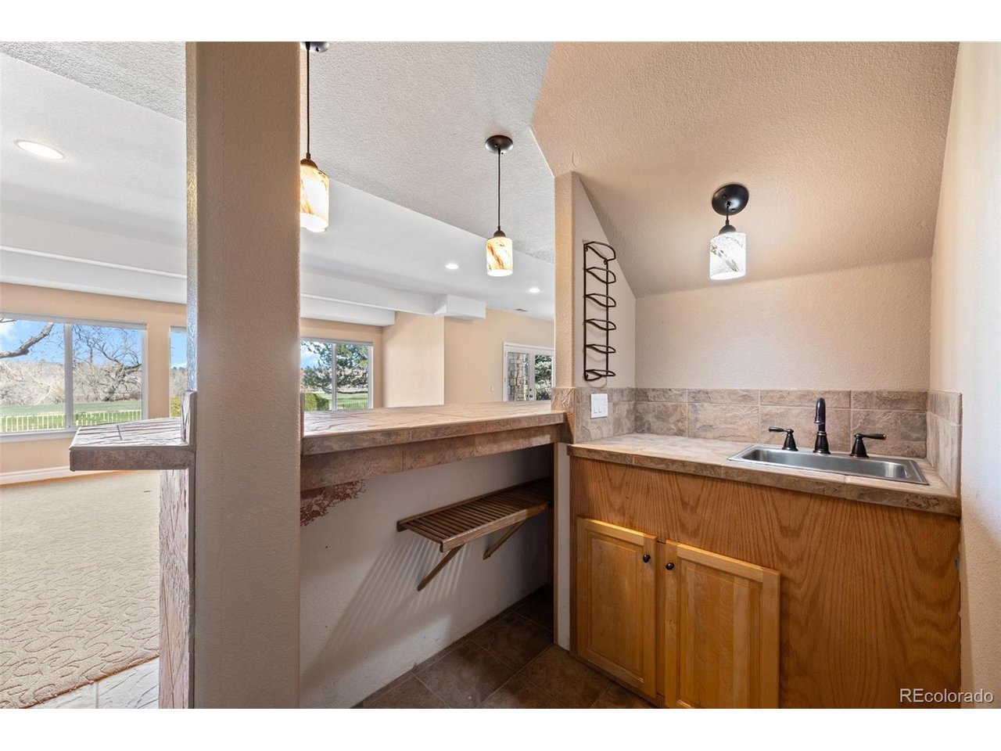
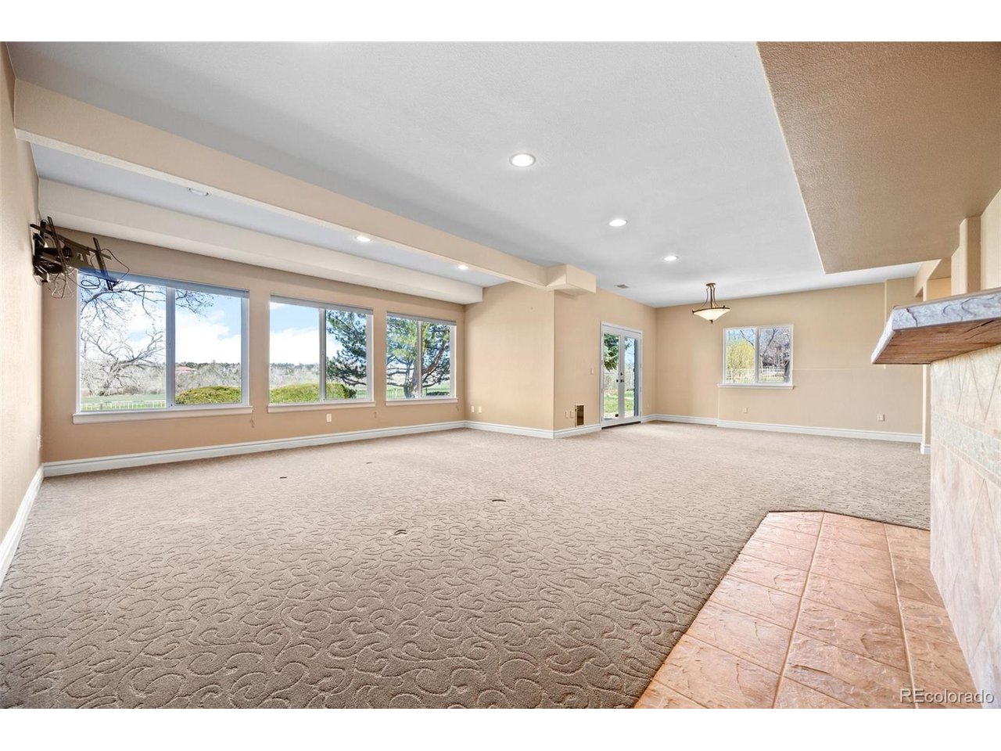
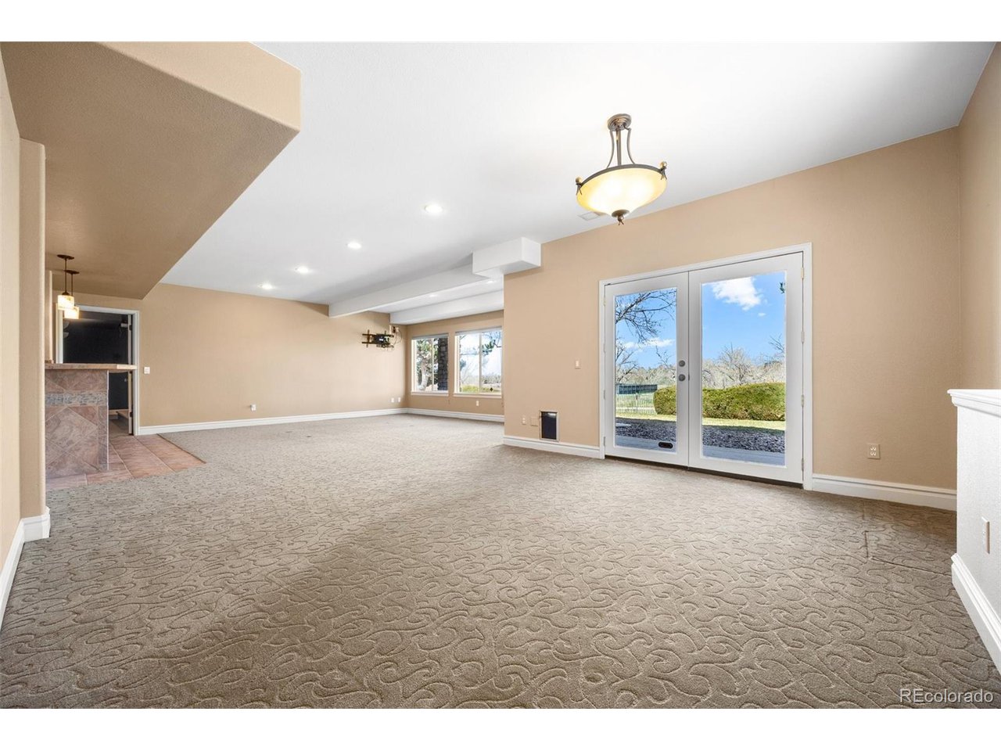
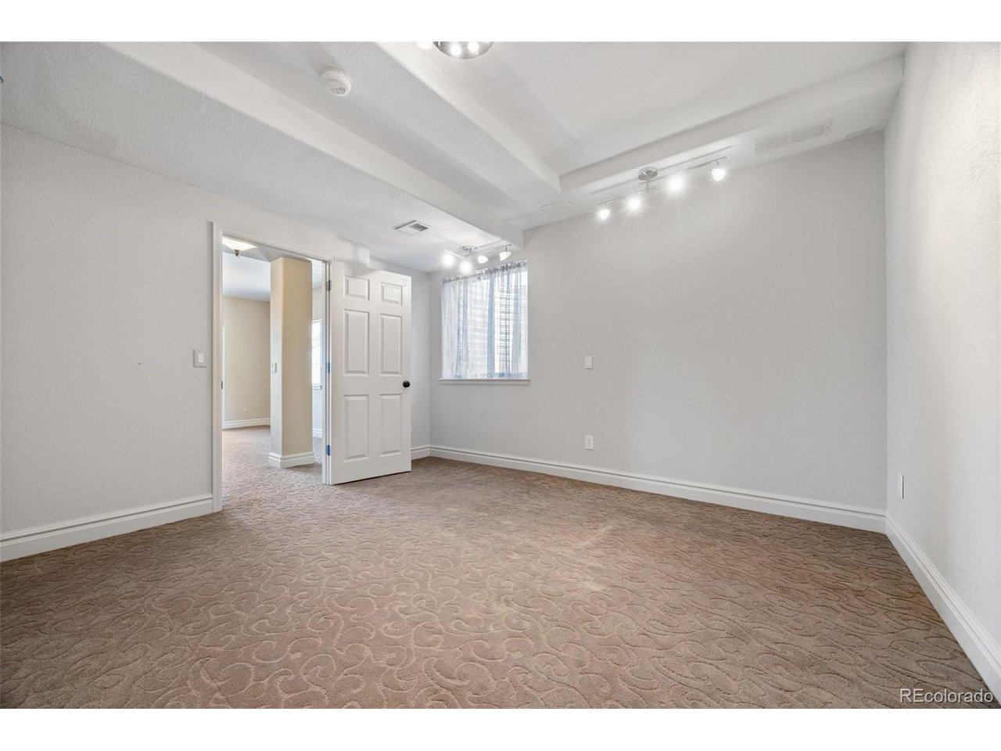
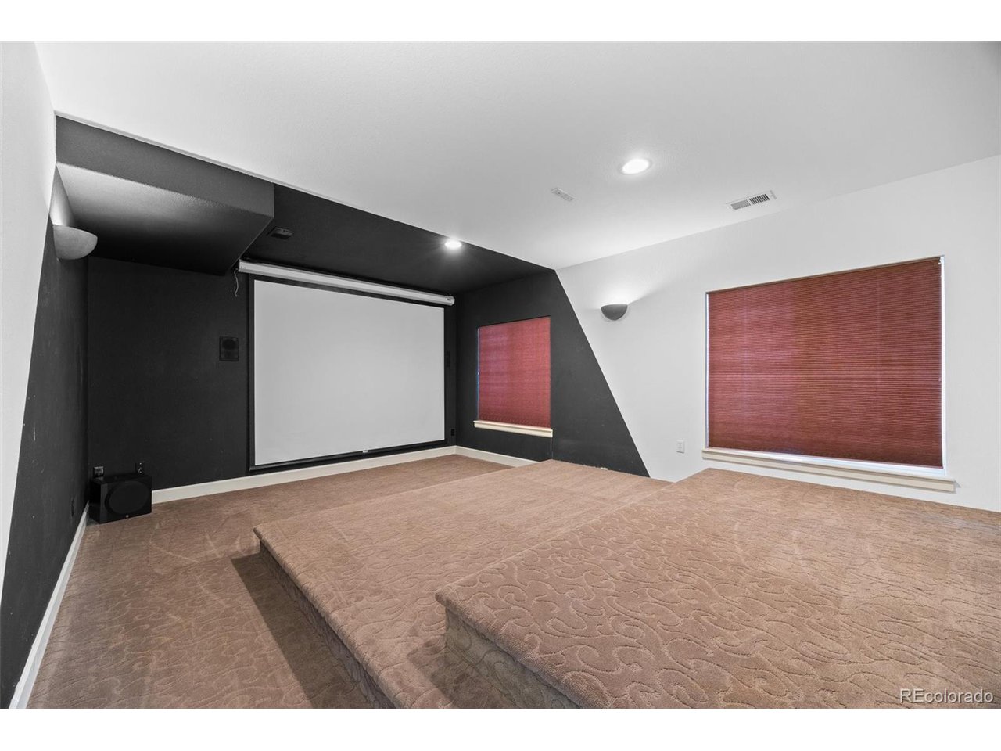
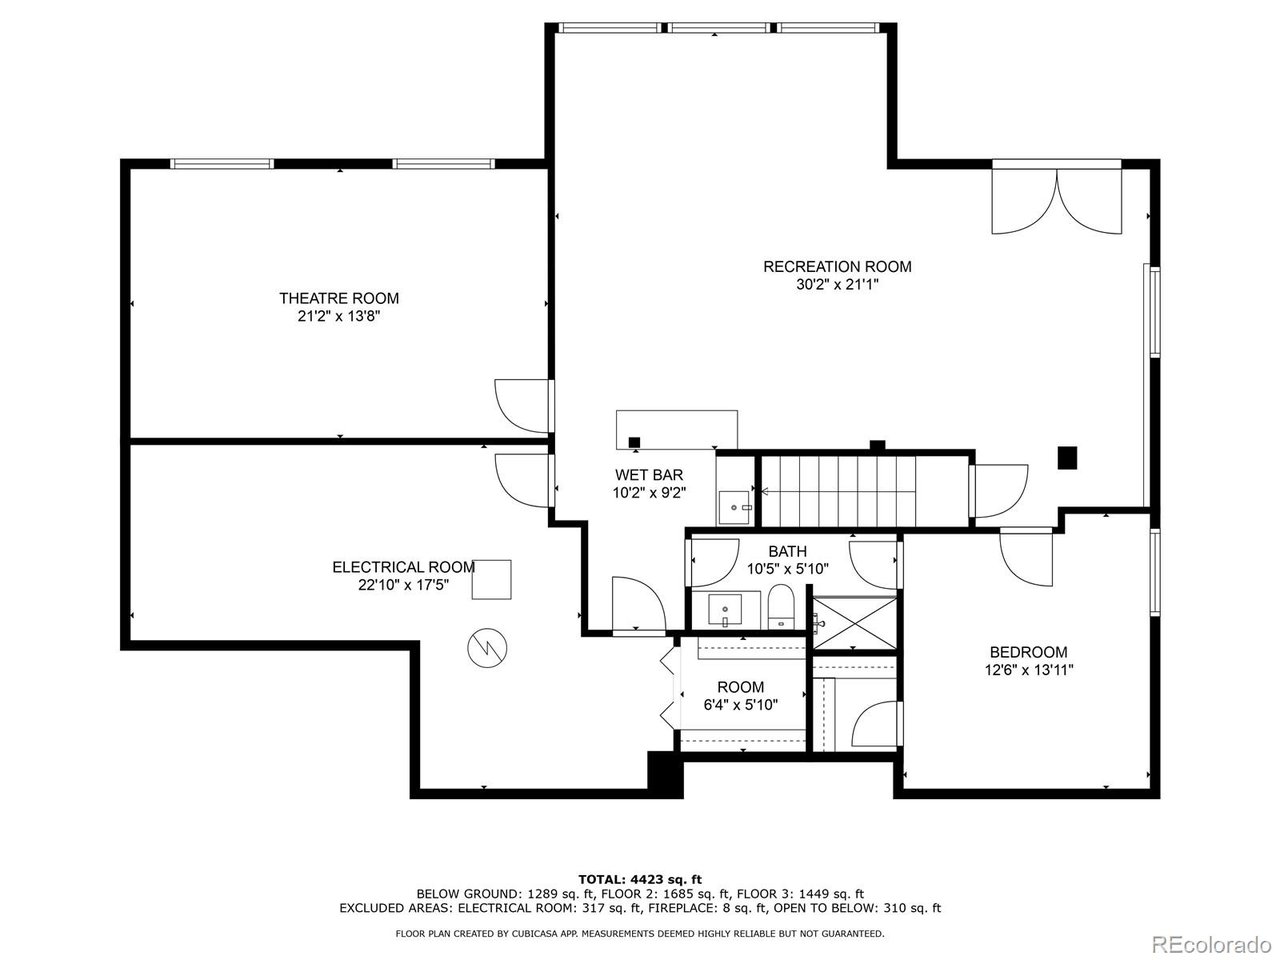
The walk-out lower level is filled with natural light and features a large family room, wet bar, tiered media room, and a 6th bedroom with stylish lighting. The beautifully landscaped and hardscaped backyard includes a tranquil water feature and ample space to create your dream retreat.

Lovingly maintained with high-end finishes and a freshly painted interior. Community amenities include a clubhouse, pool, tennis courts, and a nearby park. A must-see home blending elegance, comfort, and location.

6
beds

5
baths

3,934 Sq.Ft. LIVING AREA

0.3 Acres lot

Heather Spencer

Heather Spencer

Features & Amenities

Interior

  • total bedrooms6
  • Total bathrooms5
  • full bathrooms2
  • three quarter bathrooms3
  • Fireplace Two or More, Living Room, Great Room
  • APPLIANCES Double Oven, Dishwasher, Refrigerator, Washer, Dryer, Microwave, Disposal, Fire Alarm
  • other interior Features Eat-in Kitchen, Cathedral Ceiling(s), Open Floorplan, Pantry, Walk-In Closet(s), Wet Bar, Jack Jill Bathroom, Kitchen Island, Theatre Room

Area & Lot

  • Status Sold
  • Date Sold June 12, 2025
  • Living Area3,934 Sq.Ft.
  • Lot Area0.3 Acres
  • MLS® ID4113620
  • TypeResidential
  • YEAR BUILT1997
  • Architecture StylesContemporary
  • View DescriptionMountain(s)
  • Elementary SchoolCreekside
  • Middle SchoolLiberty
  • High SchoolGrandview
  • School DistrictCherry Creek 5

Exterior

  • STORIES2
  • Garage Space3.0
  • water SourceCity
  • utilitiesElectricity Available, Cable Available
  • roofShake
  • lot featuresCul-De-Sac, Level, Abuts Golf Course, Golf Course Neighborhood, House Faces South, Paved, Gutters
  • HEAT TYPEForced Air
  • AIR CONDITIONINGCentral Air, Ceiling Fan(s)
  • sewerPublic Sewer
  • Disability FeaturesLevel Lot
  • other exterior FeaturesSprinkler System, Balcony, Tennis Court(s), Oversized Garage

Financial

  • Sales Price$999,995
  • Real Estate Tax $8,024/yr
  • HOA $475/yr
  • Zoning PD
View Virtual Tour

Work With Us

We'd love to hear from you! Whether you're buying, selling, or just exploring your options, we're here to provide answers, insights, and the support you need. Contact us and start planning your next move.

Follow Us on Instagram