Leave a Message

Thank you for your message. We will be in touch with you shortly.

2165 Kincaid Place
2165 Kincaid Place
2165 Kincaid Place
2165 Kincaid Place
2165 Kincaid Place
2165 Kincaid Place
2165 Kincaid Place
2165 Kincaid Place
2165 Kincaid Place
2165 Kincaid Place
2165 Kincaid Place
2165 Kincaid Place
2165 Kincaid Place
2165 Kincaid Place
2165 Kincaid Place
2165 Kincaid Place
2165 Kincaid Place
2165 Kincaid Place
2165 Kincaid Place
2165 Kincaid Place
2165 Kincaid Place
2165 Kincaid Place
2165 Kincaid Place
2165 Kincaid Place
2165 Kincaid Place
2165 Kincaid Place
2165 Kincaid Place
2165 Kincaid Place
2165 Kincaid Place
2165 Kincaid Place
2165 Kincaid Place
2165 Kincaid Place
2165 Kincaid Place
2165 Kincaid Place
2165 Kincaid Place
2165 Kincaid Place
2165 Kincaid Place
2165 Kincaid Place
2165 Kincaid Place
2165 Kincaid Place
2165 Kincaid Place
2165 Kincaid Place
2165 Kincaid Place
2165 Kincaid Place
2165 Kincaid Place
2165 Kincaid Place
2165 Kincaid Place
2165 Kincaid Place
2165 Kincaid Place
2165 Kincaid Place
SEE ALL PHOTOS
2165 Kincaid Place
2165 Kincaid Place
2165 Kincaid Place
2165 Kincaid Place
2165 Kincaid Place
2165 Kincaid Place
2165 Kincaid Place
2165 Kincaid Place
2165 Kincaid Place
2165 Kincaid Place
2165 Kincaid Place
2165 Kincaid Place
2165 Kincaid Place
2165 Kincaid Place
2165 Kincaid Place
2165 Kincaid Place
2165 Kincaid Place
2165 Kincaid Place
2165 Kincaid Place
2165 Kincaid Place
2165 Kincaid Place
2165 Kincaid Place
2165 Kincaid Place
2165 Kincaid Place
2165 Kincaid Place
2165 Kincaid Place
2165 Kincaid Place
2165 Kincaid Place
2165 Kincaid Place
2165 Kincaid Place
2165 Kincaid Place
2165 Kincaid Place
2165 Kincaid Place
2165 Kincaid Place
2165 Kincaid Place
2165 Kincaid Place
2165 Kincaid Place
2165 Kincaid Place
2165 Kincaid Place
2165 Kincaid Place
2165 Kincaid Place
2165 Kincaid Place
2165 Kincaid Place
2165 Kincaid Place
2165 Kincaid Place
2165 Kincaid Place
2165 Kincaid Place
2165 Kincaid Place
2165 Kincaid Place
2165 Kincaid Place
Sold

2165 Kincaid Place

2165 Kincaid Place, Boulder, CO 80304

$2,000,000
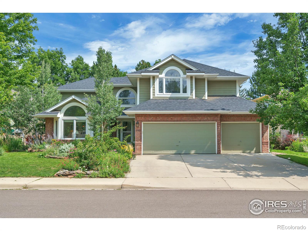
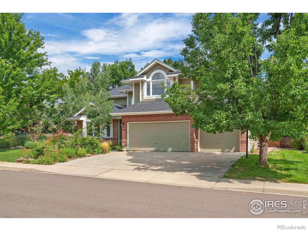
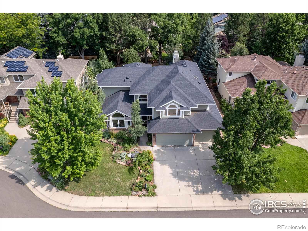
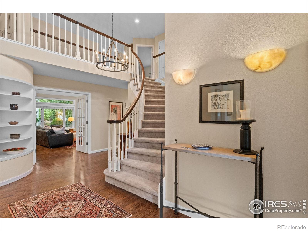
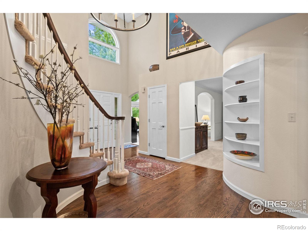
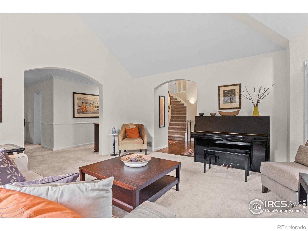
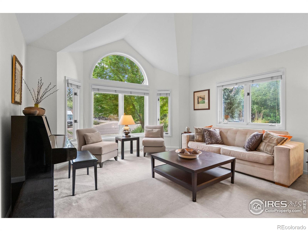
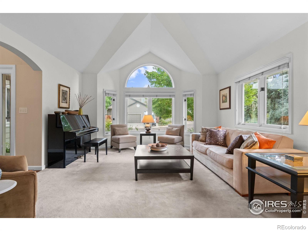
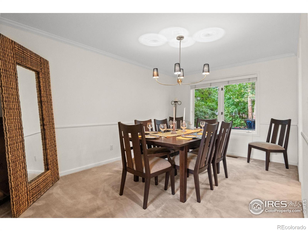
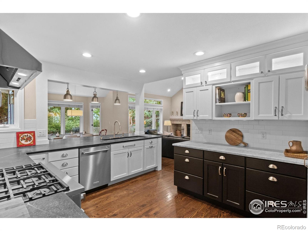
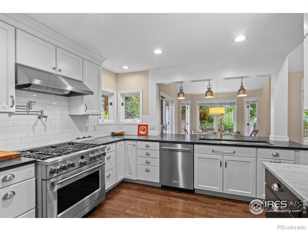
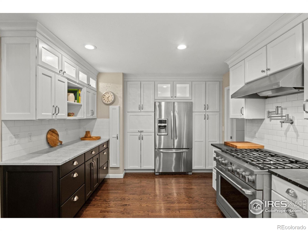
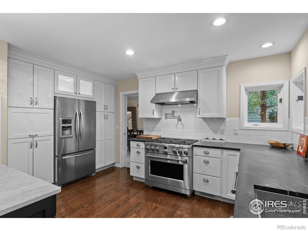
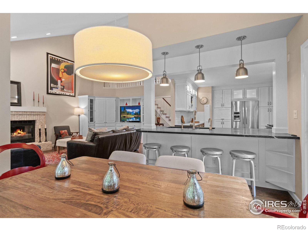
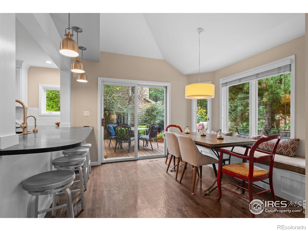
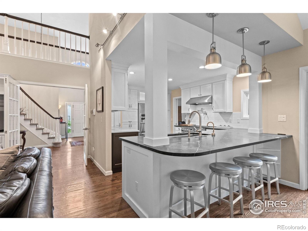
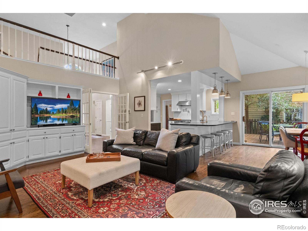
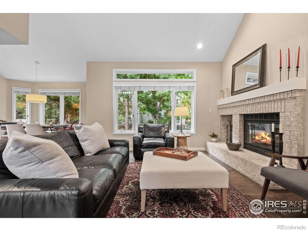
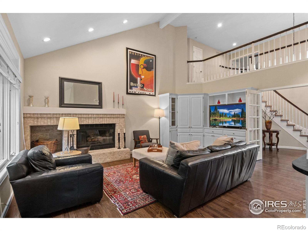
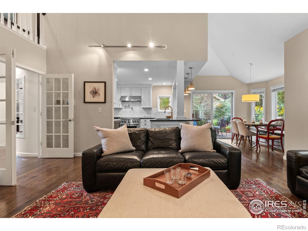
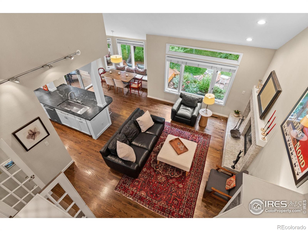
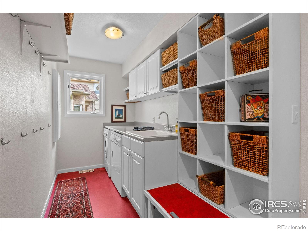
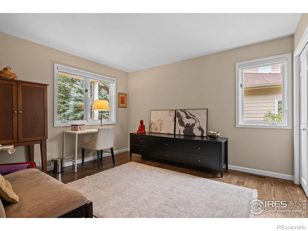
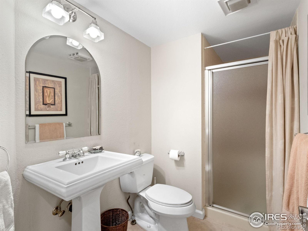
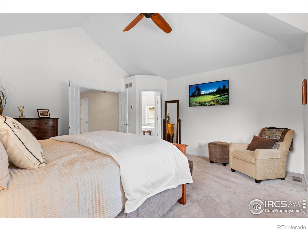
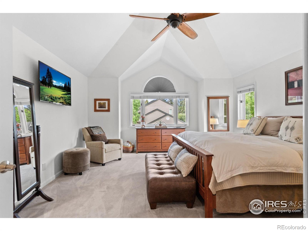
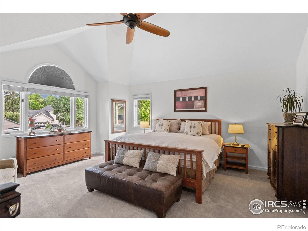
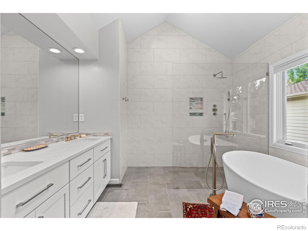
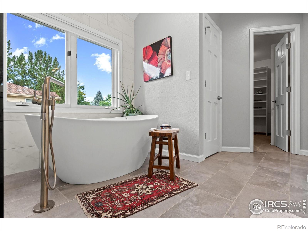
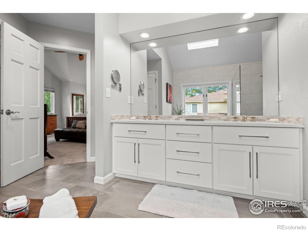
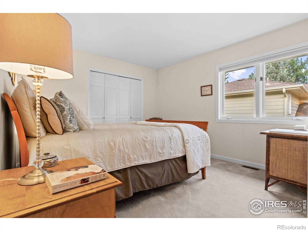
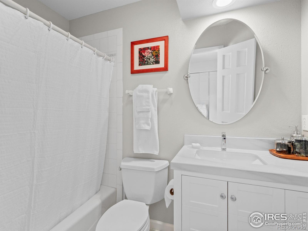
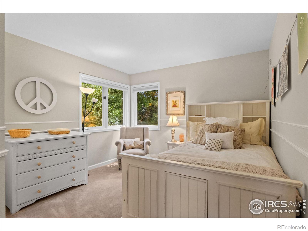
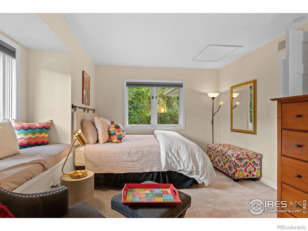
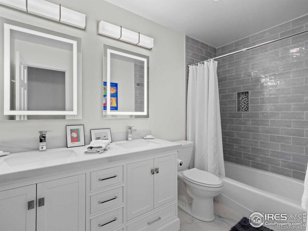
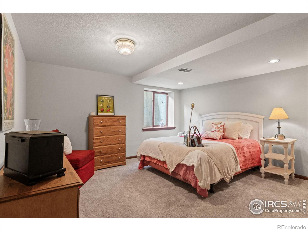
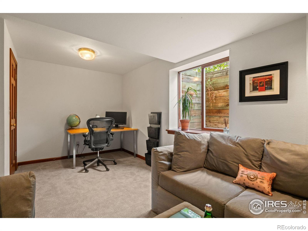
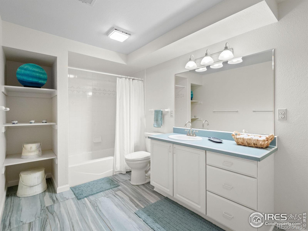
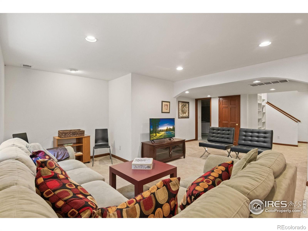
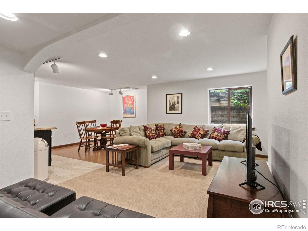
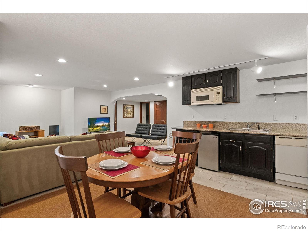
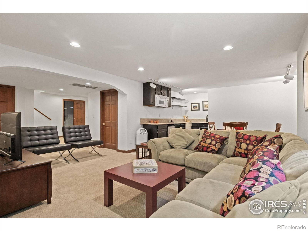
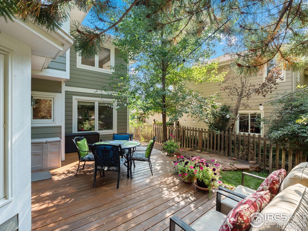
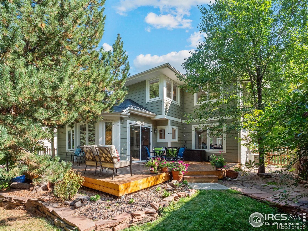
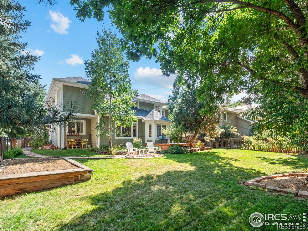
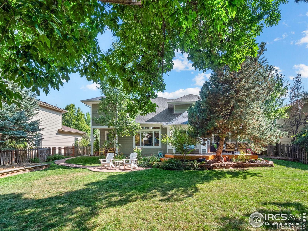
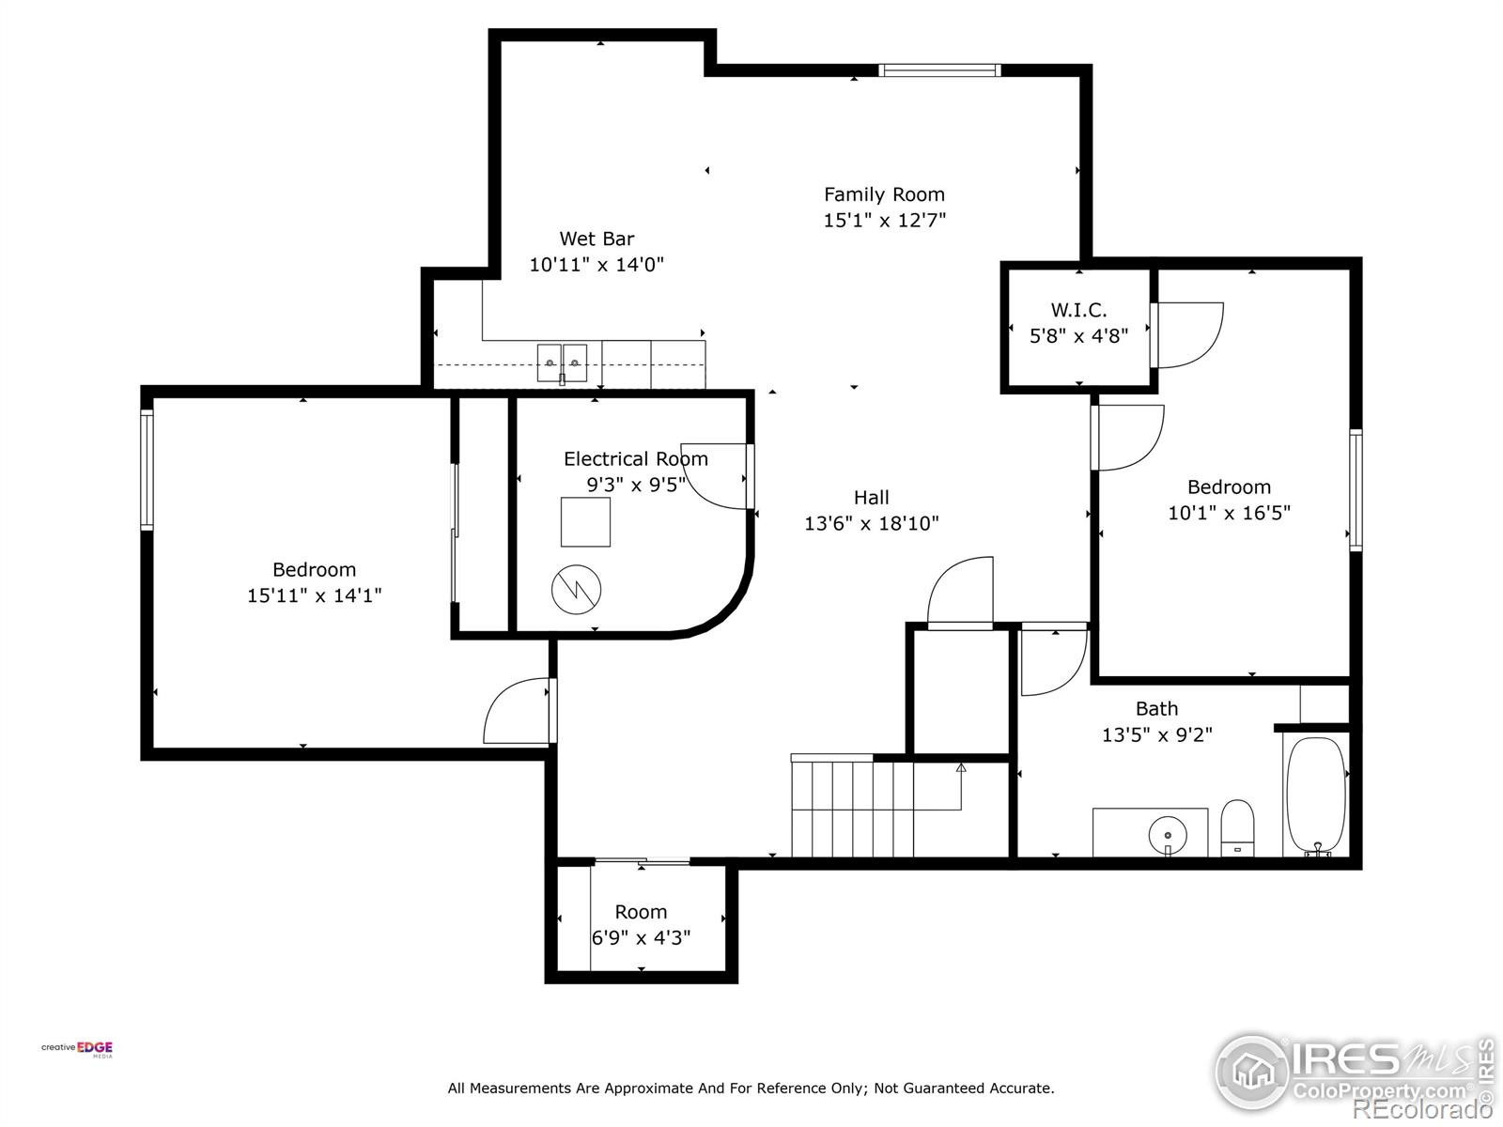
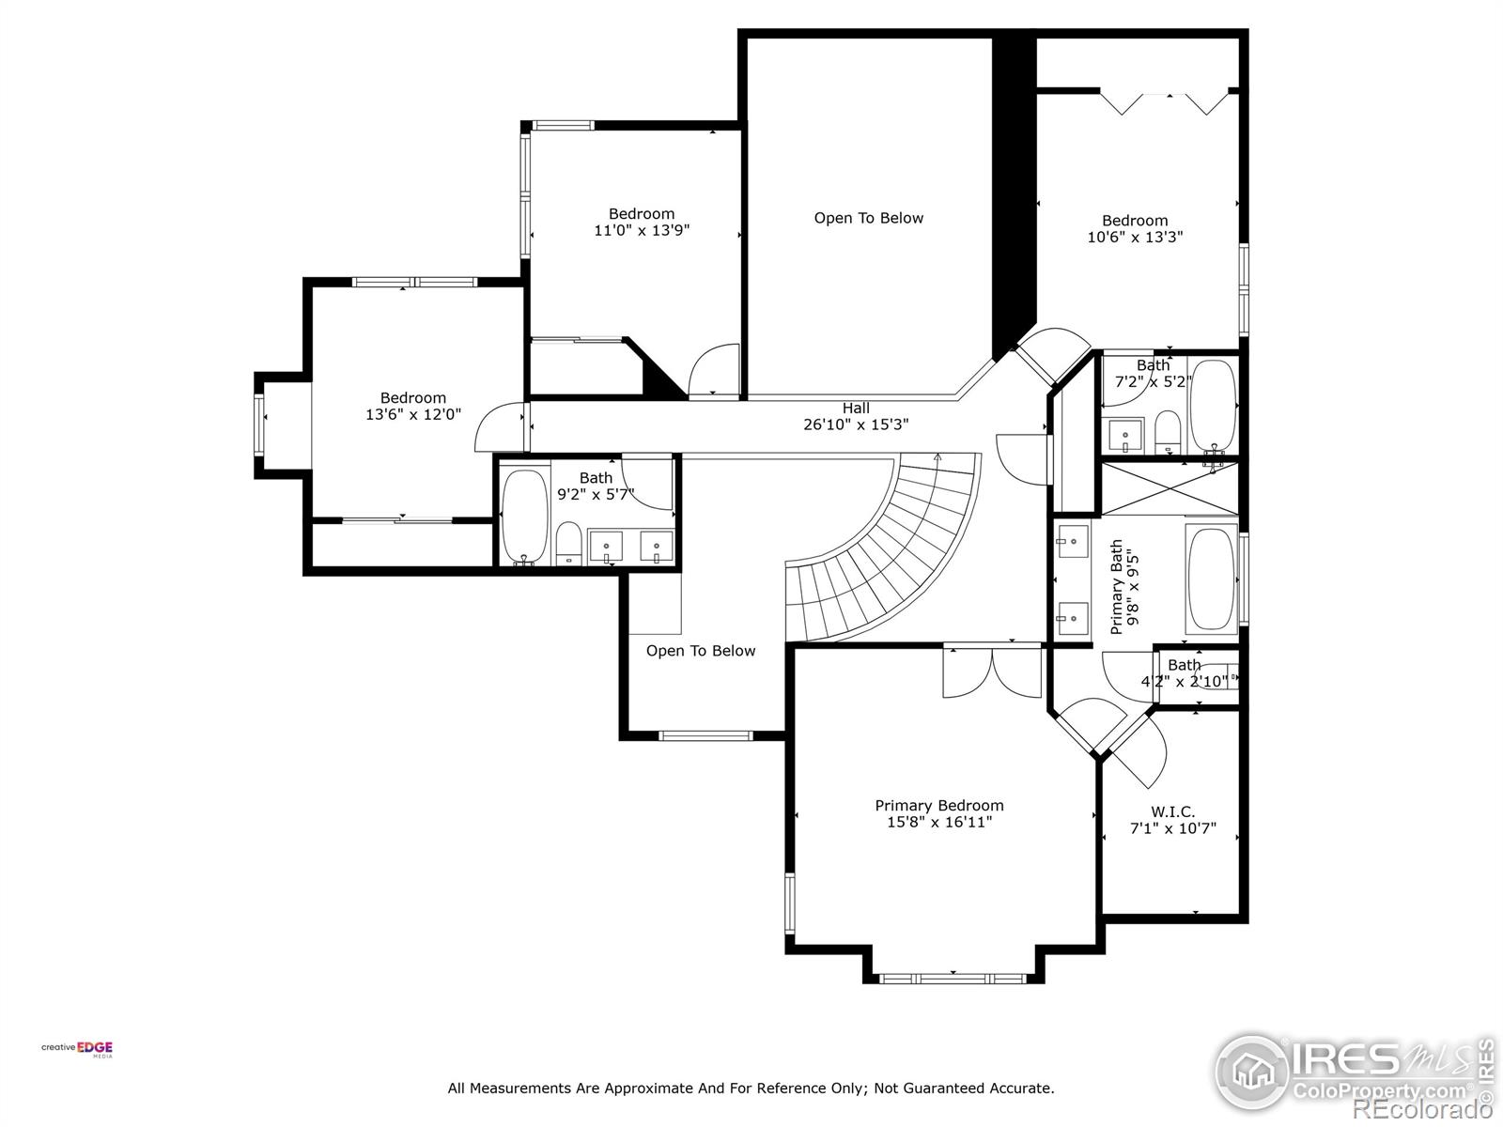
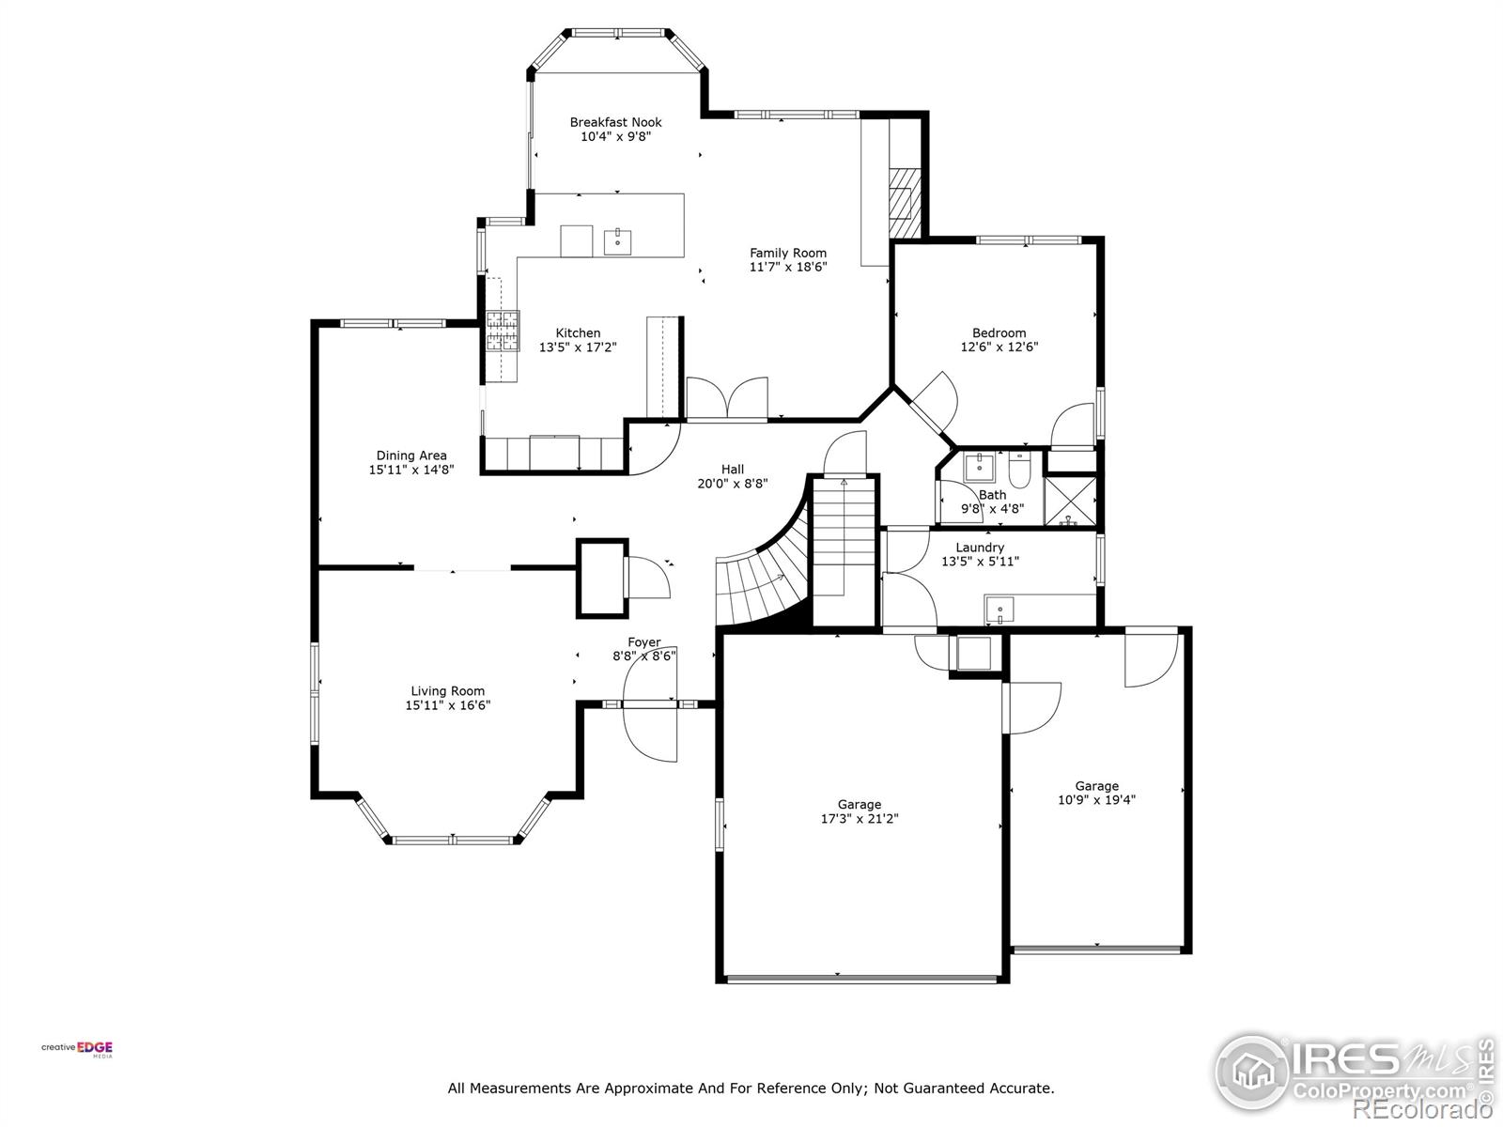
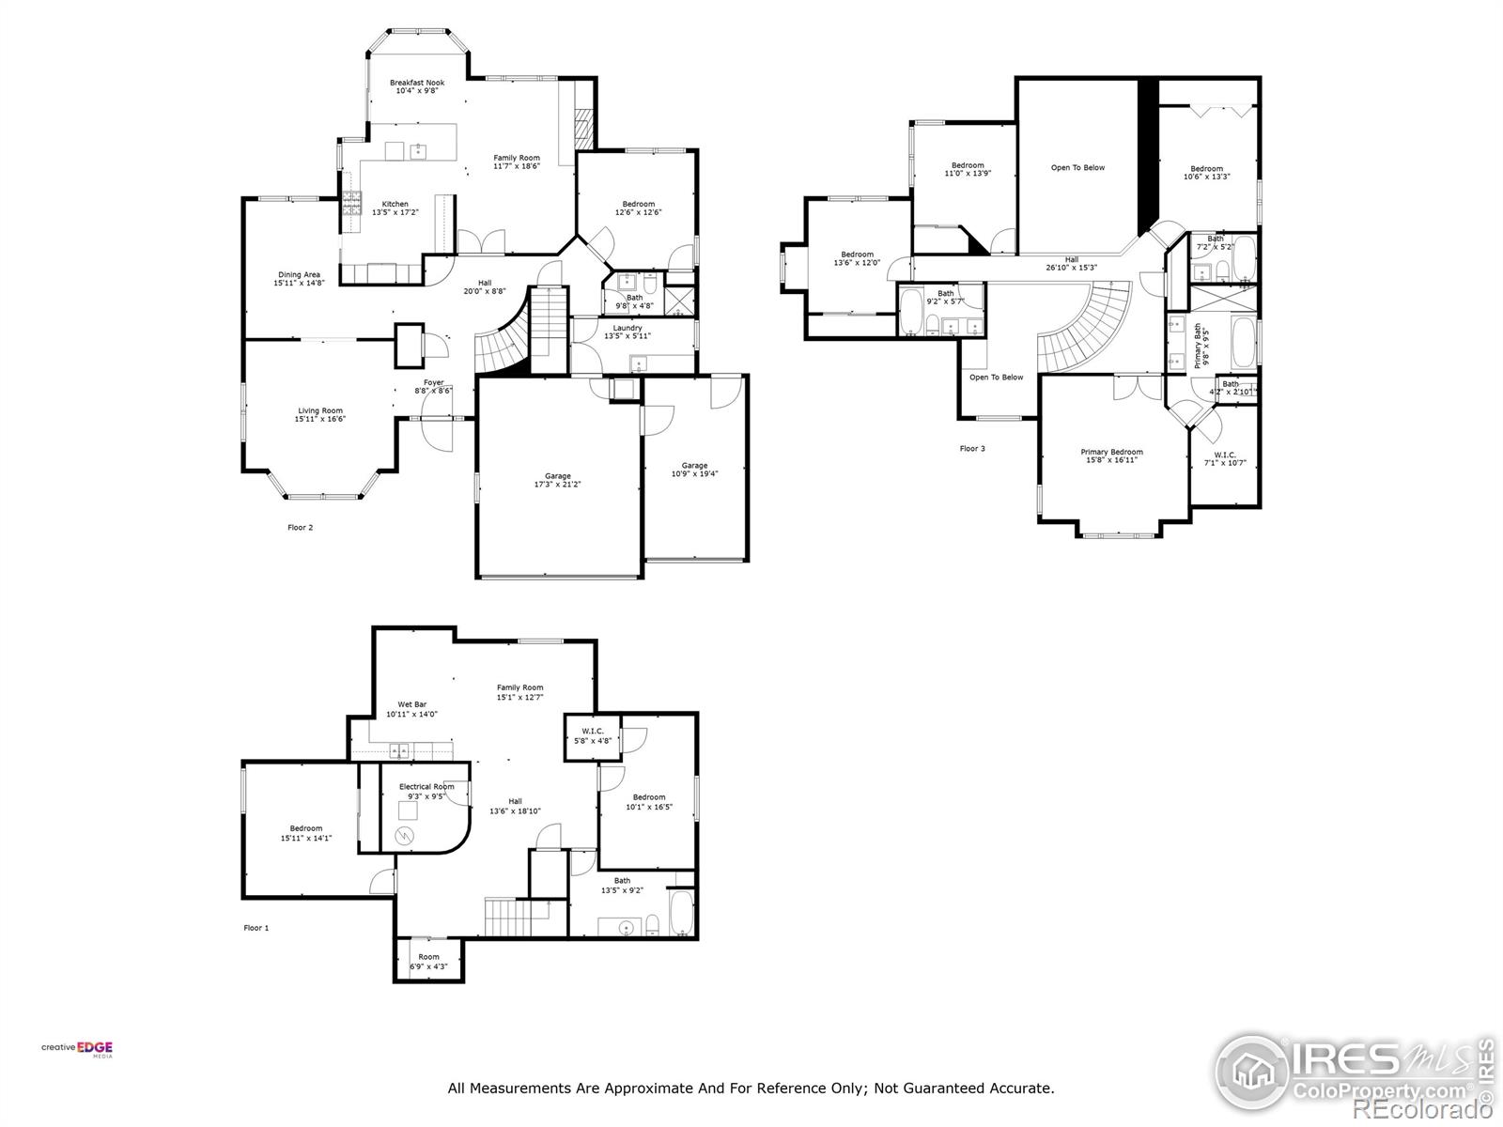
Tucked away in a quiet cul-de-sac in the heart of Boulder, this exquisite two-story home offers low-maintenance luxury living on an oversized private lot. With more than 4,400 sq. ft. of thoughtfully designed living space, every detail feels refined and welcoming.The home includes 7 spacious bedrooms: 4 on the upper level, with a serene primary suite, a second ensuite bedroom, & two more bedrooms sharing an adjacent bath. On the main floor you'll find a flexible bedroom/office with a full bath close by. The lower level features two additional bedrooms with wonderful natural light, plus a full bathroom. The open-concept main floor family room is anchored by french doors, vaulted ceilings & a rare-for-Boulder real wood-burning fireplace. High-end finishes shine here as throughout the home, with exceptional craftsmanship, custom lighting, fresh paint, & an extended outdoor living area designed for year-round entertaining. The formal dining room & the perennial sunlit living room are both gracious in scale, offering refined settings for elegant entertaining as well as serene everyday living. The kitchen is designed for both everyday cooking & elevated gatherings, featuring a new professional gas range, oversized farm sink, counter-height seating at the soapstone island, & a cozy banquette for casual meals or conversation. The upstairs private primary suite, accessed by grand double doors, is a true retreat with an oversized walk-in closet, dual vanities, a freestanding stone resin soaking tub, & a frameless glass shower. Additional highlights a complete kitchen in the bright daylight basement, ideal for an au pair or multi-generational living; an organized mudroom; & a spacious three-car garage with custom built-ins. Perfect for working from home or simply spreading out, this home balances comfort & flexibility. Furnishings are negotiable. Adjacent to Boulder's bike/walk trails, easy access to hiking, local playgrounds, shops, & restaurants. A rare Boulder property.

7
beds

5
baths

4,456 Sq.Ft. LIVING AREA

8,798 Sq.Ft. lot

Dorothy Pacheco

Dorothy Pacheco

Features & Amenities

Interior

  • total bedrooms7
  • Total bathrooms5
  • full bathrooms4
  • three quarter bathroom1
  • Flooring Vinyl
  • Fireplace Family Room
  • APPLIANCES Dishwasher, Disposal, Dryer, Freezer, Microwave, Oven, Refrigerator, Washer
  • other interior Features Eat-in Kitchen, Kitchen Island, Open Floorplan, Radon Mitigation System, Vaulted Ceiling(s), Walk-In Closet(s)

Area & Lot

  • Status Sold
  • Date Sold December 5, 2025
  • Living Area4,456 Sq.Ft.
  • Total Area4,456 Sq.Ft.
  • Lot Area8,798 Sq.Ft.
  • MLS® IDIR1044845
  • TypeResidential
  • YEAR BUILT1989
  • NeighborhoodBoulder
  • Elementary SchoolColumbine
  • Middle SchoolCentennial
  • High SchoolBoulder
  • School DistrictBoulder Valley RE 2

Exterior

  • STORIES3
  • Garage Space3.0
  • water SourcePublic
  • utilitiesInternet Access (Wired), Natural Gas Available
  • roofComposition
  • lot featuresCul-De-Sac, Sprinklers In Front
  • parkingOversized
  • HEAT TYPEForced Air
  • AIR CONDITIONINGCentral Air
  • sewerPublic Sewer
  • HOA AmenitiesPark, Trail(s)
  • security FeaturesSmoke Detector(s)

Financial

  • Sales Price$2,000,000
  • Real Estate Tax $11,553/yr
  • HOA $325/yr
  • Zoning SFR

Boulder

40.0150° N, 105.2705° W

Explore

Work With Us

We'd love to hear from you! Whether you're buying, selling, or just exploring your options, we're here to provide answers, insights, and the support you need. Contact us and start planning your next move.

Follow Us on Instagram