Leave a Message

Thank you for your message. We will be in touch with you shortly.

2233 Kincaid Place
2233 Kincaid Place
2233 Kincaid Place
2233 Kincaid Place
2233 Kincaid Place
2233 Kincaid Place
2233 Kincaid Place
2233 Kincaid Place
2233 Kincaid Place
2233 Kincaid Place
2233 Kincaid Place
2233 Kincaid Place
2233 Kincaid Place
2233 Kincaid Place
2233 Kincaid Place
2233 Kincaid Place
2233 Kincaid Place
2233 Kincaid Place
2233 Kincaid Place
2233 Kincaid Place
2233 Kincaid Place
2233 Kincaid Place
2233 Kincaid Place
2233 Kincaid Place
2233 Kincaid Place
2233 Kincaid Place
2233 Kincaid Place
2233 Kincaid Place
2233 Kincaid Place
2233 Kincaid Place
2233 Kincaid Place
2233 Kincaid Place
2233 Kincaid Place
2233 Kincaid Place
2233 Kincaid Place
2233 Kincaid Place
2233 Kincaid Place
2233 Kincaid Place
2233 Kincaid Place
2233 Kincaid Place
2233 Kincaid Place
2233 Kincaid Place
2233 Kincaid Place
SEE ALL PHOTOS
2233 Kincaid Place
2233 Kincaid Place
2233 Kincaid Place
2233 Kincaid Place
2233 Kincaid Place
2233 Kincaid Place
2233 Kincaid Place
2233 Kincaid Place
2233 Kincaid Place
2233 Kincaid Place
2233 Kincaid Place
2233 Kincaid Place
2233 Kincaid Place
2233 Kincaid Place
2233 Kincaid Place
2233 Kincaid Place
2233 Kincaid Place
2233 Kincaid Place
2233 Kincaid Place
2233 Kincaid Place
2233 Kincaid Place
2233 Kincaid Place
2233 Kincaid Place
2233 Kincaid Place
2233 Kincaid Place
2233 Kincaid Place
2233 Kincaid Place
2233 Kincaid Place
2233 Kincaid Place
2233 Kincaid Place
2233 Kincaid Place
2233 Kincaid Place
2233 Kincaid Place
2233 Kincaid Place
2233 Kincaid Place
2233 Kincaid Place
2233 Kincaid Place
2233 Kincaid Place
2233 Kincaid Place
2233 Kincaid Place
2233 Kincaid Place
2233 Kincaid Place
2233 Kincaid Place
Sold

2233 Kincaid Place

2233 Kincaid Place, Boulder, CO 80304

$1,672,100
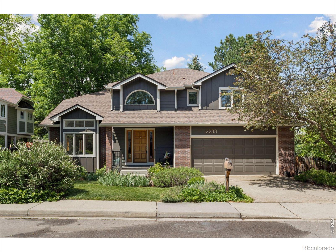
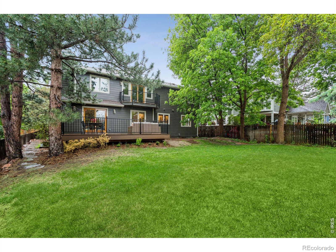
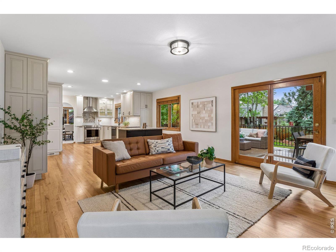
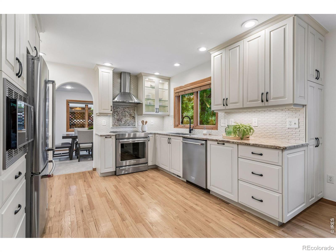
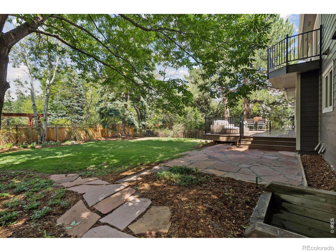
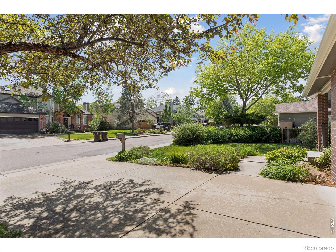
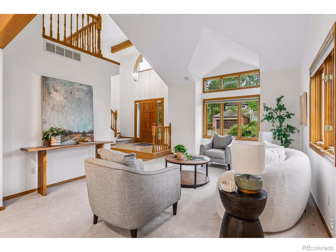
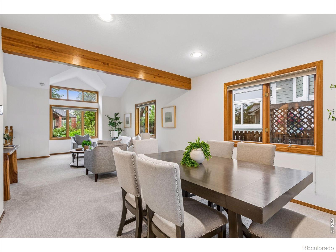
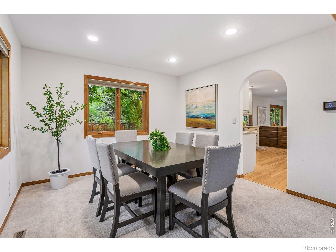
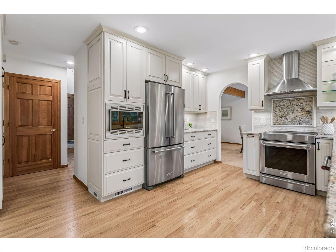
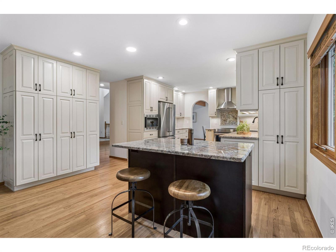
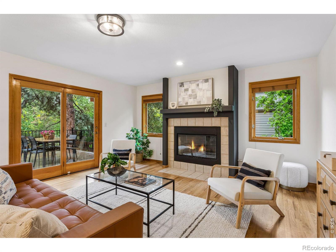
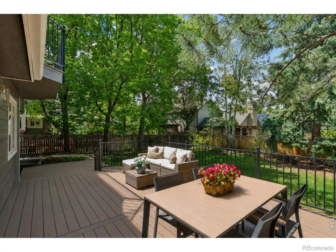
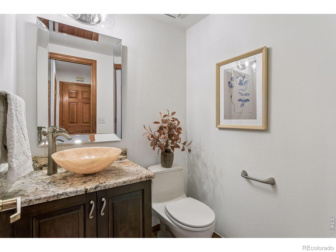
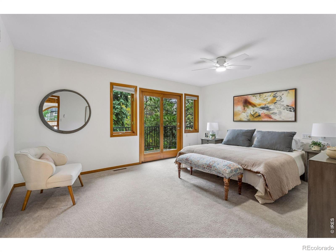
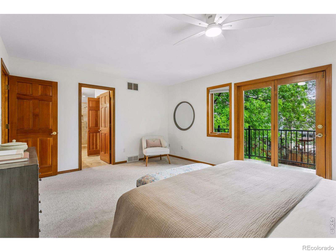
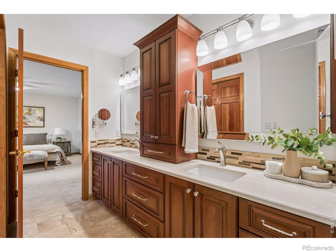
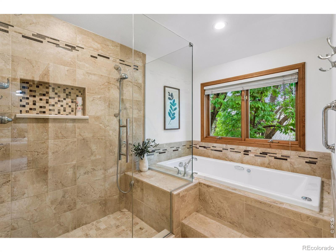
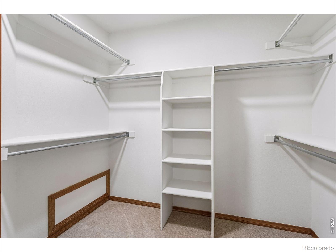
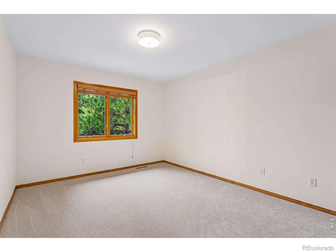
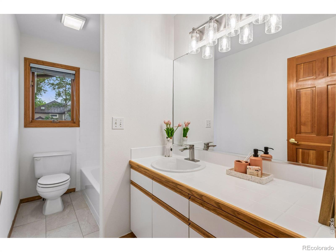
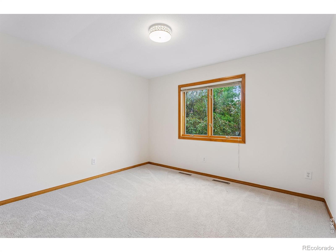
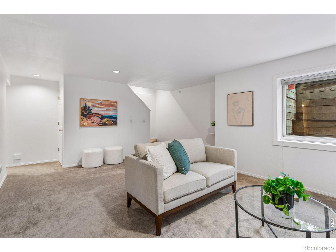
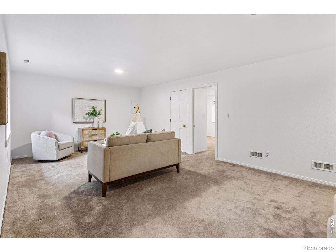
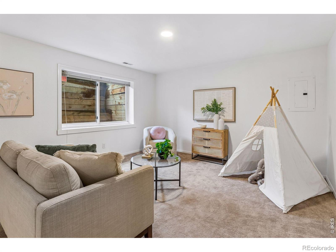
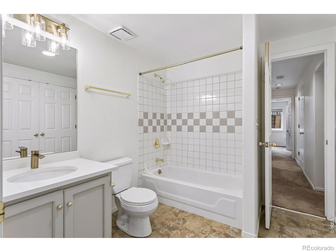
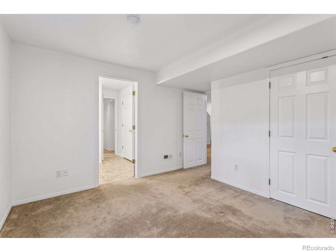
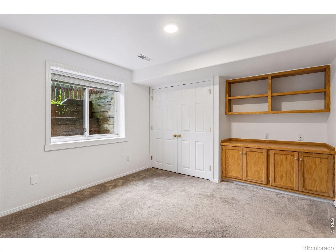
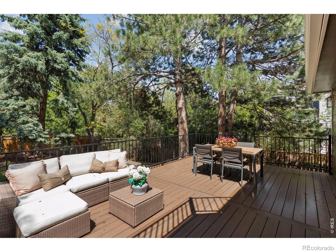
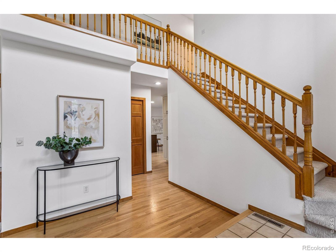
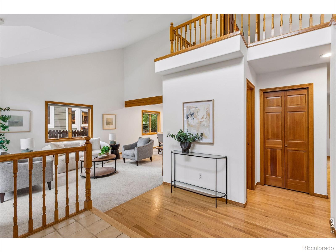
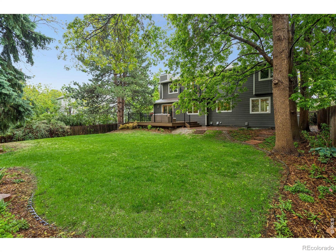
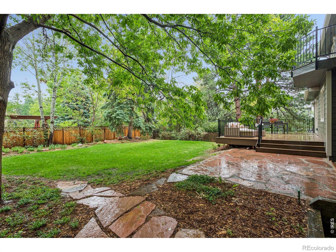
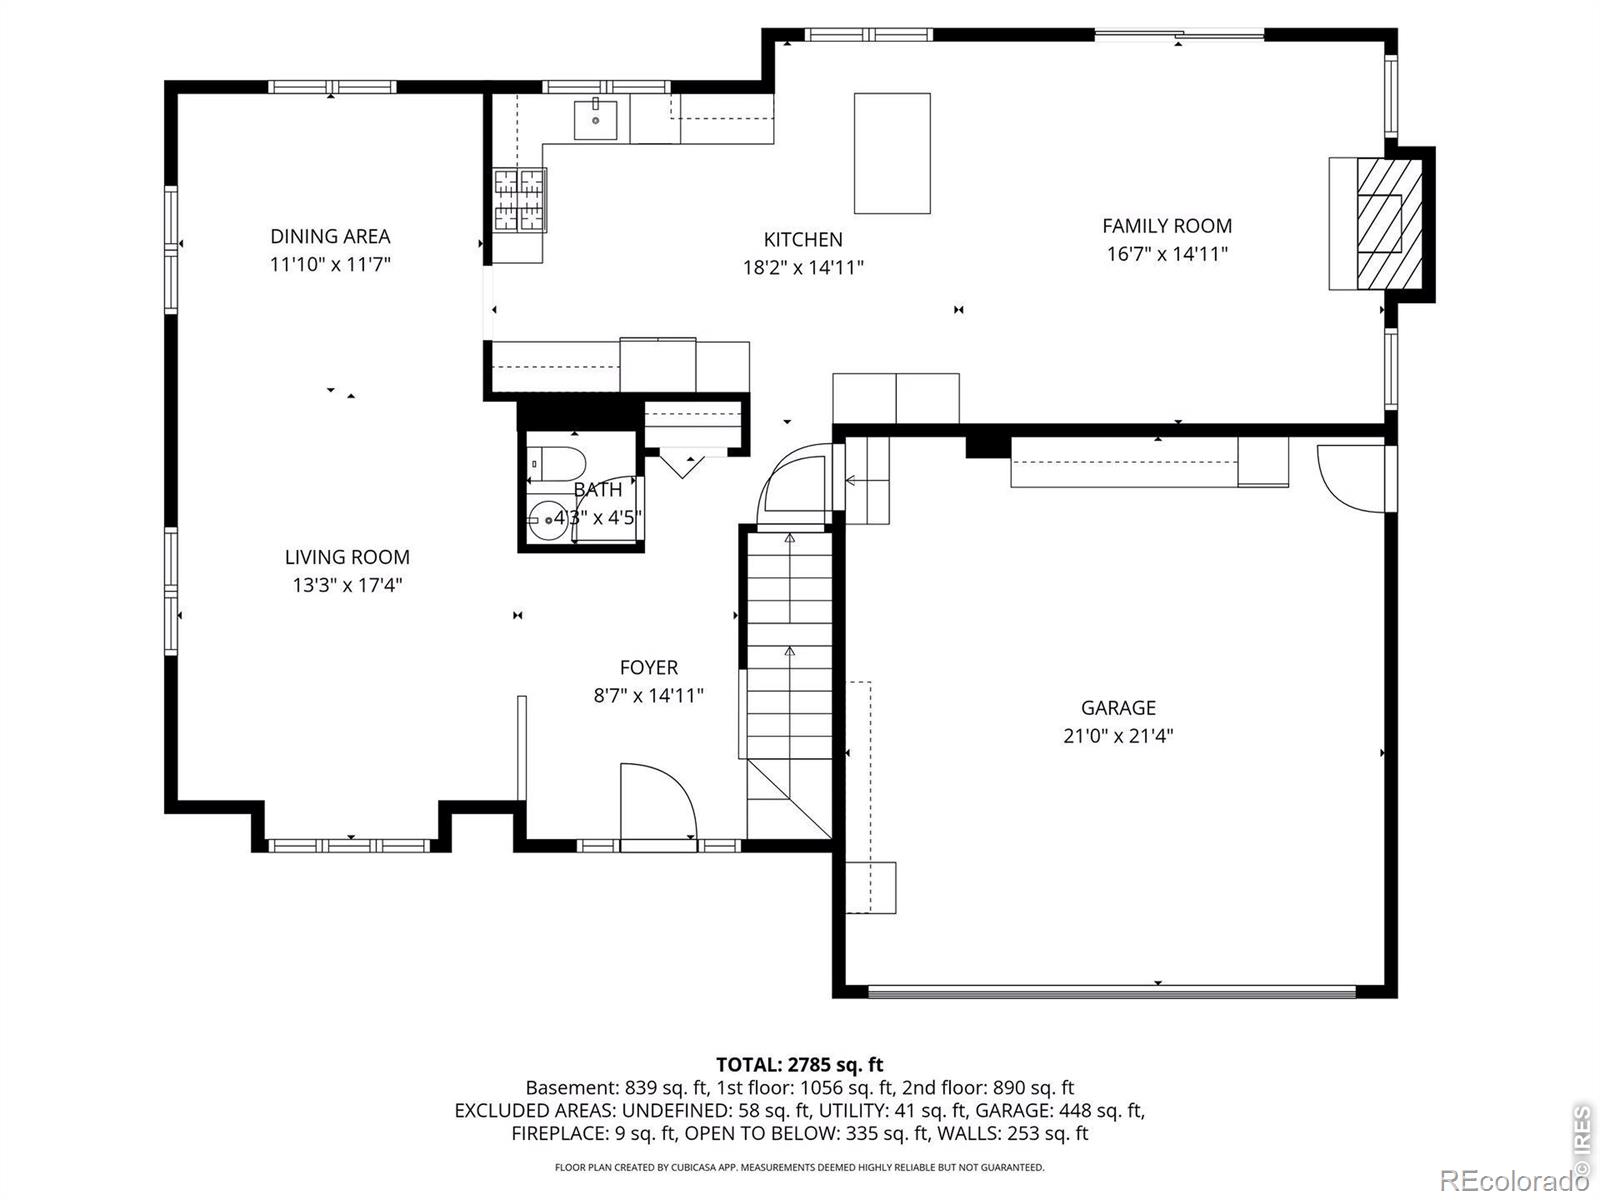
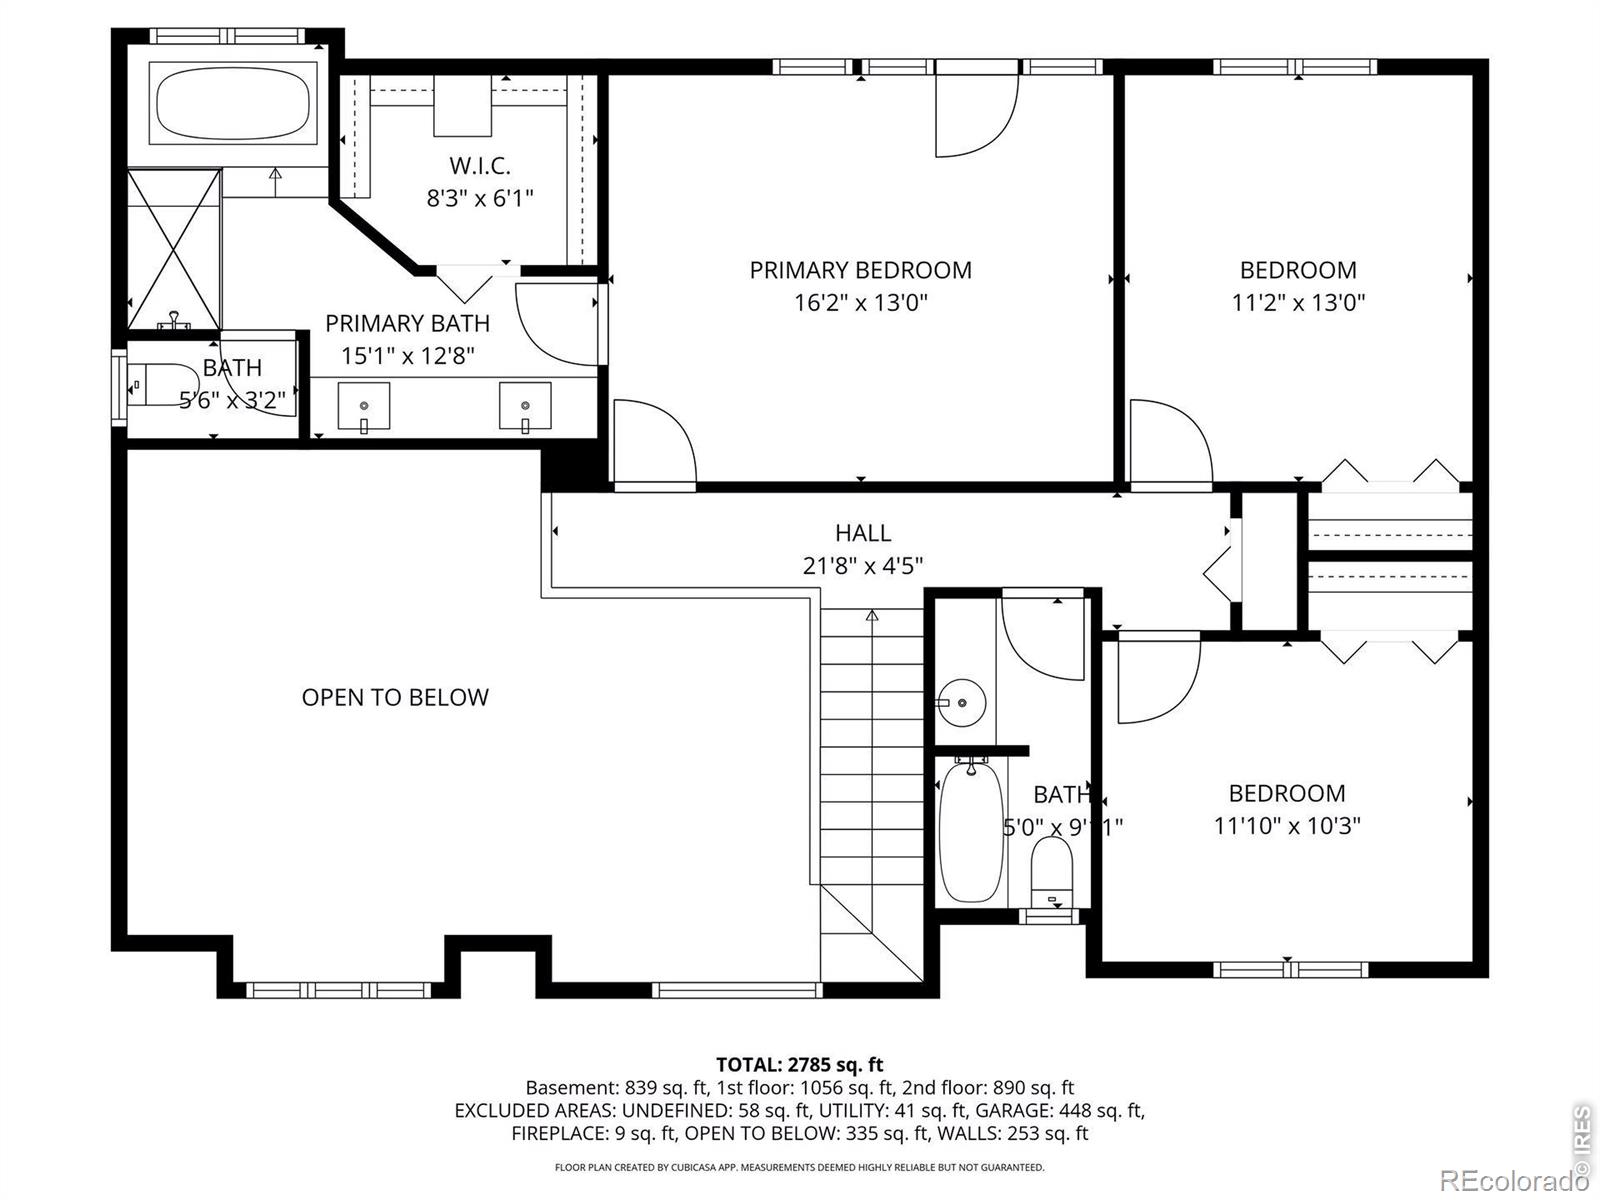
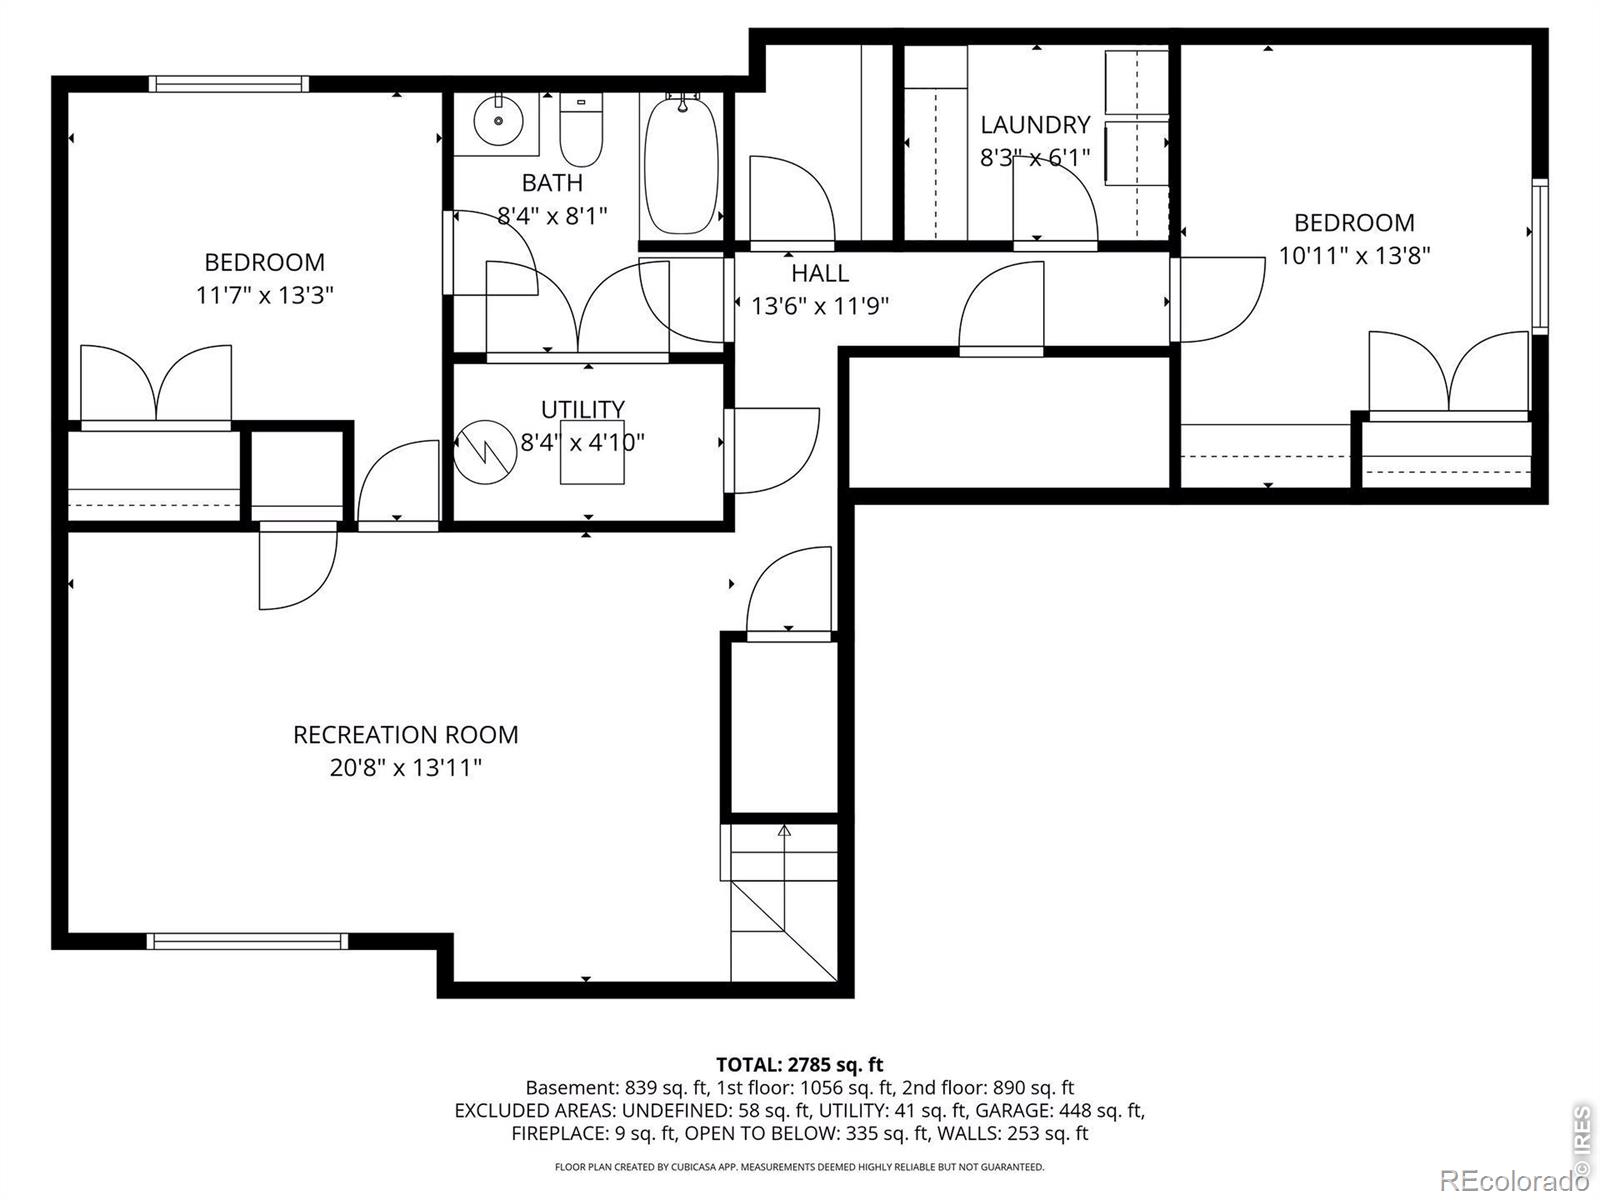
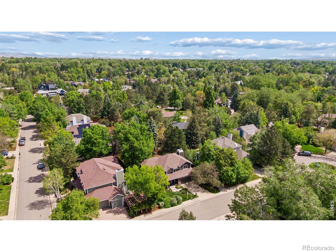
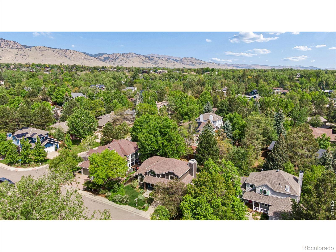
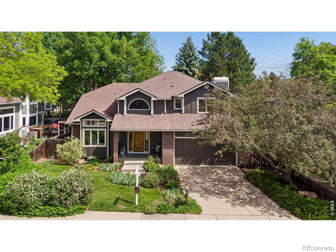
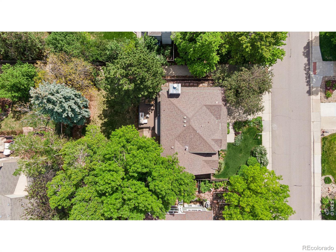
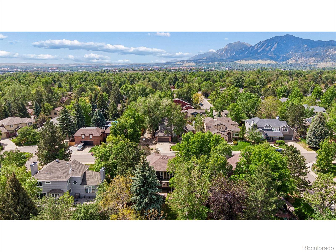
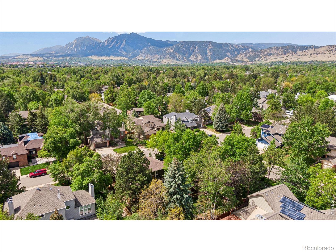
Tucked in a quiet cul-de-sac in coveted Kalmia Meadows, this south-facing 5-bedroom, 3.5-bath home offers space, light, thoughtful updates, and a true neighborhood feel in a sought-after pocket of central North Boulder. With three bedrooms upstairs and two additional bedrooms in the finished basement, the layout offers flexibility for a variety of living needs. Step inside to a welcoming foyer with lofted ceilings that extend into the living and dining rooms, creating an airy first impression. The kitchen, updated in 2018, features abundant storage, a sunny eat-in area, and newer KitchenAid appliances. It flows seamlessly into the family room with a cozy gas fireplace-ideal for everyday living and entertaining. Step outside to a lush, expansive backyard perfect for relaxing or hosting gatherings. The back deck was redone in October 2025 with durable composite materials, while beautiful flagstone paths and patio areas enhance the outdoor living spaces. Mature landscaping creates a peaceful setting. Significant recent system upgrades provide long-term peace of mind: exterior siding and gutters were fully replaced in 2025, and in 2024 the home received a new HVAC system, heat pump and water heater. A sump pump adds additional protection-the home remained dry during the 2013 flood. An attached two-car garage adds convenience and storage. Upstairs, the spacious primary suite includes a private balcony and a five-piece ensuite bath with double sinks, in-floor heat, a generous shower, and a walk-in closet. Two additional bedrooms and a full bath complete the upper level. The finished basement offers two additional bedrooms, a full bathroom, a large rec room, and ample storage-ideal for guests, home offices, or flexible living needs. Next to a neighborhood path and nearby Parkside Park, with easy access to Boulder's extensive bike and walking trail system, hiking, shops, and restaurants, this home combines a quiet setting, central location, and extensively updated systems.

5
beds

4
baths

3,168 Sq.Ft. LIVING AREA

8,060 Sq.Ft. lot

Lauren Cotlar

Lauren Cotlar

Marcia Cotlar

Marcia Cotlar

Features & Amenities

Interior

  • total bedrooms5
  • Total bathrooms4
  • full bathrooms3
  • half bathroom1
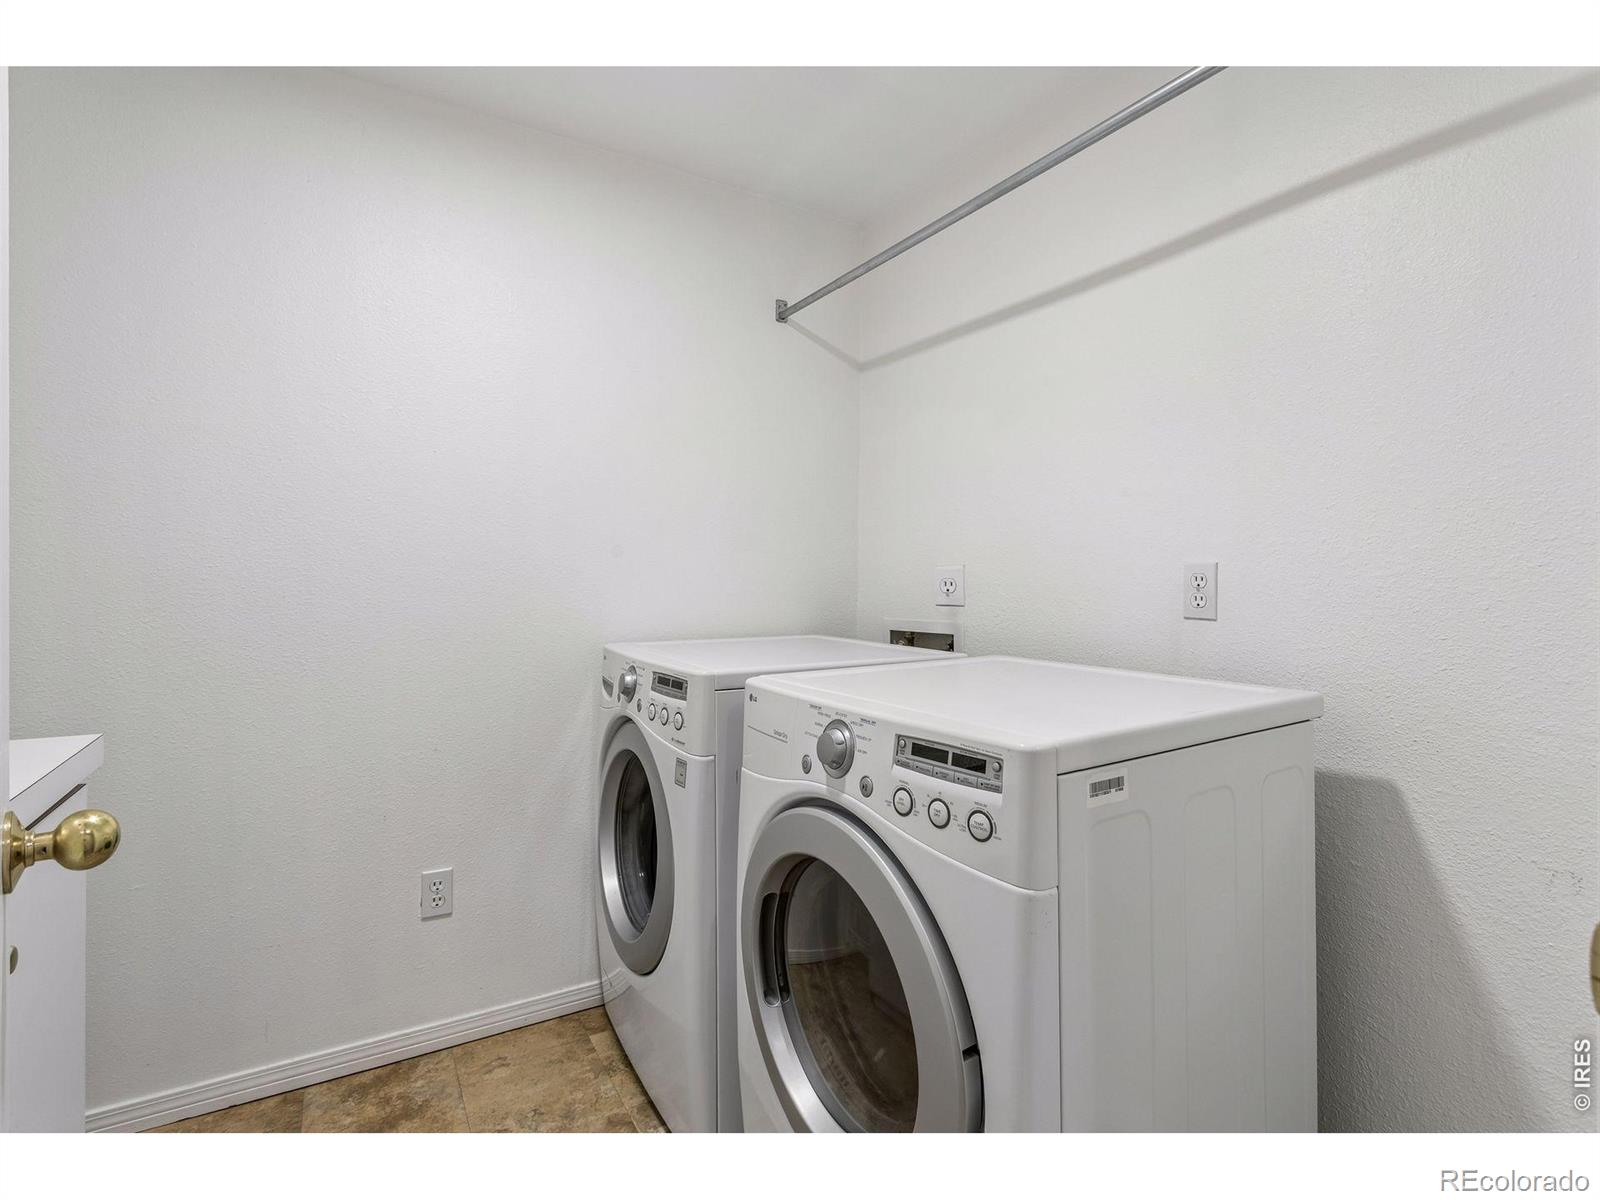
  • Laundry room In Unit
  • Flooring Wood
  • Fireplace Family Room, Gas
  • APPLIANCES Dishwasher, Disposal, Dryer, Microwave, Oven, Refrigerator, Washer
  • other interior Features Eat-in Kitchen, Open Floorplan, Pantry, Vaulted Ceiling(s), Walk-In Closet(s)

Area & Lot

  • Status Sold
  • Date Sold June 26, 2026
  • Living Area3,168 Sq.Ft.
  • Total Area3,168 Sq.Ft.
  • Lot Area8,060 Sq.Ft.
  • MLS® IDIR1059827
  • TypeResidential
  • YEAR BUILT1989
  • NeighborhoodBoulder
  • Architecture StylesContemporary
  • View DescriptionMountain(s)
  • Elementary SchoolColumbine
  • Middle SchoolCentennial
  • High SchoolBoulder
  • School DistrictBoulder Valley RE 2

Exterior

  • STORIES2
  • Garage Space2.0
  • water SourcePublic
  • utilitiesCable Available, Electricity Available, Internet Access (Wired), Natural Gas Available
  • roofComposition
  • lot featuresCul-De-Sac, Level, Sprinklers In Front
  • HEAT TYPEForced Air
  • AIR CONDITIONINGCentral Air
  • sewerPublic Sewer
  • security FeaturesSmoke Detector(s)
  • other exterior FeaturesBalcony

Financial

  • Sales Price$1,672,100
  • Real Estate Tax $10,297/yr
  • HOA $325/yr
  • Zoning Residentia

Boulder

40.0150° N, 105.2705° W

Explore

Work With Us

We'd love to hear from you! Whether you're buying, selling, or just exploring your options, we're here to provide answers, insights, and the support you need. Contact us and start planning your next move.

Follow Us on Instagram