Leave a Message

Thank you for your message. We will be in touch with you shortly.

2335 Central Park Way
SEE ALL PHOTOS
2335 Central Park Way
Sold

2335 Central Park Way

2335 Central Park Way, Superior, CO 80027

$960,000
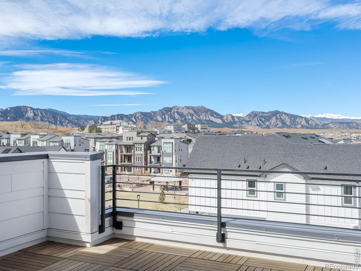
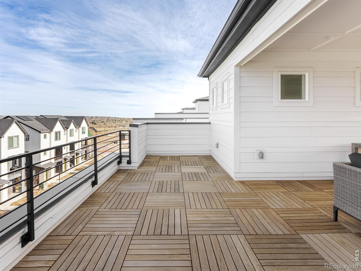
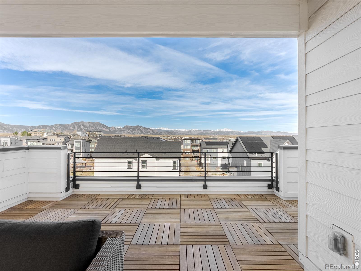
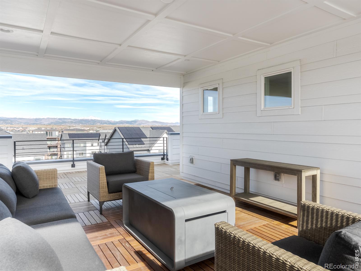
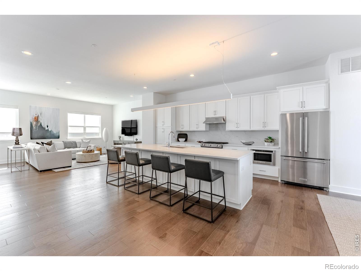
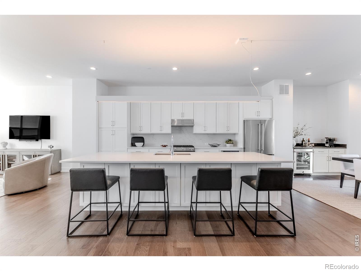
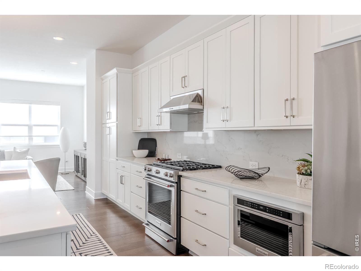
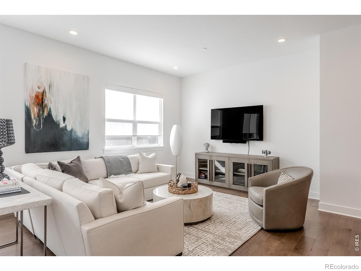
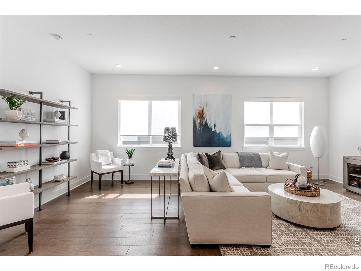
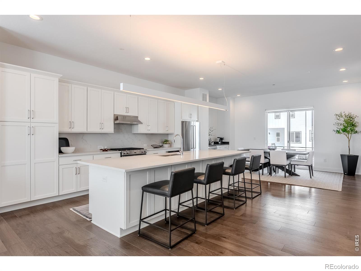
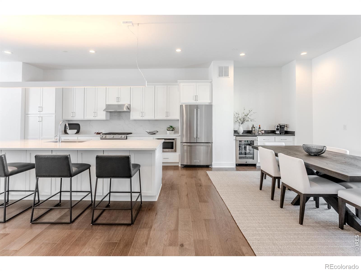
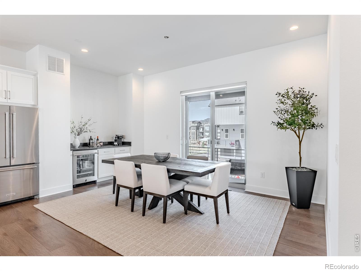
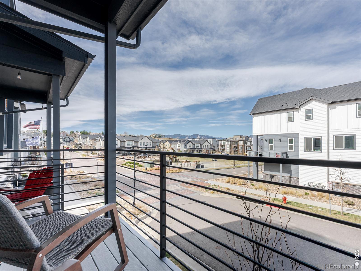
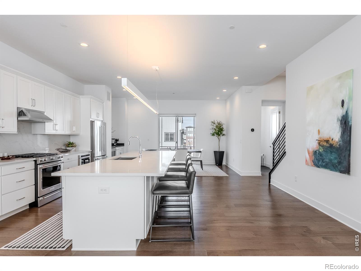
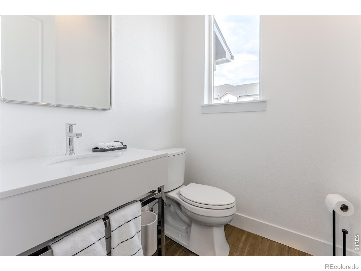
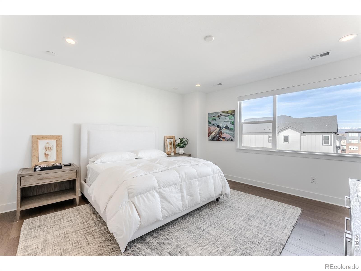
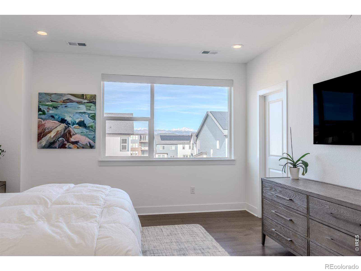
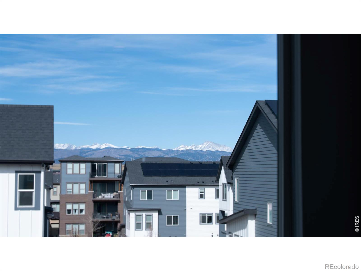
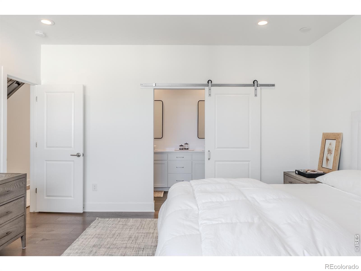
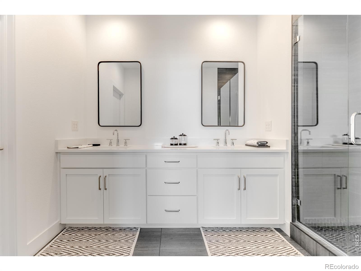
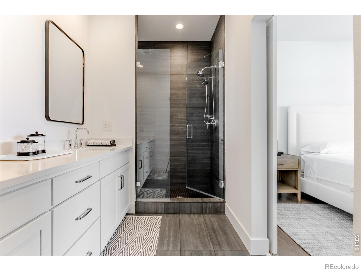
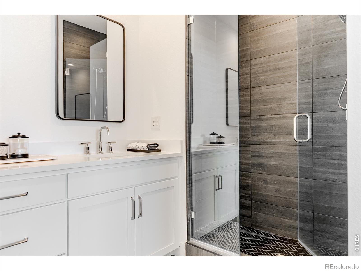
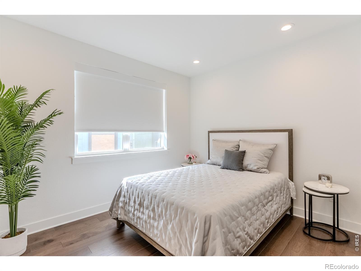
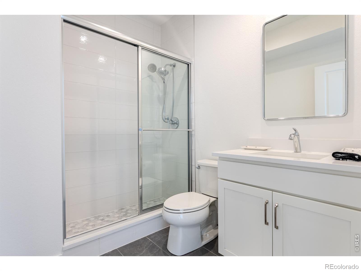
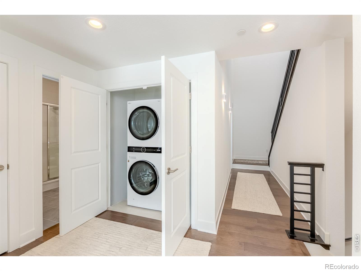
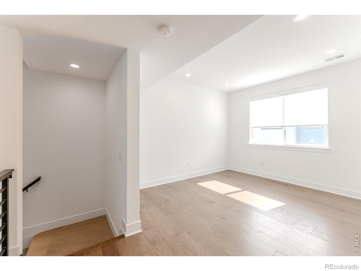
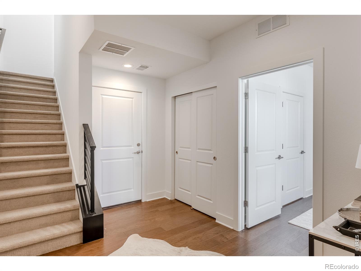
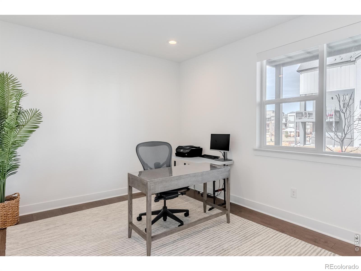
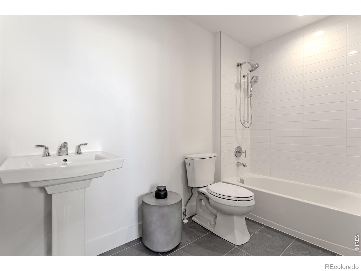
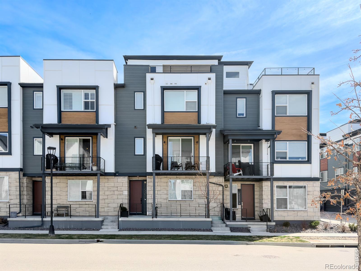
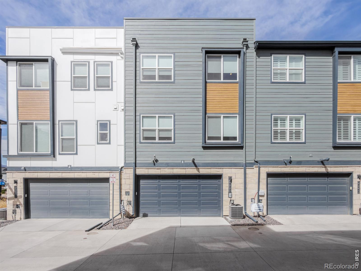
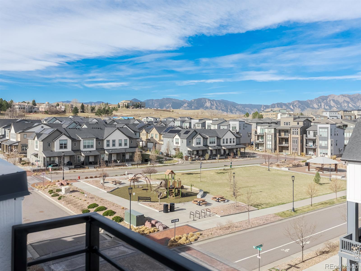
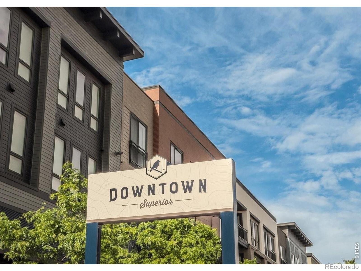
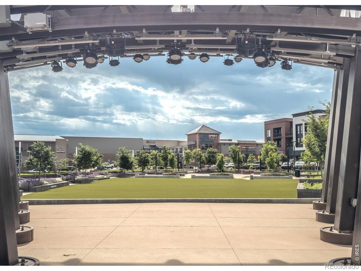
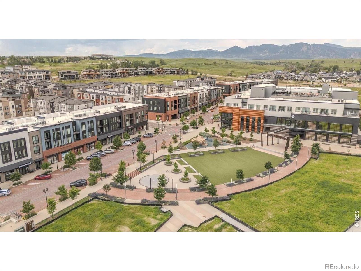
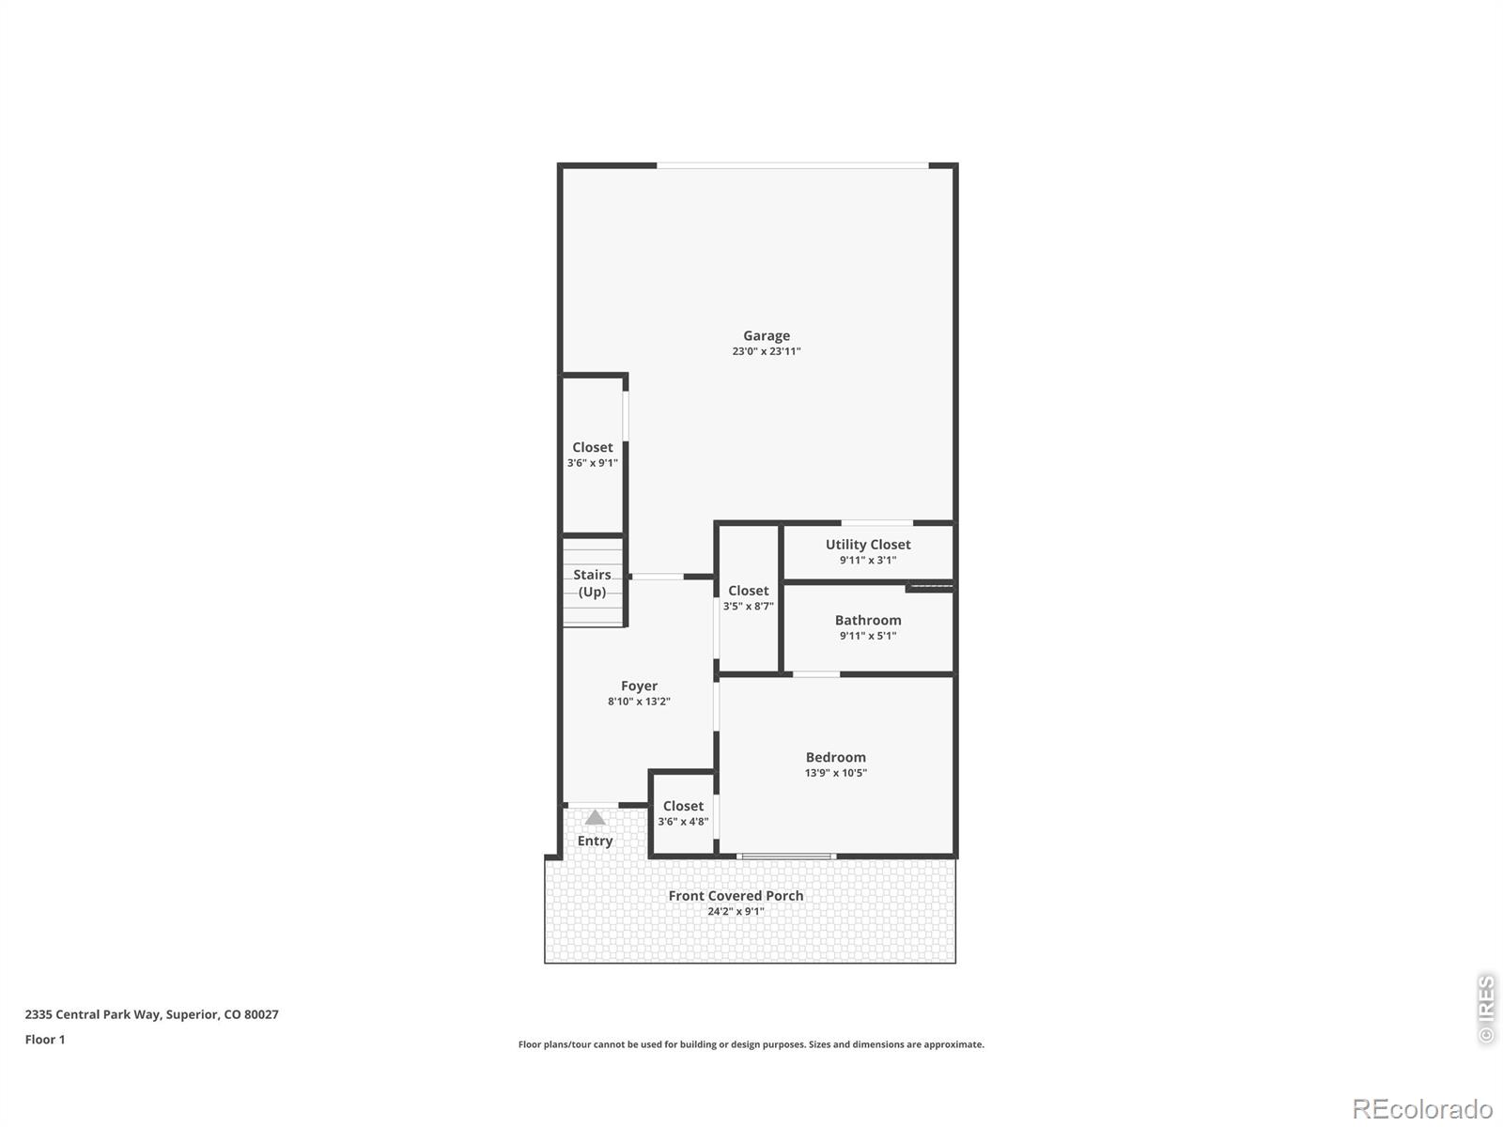
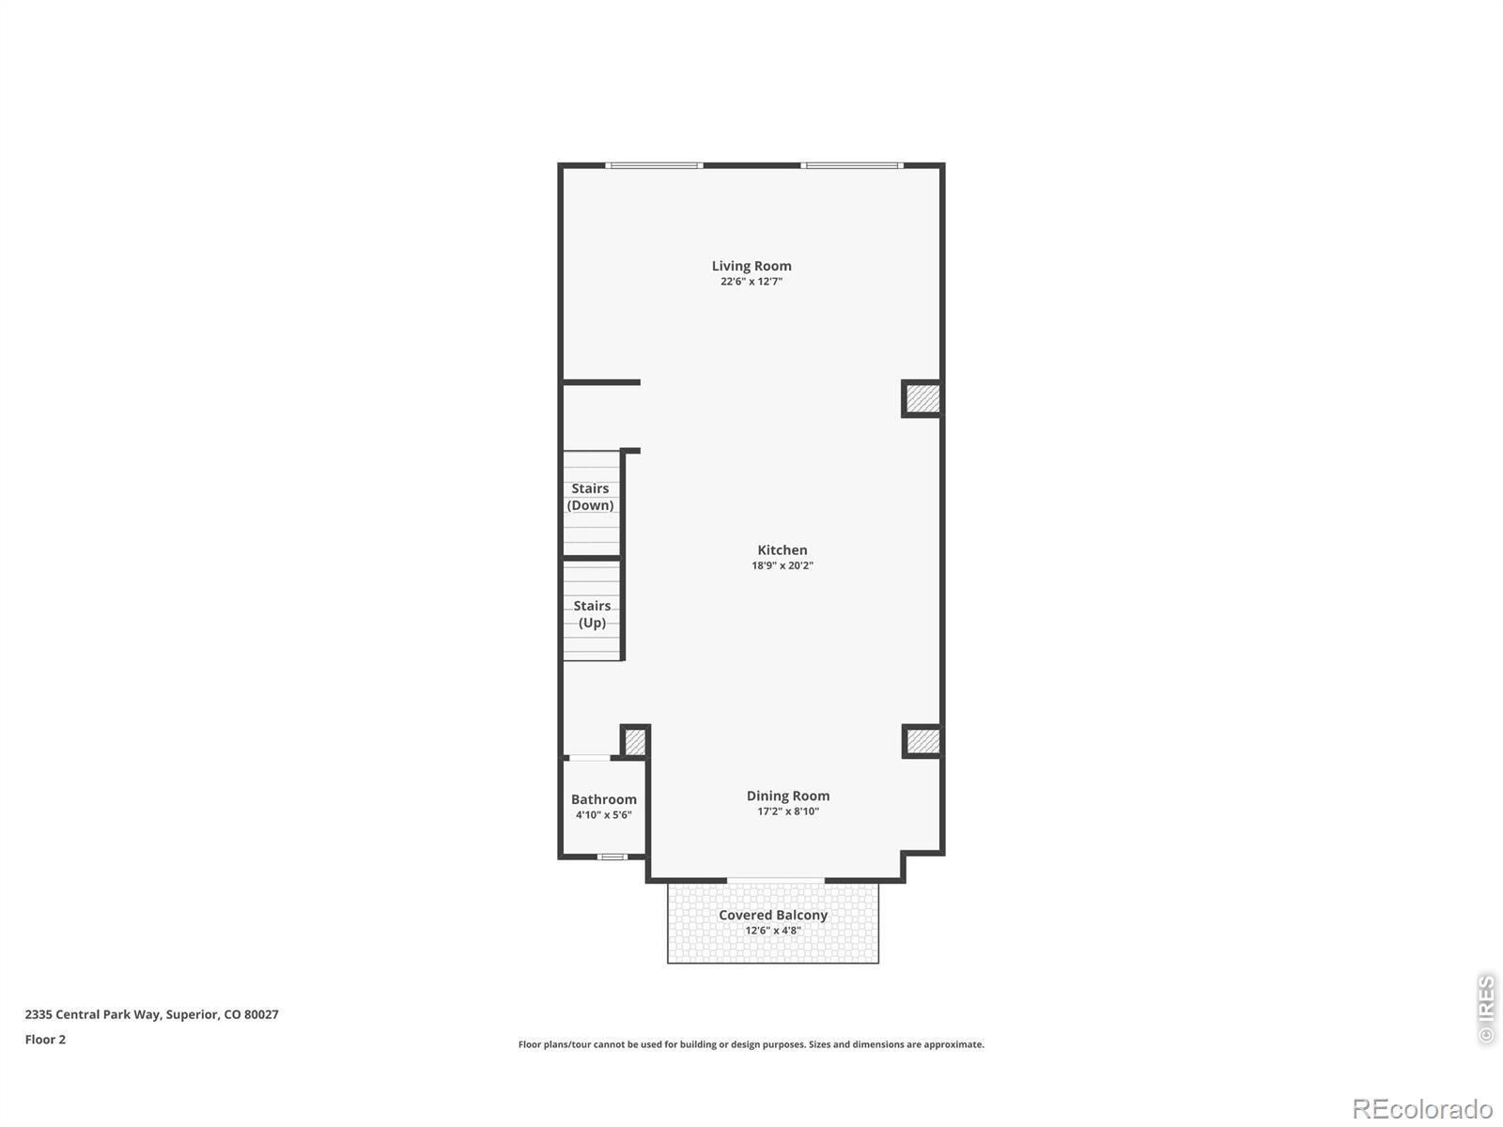
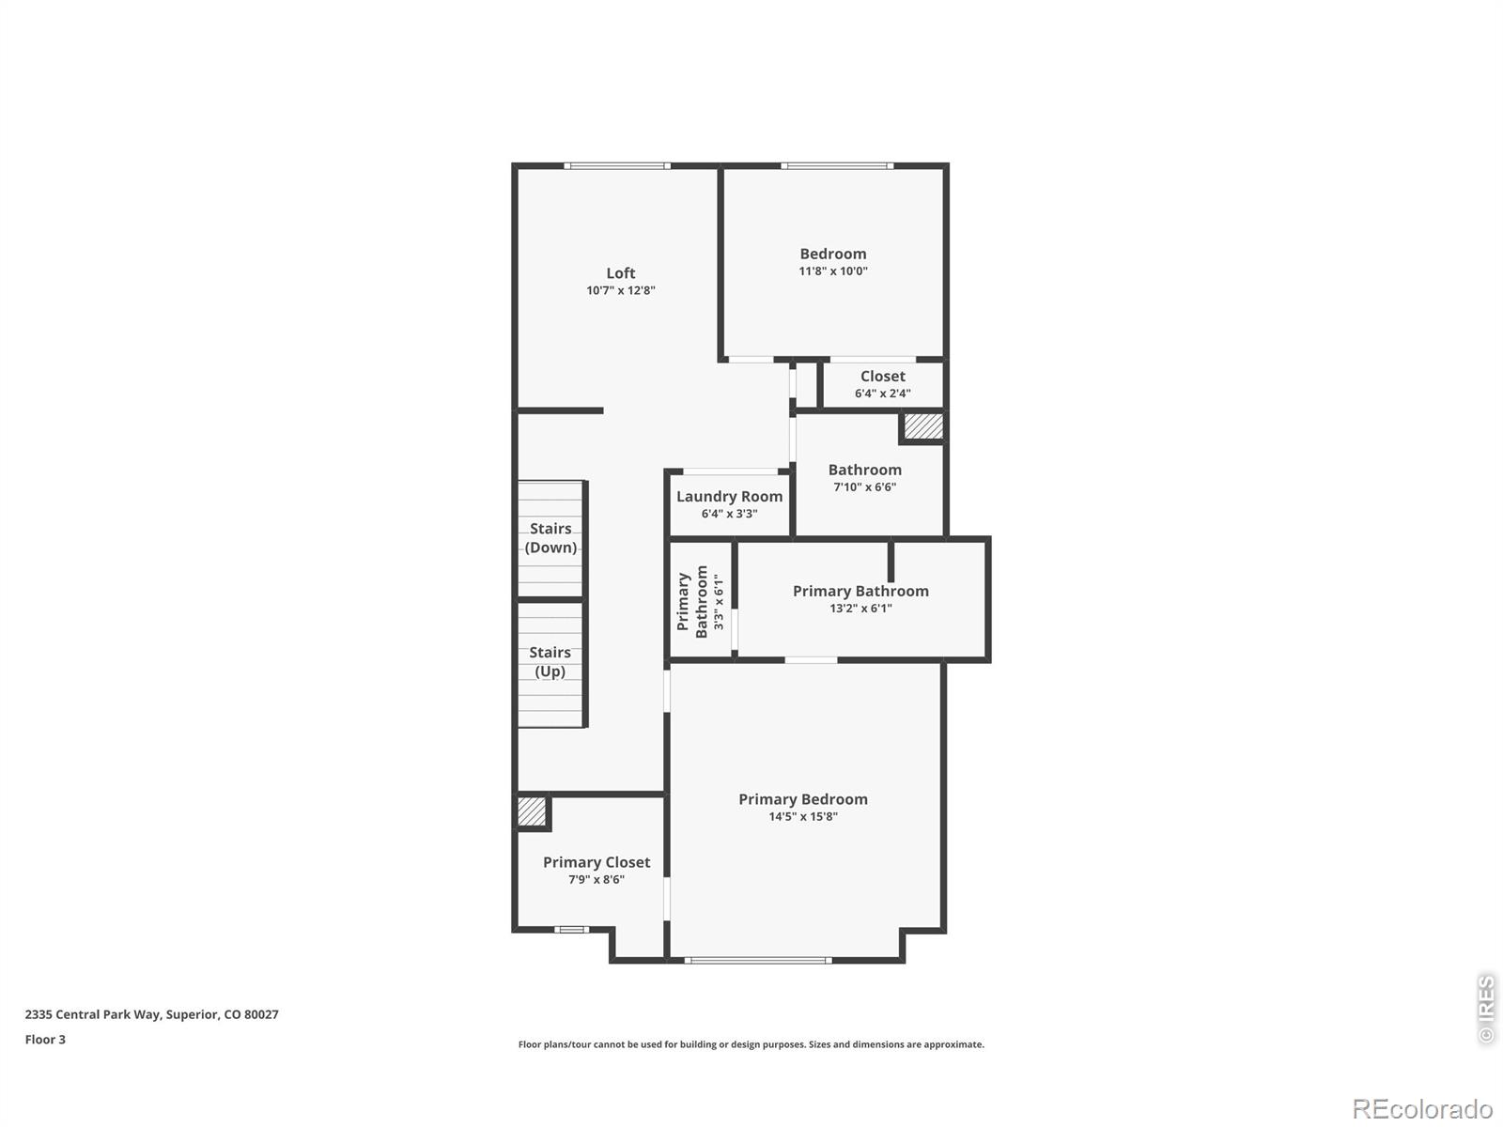
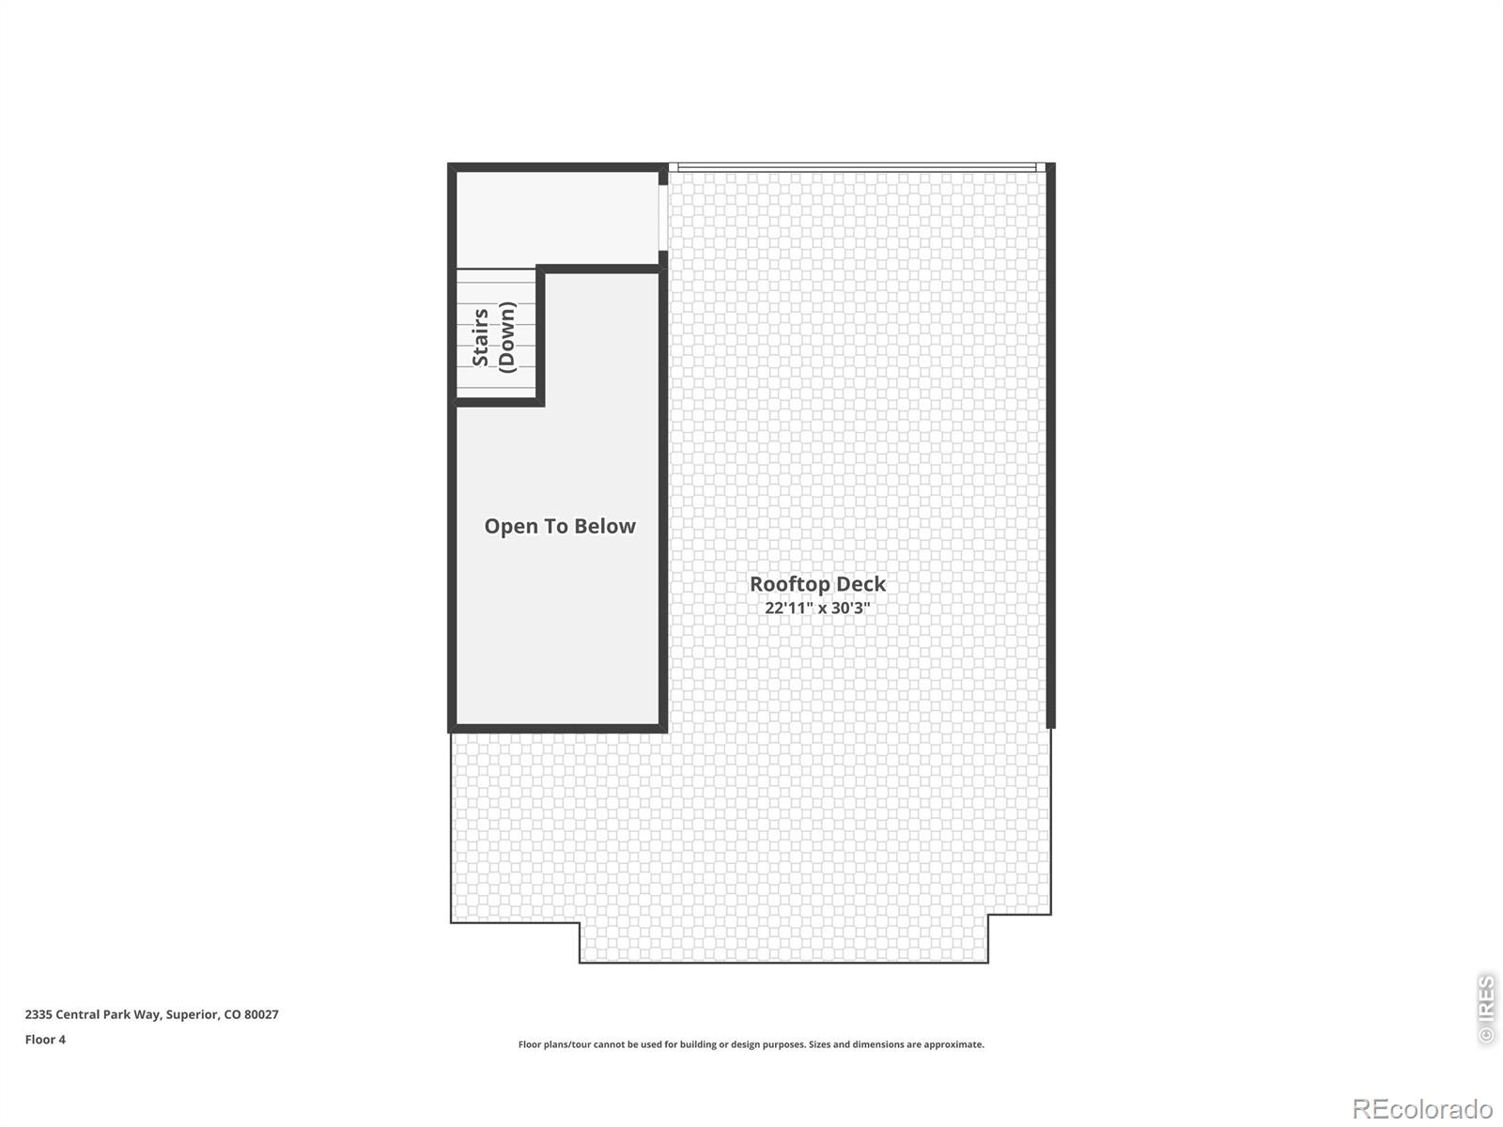
Experience exceptional living at 2335 Central Park, where sweeping Front Range views are showcased from every level and culminate in a stunning rooftop deck with unobstructed panoramic vistas. A welcoming foyer introduces a thoughtfully designed home filled with natural light and clean, modern lines. The open-concept great room features expansive windows that frame mountain and park views, while wide-plank hardwood floors add warmth and continuity throughout. The beautifully appointed kitchen is anchored by an oversized island and enhanced by designer lighting, sleek white cabinetry, quartz countertops with full-height backsplash, and premium appliances-perfect for both everyday living and entertaining. The adjacent dining area includes a custom bar, and a private balcony offers an ideal spot to enjoy fresh air and scenic surroundings. Upstairs, the spacious primary suite is a true retreat with abundant light and breathtaking views. The en suite bath features a striking glass-enclosed shower with rich tile finishes, complemented by bright countertops and refined cabinetry. A secondary bedroom, full bath, and versatile loft-ideal for a home office or potential fourth bedroom-provide flexibility for a variety of lifestyles. The entry-level suite offers additional living space for guests, work, or recreation. Crowning the home is the rooftop deck, designed for both sun and shade, delivering unforgettable, wide-open mountain views. An oversized garage with ample storage adds everyday convenience. Located in the heart of Downtown Superior, this home offers easy access to parks, trails, shops, and dining within a vibrant, walkable community. Combining modern design, functional living spaces, and extraordinary views, this is Colorado living at its finest.

3
beds

4
baths

2,431 Sq.Ft. LIVING AREA

1,307 Sq.Ft. lot

Sara Oclassen

Sara Oclassen

Features & Amenities

Interior

  • total bedrooms3
  • Total bathrooms4
  • full bathrooms2
  • three quarter bathroom1
  • half bathroom1
  • Laundry room In Unit
  • Flooring Wood
  • APPLIANCES Bar Fridge, Dishwasher, Dryer, Microwave, Oven, Refrigerator, Washer
  • other interior Features Open Floorplan, Smart Thermostat, Vaulted Ceiling(s), Walk-In Closet(s)

Area & Lot

  • Status Sold
  • Date Sold June 4, 2026
  • Living Area2,431 Sq.Ft.
  • Total Area2,431 Sq.Ft.
  • Lot Area1,307 Sq.Ft.
  • MLS® IDIR1058210
  • TypeTownhouse
  • YEAR BUILT2022
  • NeighborhoodSuperior
  • Architecture StylesContemporary
  • View DescriptionMountain(s)
  • Elementary SchoolMonarch K-8
  • Middle SchoolMonarch K-8
  • High SchoolMonarch
  • School DistrictBoulder Valley RE 2

Exterior

  • STORIES3
  • Garage Space2.0
  • water SourcePublic
  • utilitiesElectricity Available, Natural Gas Available
  • roofMembrane
  • lot featuresLevel
  • parkingOversized
  • HEAT TYPEForced Air
  • AIR CONDITIONINGCeiling Fan(s), Central Air
  • HOA AmenitiesPark, Playground, Trail(s)
  • other exterior FeaturesBalcony

Financial

  • Sales Price$960,000
  • Real Estate Tax $9,443/yr
  • Zoning Res
View Virtual Tour

Superior

39.9528° N, 105.1686° W

Explore

Work With Us

We'd love to hear from you! Whether you're buying, selling, or just exploring your options, we're here to provide answers, insights, and the support you need. Contact us and start planning your next move.

Follow Us on Instagram