
Leave a Message

Thank you for your message. We will be in touch with you shortly.

242 Clementina St
242 Clementina St
242 Clementina St
242 Clementina St
242 Clementina St
242 Clementina St
242 Clementina St
242 Clementina St
242 Clementina St
242 Clementina St
242 Clementina St
242 Clementina St
242 Clementina St
242 Clementina St
242 Clementina St
242 Clementina St
242 Clementina St
242 Clementina St
242 Clementina St
242 Clementina St
242 Clementina St
242 Clementina St
242 Clementina St
242 Clementina St
242 Clementina St
242 Clementina St
242 Clementina St
242 Clementina St
242 Clementina St
242 Clementina St
242 Clementina St
242 Clementina St
242 Clementina St
242 Clementina St
242 Clementina St
242 Clementina St
242 Clementina St
242 Clementina St
242 Clementina St
242 Clementina St
242 Clementina St
242 Clementina St
SEE ALL PHOTOS
242 Clementina St
242 Clementina St
242 Clementina St
242 Clementina St
242 Clementina St
242 Clementina St
242 Clementina St
242 Clementina St
242 Clementina St
242 Clementina St
242 Clementina St
242 Clementina St
242 Clementina St
242 Clementina St
242 Clementina St
242 Clementina St
242 Clementina St
242 Clementina St
242 Clementina St
242 Clementina St
242 Clementina St
242 Clementina St
242 Clementina St
242 Clementina St
242 Clementina St
242 Clementina St
242 Clementina St
242 Clementina St
242 Clementina St
242 Clementina St
242 Clementina St
242 Clementina St
242 Clementina St
242 Clementina St
242 Clementina St
242 Clementina St
242 Clementina St
242 Clementina St
242 Clementina St
242 Clementina St
242 Clementina St
242 Clementina St
Courtesy of 8z Real Estate, Heather Spencer Listing Contact: [email protected],303-880-3155 
Sold

242 Clementina St

242 Clementina St, Louisville, CO 80027

$940,000
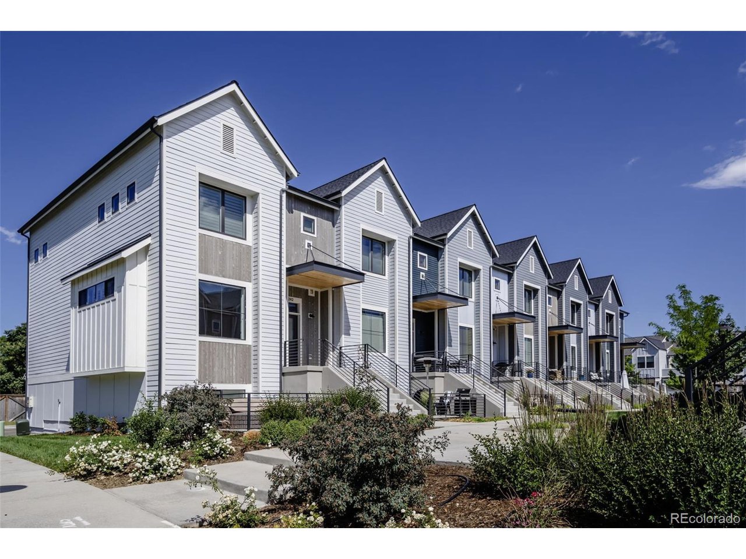
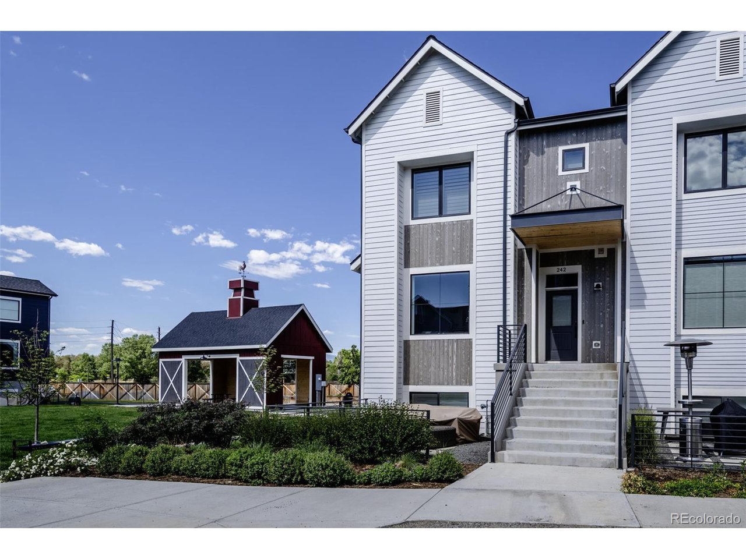
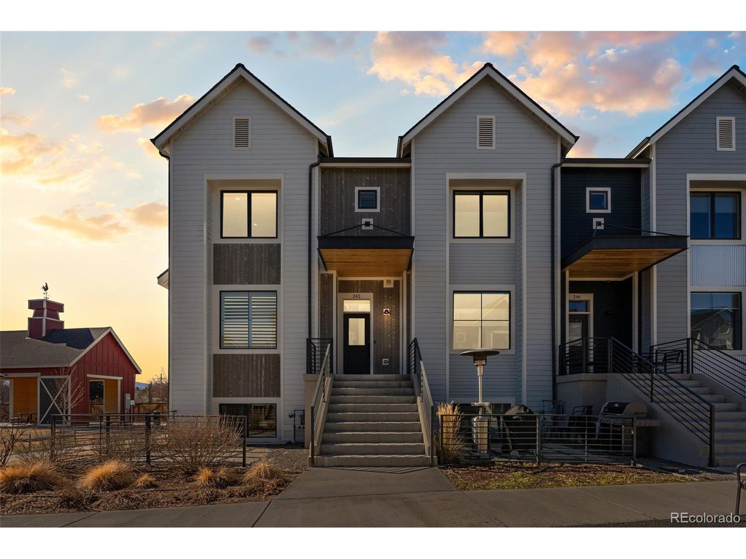
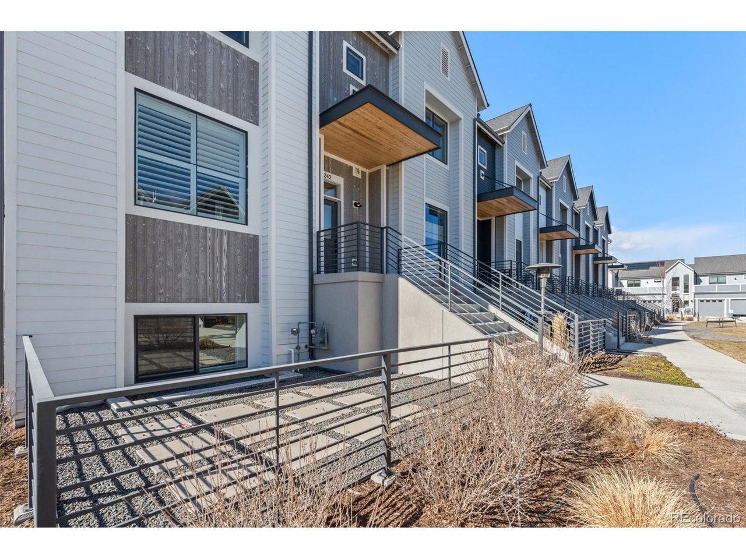
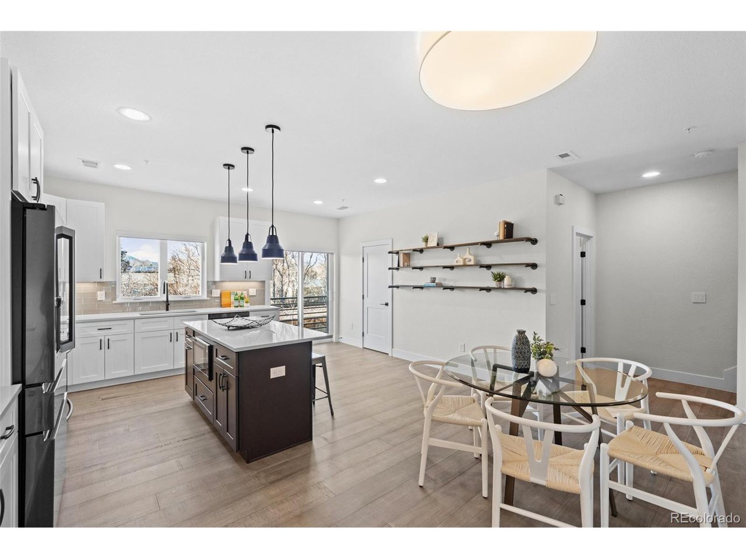
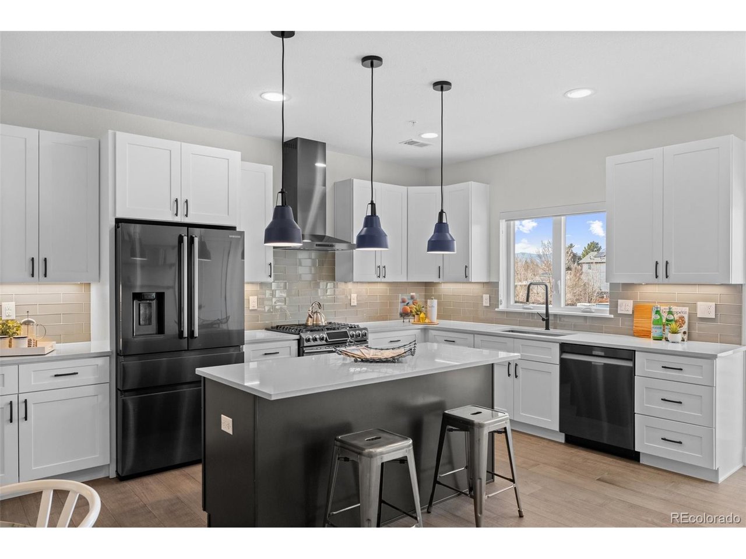
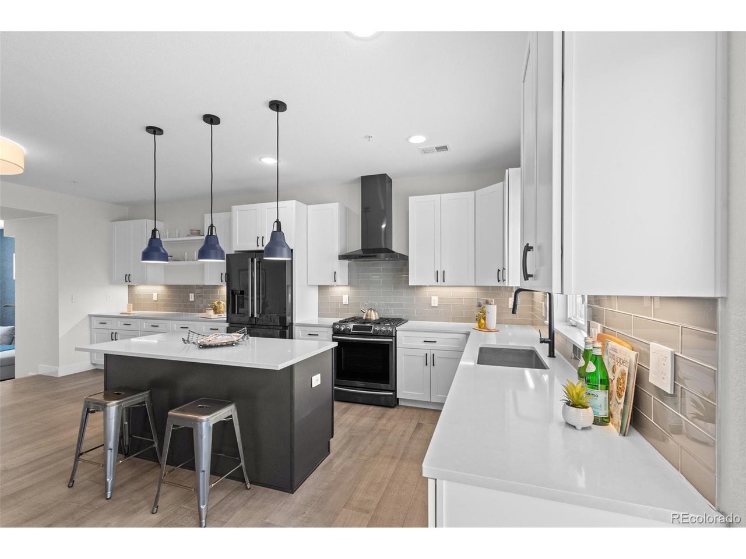
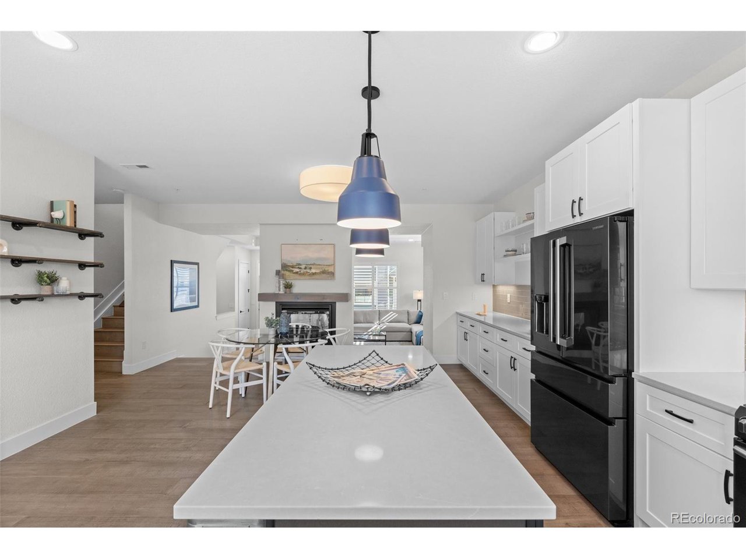
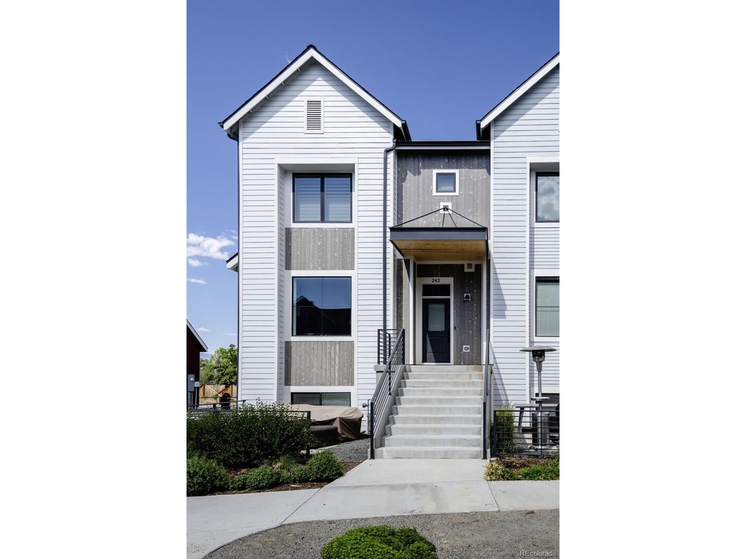
Modern Elegance Meets Effortless Living in This Premier Louisville Townhome
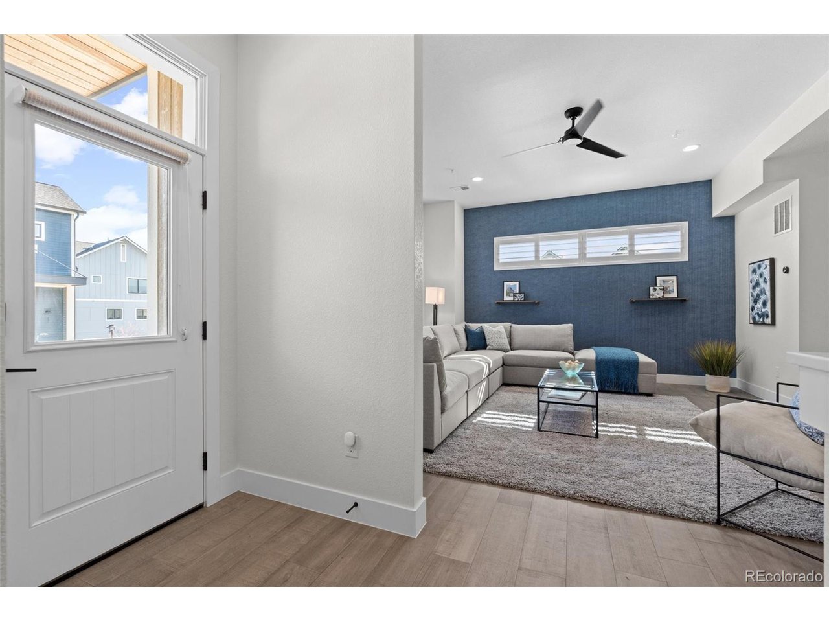
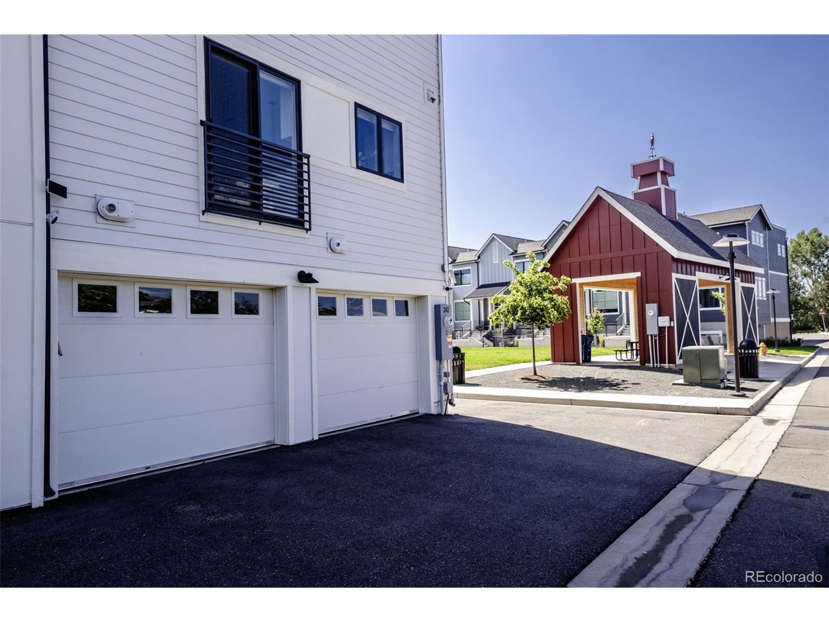
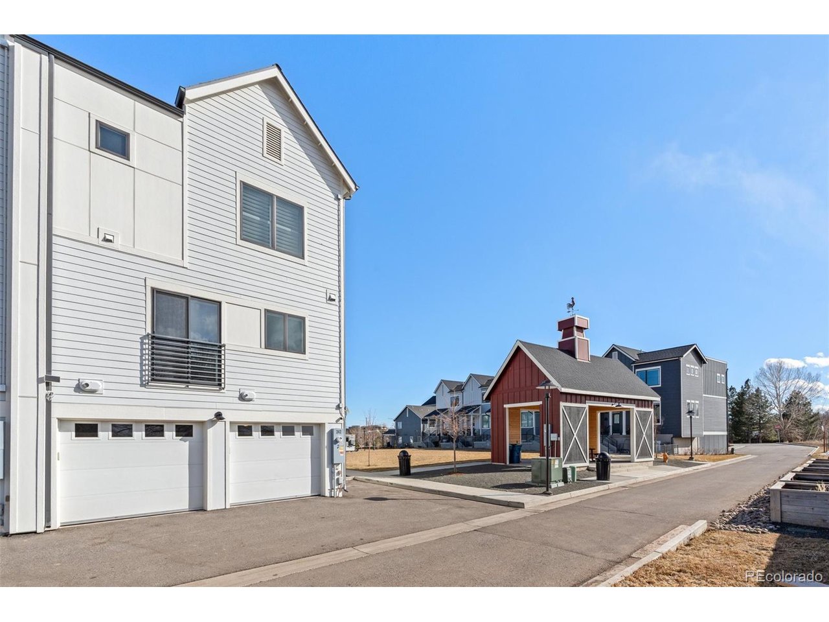
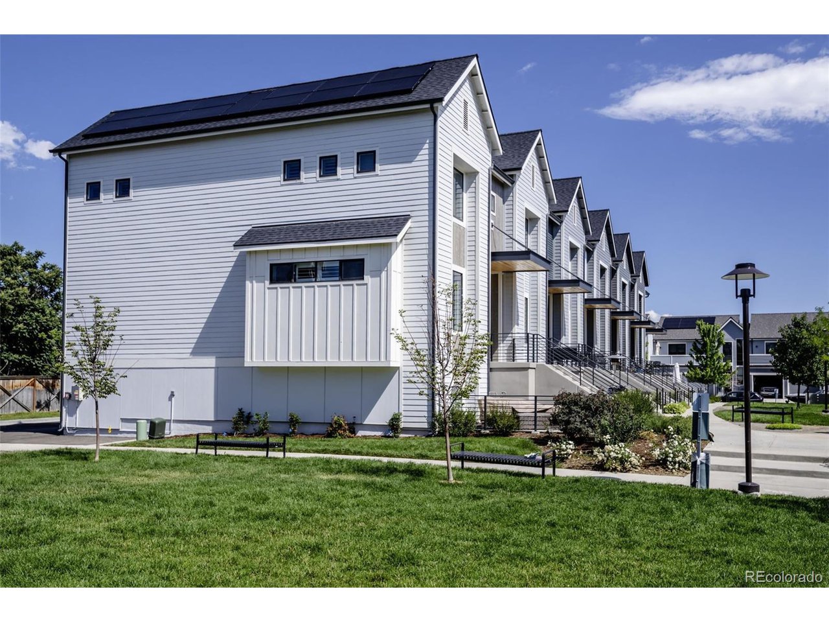
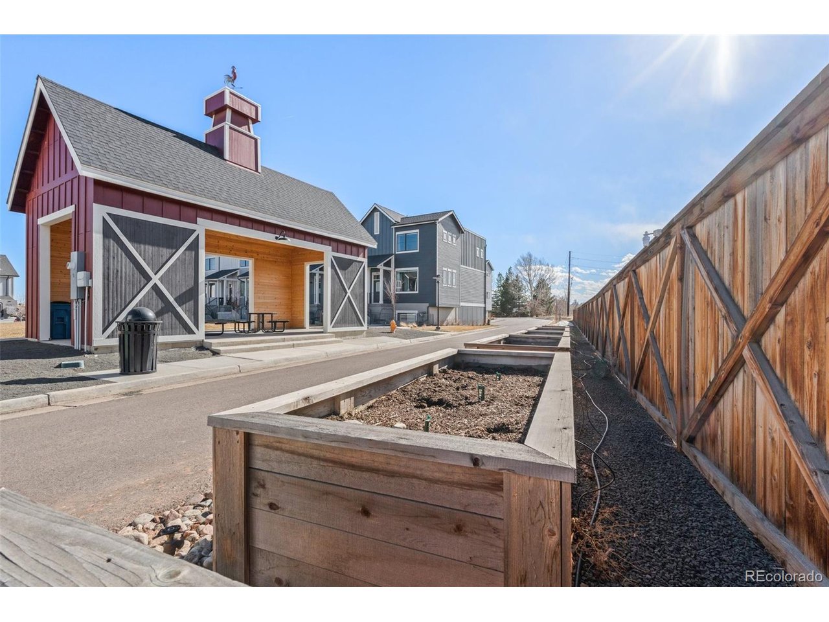
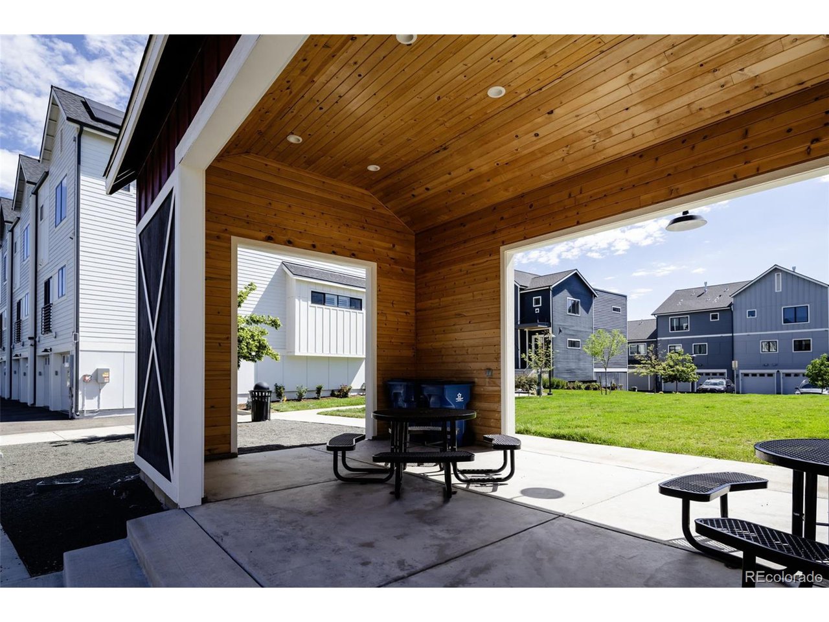
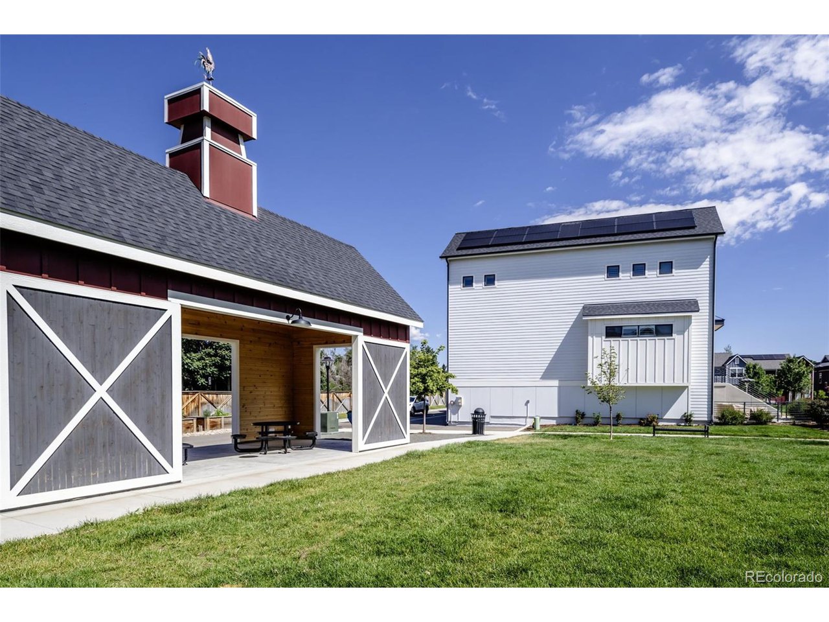
Experience luxury and convenience in this stunning Southern end-unit townhome, ideally positioned on a premier lot overlooking the community's red barn and green common area. Located along Louisville's iconic railroad at Dillon Road and Highway 42, this home offers quick access to the Northwest Parkway, the Denver/Boulder turnpike, and I-25 provide easy access to all Boulder/Denver/mountains have to offer.

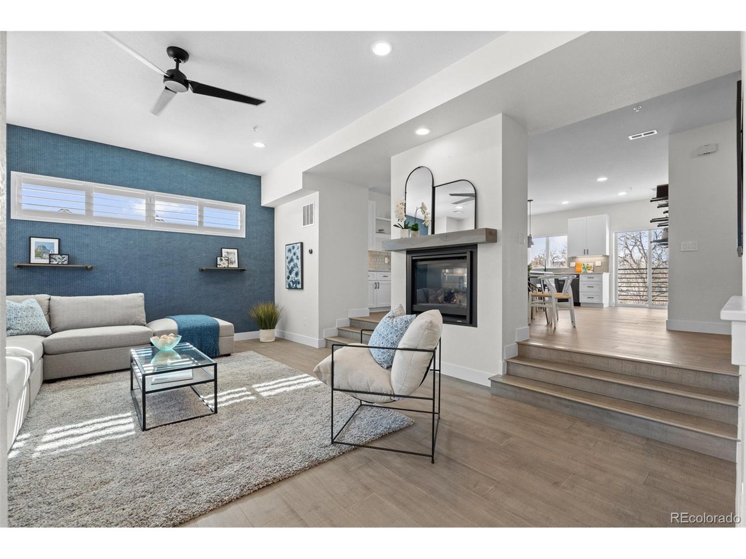
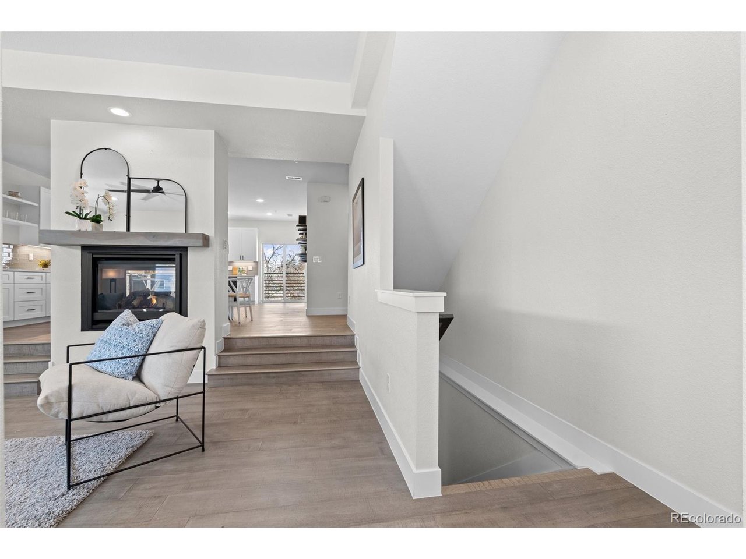
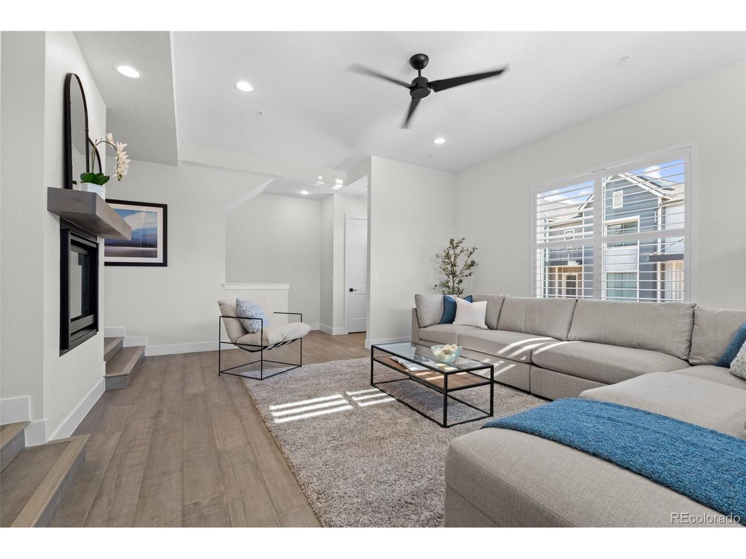
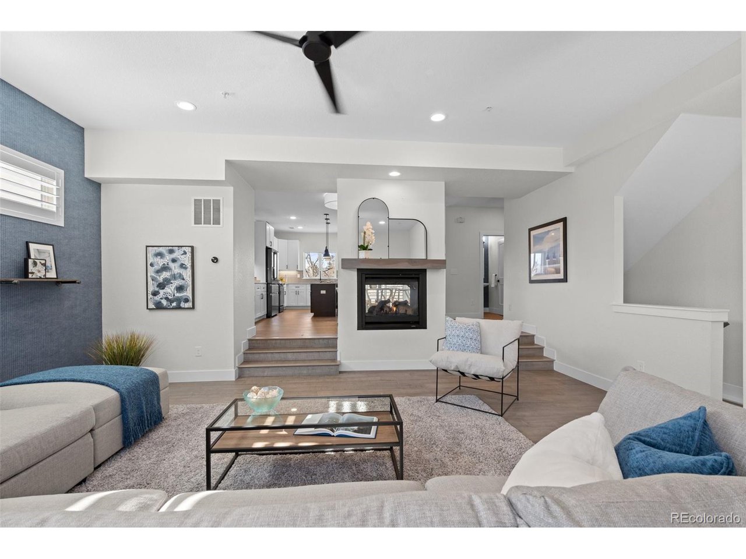
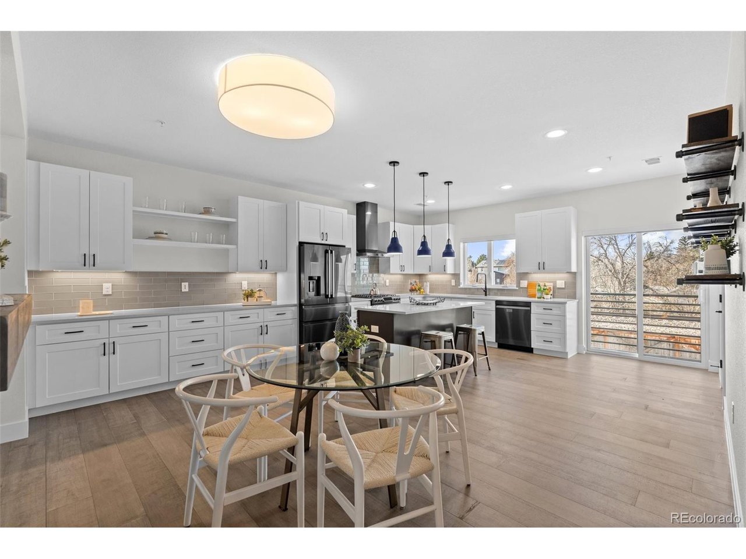
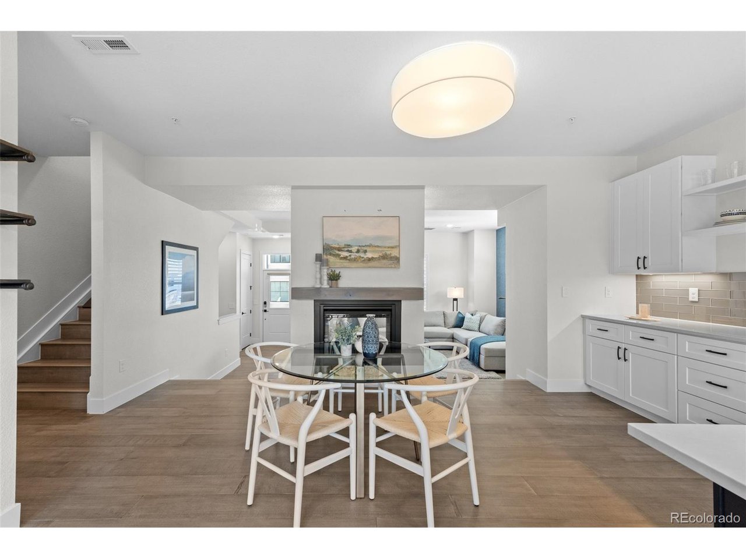
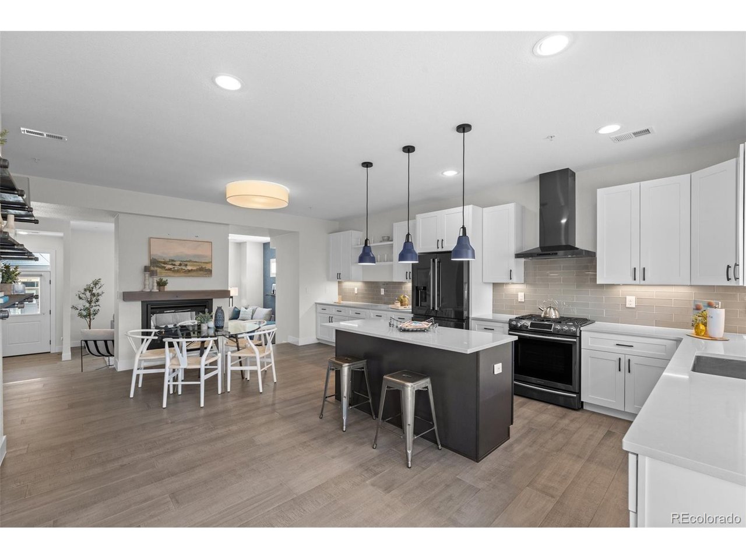
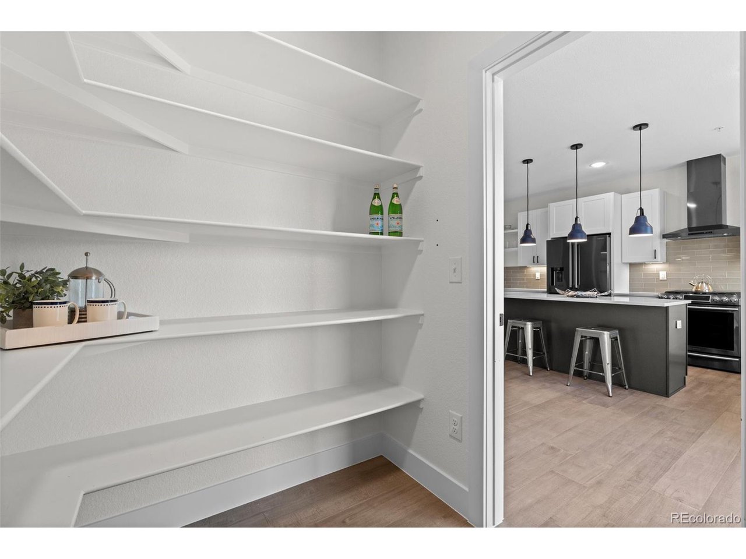
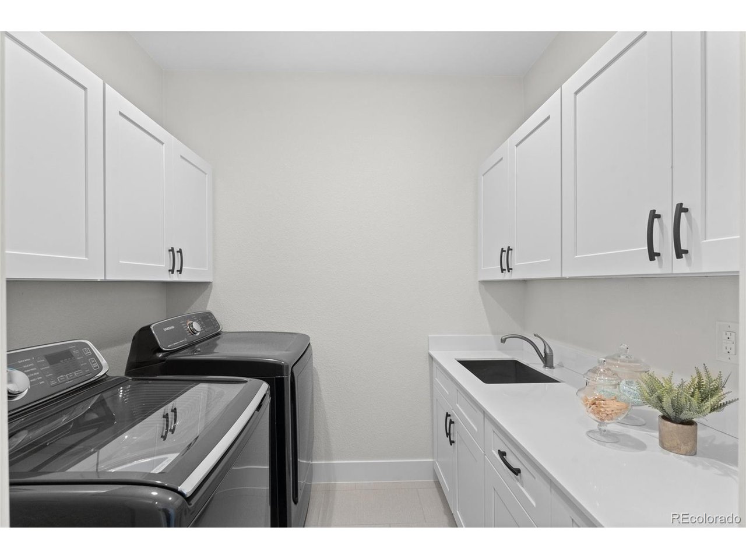
Designed with high-end smart home upgrades and sustainable features, this home offers both comfort and sophistication. SELLER OWNED SOLAR PANELS ensure energy efficiency and long-term savings (no lease). Windows from East, West and South bathe the interior in natural light, while strategically placed Sola Tubes provide abundant natural light. A Caseta by Lutron smart lighting system provides effortless and wireless ambiance control. The bright, airy kitchen is a chef's delight, while black stainless steel, limitless storage space, and a double-sided fireplace for charm and warmth to the living and dining areas.

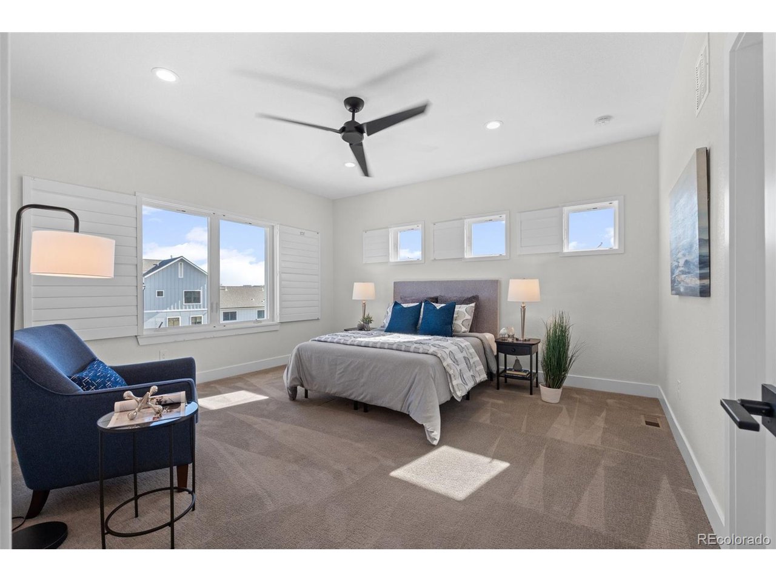
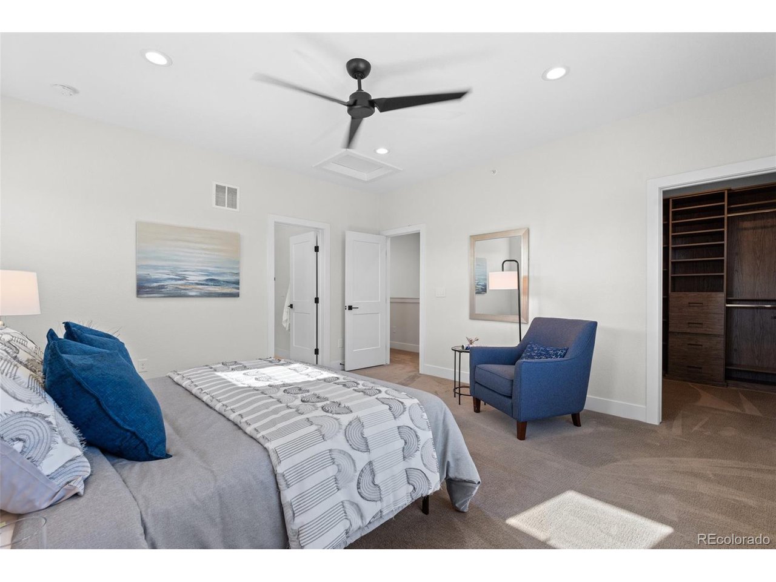
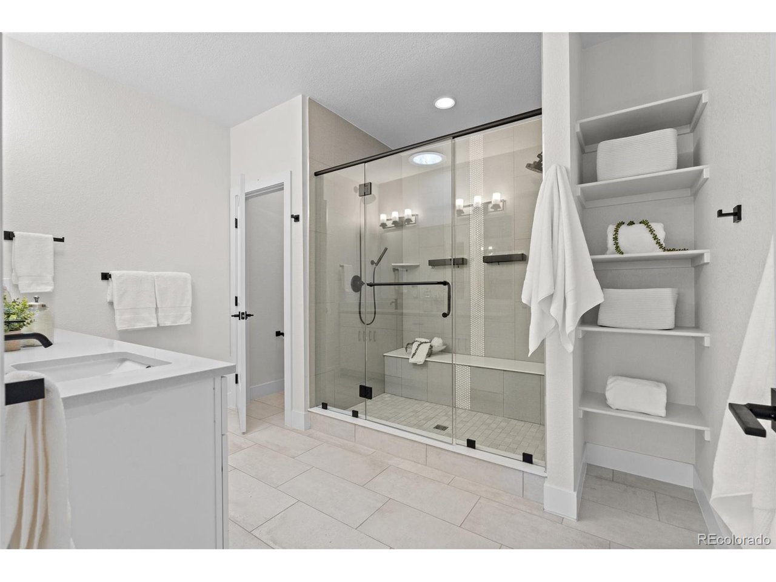
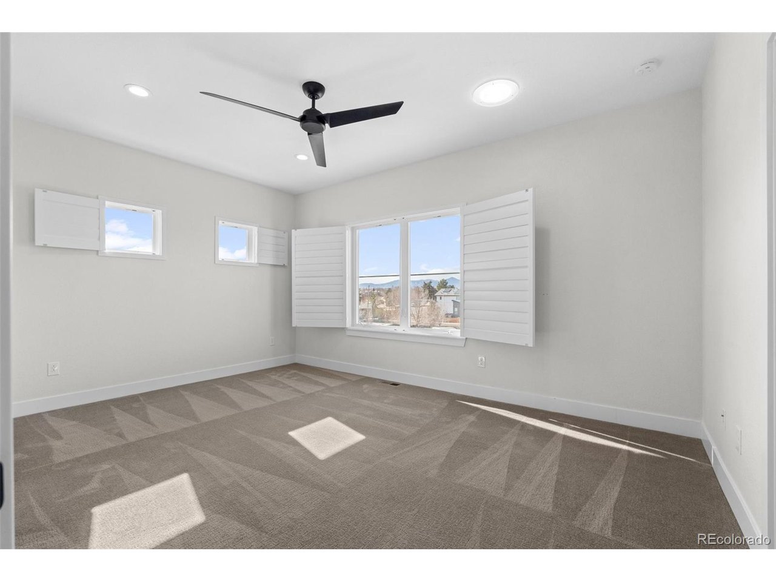
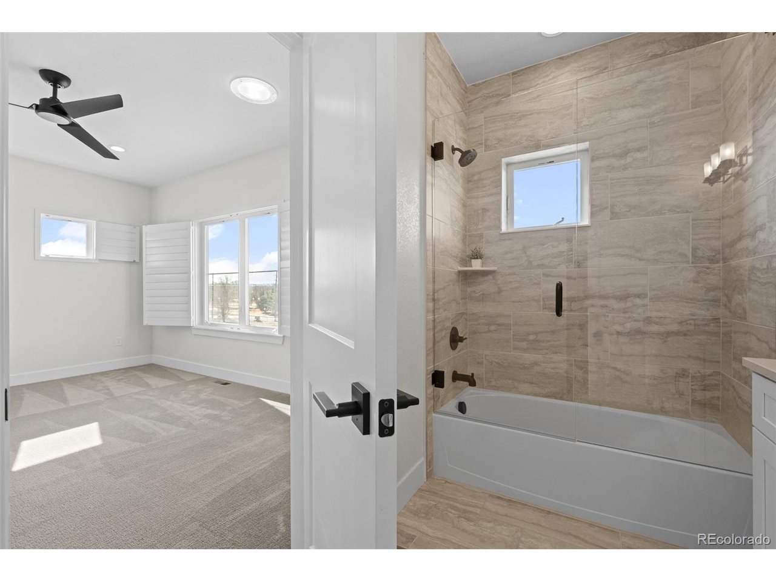
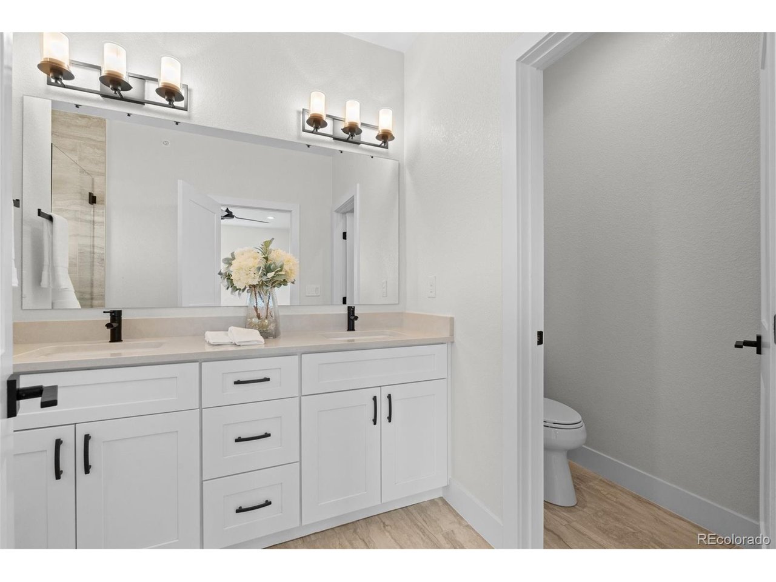
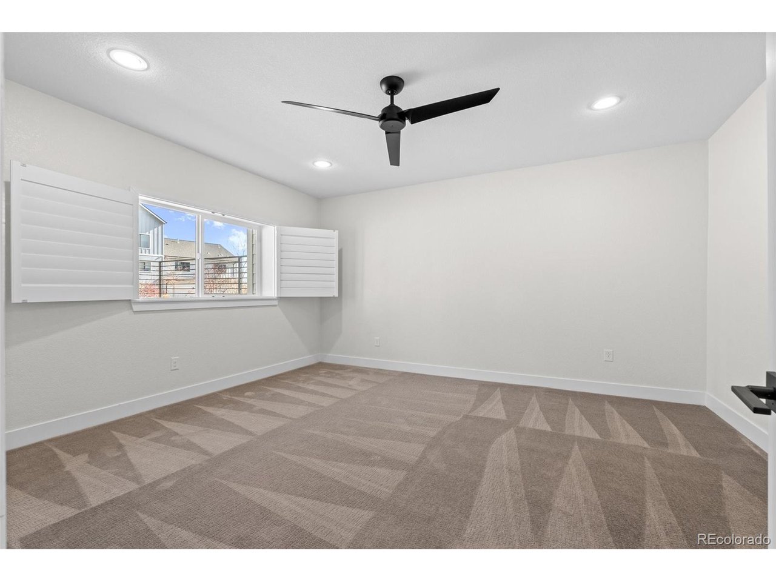
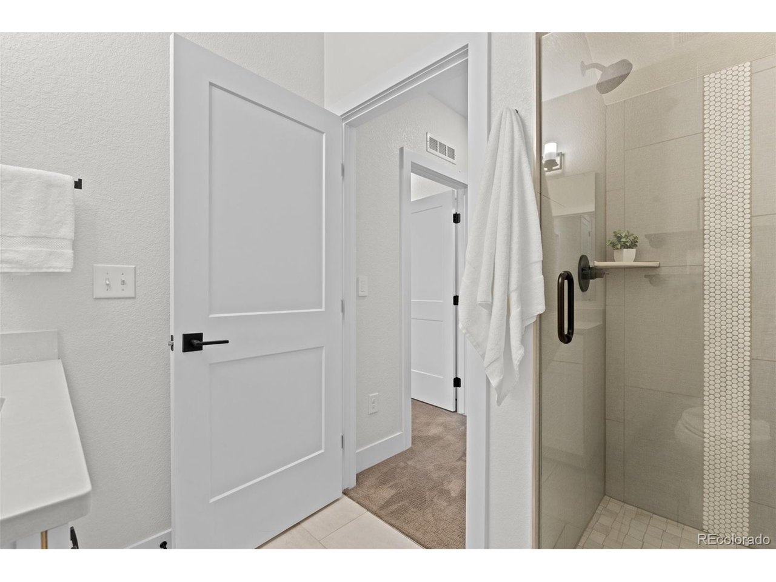
The primary suite is a true retreat, featuring a custom-designed Closet Factory wardrobe system and a spa-inspired ensuite with a expansive double-headed shower. A secondary bedroom offers partial mountain views, adding to the home's Colorado appeal.

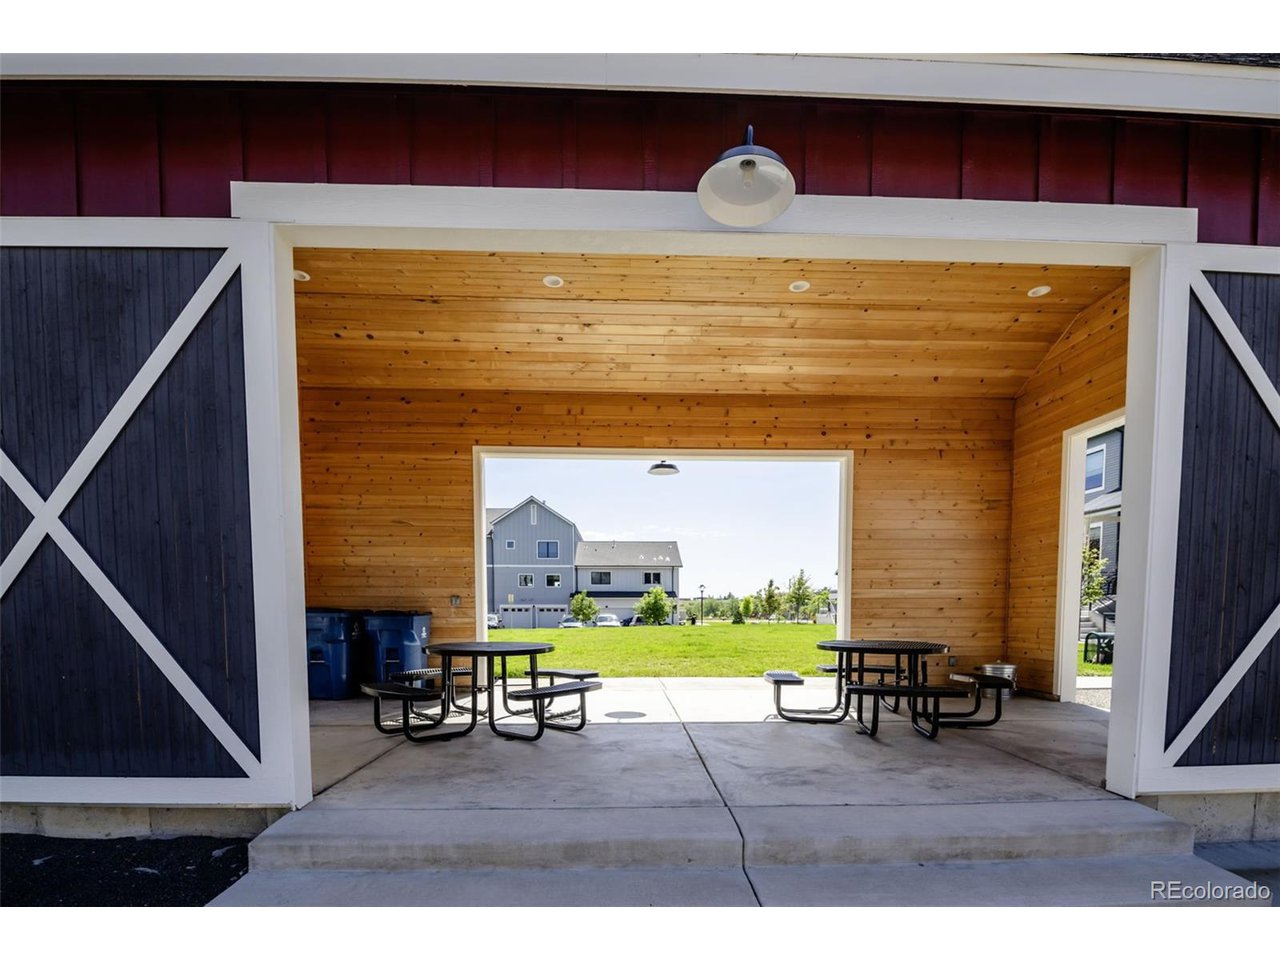
Enjoy a lock and leave lifestyle with premium amenities, including a community vegetable garden, barn access, beautifully maintained landscaping, and hassle-free snow removal-all managed by a well-funded HOA.

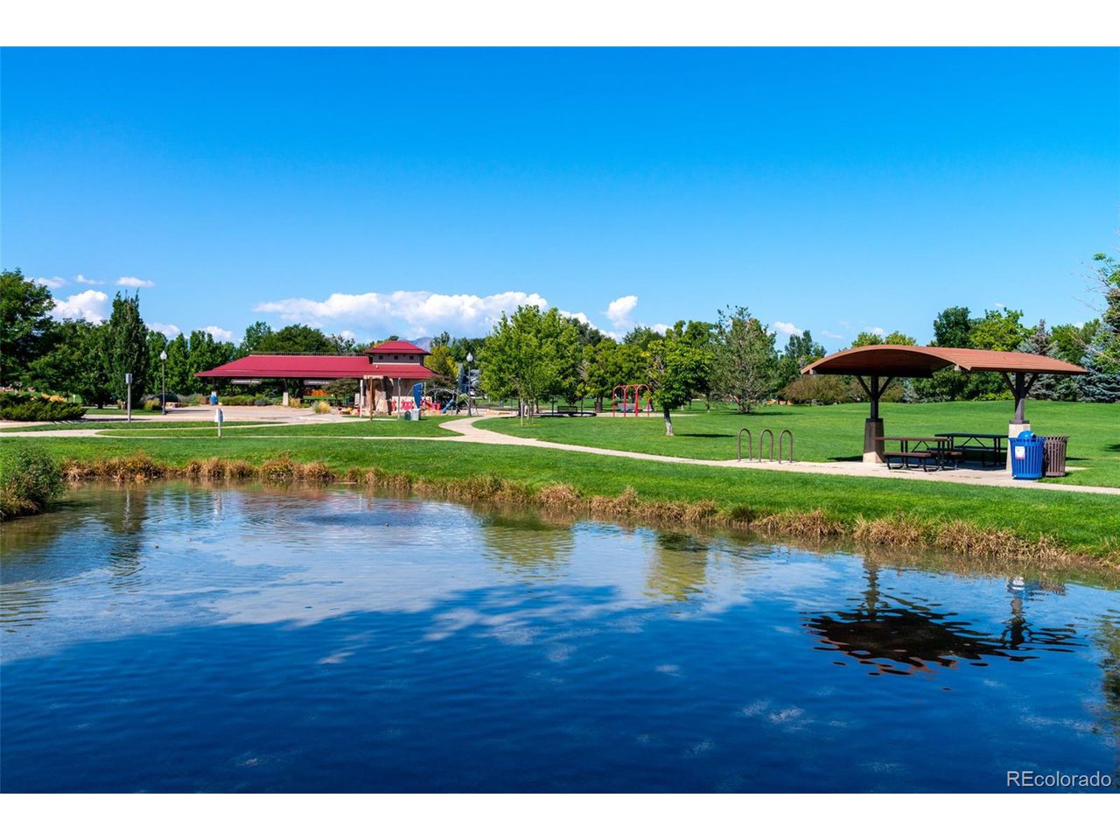
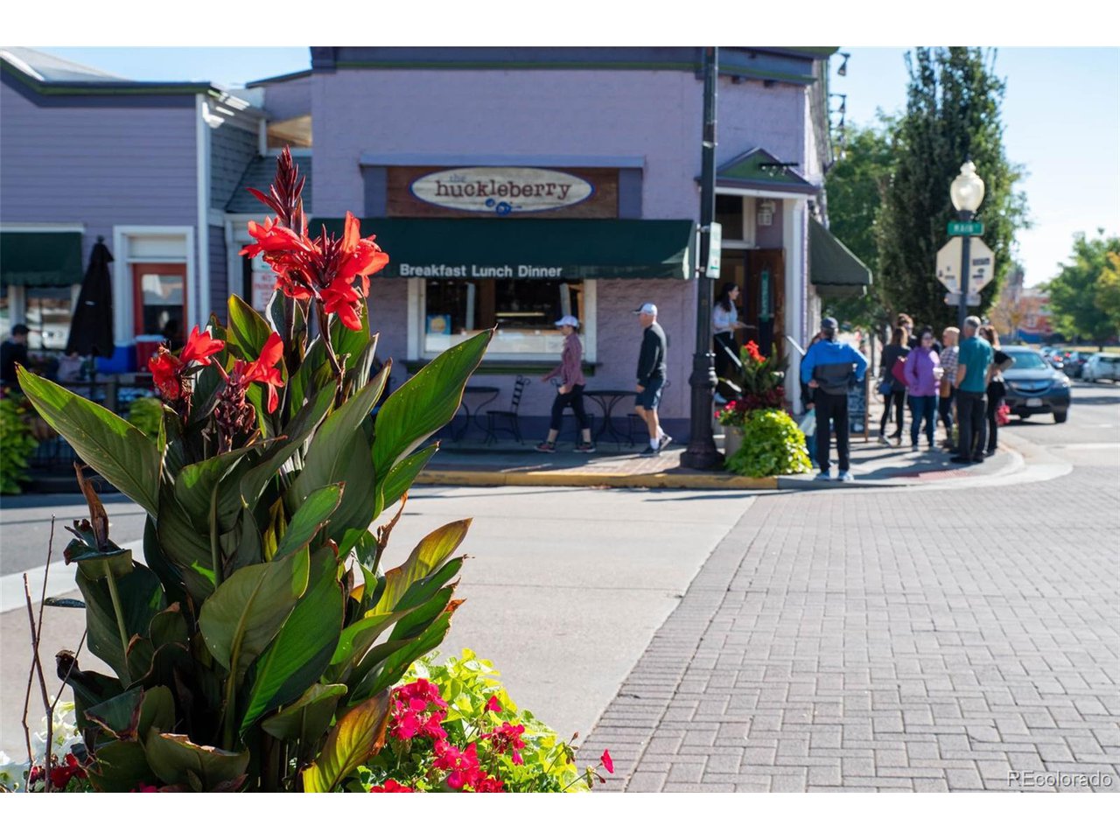
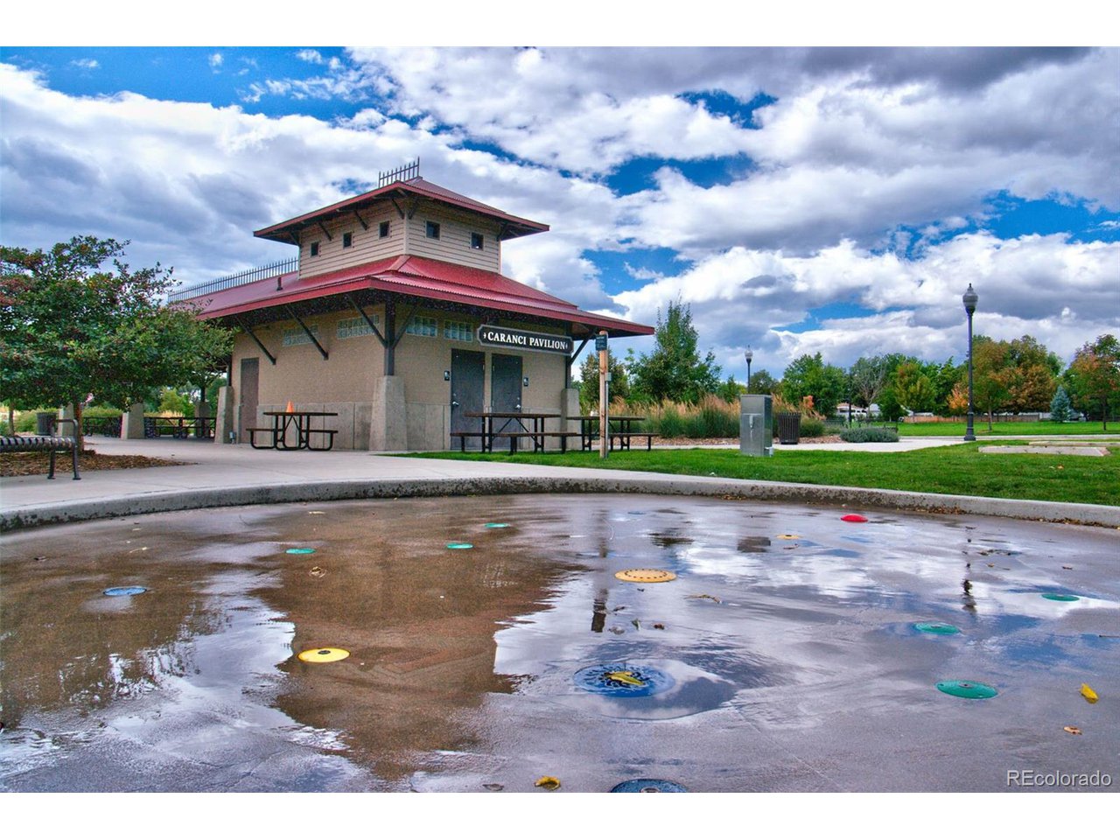
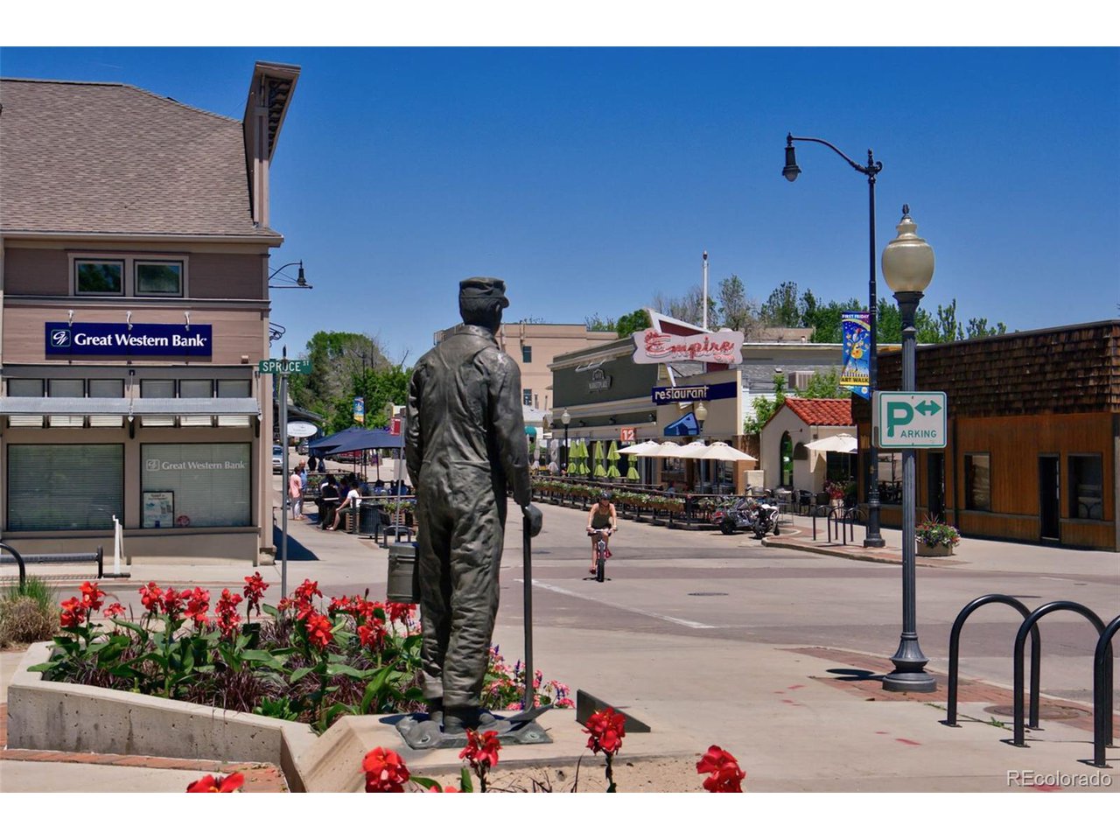
Immerse yourself in the Louisville lifestyle by walking or biking to Old Town Louisville's boutiques, breweries, and award-winning dining. The community features four acres of open space, scenic trails, and a picturesque red barn picnic area, creating a peaceful retreat just moments from the vibrant heart of Louisville.

Don't miss this exceptional townhome-schedule your private tour today!

3
beds

4
baths

1,989 Sq.Ft. LIVING AREA

2,178 Sq.Ft. lot

Heather Spencer

Heather Spencer

Features & Amenities

Interior

  • total bedrooms3
  • Total bathrooms4
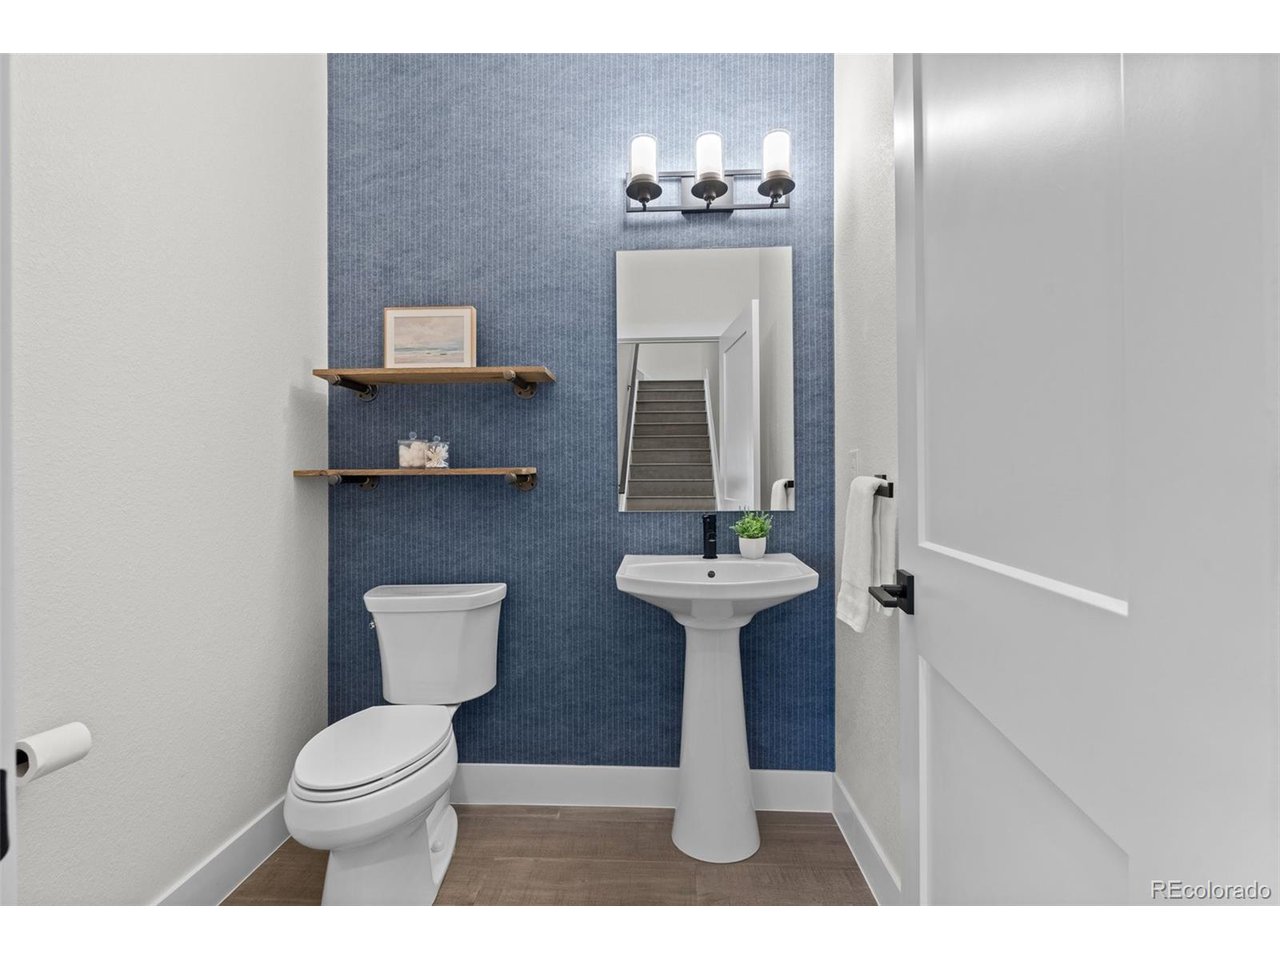
  • full bathroom1
  • three quarter bathrooms2
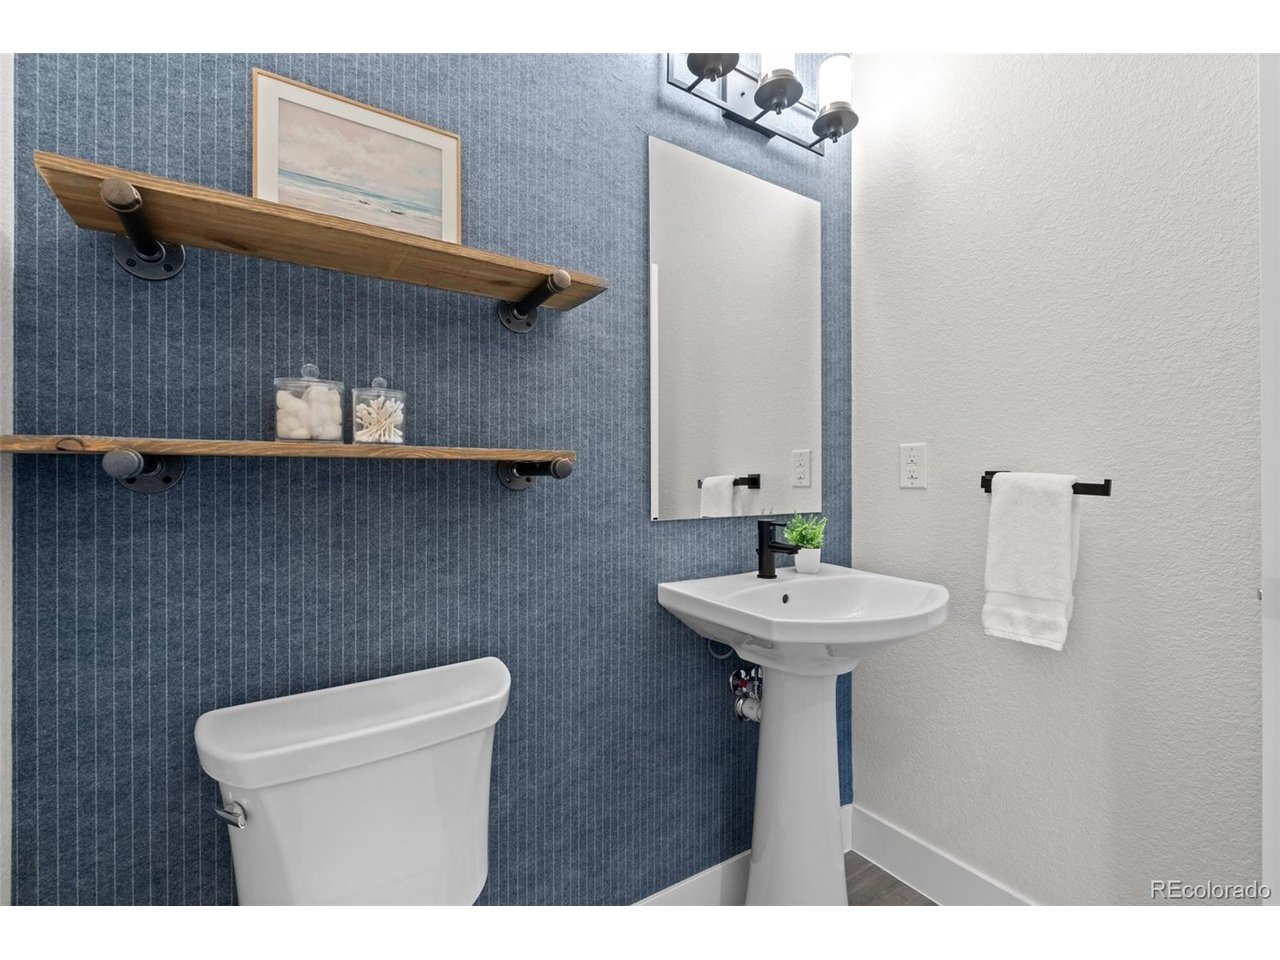
  • half bathroom1
  • Fireplace One
  • APPLIANCES Dishwasher, Refrigerator, Washer, Dryer, Microwave, Disposal, Fire Alarm
  • other interior Features Eat-in Kitchen, Open Floorplan, Pantry, Walk-In Closet(s), Kitchen Island

Area & Lot

  • Status Sold
  • Date Sold March 31, 2025
  • Living Area1,989 Sq.Ft.
  • Lot Area2,178 Sq.Ft.
  • MLS® ID2241305
  • TypeTownhouse
  • YEAR BUILT2019
  • NeighborhoodLouisville
  • Architecture StylesContemporary
  • Elementary SchoolLouisville
  • Middle SchoolLouisville
  • High SchoolMonarch
  • School DistrictBoulder Valley Dist RE2

Exterior

  • STORIES2
  • Garage Space2.0
  • water SourceCity
  • utilitiesElectricity Available, Cable Available
  • roofComposition
  • HEAT TYPEForced Air
  • AIR CONDITIONINGCentral Air
  • sewerPublic Sewer

Financial

  • Sales Price$940,000
  • Real Estate Tax $4,947/yr
  • HOA $405/mo
View Virtual Tour

Louisville

39.9778° N, 105.1319° W

Explore

Work With Us

We'd love to hear from you! Whether you're buying, selling, or just exploring your options, we're here to provide answers, insights, and the support you need. Contact us and start planning your next move.

Follow Us on Instagram