Leave a Message

Thank you for your message. We will be in touch with you shortly.

2598 Payne Ct
2598 Payne Ct
2598 Payne Ct
2598 Payne Ct
2598 Payne Ct
2598 Payne Ct
2598 Payne Ct
2598 Payne Ct
2598 Payne Ct
2598 Payne Ct
2598 Payne Ct
2598 Payne Ct
2598 Payne Ct
2598 Payne Ct
2598 Payne Ct
2598 Payne Ct
2598 Payne Ct
2598 Payne Ct
2598 Payne Ct
2598 Payne Ct
2598 Payne Ct
2598 Payne Ct
2598 Payne Ct
2598 Payne Ct
2598 Payne Ct
2598 Payne Ct
2598 Payne Ct
2598 Payne Ct
2598 Payne Ct
2598 Payne Ct
2598 Payne Ct
2598 Payne Ct
2598 Payne Ct
2598 Payne Ct
2598 Payne Ct
2598 Payne Ct
2598 Payne Ct
2598 Payne Ct
2598 Payne Ct
2598 Payne Ct
2598 Payne Ct
2598 Payne Ct
2598 Payne Ct
2598 Payne Ct
2598 Payne Ct
SEE ALL PHOTOS
2598 Payne Ct
2598 Payne Ct
2598 Payne Ct
2598 Payne Ct
2598 Payne Ct
2598 Payne Ct
2598 Payne Ct
2598 Payne Ct
2598 Payne Ct
2598 Payne Ct
2598 Payne Ct
2598 Payne Ct
2598 Payne Ct
2598 Payne Ct
2598 Payne Ct
2598 Payne Ct
2598 Payne Ct
2598 Payne Ct
2598 Payne Ct
2598 Payne Ct
2598 Payne Ct
2598 Payne Ct
2598 Payne Ct
2598 Payne Ct
2598 Payne Ct
2598 Payne Ct
2598 Payne Ct
2598 Payne Ct
2598 Payne Ct
2598 Payne Ct
2598 Payne Ct
2598 Payne Ct
2598 Payne Ct
2598 Payne Ct
2598 Payne Ct
2598 Payne Ct
2598 Payne Ct
2598 Payne Ct
2598 Payne Ct
2598 Payne Ct
2598 Payne Ct
2598 Payne Ct
2598 Payne Ct
2598 Payne Ct
2598 Payne Ct
Courtesy of Compass - Boulder, Kim Dunning Listing Contact: 3035886037 
Active Under Contract

2598 Payne Ct

2598 Payne Ct, Erie, CO 80516

$825,000
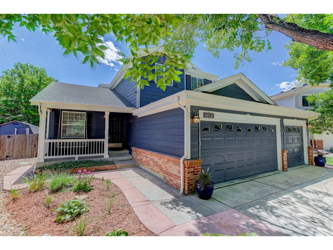
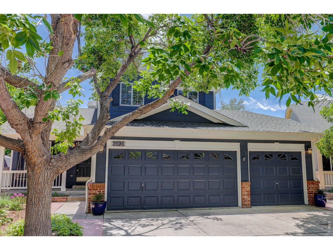
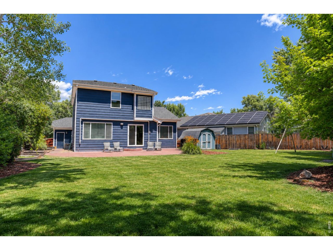
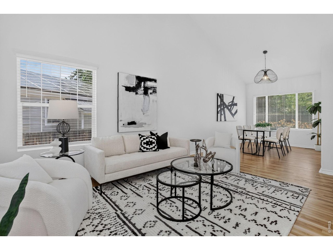
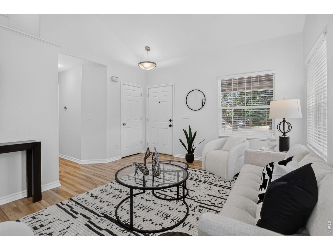
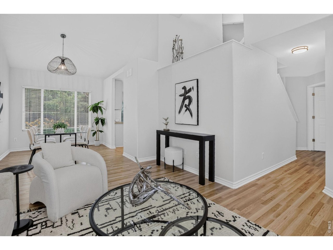
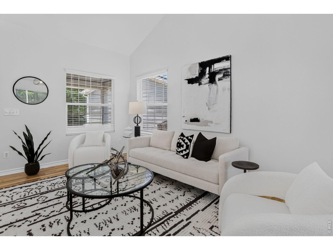
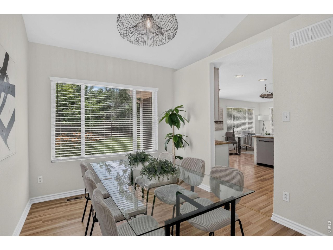
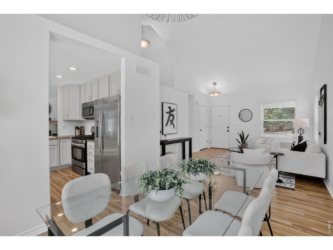
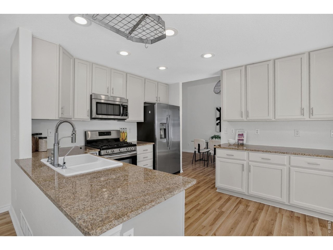
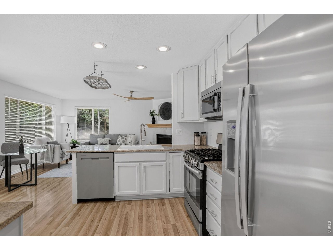
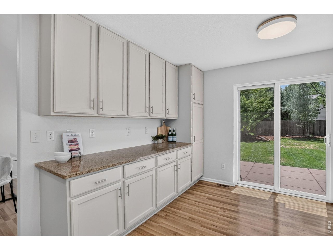
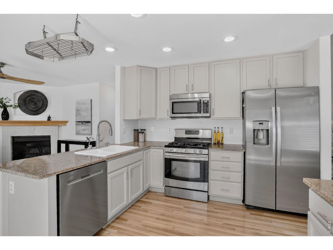
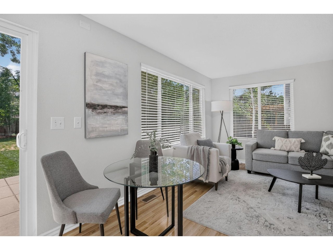
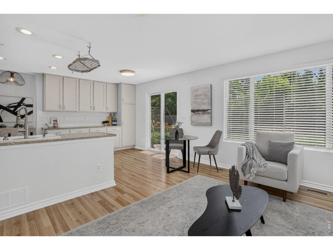
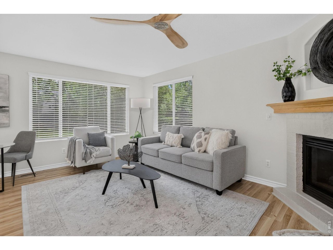
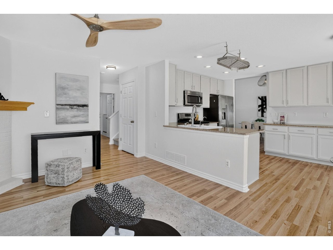
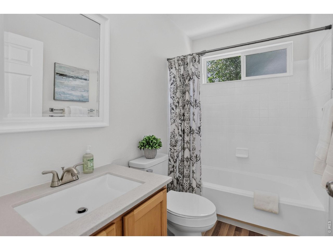
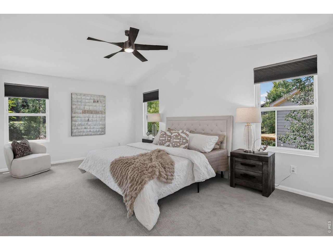
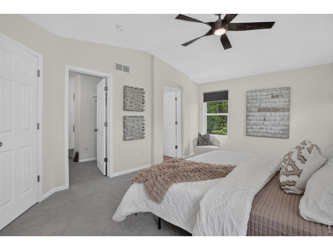
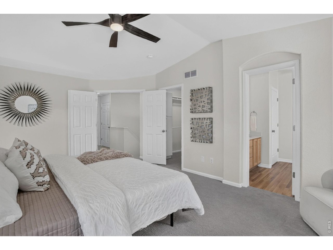
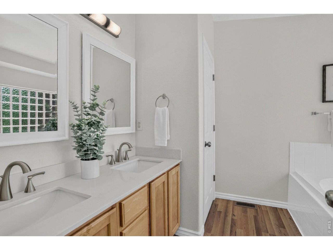
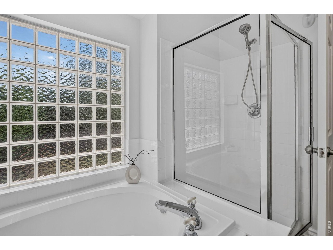
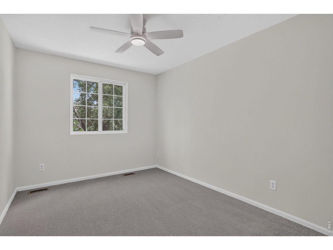
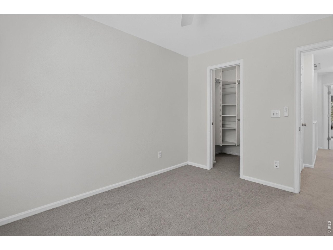
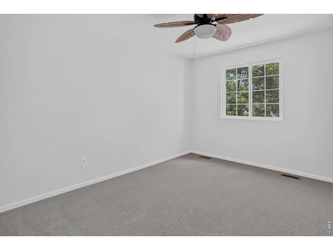
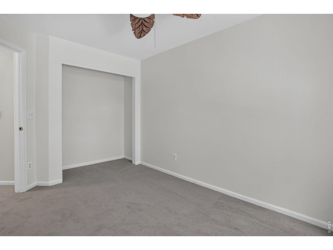
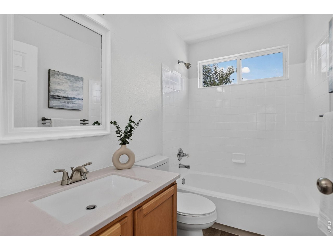
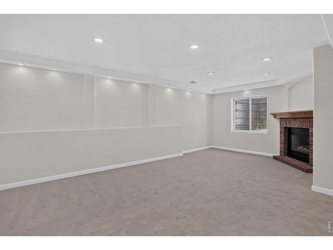
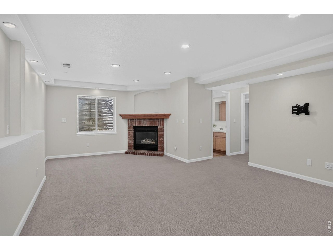
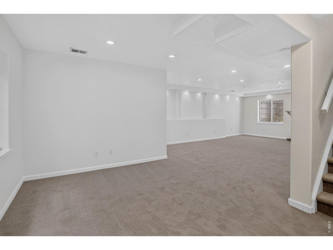
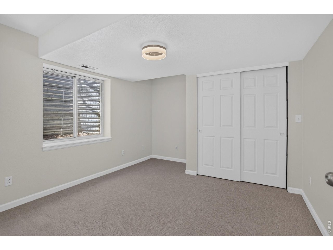
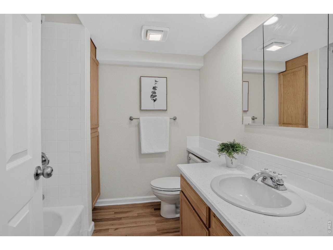
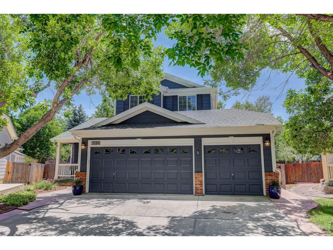
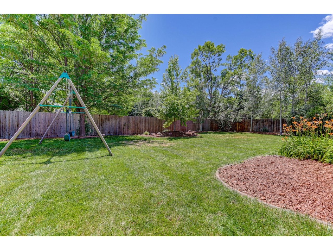
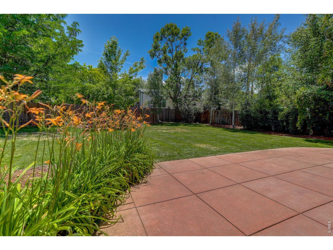
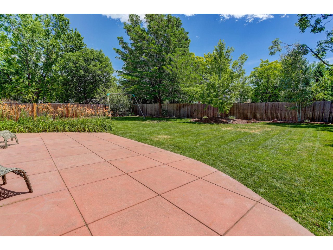
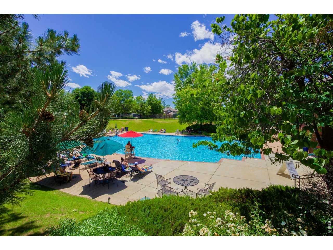
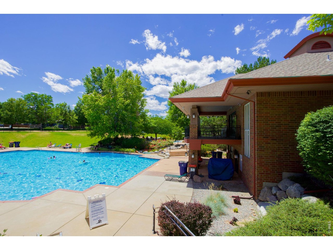
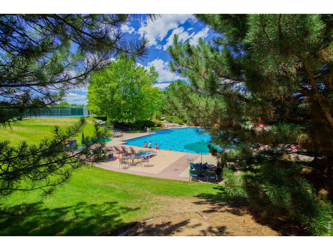
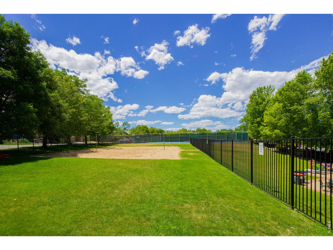
Natural light sets the stage for this updated Arapahoe Ridge home surrounded by a park-like yard, and featuring a perfect blend of comfort, style, and everyday living. Soaring vaulted ceilings, expansive windows, a quiet cul-de-sac location, and a large, tree-filled yard create a bright and inviting retreat you'll love coming home to.Thoughtfully updated from top to bottom, this home features fresh interior paint, all-new flooring, beautifully renovated bathrooms, a newer roof, and a brand new water heater, making it truly move-in ready. At the heart of the home, the open-concept kitchen offers a gas range, stainless steel appliances, abundant cabinetry, and seamless flow into the spacious great room where a cozy gas fireplace invites gathering with family and friends. Large sliding glass doors extend your living space outdoors to a backyard bursting with blooming perennials and room to relax, play, or entertain. A retractable awning lets you enjoy the patio your way-soak up the sunshine or create the perfect shady retreat.Downstairs, the fully finished basement expands your living space with an additional bedroom, full bath, second gas fireplace, and a generous recreation room that's perfect for movie nights, game days, or hosting overnight guests.Need room for all your gear? The oversized three-car garage has plenty of space for vehicles, bikes, tools, and toys.The fun doesn't stop at home. Enjoy all the amenities the Arapahoe Ridge Community Center has to offer, including a swimming pool, tennis and volleyball courts, playground, park, clubhouse, and neighborhood events-all included with the low HOA fee. Don't miss this stunner! Showings start immediately.

5
beds

4
baths

3,155 Sq.Ft. LIVING AREA

9,583.2 Sq.Ft. lot

Kim Dunning

Kim Dunning

Features & Amenities

Interior

  • total bedrooms5
  • Total bathrooms4
  • full bathrooms4
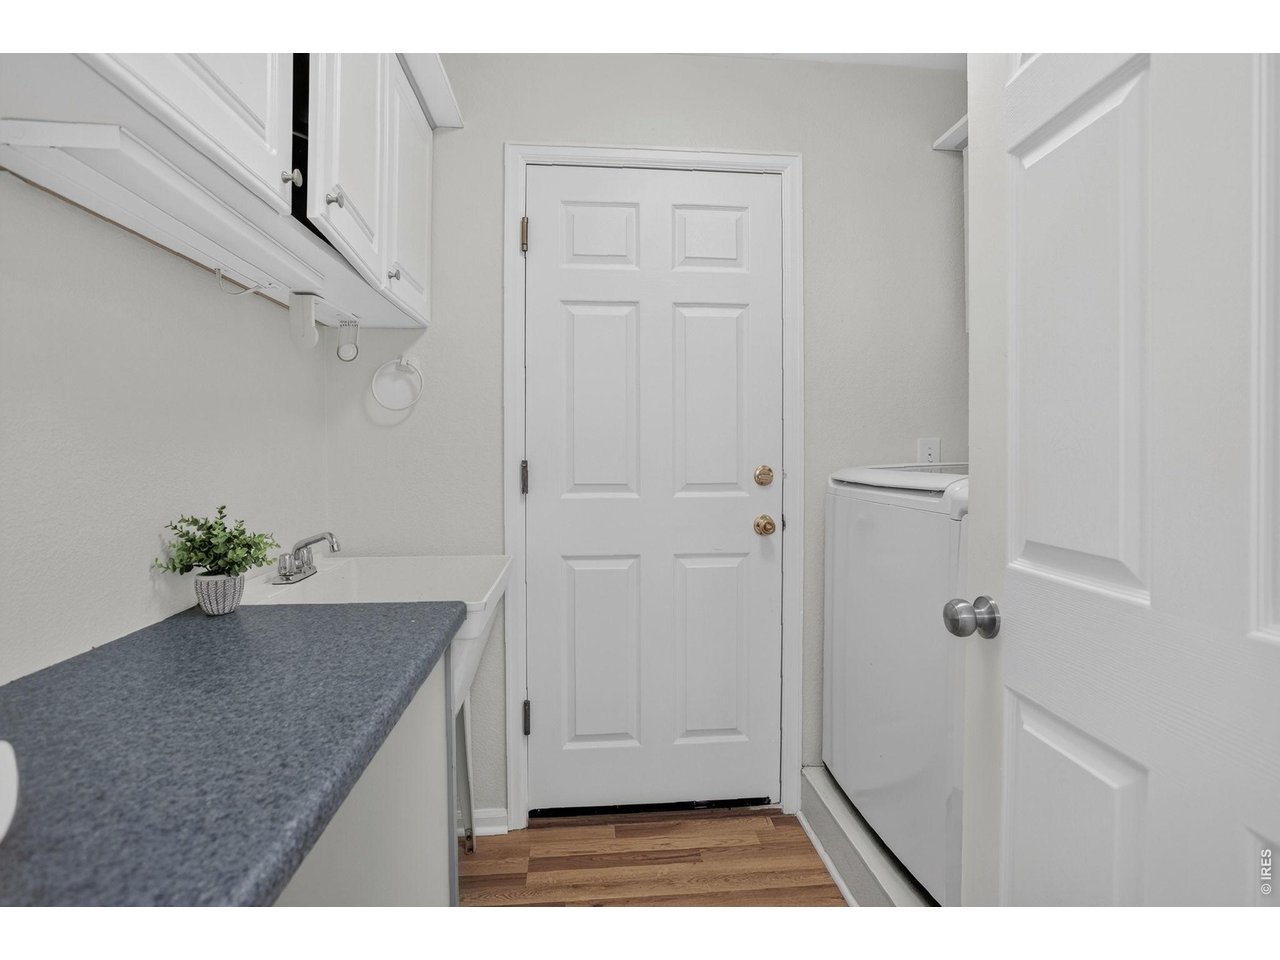
  • Laundry room Sink
  • Fireplace Two or More, Gas
  • APPLIANCES Gas Range, Dishwasher, Refrigerator, Washer, Dryer, Microwave, Disposal, Fire Alarm
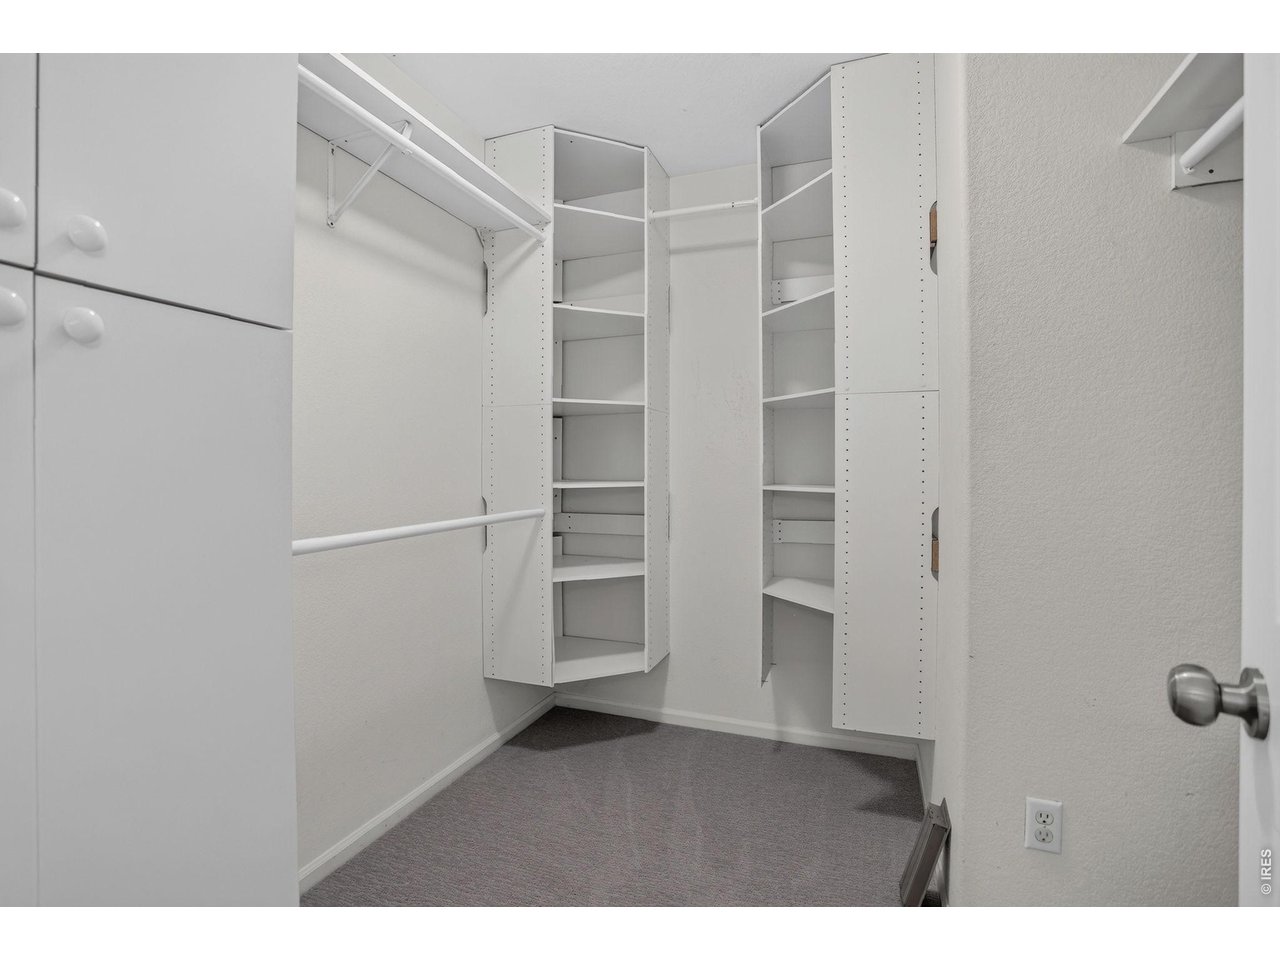
  • other interior Features Eat-in Kitchen, Separate Dining Room, Cathedral Ceiling(s), Open Floorplan, Walk-In Closet(s), Washer/Dryer Hookup, High Ceilings

Area & Lot

  • Status Active Under Contract
  • Living Area3,155 Sq.Ft.
  • Lot Area9,583.2 Sq.Ft.
  • MLS® ID1062960
  • TypeResidential
  • YEAR BUILT1997
  • NeighborhoodErie
  • Architecture StylesContemporary
  • Elementary SchoolLafayette
  • Middle SchoolAngevine
  • High SchoolCentaurus
  • School DistrictBoulder Valley Dist RE2

Exterior

  • STORIES2
  • Garage Space3.0
  • water SourceCity
  • utilitiesNatural Gas Available, Electricity Available, Cable Available, Satellite Avail, High Speed Avail
  • roofComposition
  • lot featuresCul-De-Sac, Deciduous Trees, Level, Paved, Curbs, Gutters, Sidewalks, Street Light, Fire Hydrant within 500 Feet, Water Rights Excluded
  • parkingAttached
  • HEAT TYPEForced Air
  • AIR CONDITIONINGCentral Air, Whole House Fan
  • sewerPublic Sewer
  • Disability FeaturesLevel Lot, Main Floor Bath, Main Level Laundry
  • other exterior FeaturesSprinkler System

Financial

  • Sales Price$825,000
  • Real Estate Tax $5,296/yr
  • HOA $84/mo
  • Zoning RES
image

Schedule a Showing

We would love to show you our beautiful property. Please select your preferred date and time below. An agent will be in touch shortly to confirm your appointment.

Schedule a Showing

We would love to show you our beautiful property. Please select your preferred date and time below. An agent will be in touch shortly to confirm your appointment.

Thank you for your interest in 2598 Payne Ct, Erie, CO 80516. We are reviewing your request and will be in touch shortly!

Mortgage Calculator

Estimate your monthly mortgage payment, including the principal and interest, property taxes, and HOA. Adjust the values to generate a more accurate rate.

All estimates are provided for informational purposes only. Actual amounts may vary.
$0,000 Your Payment 20 15 65
$0,000 Your Payment

Erie

40.0503° N, 105.0500° W

Explore

Work With Us

We'd love to hear from you! Whether you're buying, selling, or just exploring your options, we're here to provide answers, insights, and the support you need. Contact us and start planning your next move.

Follow Us on Instagram