Leave a Message

Thank you for your message. We will be in touch with you shortly.

2805 Sundown Lane Unit: 201
SEE ALL PHOTOS
2805 Sundown Lane Unit: 201
Sold

2805 Sundown Lane Unit: 201

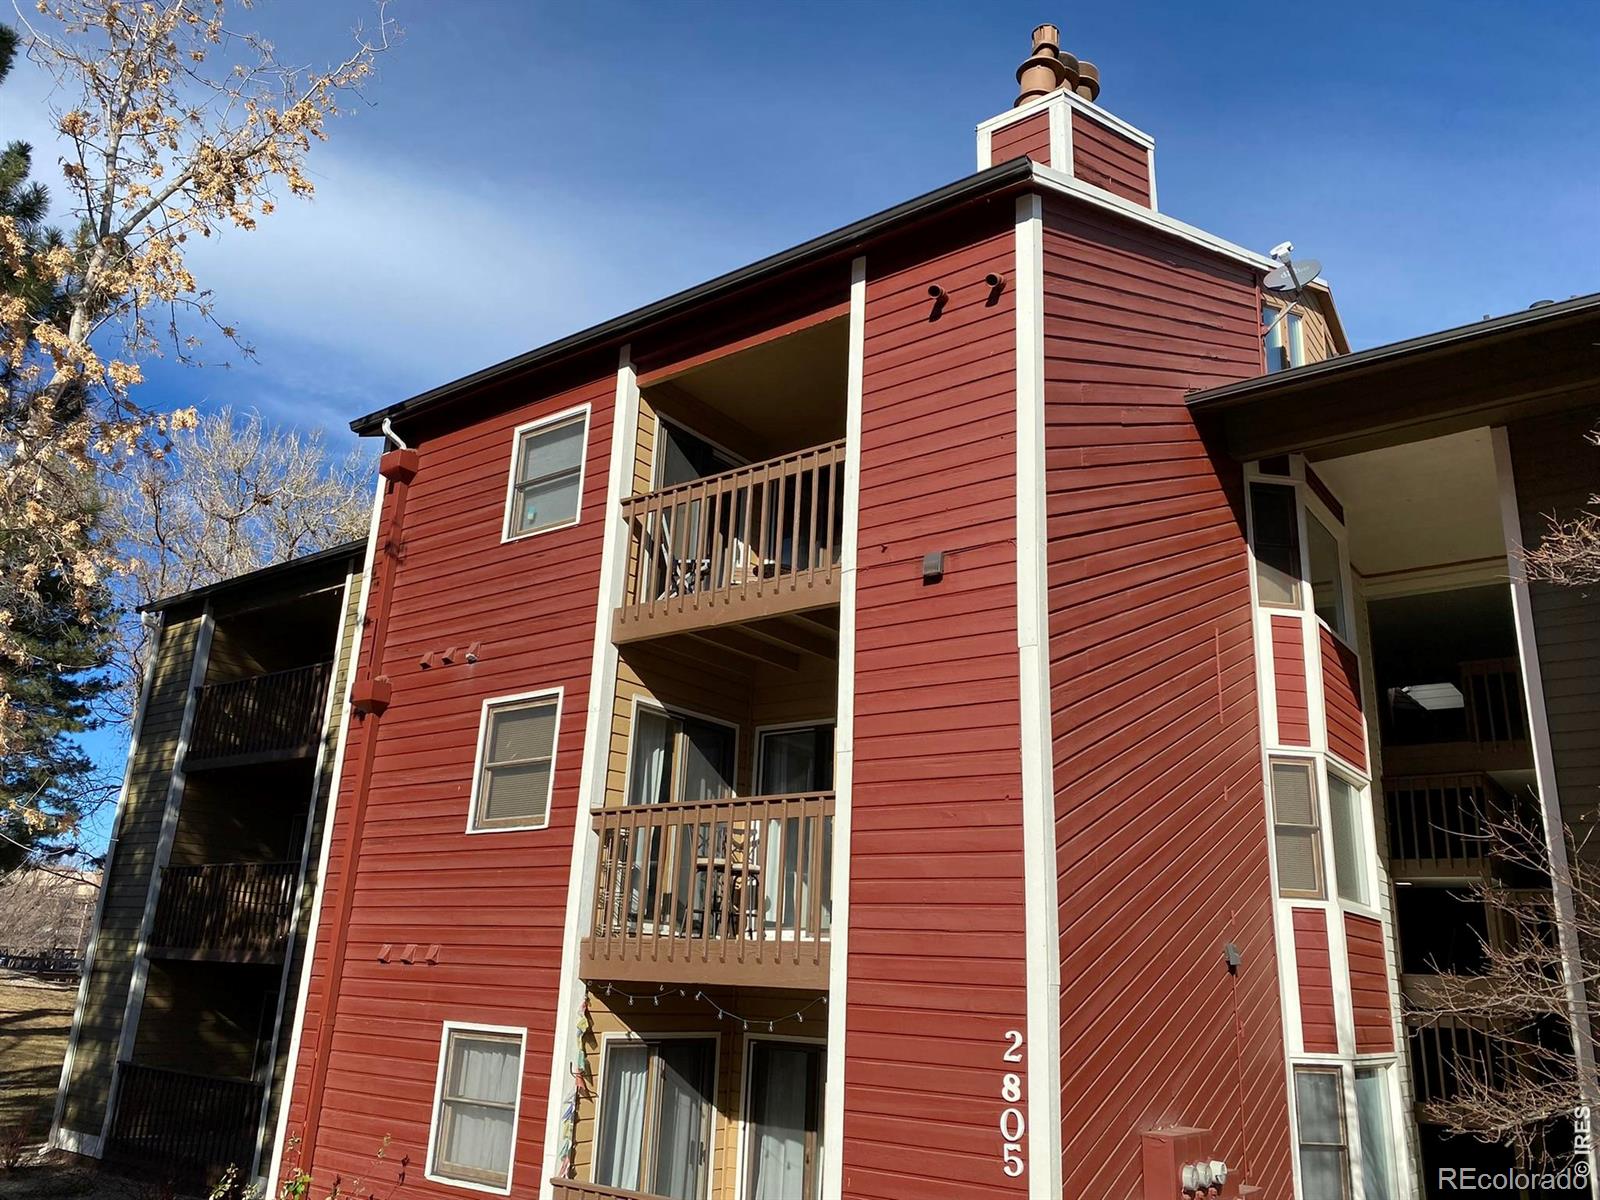
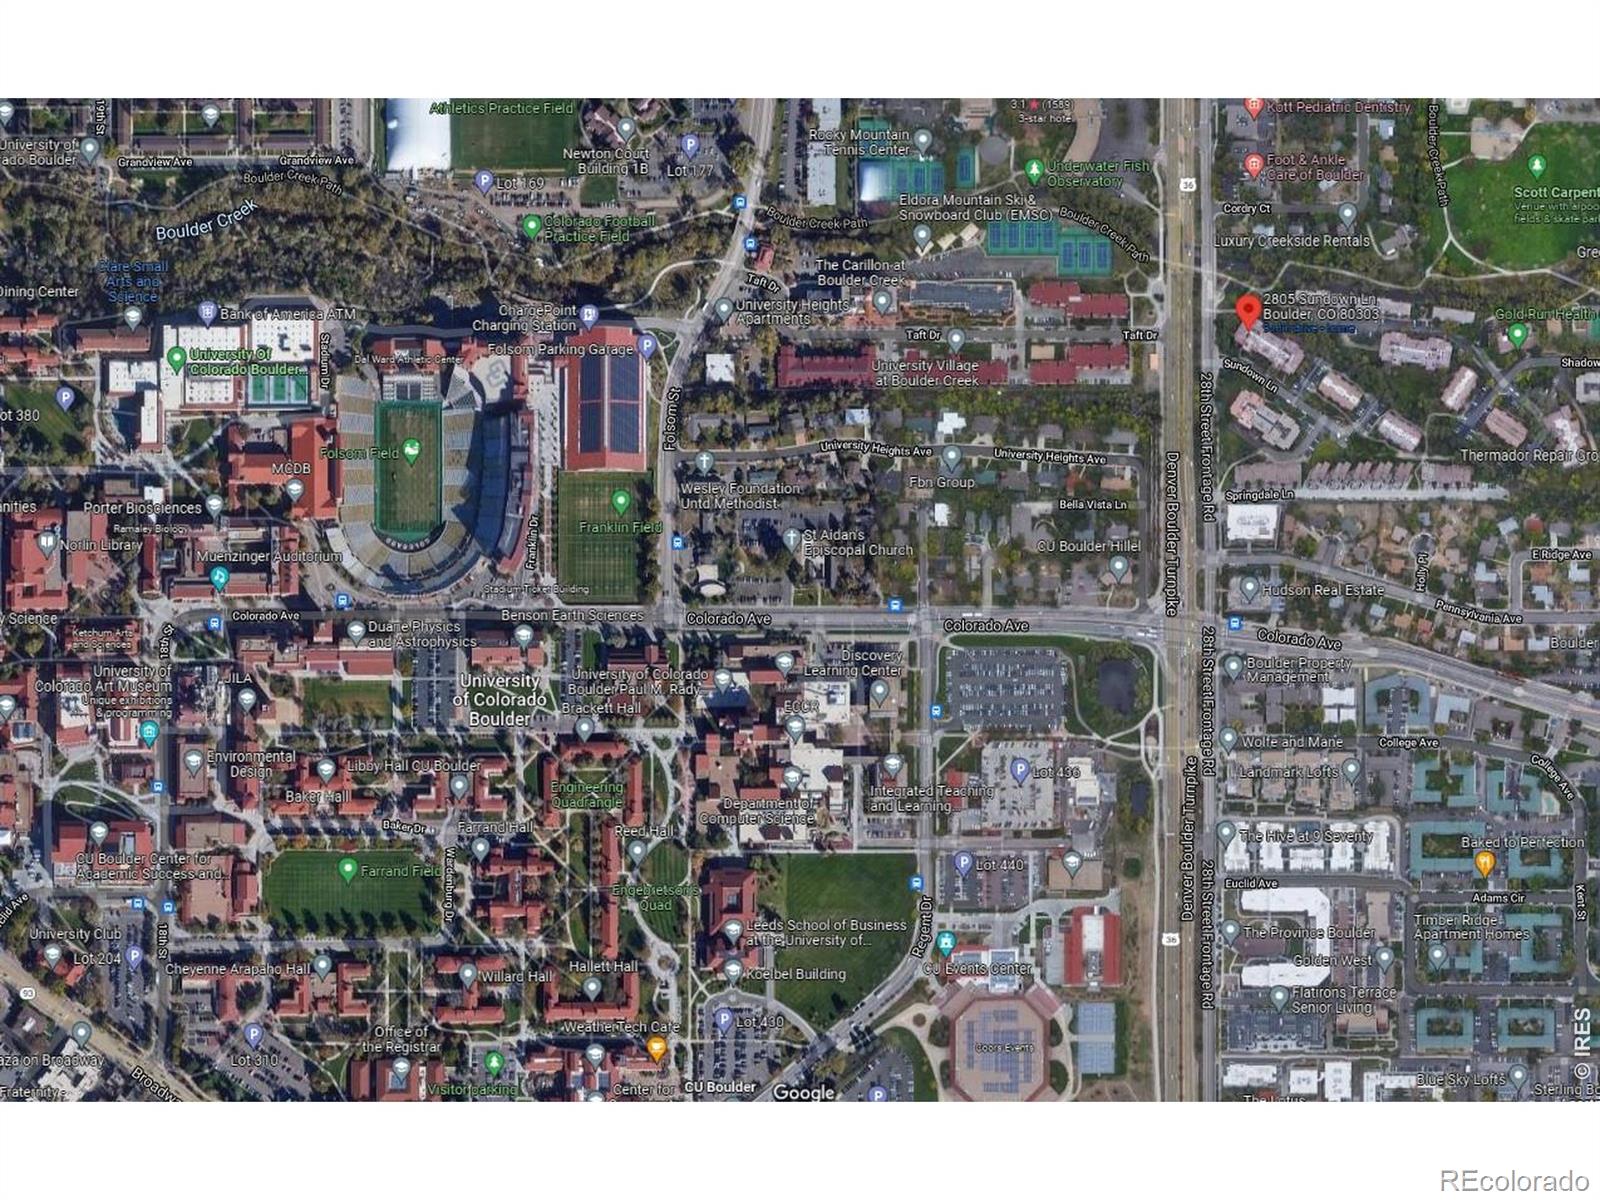
2805 Sundown Lane Unit: 201, Boulder, CO 80303

$609,000
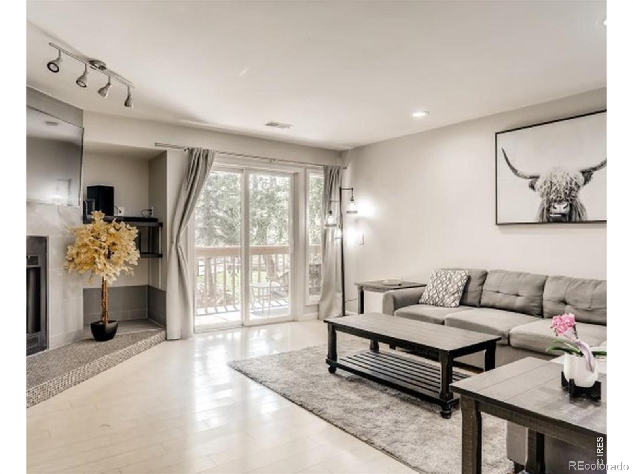
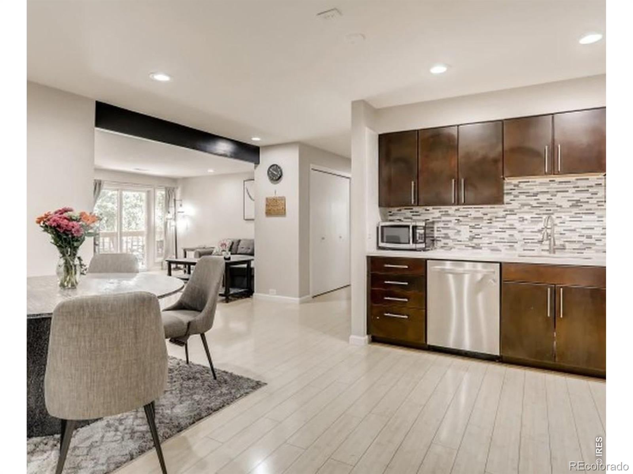
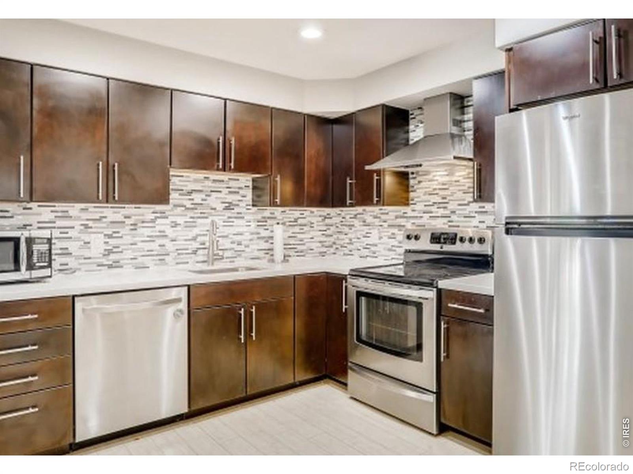
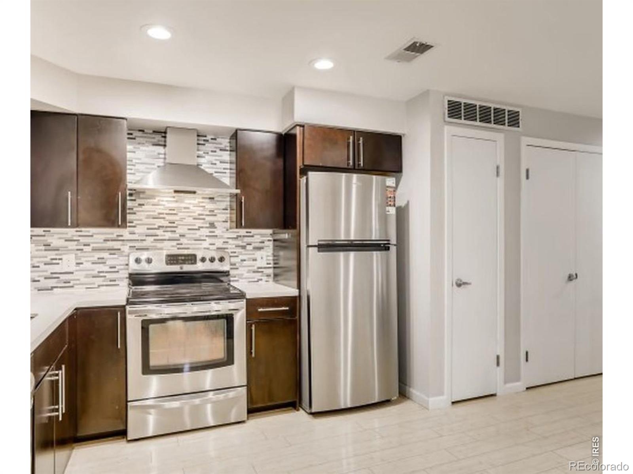
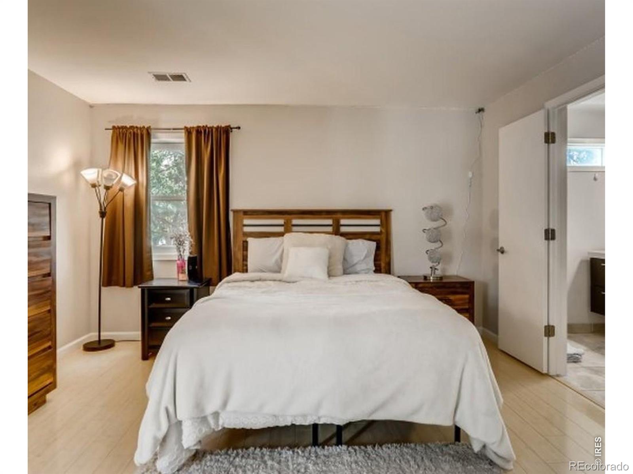
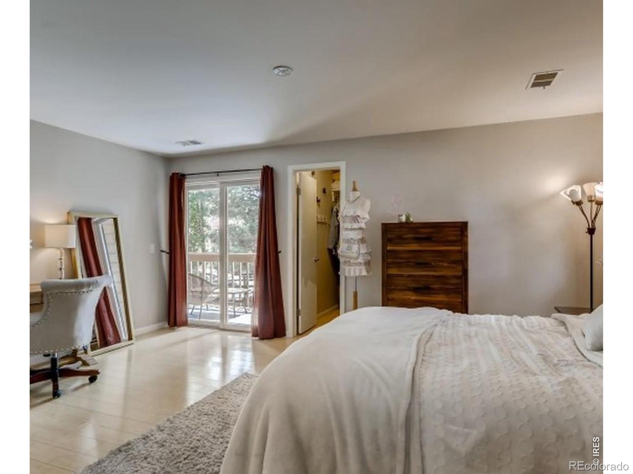
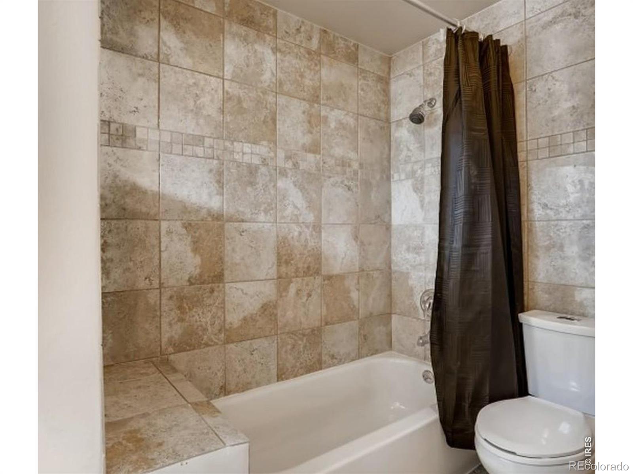
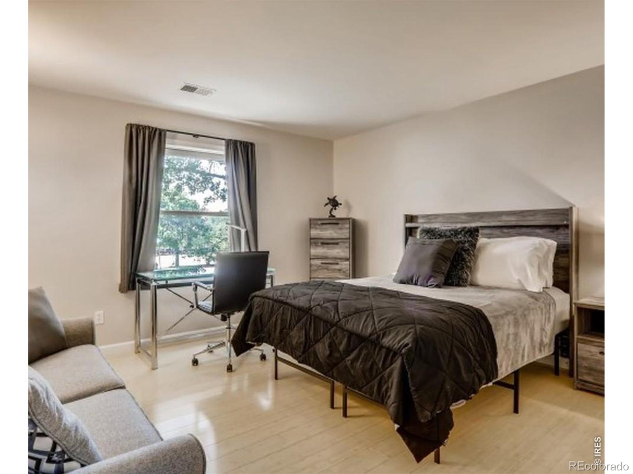
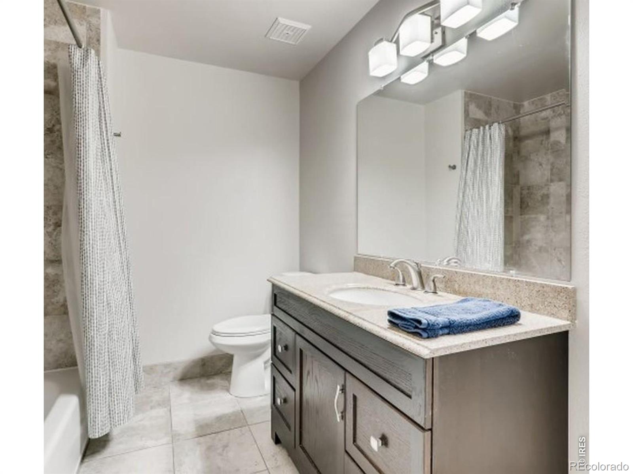
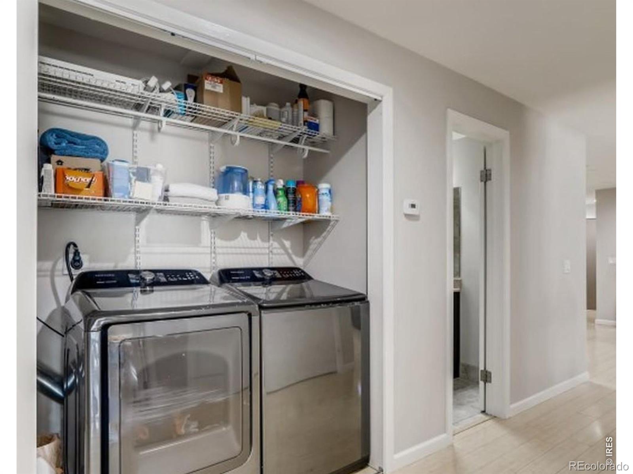
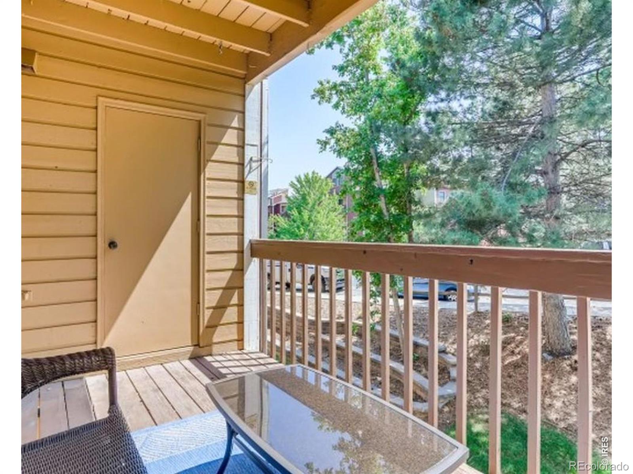
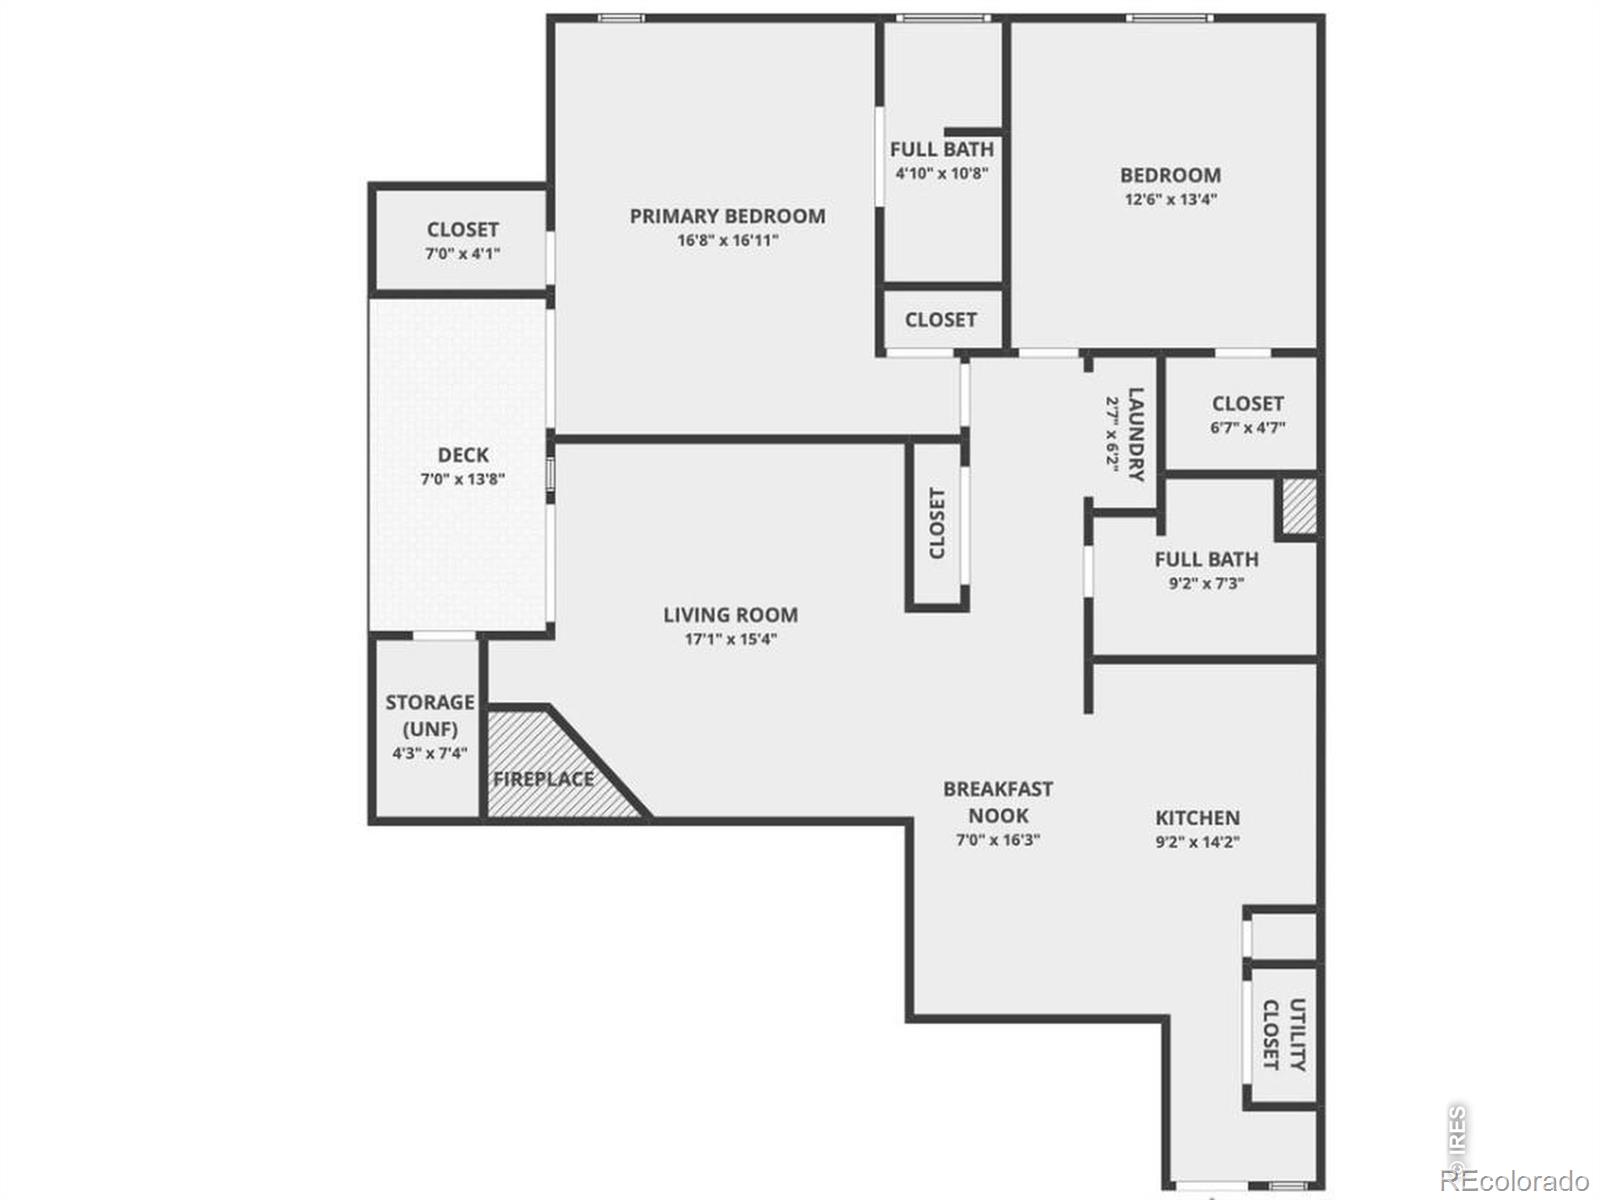
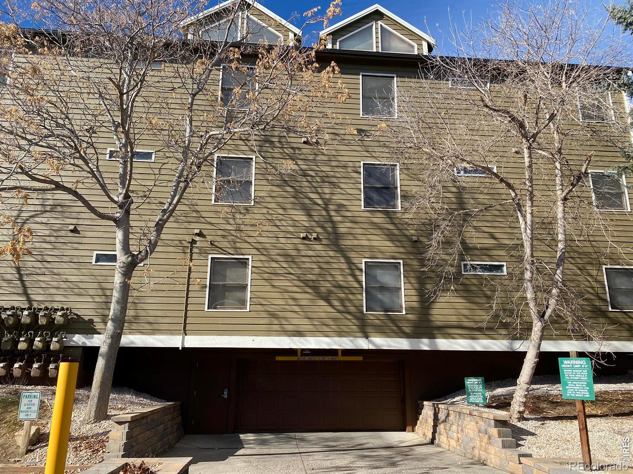
NOTE: SOLD OFF-MARKET BEFORE PUBLICATION - MLS Input for sales comp and data purposes. Updated, turnkey Gold Run unit is ready for move-in! When you first walk in, you are met with durable laminate floors throughout the entire unit. Continue into the spacious dining area and updated kitchen with stainless steel appliances and granite countertops. The open floor plan makes a seamless transition into the living room area. Down the hallway, there is access to the full second bathroom and an in-unit laundry area with included full-size washer/dryer. Two sizable bedrooms complete the unit with walk-in closets. The primary suite has an attached updated bathroom. Out on the balcony, enjoy that CO sunshine and store your extra gear in the storage closet. Comes with one parking space in the underground parking lot.

2
beds

2
baths

1,250 Sq.Ft. LIVING AREA

0.93 Acres lot

Erik Boye

Erik Boye

Features & Amenities

Interior

  • total bedrooms2
  • Total bathrooms2
  • full bathrooms2
  • Laundry room In Unit
  • APPLIANCES Dishwasher, Dryer, Microwave, Oven, Refrigerator, Washer
  • other interior Features Eat-in Kitchen, Open Floorplan, Walk-In Closet(s)

Area & Lot

  • Status Sold
  • Date Sold June 15, 2026
  • Living Area1,250 Sq.Ft.
  • Total Area1,250 Sq.Ft.
  • Lot Area0.93 Acres
  • MLS® IDIR1062017
  • TypeCondo
  • YEAR BUILT1986
  • NeighborhoodBoulder
  • View DescriptionMountain(s)
  • Elementary SchoolCreekside
  • Middle SchoolCasey
  • High SchoolBoulder
  • School DistrictBoulder Valley RE 2

Exterior

  • STORIES1
  • water SourcePublic
  • utilitiesElectricity Available, Natural Gas Available
  • roofComposition
  • parkingUnderground
  • HEAT TYPEForced Air
  • AIR CONDITIONINGCentral Air
  • HOA AmenitiesClubhouse, Fitness Center, Park, Pool, Sauna, Spa/Hot Tub, Tennis Court(s)
  • other exterior FeaturesBalcony

Financial

  • Sales Price$609,000
  • Real Estate Tax $3,473/yr
  • HOA $610/mo
  • Zoning RM-2

Boulder

40.0150° N, 105.2705° W

Explore

Work With Us

We'd love to hear from you! Whether you're buying, selling, or just exploring your options, we're here to provide answers, insights, and the support you need. Contact us and start planning your next move.

Follow Us on Instagram