Leave a Message

Thank you for your message. We will be in touch with you shortly.

2855 Rock Creek Circle Unit: 269
SEE ALL PHOTOS
2855 Rock Creek Circle Unit: 269
Sold

2855 Rock Creek Circle Unit: 269

2855 Rock Creek Circle Unit: 269, Superior, CO 80027

$467,000
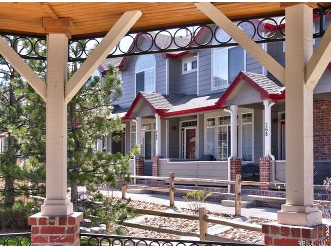
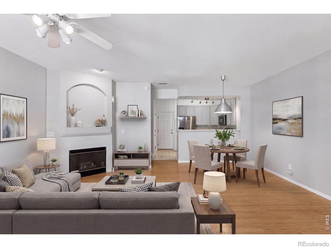
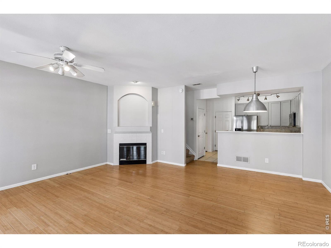
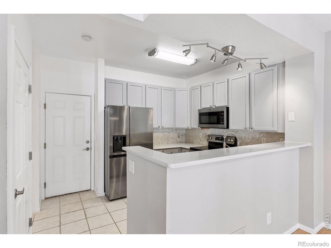
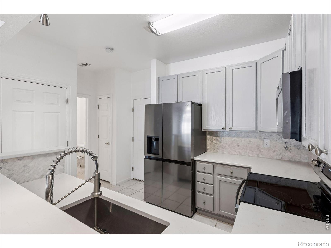
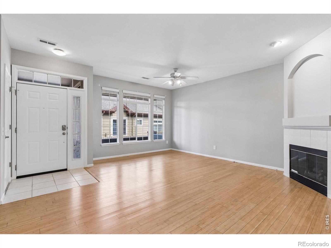
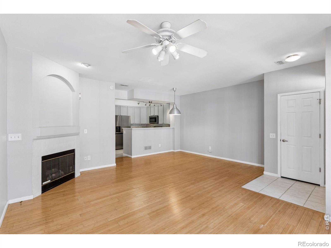
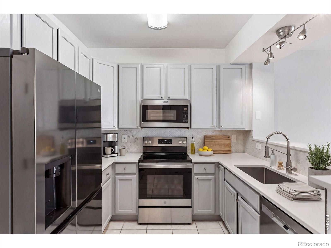
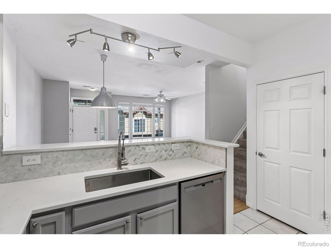
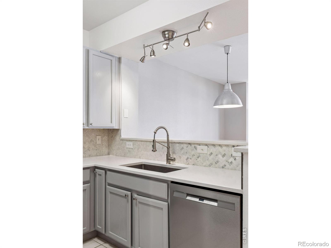
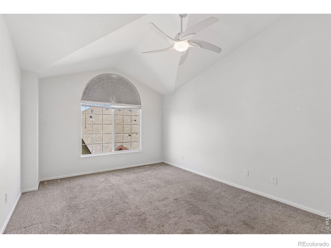
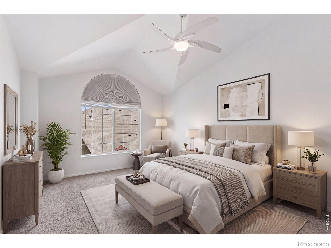
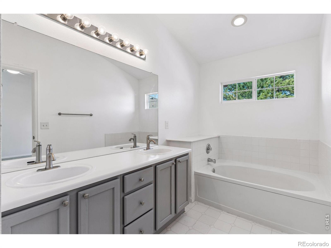
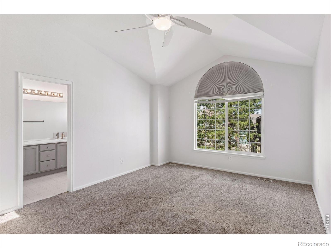
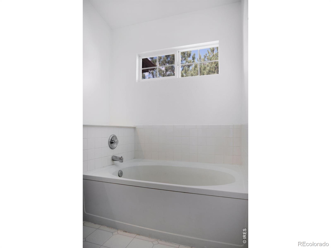
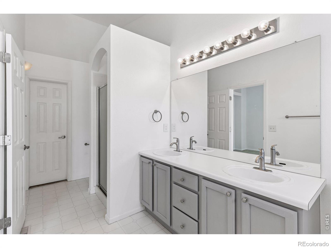
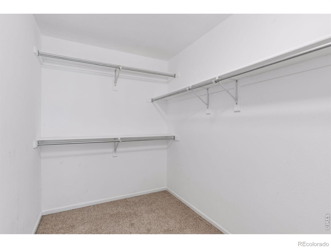
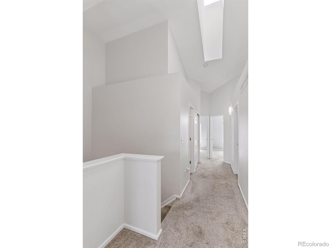
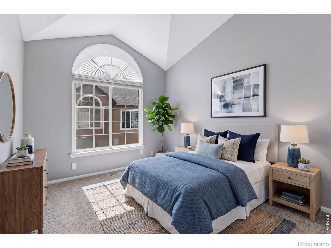
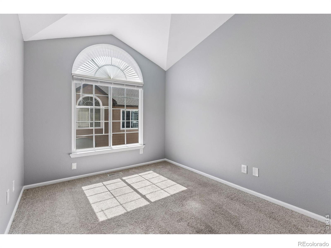
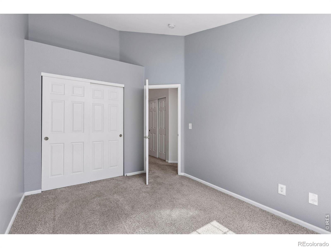
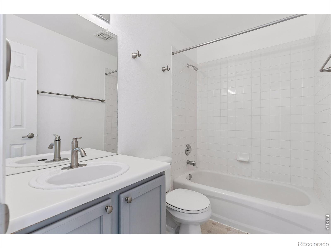
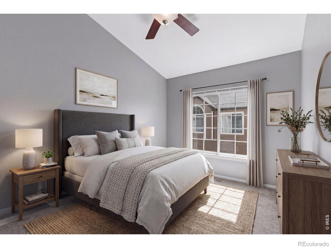
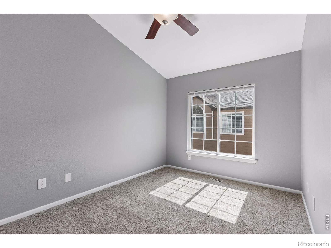
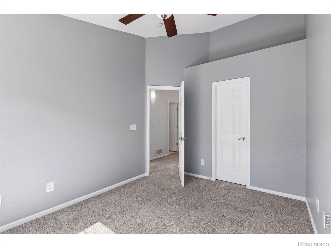
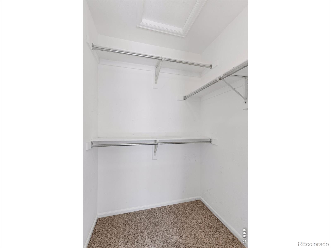
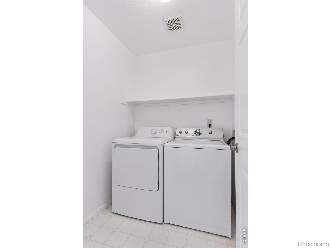
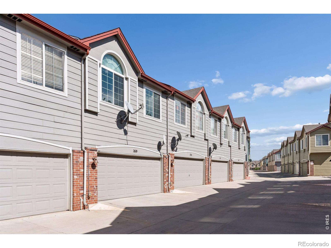
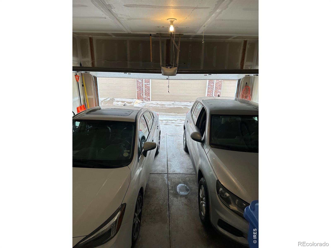
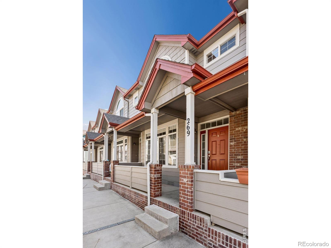
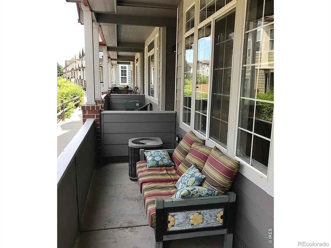
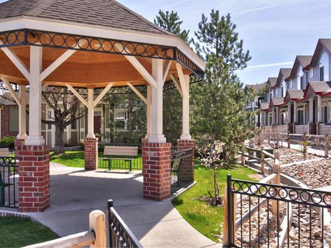
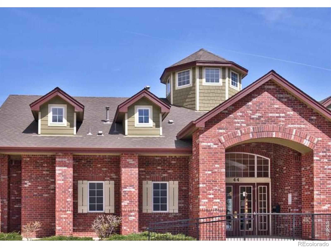
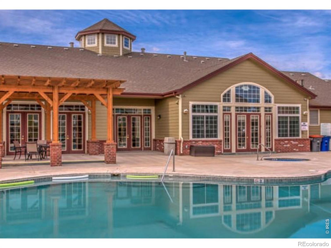
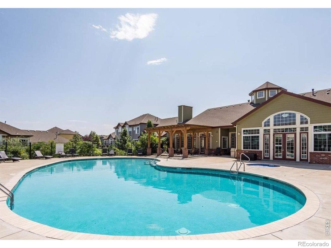
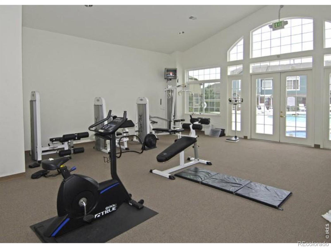
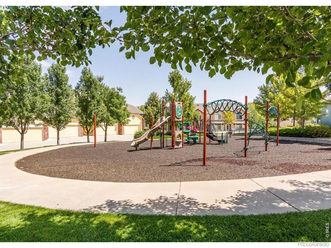
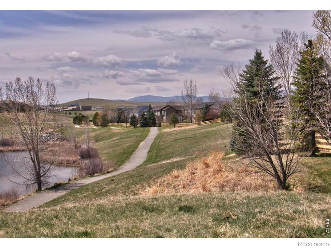
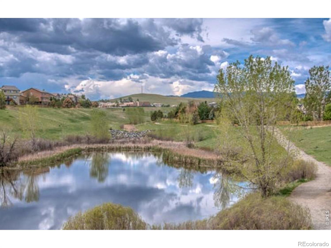
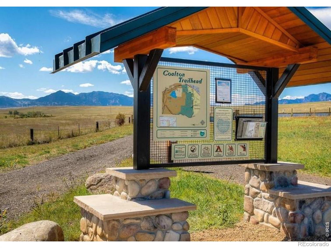
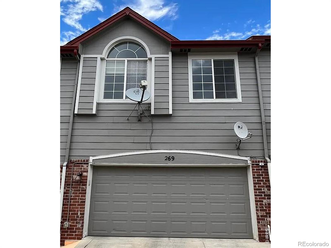
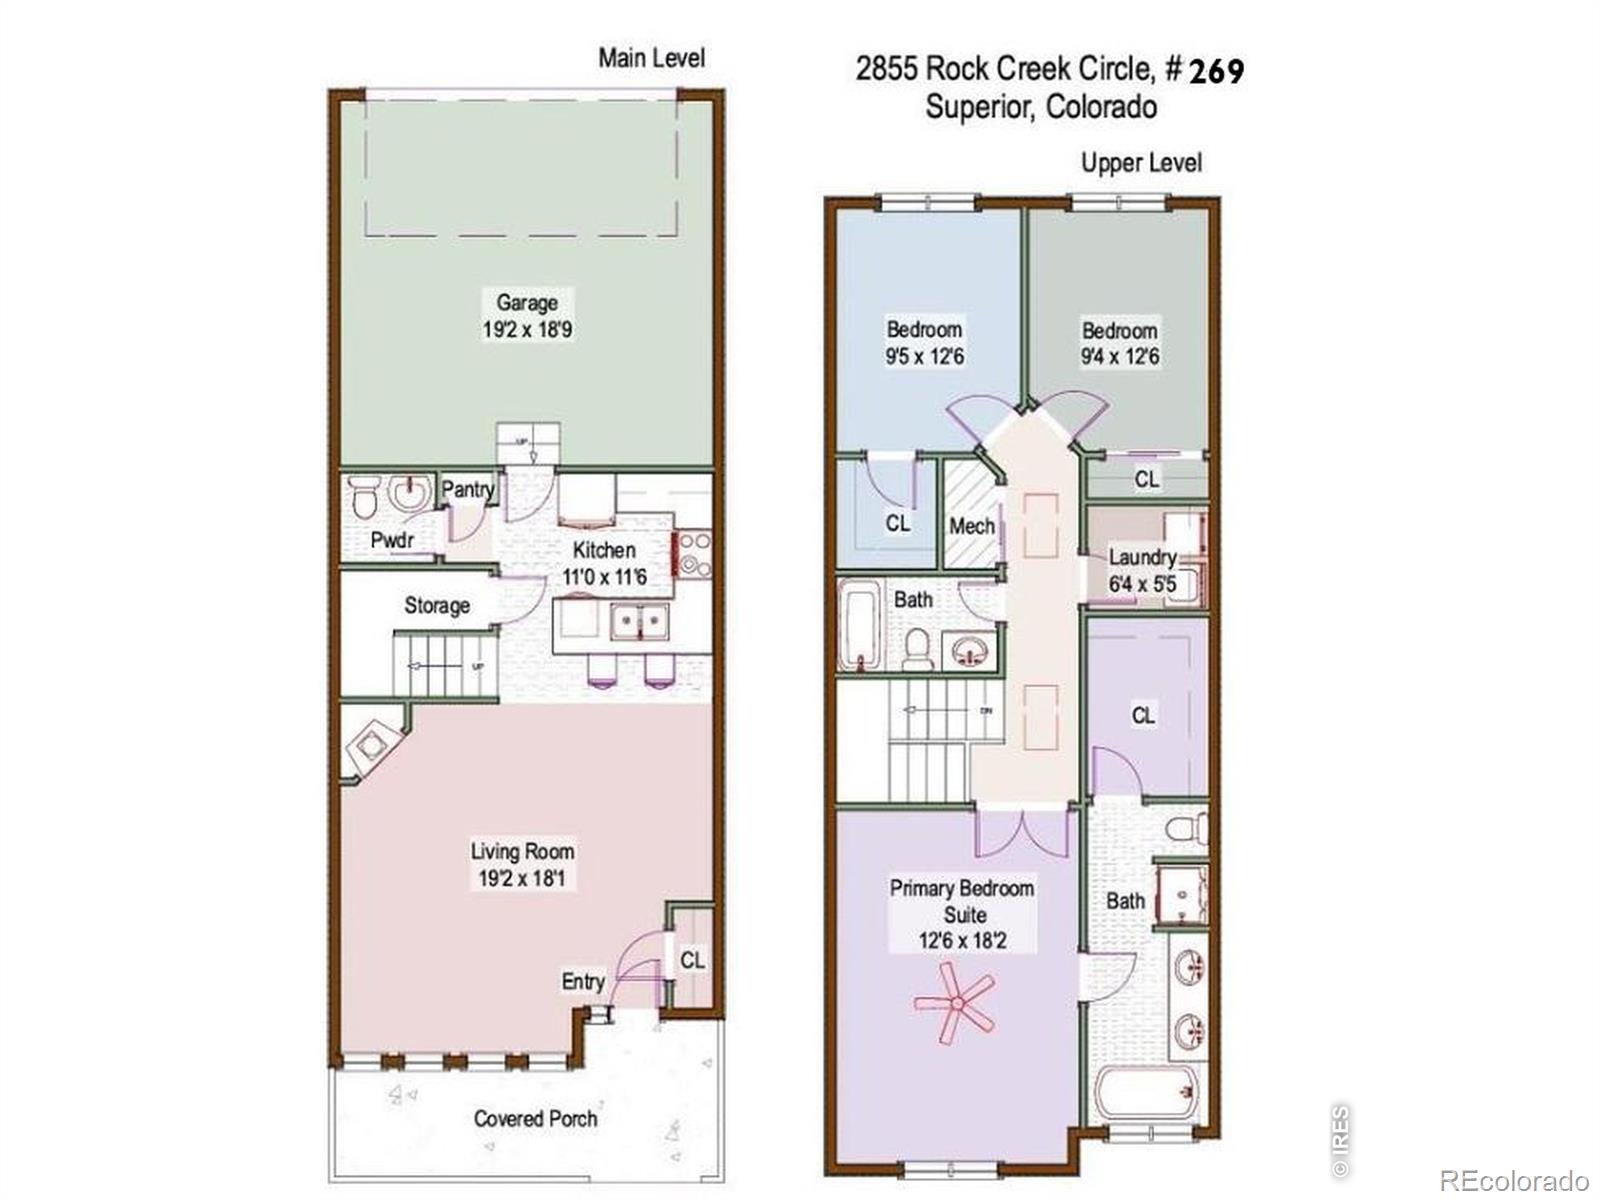
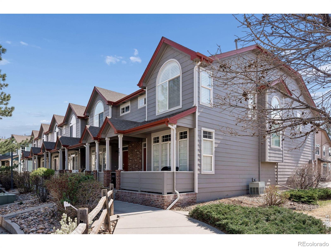
Amazing low price on this well maintained townhome! This is a spacious and bright turn key property amongst areas of open space and trails in Superior, CO. One of the few 3-bedroom floor plans with 1,492 square feet of living space. Step inside to find a warm and inviting open living room with laminate/wood flooring and a cozy gas fireplace. The living room opens to the updated kitchen with stainless steel appliances and a custom tile backsplash. All new carpet throughout. Upstairs, the primary suite is open and expansive with high vaulted ceilings and a 5-piece ensuite bathroom, complete with a separate tub and shower, plus a walk-in closet with ample storage. Enjoy year-round comfort with central AC, gas heat, and forced air. The included washer and dryer make laundry convenient, while the attached garage adds ease to your everyday lifestyle. Step outside to explore the fantastic community amenities, including a relaxing community pool, hot tub, workout room, and meeting space. This townhome truly combines comfort and convenience. Don't miss the opportunity to enjoy and live in this vibrant community. Schedule your tour today!

3
beds

3
baths

1,492 Sq.Ft. LIVING AREA

1,219 Sq.Ft. lot

Erik Boye

Erik Boye

Features & Amenities

Interior

  • total bedrooms3
  • Total bathrooms3
  • full bathrooms2
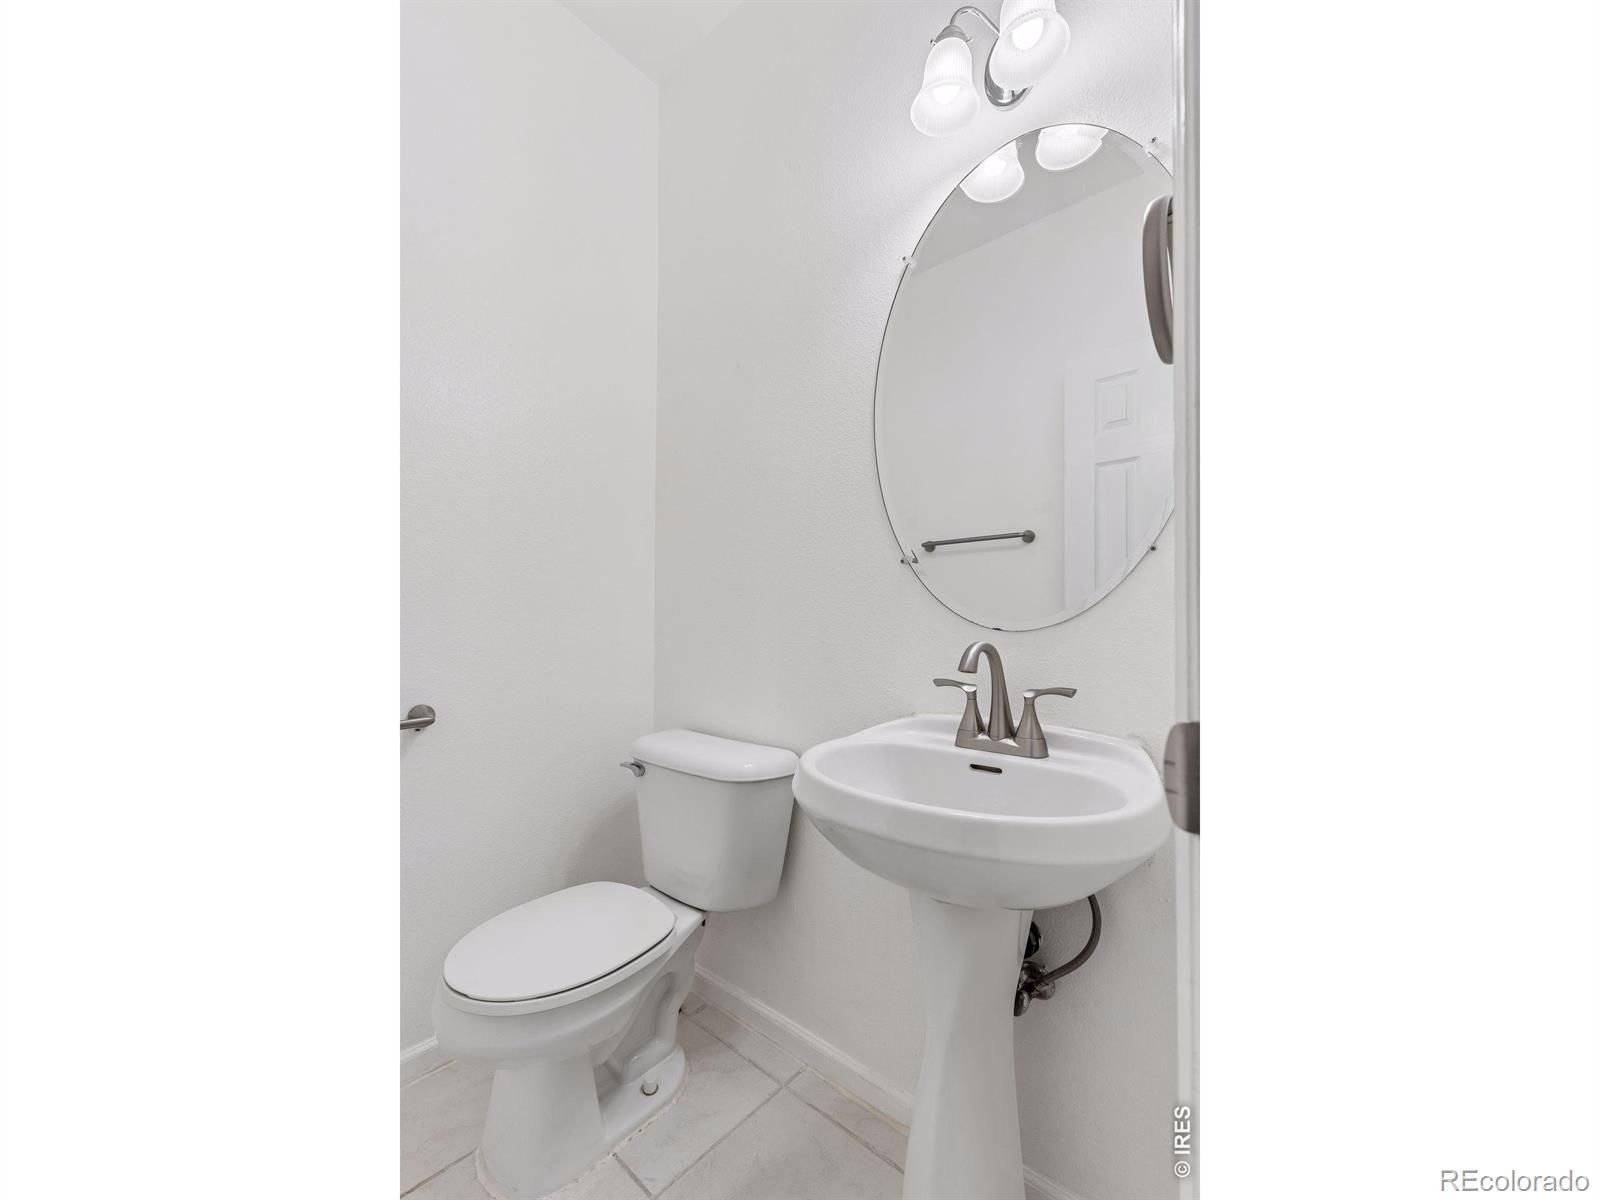
  • half bathroom1
  • Laundry room In Unit
  • Flooring Vinyl
  • Fireplace Gas, Living Room
  • APPLIANCES Dishwasher, Dryer, Microwave, Oven, Refrigerator, Washer
  • other interior Features Five Piece Bath, Open Floorplan, Vaulted Ceiling(s), Walk-In Closet(s)

Area & Lot

  • Status Sold
  • Date Sold July 7, 2026
  • Living Area1,492 Sq.Ft.
  • Total Area1,492 Sq.Ft.
  • Lot Area1,219 Sq.Ft.
  • MLS® IDIR1055742
  • TypeTownhouse
  • YEAR BUILT1999
  • NeighborhoodSuperior
  • Architecture StylesContemporary
  • View DescriptionMountain(s)
  • Elementary SchoolEldorado
  • Middle SchoolEldorado K-8
  • High SchoolMonarch
  • School DistrictBoulder Valley RE 2

Exterior

  • STORIES2
  • Garage Space2.0
  • water SourcePublic
  • utilitiesElectricity Available, Natural Gas Available
  • roofComposition
  • HEAT TYPEForced Air
  • AIR CONDITIONINGCentral Air
  • HOA AmenitiesClubhouse, Fitness Center, Park, Playground, Pool, Spa/Hot Tub, Trail(s)

Financial

  • Sales Price$467,000
  • Real Estate Tax $3,684/yr
  • HOA $388/mo
  • Zoning RES

Superior

39.9528° N, 105.1686° W

Explore

Work With Us

We'd love to hear from you! Whether you're buying, selling, or just exploring your options, we're here to provide answers, insights, and the support you need. Contact us and start planning your next move.

Follow Us on Instagram