Leave a Message

Thank you for your message. We will be in touch with you shortly.

2905 Regis Dr
2905 Regis Dr
2905 Regis Dr
2905 Regis Dr
2905 Regis Dr
2905 Regis Dr
2905 Regis Dr
2905 Regis Dr
2905 Regis Dr
2905 Regis Dr
2905 Regis Dr
2905 Regis Dr
2905 Regis Dr
2905 Regis Dr
2905 Regis Dr
2905 Regis Dr
2905 Regis Dr
2905 Regis Dr
2905 Regis Dr
2905 Regis Dr
2905 Regis Dr
2905 Regis Dr
2905 Regis Dr
2905 Regis Dr
2905 Regis Dr
2905 Regis Dr
2905 Regis Dr
2905 Regis Dr
2905 Regis Dr
2905 Regis Dr
2905 Regis Dr
2905 Regis Dr
2905 Regis Dr
2905 Regis Dr
2905 Regis Dr
2905 Regis Dr
2905 Regis Dr
2905 Regis Dr
2905 Regis Dr
2905 Regis Dr
2905 Regis Dr
2905 Regis Dr
2905 Regis Dr
2905 Regis Dr
SEE ALL PHOTOS
2905 Regis Dr
2905 Regis Dr
2905 Regis Dr
2905 Regis Dr
2905 Regis Dr
2905 Regis Dr
2905 Regis Dr
2905 Regis Dr
2905 Regis Dr
2905 Regis Dr
2905 Regis Dr
2905 Regis Dr
2905 Regis Dr
2905 Regis Dr
2905 Regis Dr
2905 Regis Dr
2905 Regis Dr
2905 Regis Dr
2905 Regis Dr
2905 Regis Dr
2905 Regis Dr
2905 Regis Dr
2905 Regis Dr
2905 Regis Dr
2905 Regis Dr
2905 Regis Dr
2905 Regis Dr
2905 Regis Dr
2905 Regis Dr
2905 Regis Dr
2905 Regis Dr
2905 Regis Dr
2905 Regis Dr
2905 Regis Dr
2905 Regis Dr
2905 Regis Dr
2905 Regis Dr
2905 Regis Dr
2905 Regis Dr
2905 Regis Dr
2905 Regis Dr
2905 Regis Dr
2905 Regis Dr
2905 Regis Dr
Courtesy of 8z Real Estate, Heather Spencer Listing Contact: [email protected],303-880-3155 
Sold

2905 Regis Dr

2905 Regis Dr, Boulder, CO 80305

$2,150,000
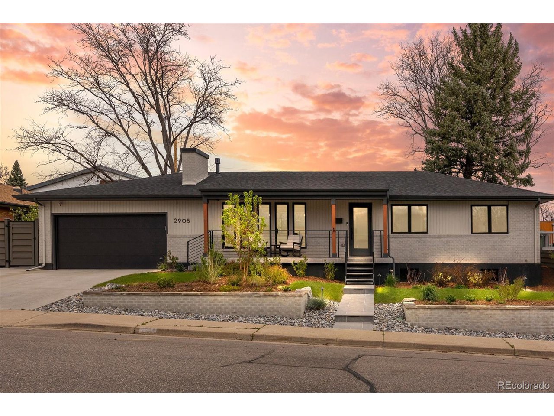
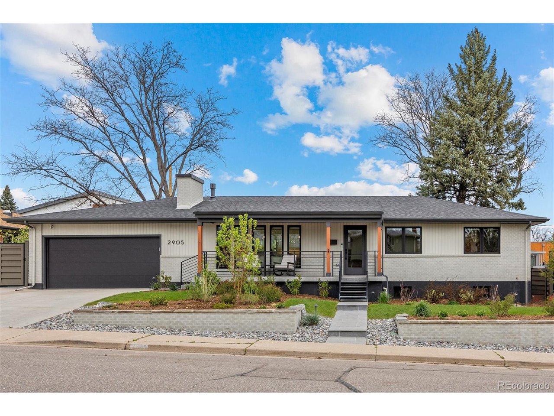
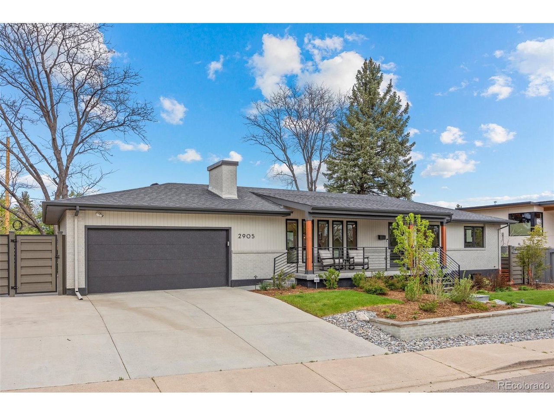
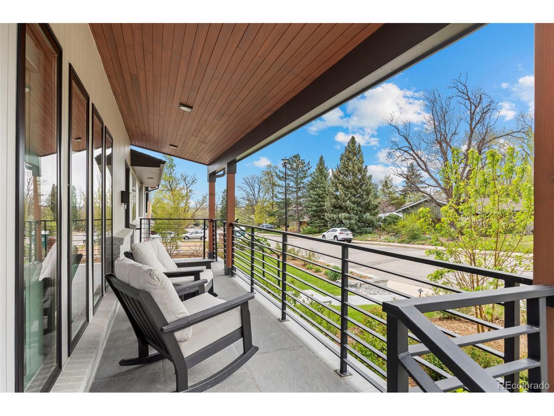
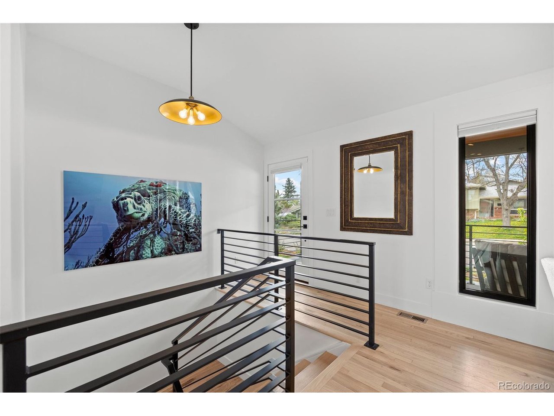
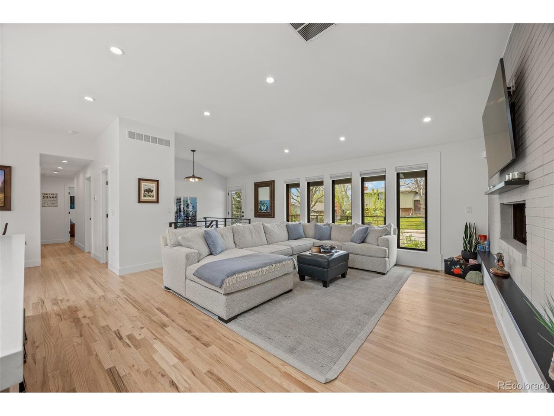
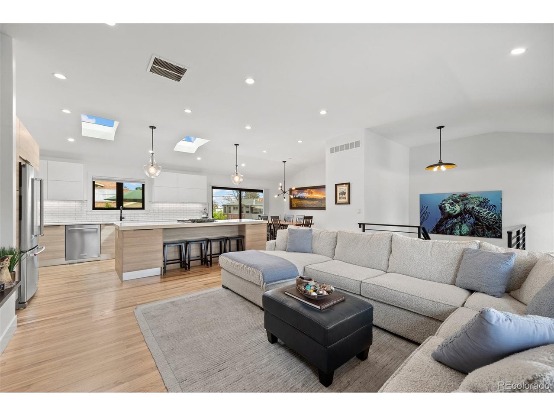
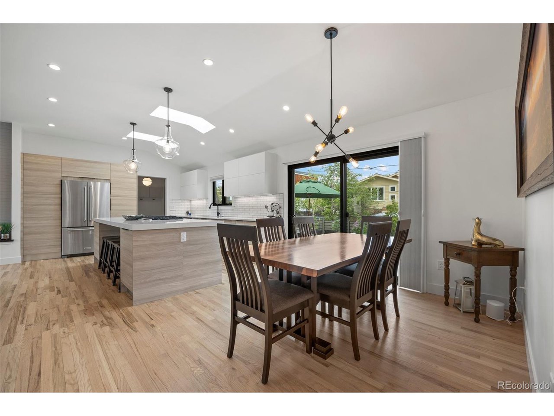
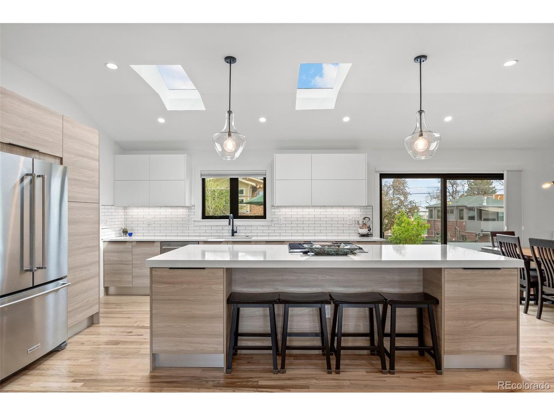
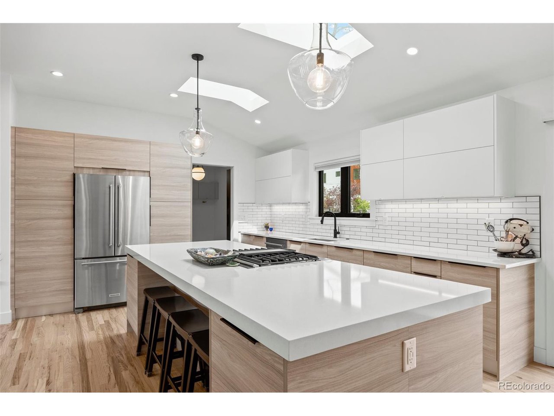
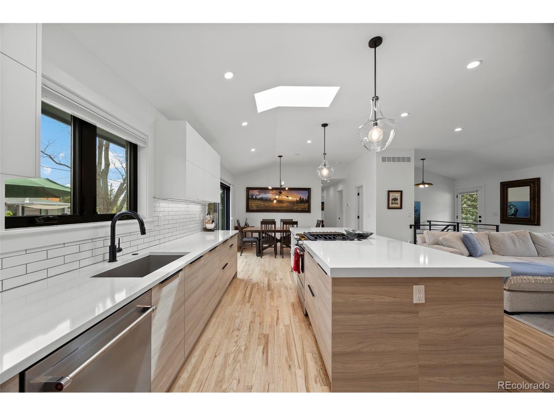
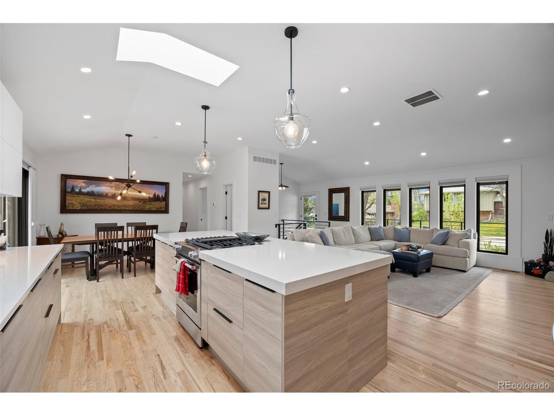
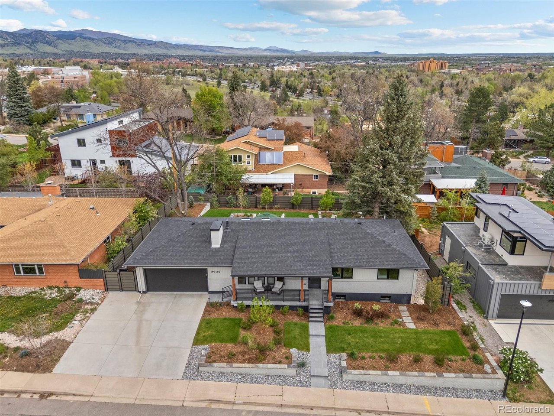
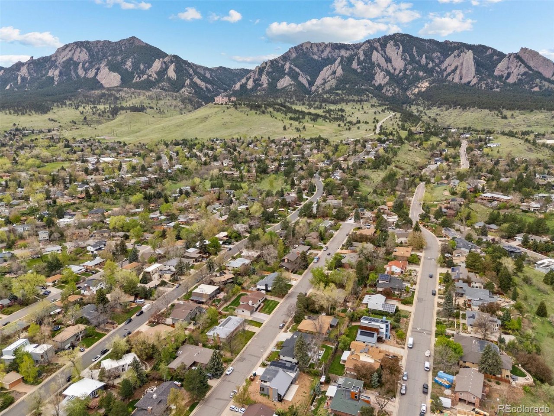
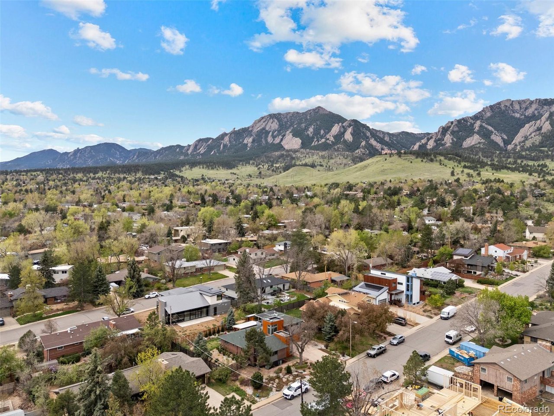
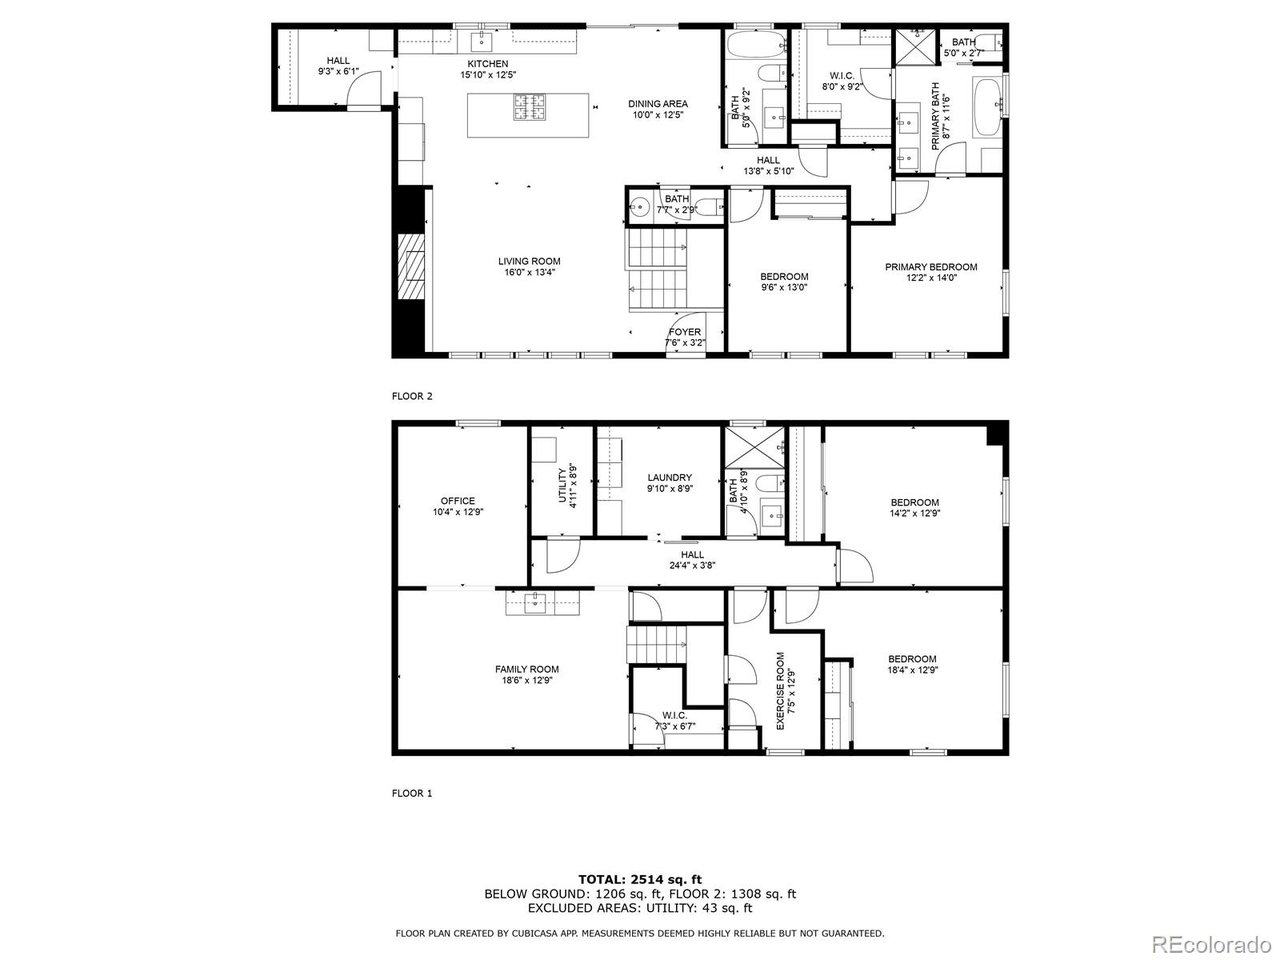
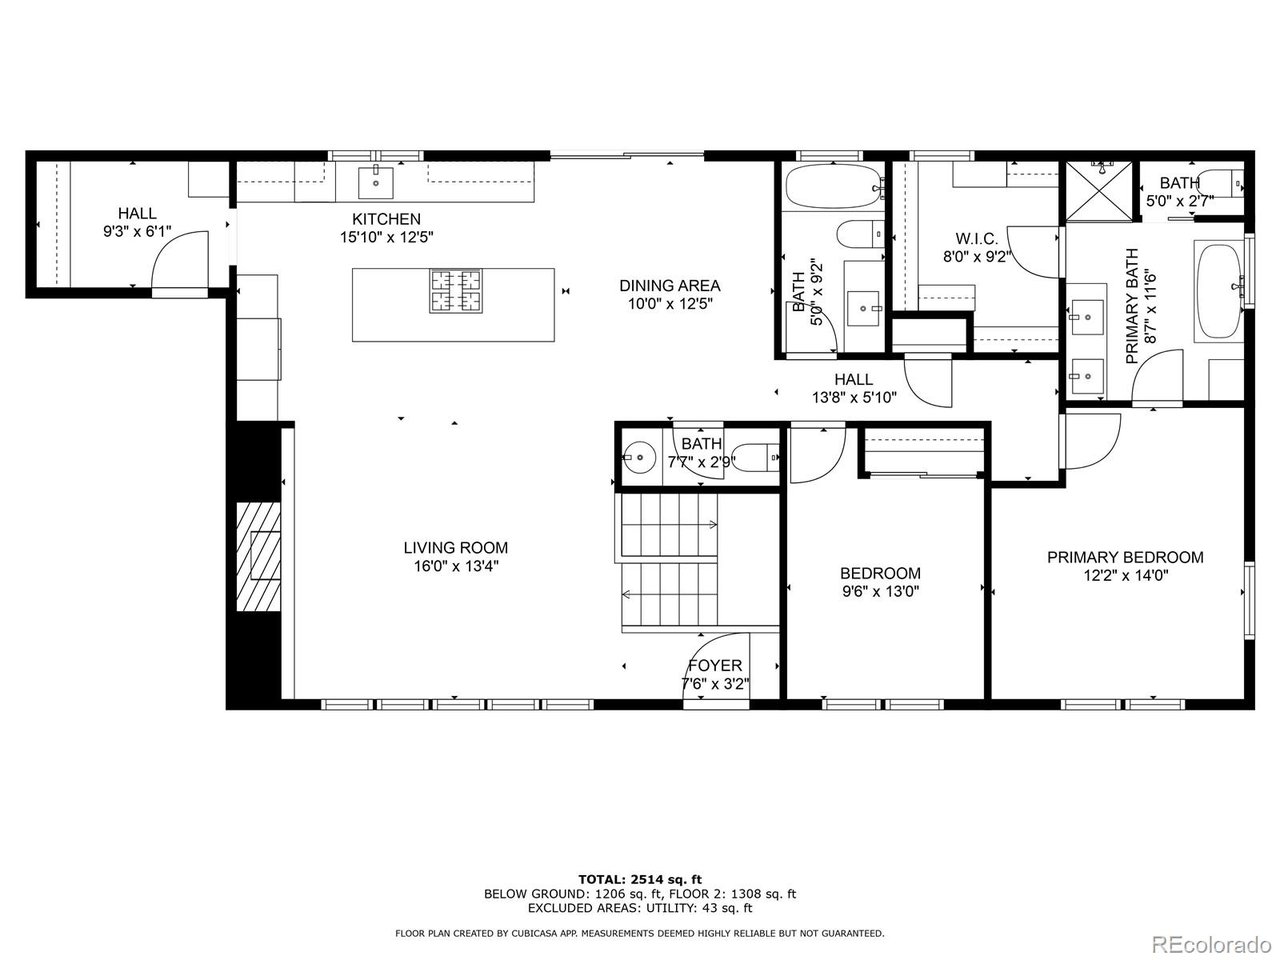
Tucked into one of Boulder's most beloved neighborhoods, this beautifully reimagined Highland Park home is a breath of fresh mountain air, complete with stunning views and stylish modern amenities. From the front porch, the Flatirons rise dramatically in the distance, framed by a custom-designed window that fills the home with light. Inside, refinished hardwood floors enhance an open layout where the living, dining, and kitchen areas flow effortlessly beneath raised ceilings with skylights and soft recessed lighting.
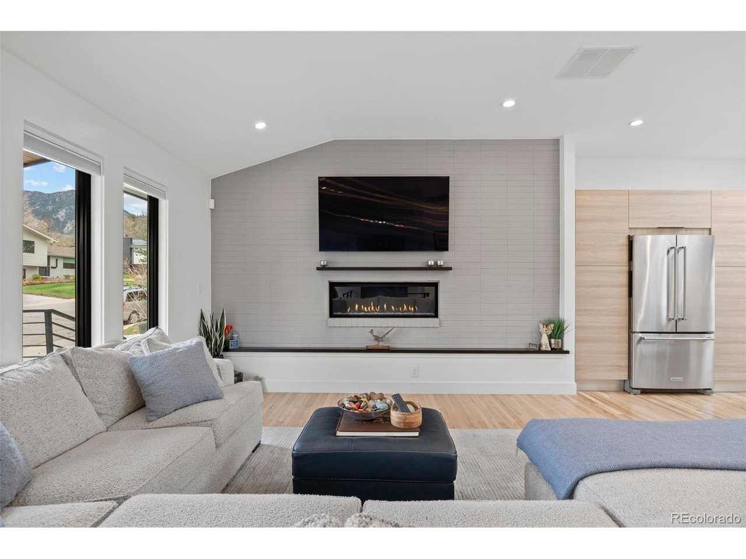
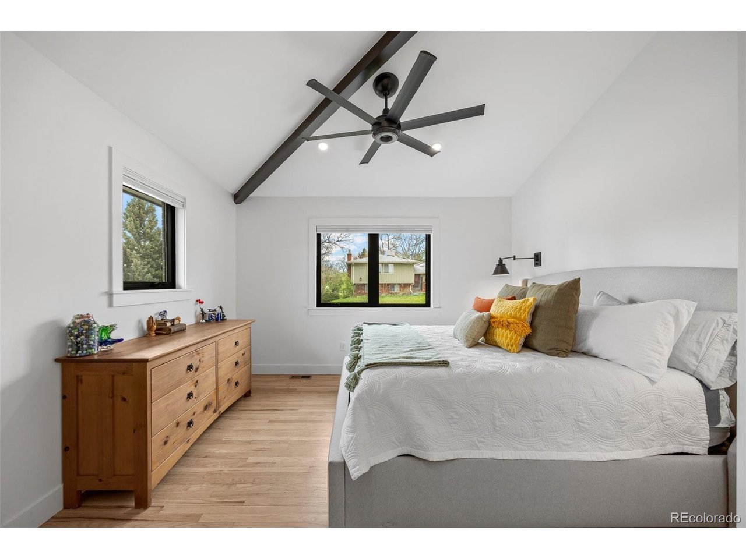
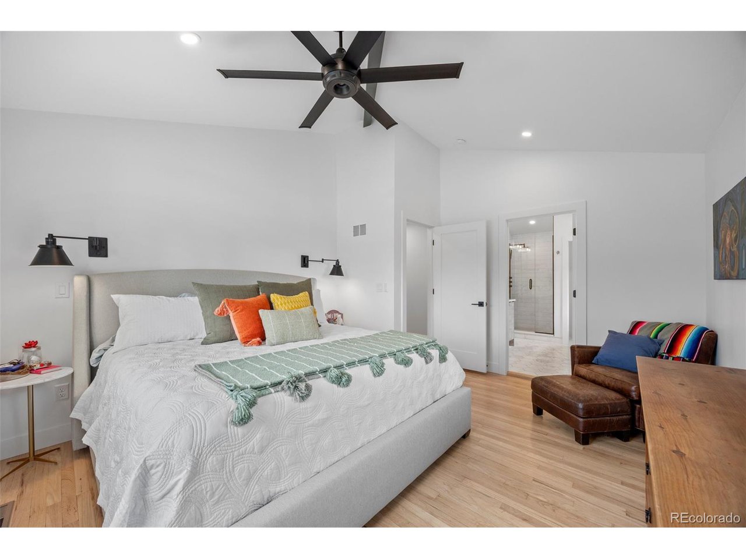
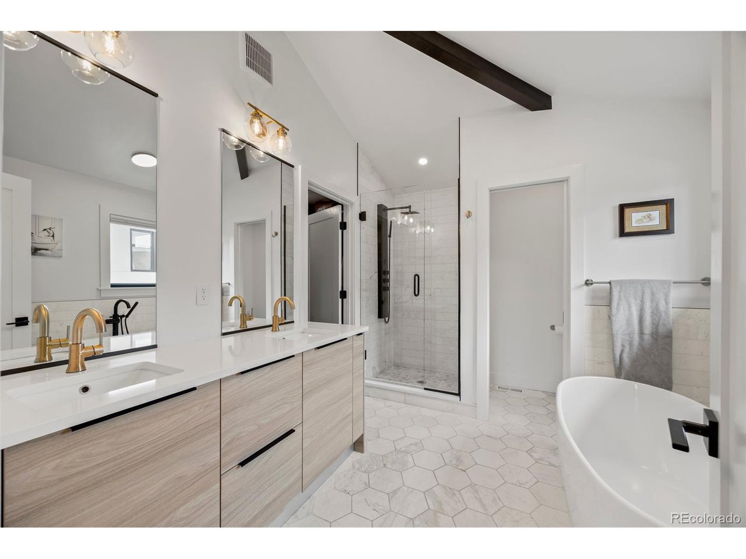
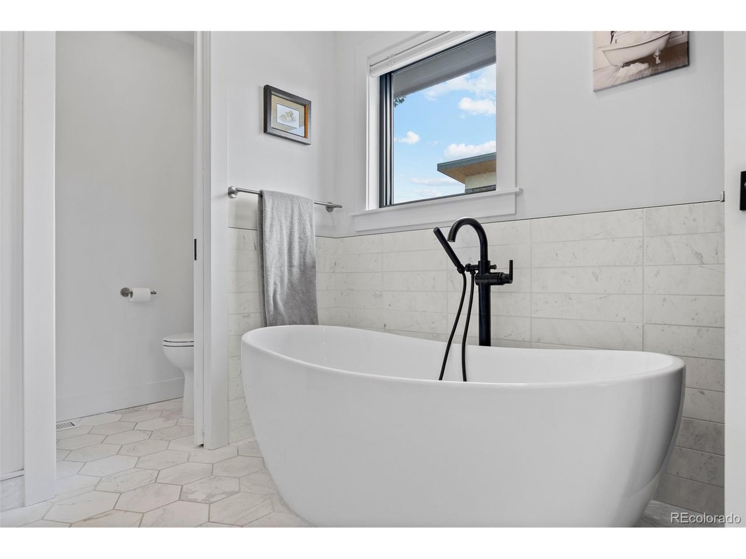
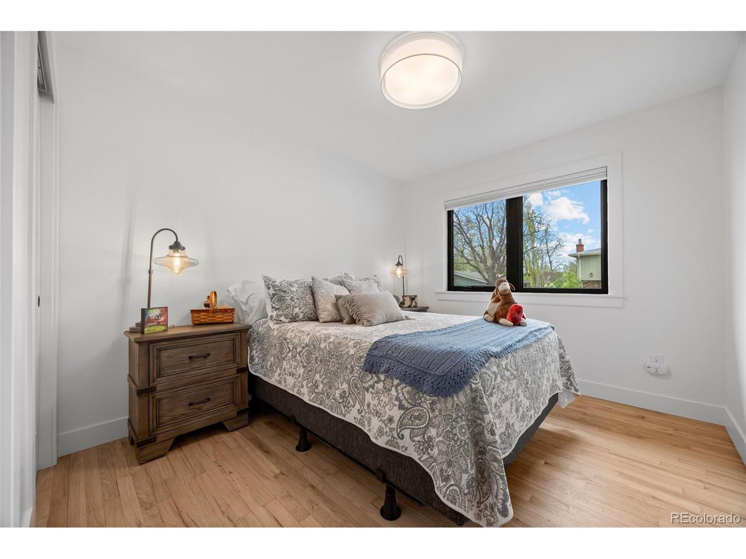
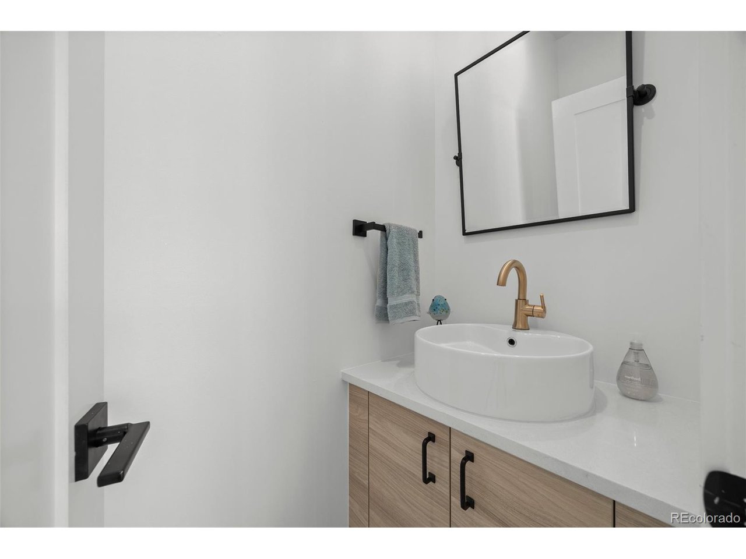
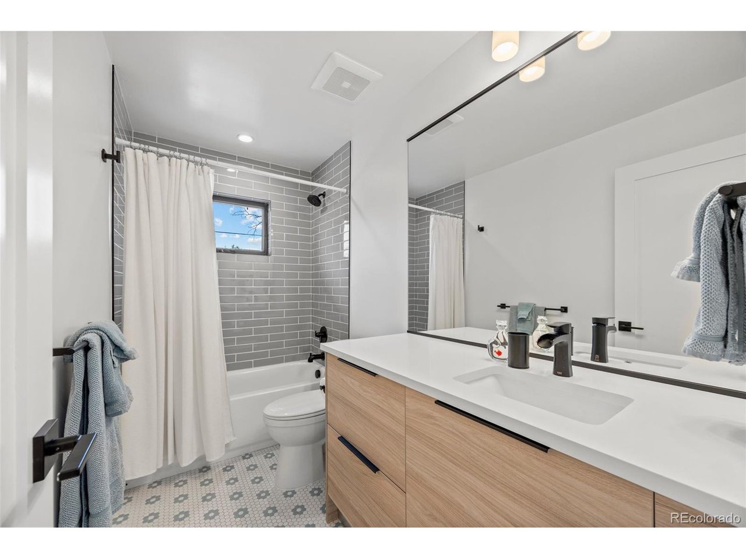
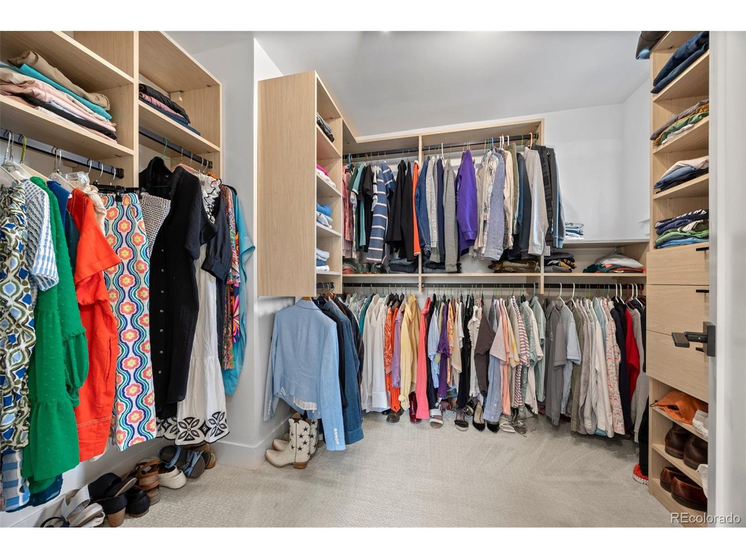
A sleek built-in fireplace adds warmth and style to the heart of the home, while the chef's kitchen impresses with imported European cabinetry, quartz counters, and premium stainless steel appliances. The primary suite is a private retreat with a mountain view, a luxurious five-piece bath with soaking tub, frameless glass shower, and a generous walk-in (California Closets) closet. A second bright bedroom with its own 3/4 bath and a separate powder room for guests complete the main level.

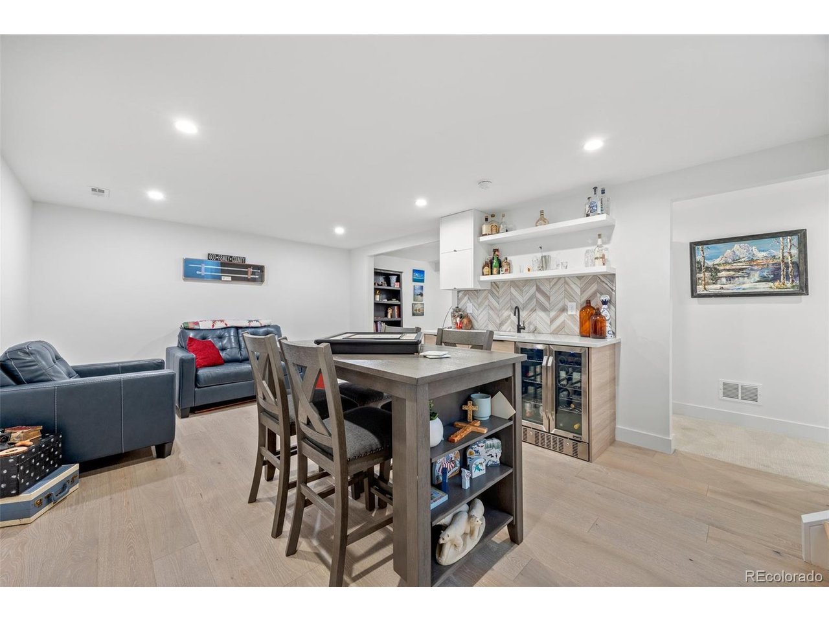
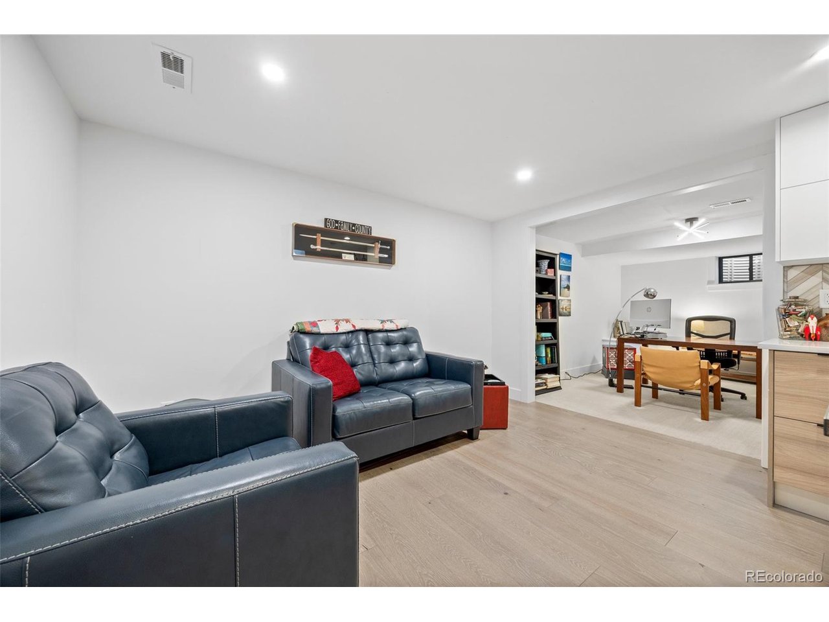
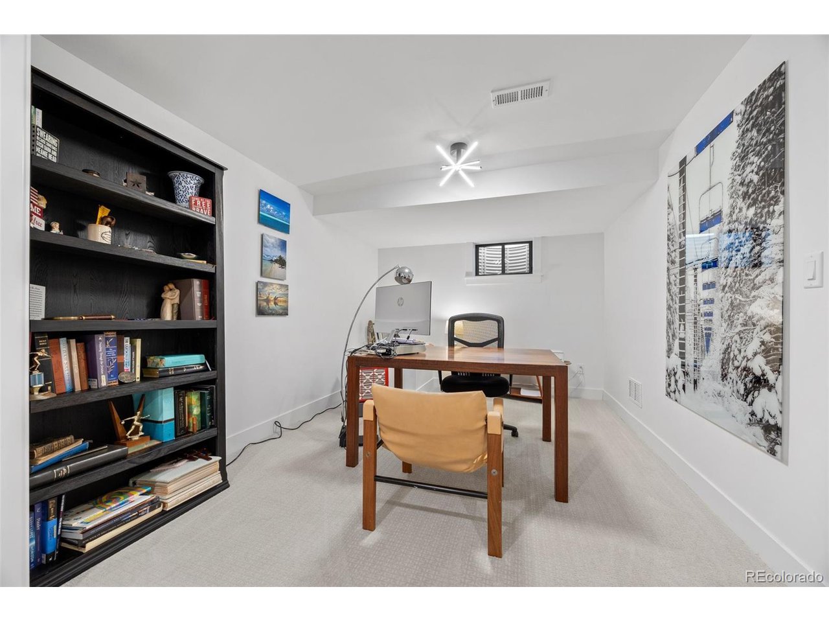
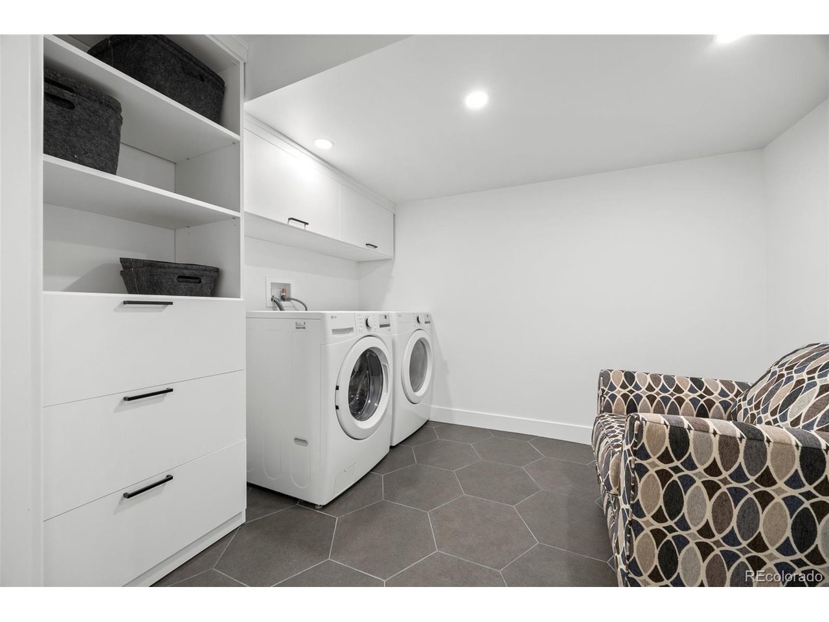
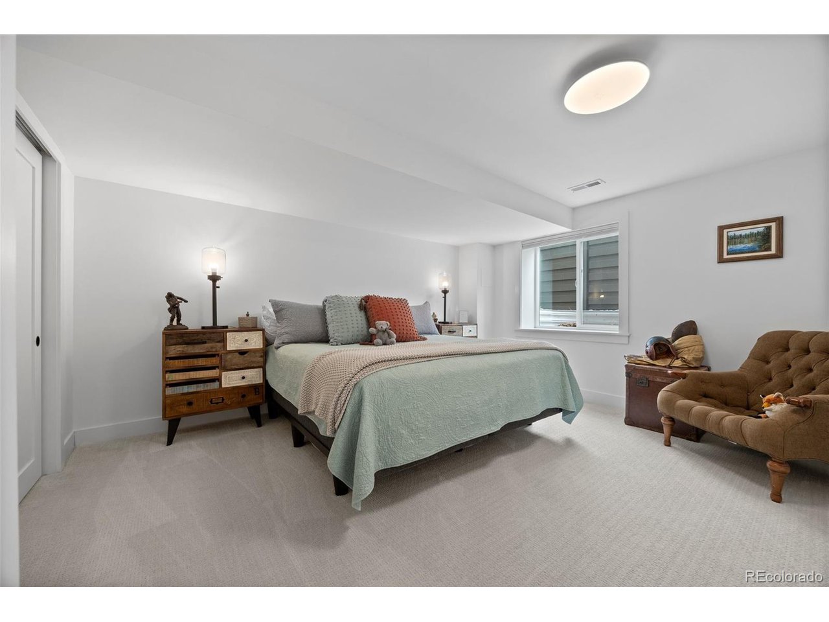
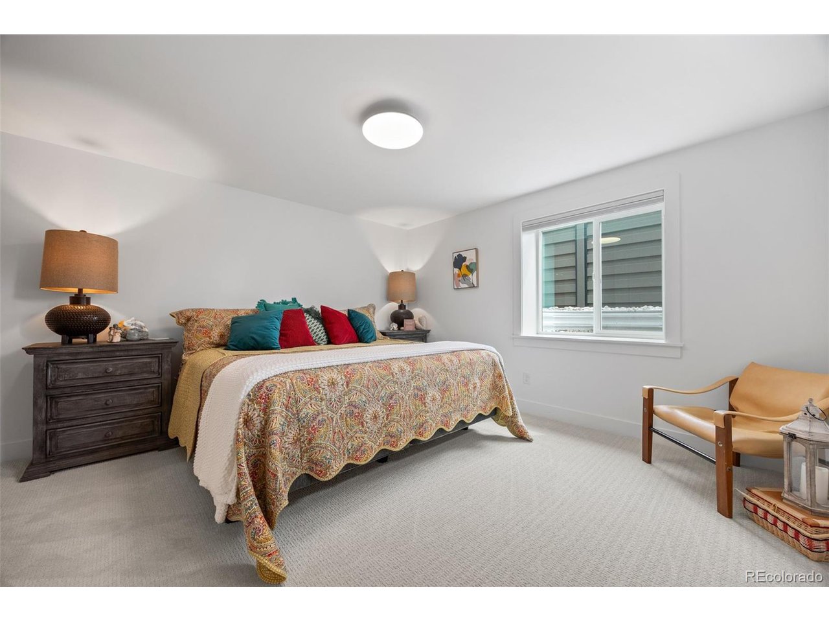
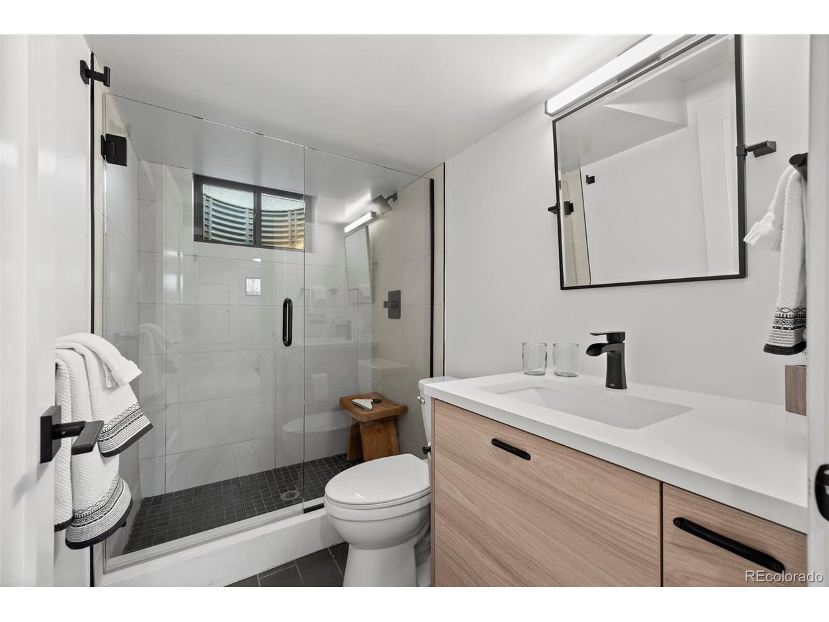
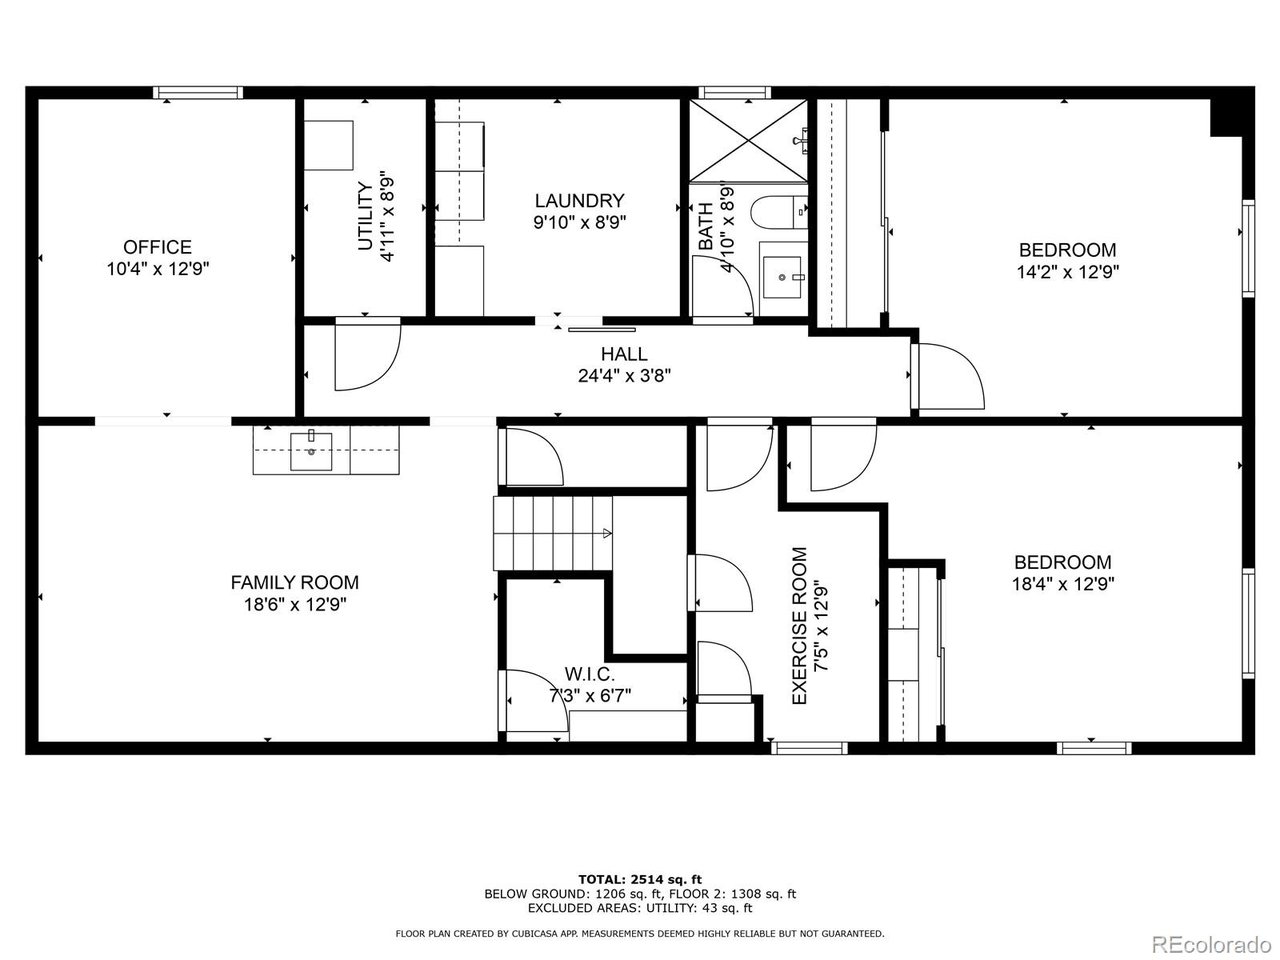
Downstairs, the finished basement offers even more space with engineered hardwood floors, a rec room with wet bar, a flexible bonus room, two spacious conforming bedrooms with new egress windows, a stylish bath. (California Closets throughout)

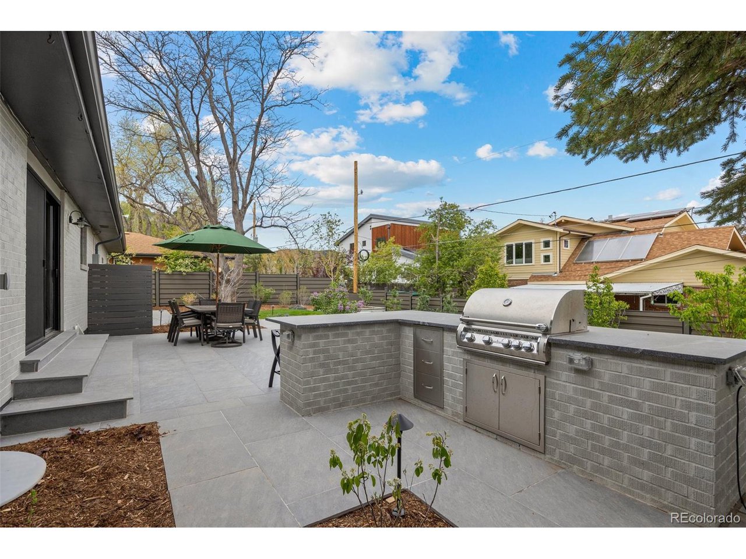
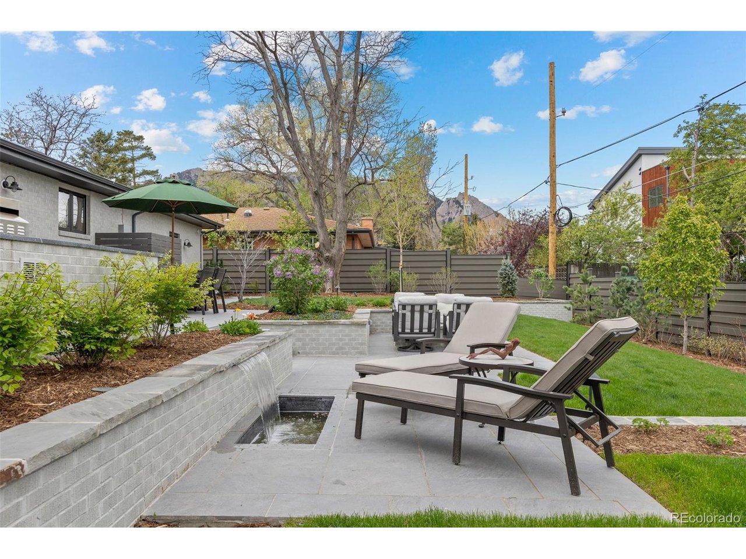
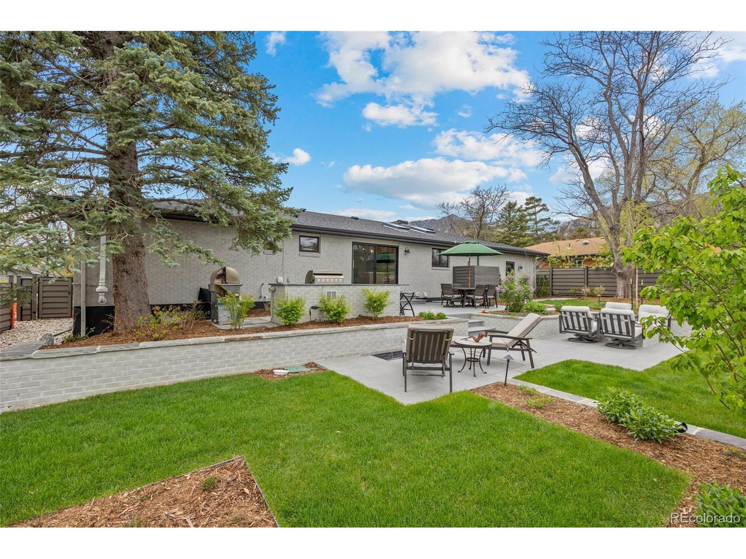
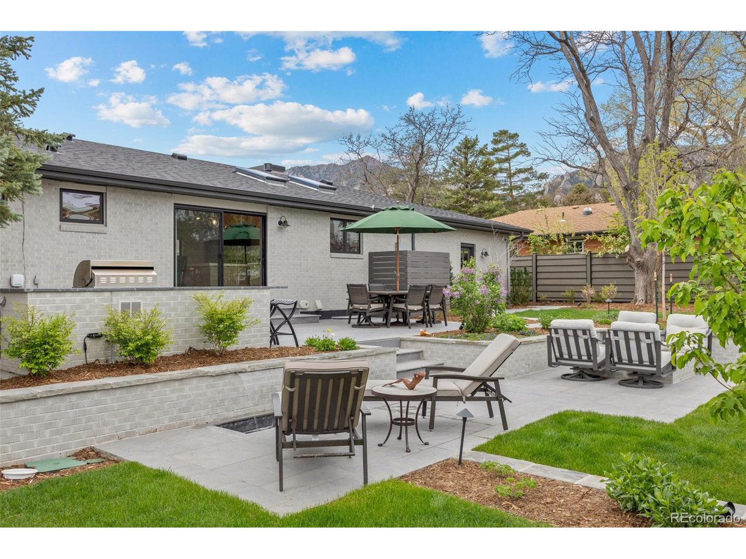
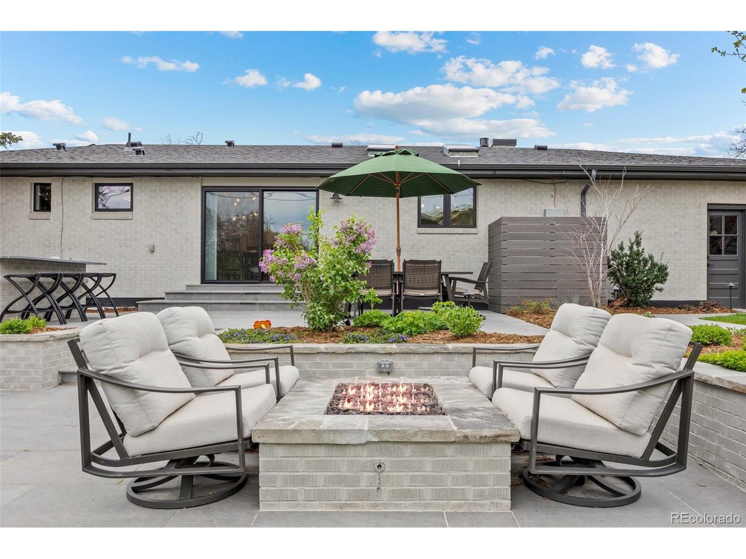
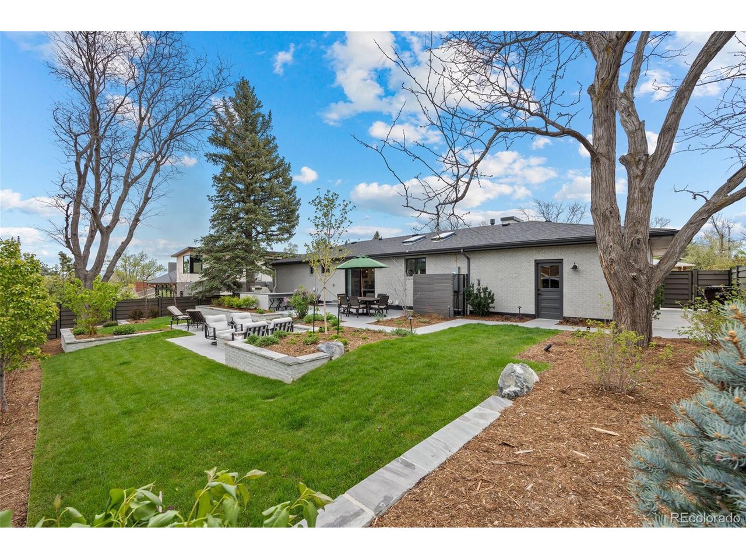
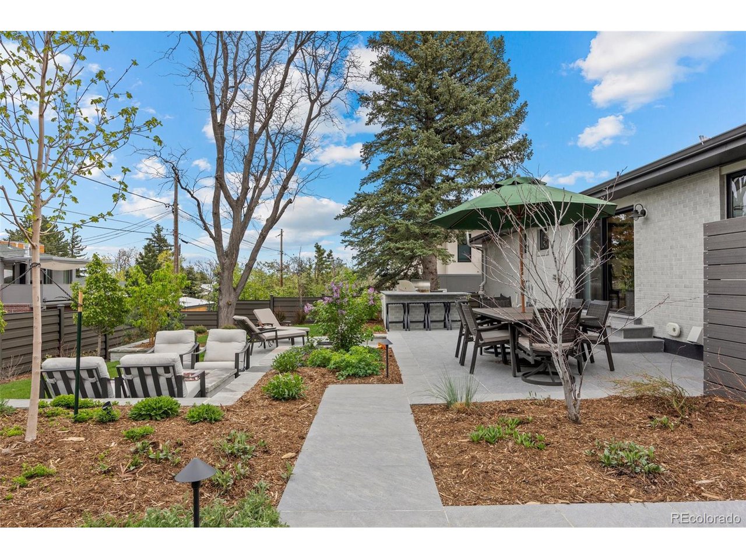
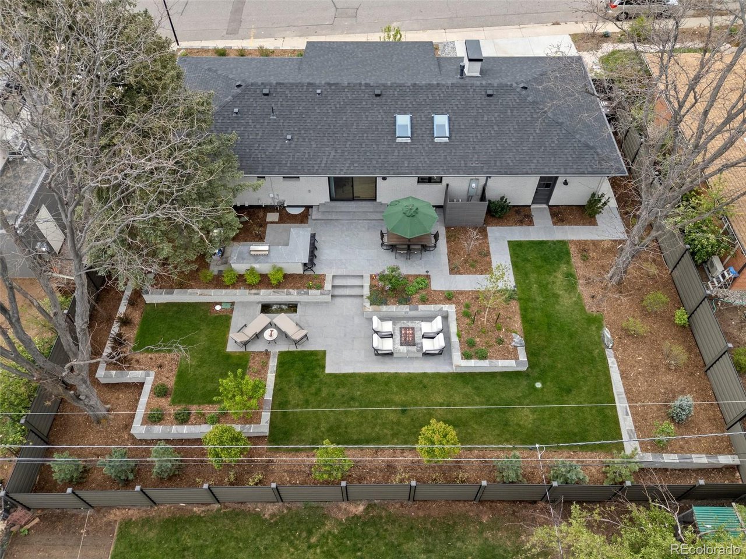
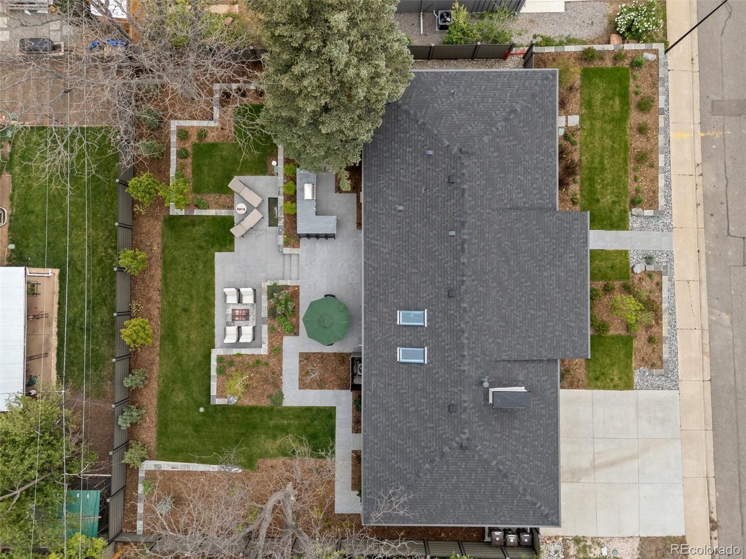
The spacious backyard was curated for entertaining. With $500,000 in upgrades inside and out, the dramatic redesign by Phase One Landscaping includes landscape regrading, hardscaping, a natural gas fire pit, a serene water feature, outdoor cooking bar and grill with stone countertop, and extensive landscape lighting. Italian porcelain tile adorns walkways and patios. The terraced yard is newly enclosed with low-maintenance Trex decking, creating a true Boulder sanctuary.

With too many impressive upgrades to list, don't miss the features sheet (see private remarks) at the property. This one-of-a-kind home blends modern luxury with classic Boulder charm, just steps from the area's iconic open space and sprawling trails.

4
beds

4
baths

2,860 Sq.Ft. LIVING AREA

9,147.6 Sq.Ft. lot

Heather Spencer

Heather Spencer

Features & Amenities

Interior

  • total bedrooms4
  • Total bathrooms4
  • full bathrooms2
  • three quarter bathroom1
  • half bathroom1
  • Fireplace Gas, Great Room, One
  • APPLIANCES Dishwasher, Refrigerator, Washer, Dryer, Microwave, Gas Bar-B-Q, Disposal
  • other interior Features Open Floorplan, Walk-In Closet(s), Wet Bar, Kitchen Island

Area & Lot

  • Status Sold
  • Date Sold May 29, 2025
  • Living Area2,860 Sq.Ft.
  • Lot Area9,147.6 Sq.Ft.
  • MLS® ID6743643
  • TypeResidential
  • YEAR BUILT1961
  • NeighborhoodBoulder
  • View DescriptionMountain(s)
  • Elementary SchoolCreekside
  • Middle SchoolSouthern Hills
  • High SchoolFairview
  • School DistrictBoulder Valley Dist RE2

Exterior

  • STORIES1
  • Garage Space2.0
  • water SourceCity
  • utilitiesNatural Gas Available, Electricity Available, Cable Available
  • roofFiberglass
  • HEAT TYPEForced Air
  • AIR CONDITIONINGCentral Air, Ceiling Fan(s)
  • sewerPublic Sewer
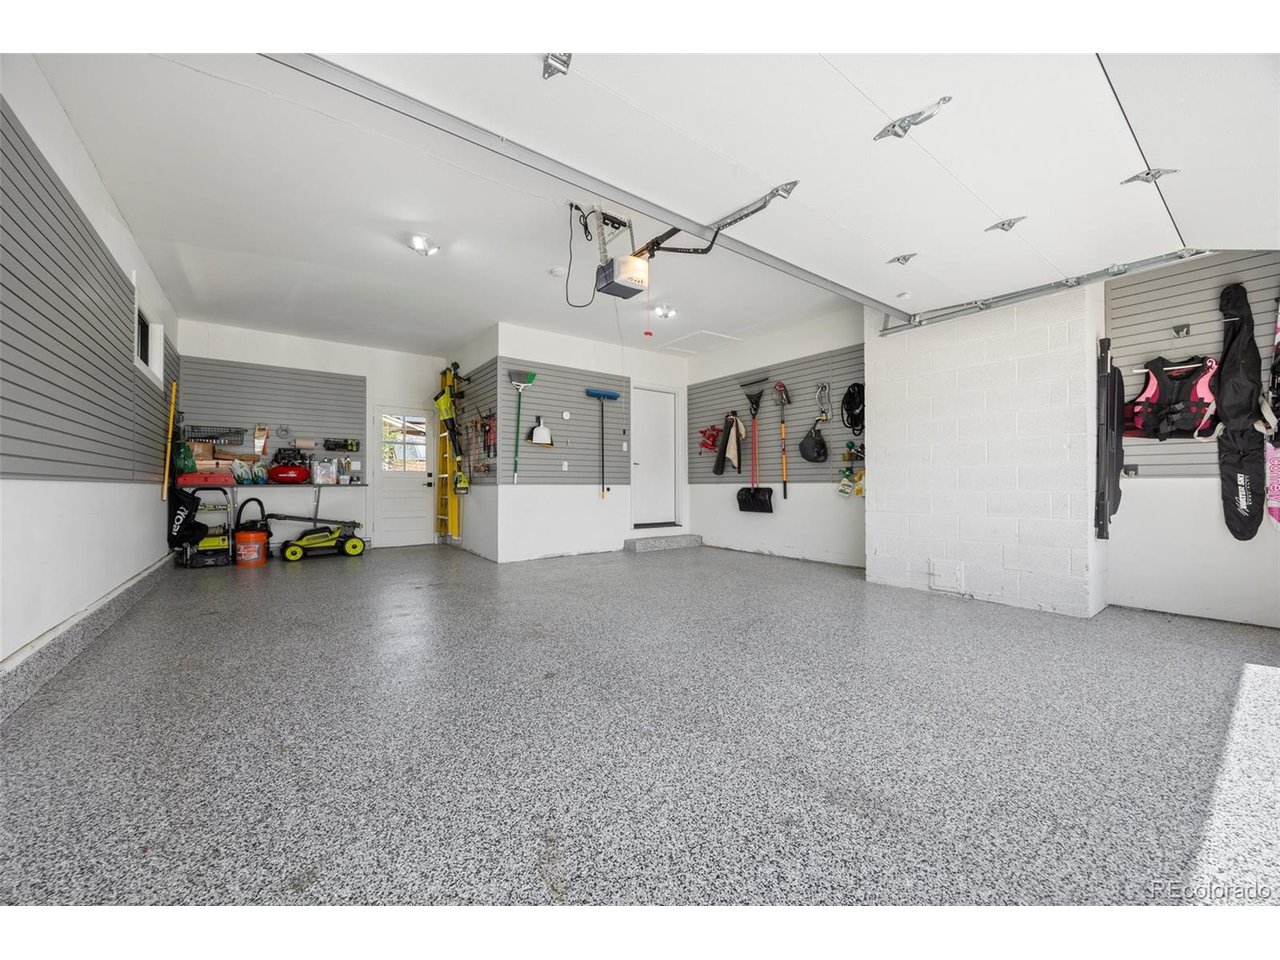
  • other exterior FeaturesOversized Garage

Financial

  • Sales Price$2,150,000
  • Real Estate Tax $6,585/yr
View Virtual Tour

Boulder

40.0150° N, 105.2705° W

Explore

Work With Us

We'd love to hear from you! Whether you're buying, selling, or just exploring your options, we're here to provide answers, insights, and the support you need. Contact us and start planning your next move.

Follow Us on Instagram