Leave a Message

Thank you for your message. We will be in touch with you shortly.

300 Whitetail Circle
SEE ALL PHOTOS
300 Whitetail Circle
Sold

300 Whitetail Circle

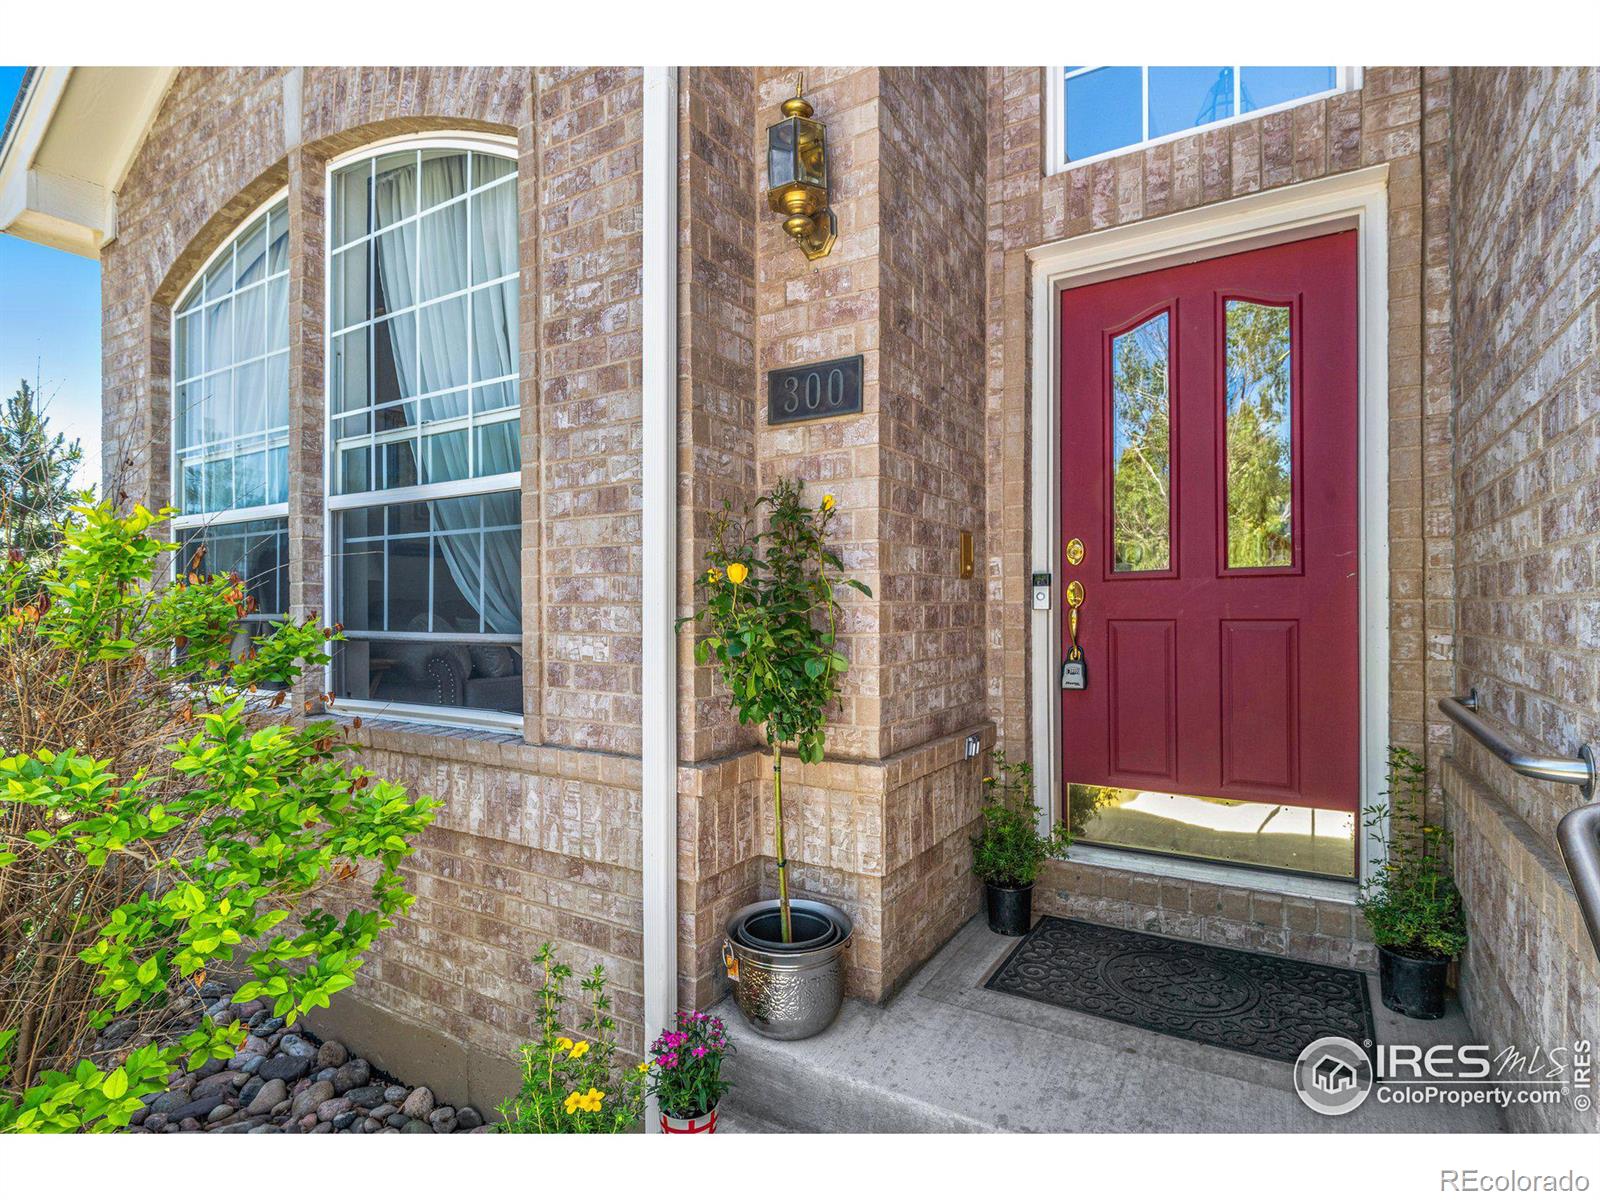
300 Whitetail Circle, Lafayette, CO 80026

$1,000,000
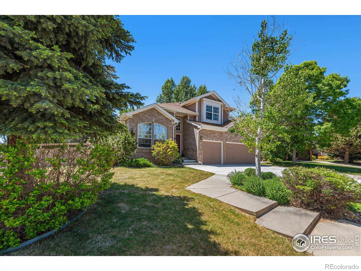
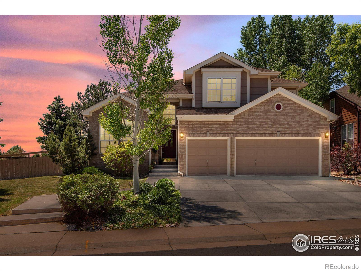
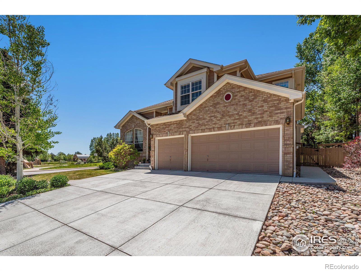
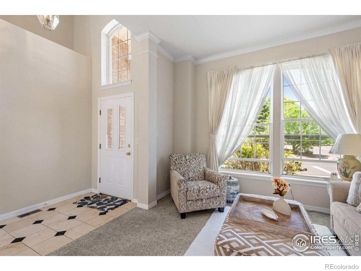
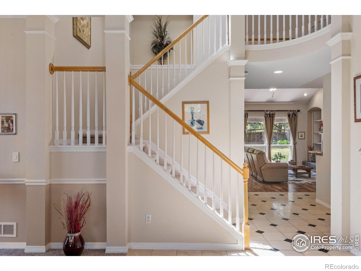
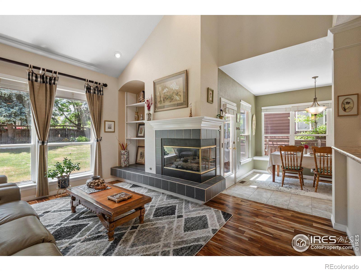
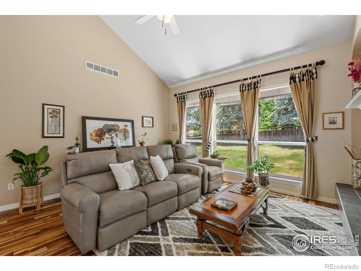
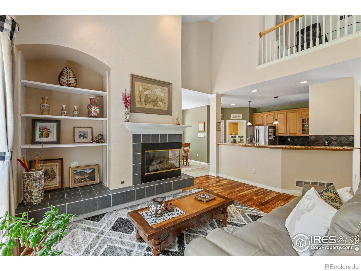
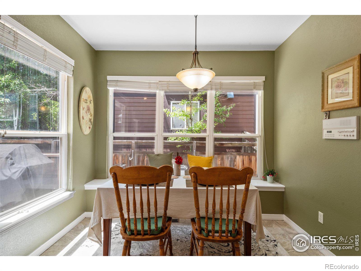
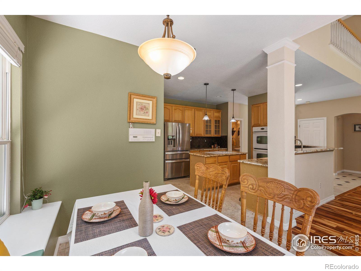
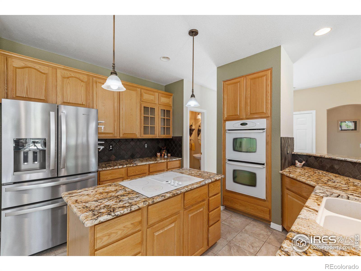
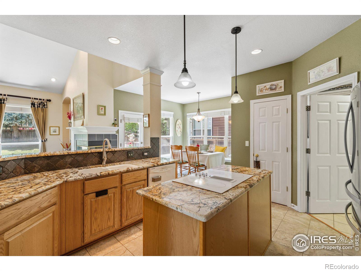
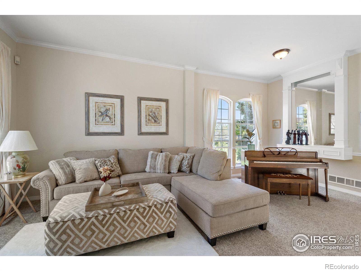
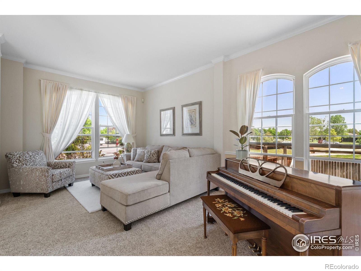
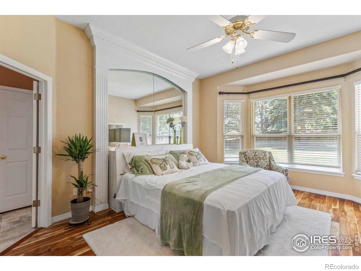
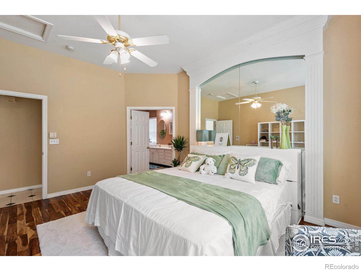
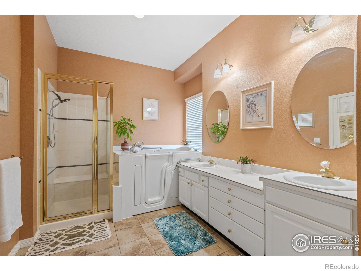
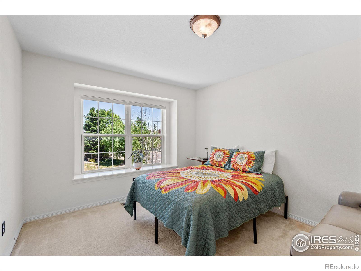
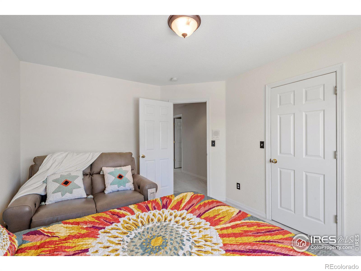
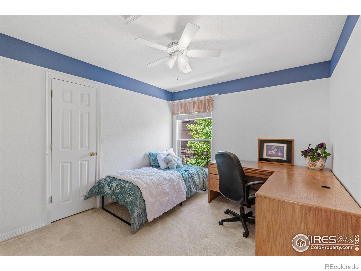
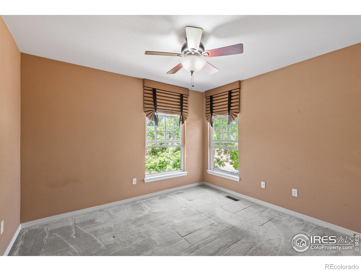
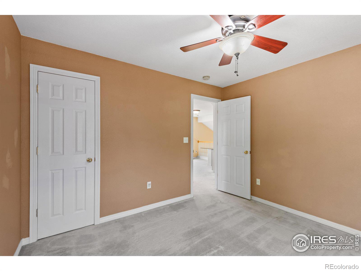
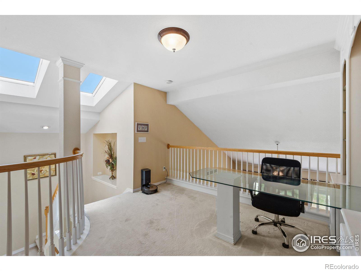
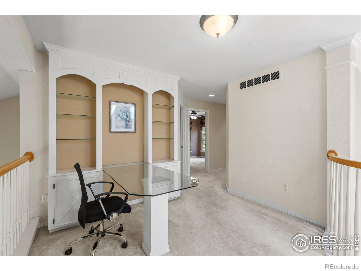
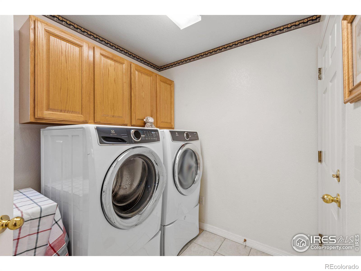
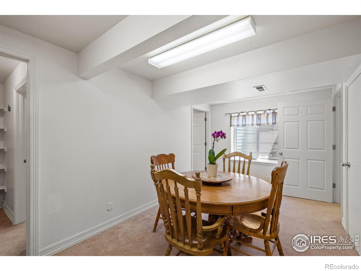
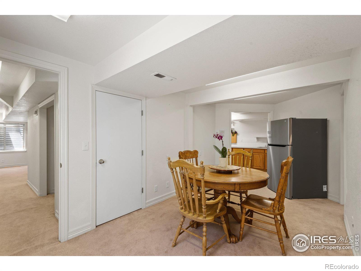
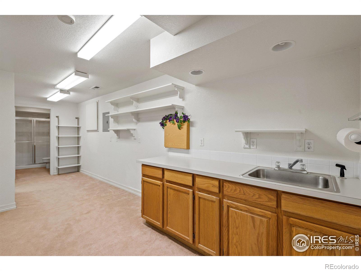
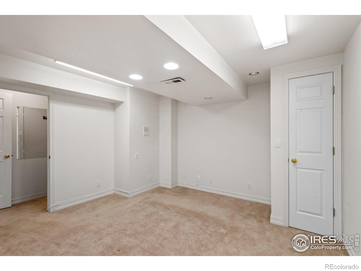
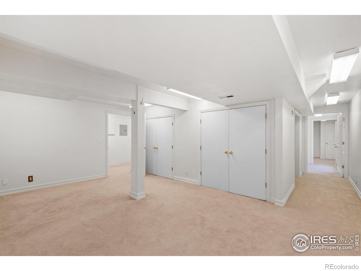
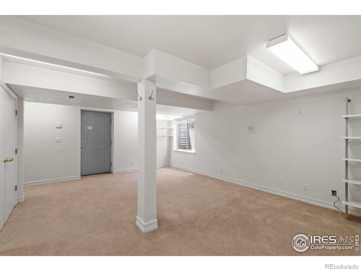
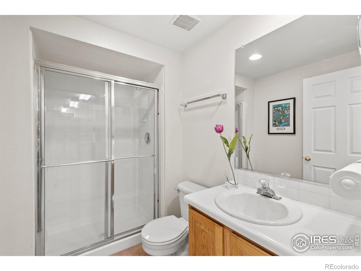
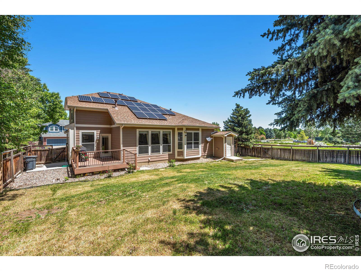
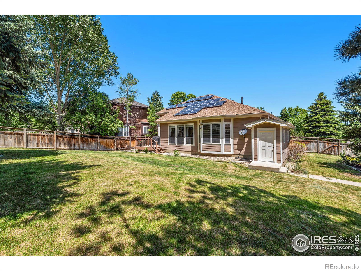
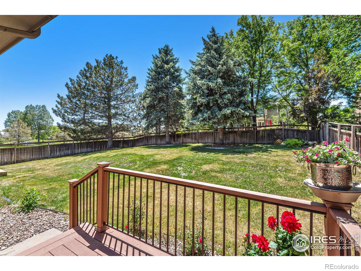
This stunning home is located in the coveted South Pointe Lafayette neighborhood. Enter the home into the family and dining room with vaulted ceilings and an open concept from the kitchen to the family room. The oversized primary suite is situated on the mail level. Three large oversized bedrooms on the second level. Escape into the fully finished basement that could be an ADU, game room, exercise room or additional flex space complete with an additional in-law suite. Entertain guests in your professionally landscaped, fully fenced backyard. The third garage bay has AC/Heat. The home is equipped with a whole house generator. This home was the model and has been well taken care of throughout the years. Solar is paid off. The backyard shed can be converted back to stairs & used as a separate entry to the basement which is a bonus entrance. The adjacent community park includes tennis, basketball courts, play area and swimming pool.**Ask about interest rate buy down incentive**

5
beds

4
baths

3,782 Sq.Ft. LIVING AREA

0.29 Acres lot

Dorothy Pacheco

Dorothy Pacheco

Features & Amenities

Interior

  • total bedrooms5
  • Total bathrooms4
  • full bathroom1
  • three quarter bathrooms2
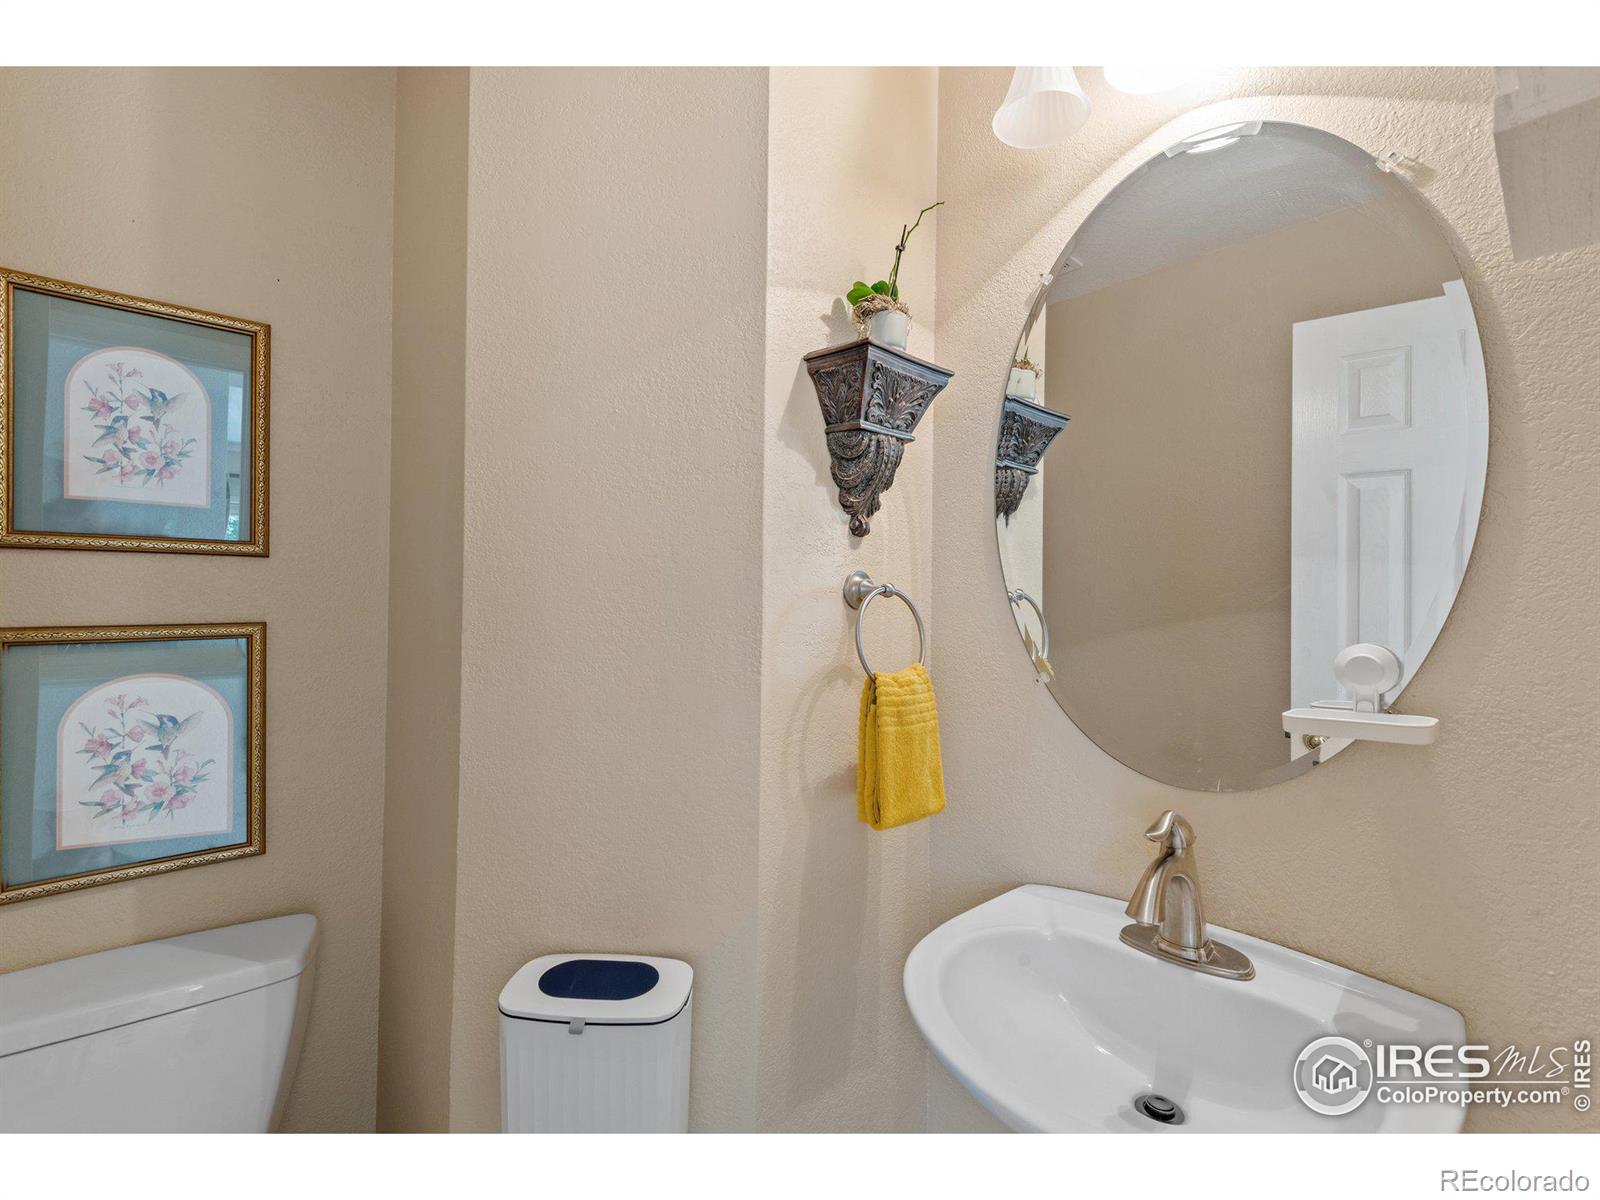
  • half bathroom1
  • Flooring Wood
  • Fireplace Gas
  • APPLIANCES Dishwasher, Double Oven, Refrigerator
  • other interior Features Eat-in Kitchen, Five Piece Bath, Kitchen Island, Open Floorplan, Pantry, Radon Mitigation System, Vaulted Ceiling(s), Walk-In Closet(s)

Area & Lot

  • Status Sold
  • Date Sold October 31, 2024
  • Living Area3,782 Sq.Ft.
  • Total Area3,782 Sq.Ft.
  • Lot Area0.29 Acres
  • MLS® IDIR1018922
  • TypeResidential
  • YEAR BUILT1995
  • NeighborhoodLafayette
  • Elementary SchoolRyan
  • Middle SchoolAngevine
  • High SchoolCentaurus
  • School DistrictBoulder Valley RE 2

Exterior

  • STORIES2
  • Garage Space3.0
  • water SourcePublic
  • utilitiesElectricity Available, Natural Gas Available
  • roofComposition
  • lot featuresCorner Lot, Sprinklers In Front
  • HEAT TYPEForced Air
  • AIR CONDITIONINGCeiling Fan(s), Central Air
  • sewerPublic Sewer
  • HOA AmenitiesPool, Tennis Court(s)

Financial

  • Sales Price$1,000,000
  • HOA $495/yr
  • Zoning RES

Lafayette

39.9936° N, 105.0892° W

Explore

Work With Us

We'd love to hear from you! Whether you're buying, selling, or just exploring your options, we're here to provide answers, insights, and the support you need. Contact us and start planning your next move.

Follow Us on Instagram