Leave a Message

Thank you for your message. We will be in touch with you shortly.

3735 Navajo Street
3735 Navajo Street
3735 Navajo Street
3735 Navajo Street
3735 Navajo Street
3735 Navajo Street
3735 Navajo Street
3735 Navajo Street
3735 Navajo Street
3735 Navajo Street
3735 Navajo Street
3735 Navajo Street
3735 Navajo Street
3735 Navajo Street
3735 Navajo Street
3735 Navajo Street
3735 Navajo Street
3735 Navajo Street
3735 Navajo Street
3735 Navajo Street
3735 Navajo Street
3735 Navajo Street
3735 Navajo Street
3735 Navajo Street
3735 Navajo Street
3735 Navajo Street
3735 Navajo Street
3735 Navajo Street
3735 Navajo Street
3735 Navajo Street
3735 Navajo Street
3735 Navajo Street
SEE ALL PHOTOS
3735 Navajo Street
3735 Navajo Street
3735 Navajo Street
3735 Navajo Street
3735 Navajo Street
3735 Navajo Street
3735 Navajo Street
3735 Navajo Street
3735 Navajo Street
3735 Navajo Street
3735 Navajo Street
3735 Navajo Street
3735 Navajo Street
3735 Navajo Street
3735 Navajo Street
3735 Navajo Street
3735 Navajo Street
3735 Navajo Street
3735 Navajo Street
3735 Navajo Street
3735 Navajo Street
3735 Navajo Street
3735 Navajo Street
3735 Navajo Street
3735 Navajo Street
3735 Navajo Street
3735 Navajo Street
3735 Navajo Street
3735 Navajo Street
3735 Navajo Street
3735 Navajo Street
3735 Navajo Street
Sold

3735 Navajo Street

3735 Navajo Street, Denver, CO 80211

$805,000
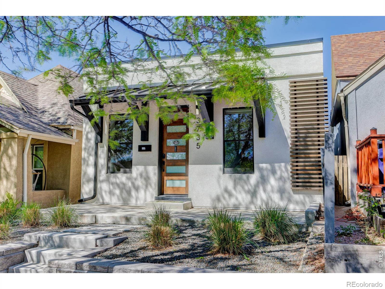
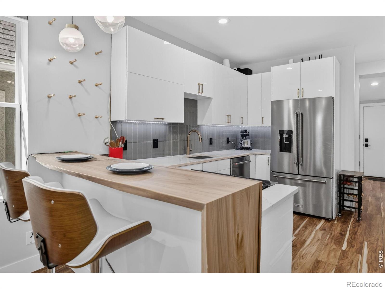
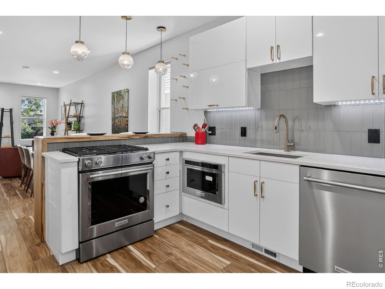
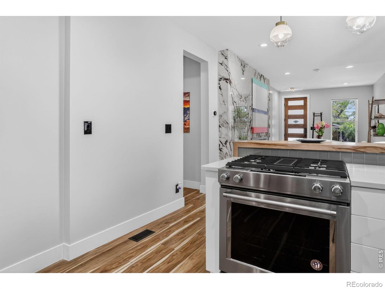
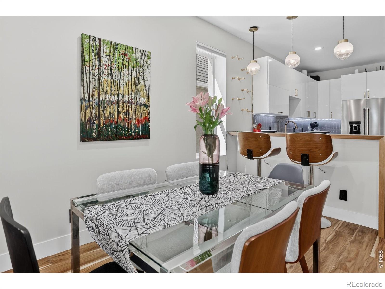
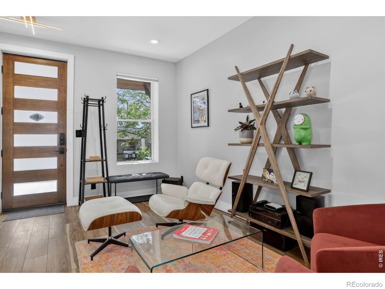
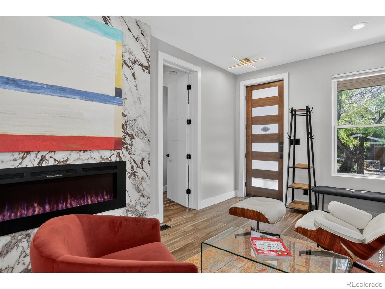
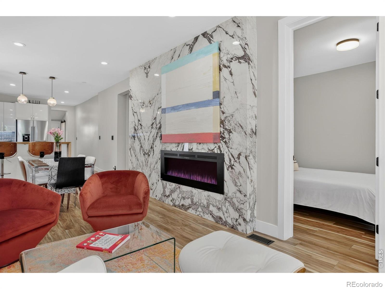
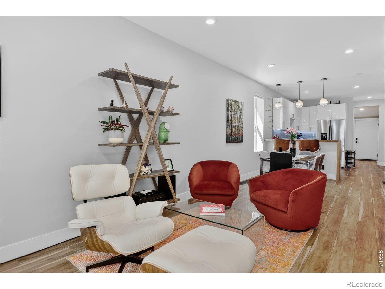
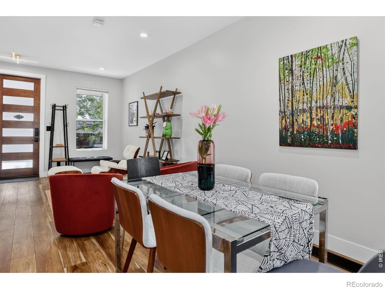
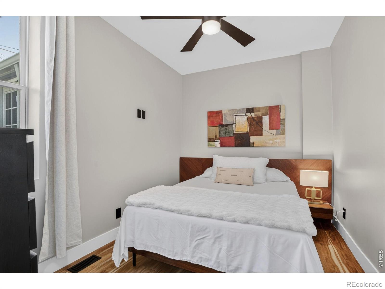
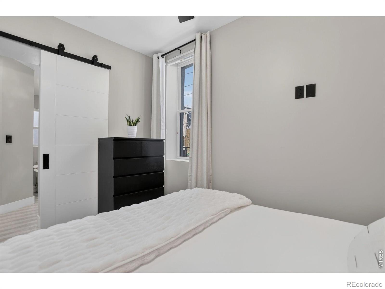
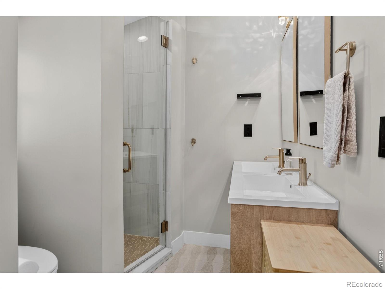
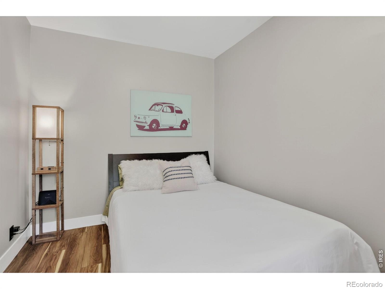
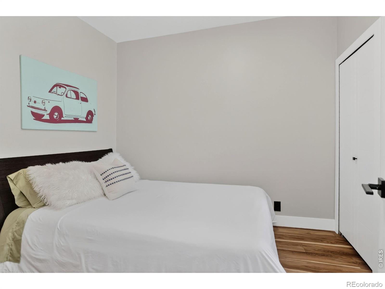
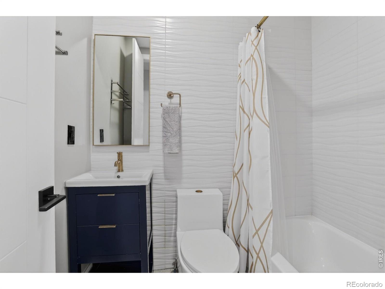
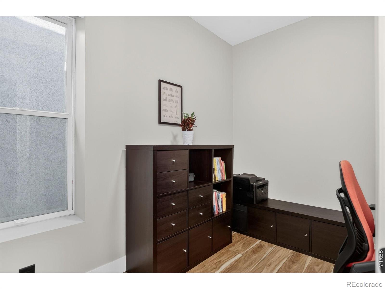
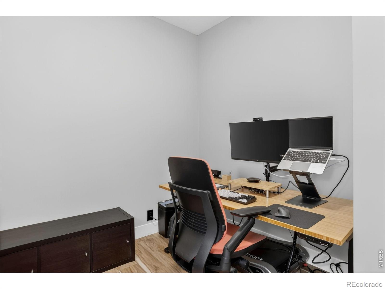
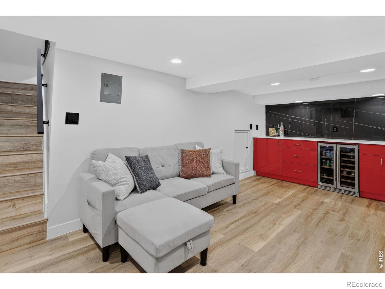
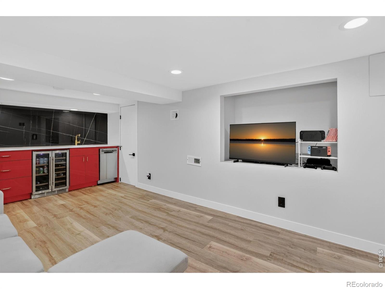
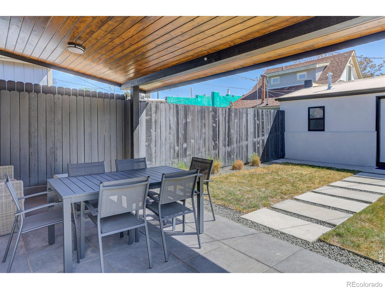
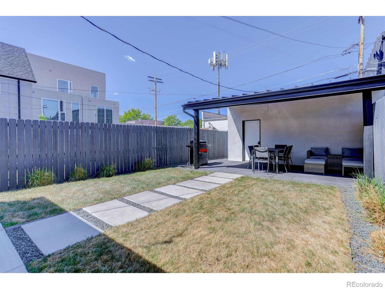
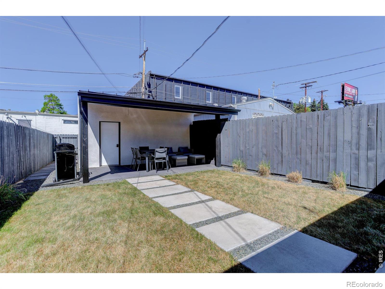
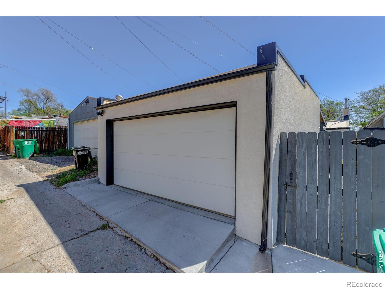
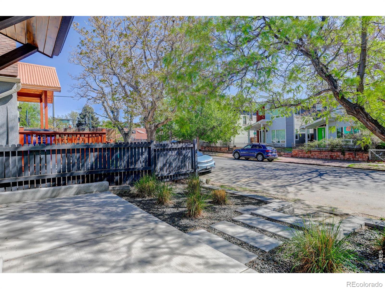
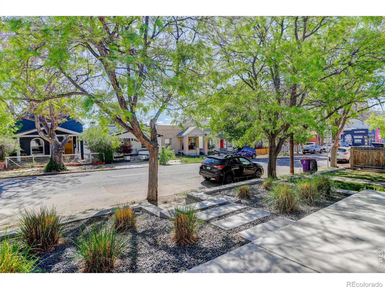
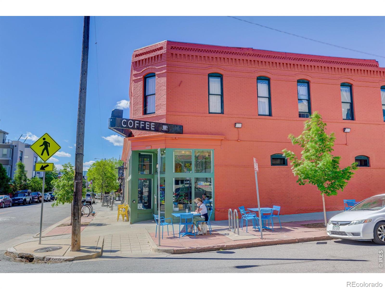
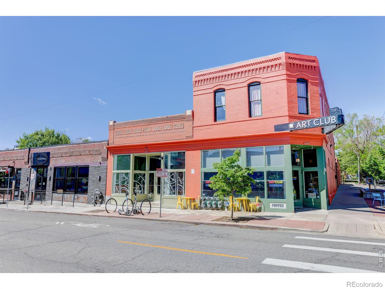
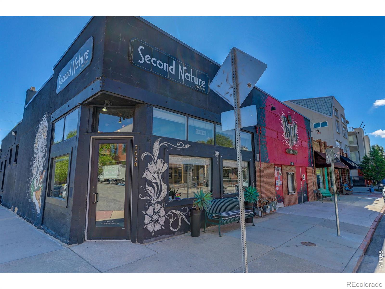
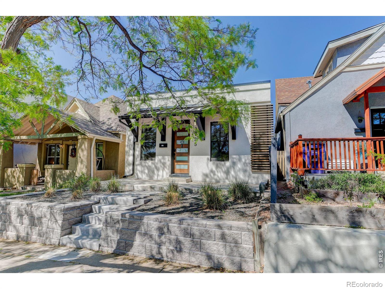
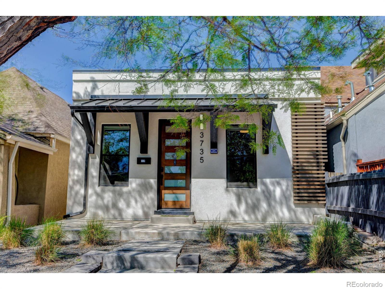
Fully renovated from top to bottom, this stunning urban retreat sits in the heart of the Highlands and blends comfort, style, and convenience to bring you the perfect Denver home. Park the car in your 2-car garage and explore the neighborhood on foot or by bike, with Denver's favorite restaurants, cafes, pubs, and boutiques just moments away. Love the active lifestyle? You're just minutes from the South Platte River Trail and Cherry Creek Regional Trail, plus you'll find endless options for yoga, Pilates, and fitness studios nearby. For the sports enthusiasts, Coors Field is just 1.4 miles away. If travel is your thing, you're just a quick ride to Union Station for a light-rail trip to DIA. Originally built in 1891, this home blends character and charm with modern upgrades. Solid masonry construction and soaring 9-foot ceilings create a peaceful, energy-efficient space that feels both grounded and elevated. The sleek, modern kitchen is a true showstopper-featuring high-end appliances, quartz countertops, under-cabinet lighting, and custom cabinetry designed for both everyday living and entertaining. Unwind by the fireplace (electric) for cozy evenings, or head downstairs to the fully renovated lower level, perfect for movie nights, hosting friends, or creating your own workout space. A stylish wet bar with sink, dishwasher, custom cabinetry, and a wine/beverage refrigerator makes this bonus area as functional as it is fun. Step outside to your landscaped backyard with lush green grass and a covered patio... your own private oasis in the city, and a true Highlands gem you won't want to miss. Open House Sat. 5/2 12-2! See you there!

3
beds

2
baths

1,430 Sq.Ft. LIVING AREA

3,120 Sq.Ft. lot

Kim Dunning

Kim Dunning

Features & Amenities

Interior

  • total bedrooms3
  • Total bathrooms2
  • full bathroom1
  • three quarter bathroom1
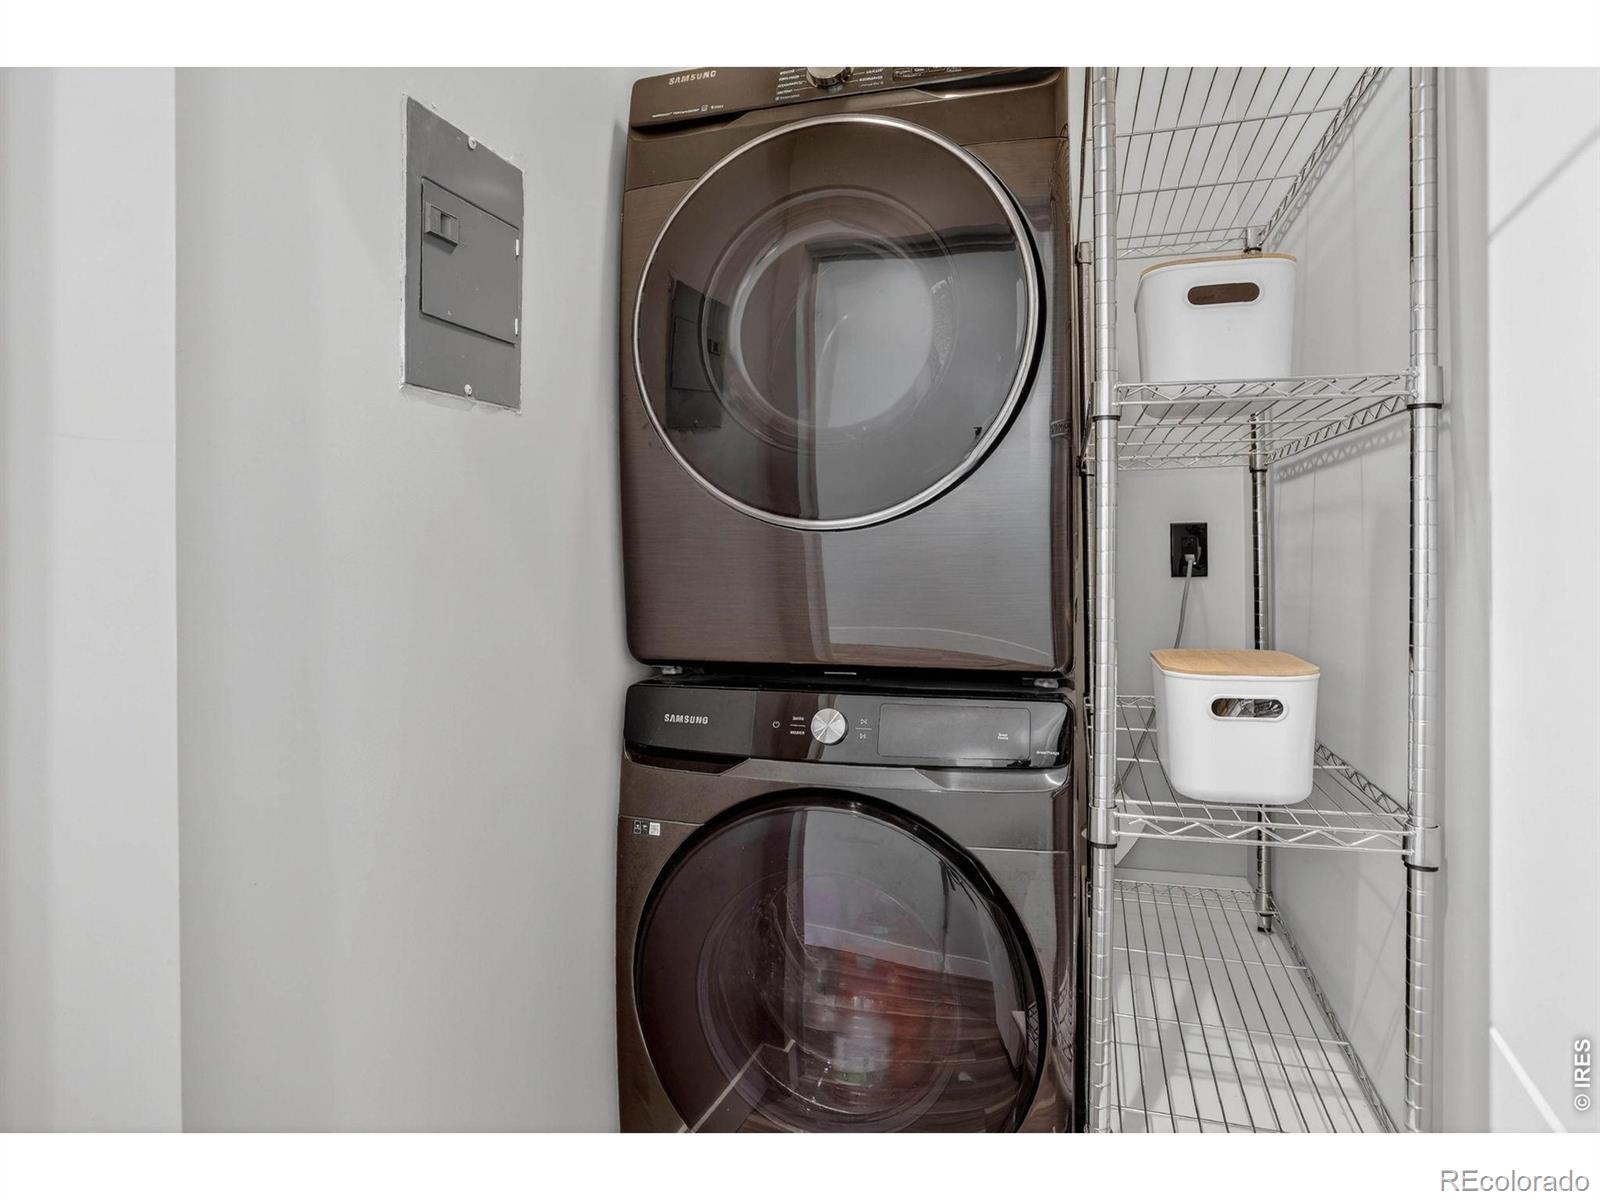
  • Laundry room In Unit
  • Fireplace Electric, Living Room
  • APPLIANCES Bar Fridge, Dishwasher, Disposal, Dryer, Microwave, Oven, Refrigerator, Washer
  • other interior Features Open Floorplan, Radon Mitigation System

Area & Lot

  • Status Sold
  • Date Sold June 1, 2026
  • Living Area1,430 Sq.Ft.
  • Total Area1,430 Sq.Ft.
  • Lot Area3,120 Sq.Ft.
  • MLS® IDIR1057538
  • TypeResidential
  • YEAR BUILT1891
  • NeighborhoodDenver
  • Architecture StylesContemporary
  • Elementary SchoolTrevista at Horace Mann
  • Middle SchoolOther
  • High SchoolNorth
  • School DistrictDenver 1

Exterior

  • STORIES1
  • Garage Space2.0
  • water SourcePublic
  • utilitiesCable Available, Electricity Available, Internet Access (Wired), Natural Gas Available
  • roofMembrane
  • lot featuresLevel, Sprinklers In Front
  • HEAT TYPEForced Air
  • AIR CONDITIONINGCentral Air
  • sewerPublic Sewer
  • SubstructureSlab
  • security FeaturesSmoke Detector(s)

Financial

  • Sales Price$805,000
  • Real Estate Tax $3,075/yr
  • Zoning U-TU-B2

Denver

39.7392° N, 104.9850° W

Explore

Work With Us

We'd love to hear from you! Whether you're buying, selling, or just exploring your options, we're here to provide answers, insights, and the support you need. Contact us and start planning your next move.

Follow Us on Instagram