Leave a Message

Thank you for your message. We will be in touch with you shortly.

406 E Cleveland Street
SEE ALL PHOTOS
406 E Cleveland Street
Sold

406 E Cleveland Street

406 E Cleveland Street, Lafayette, CO 80026

$580,000
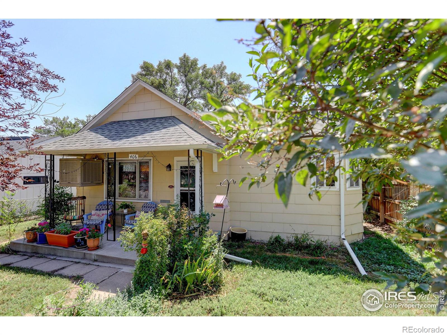
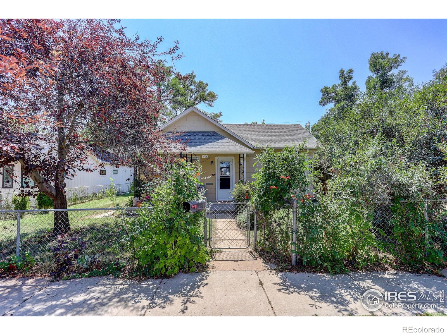
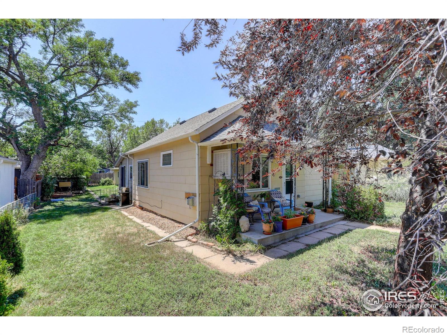
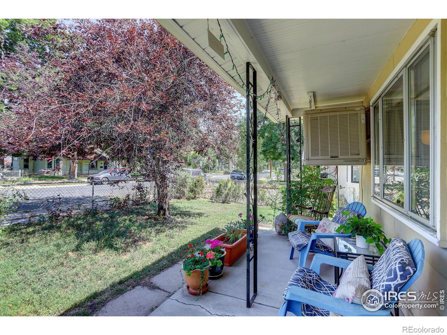
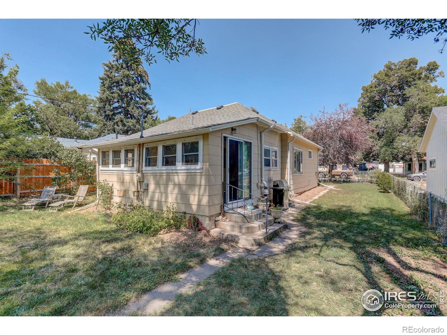
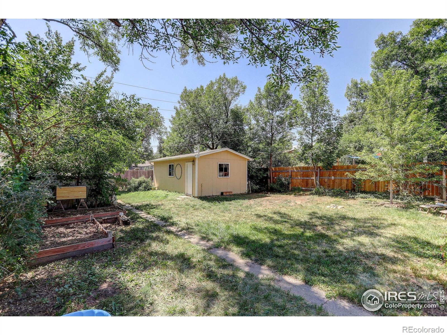
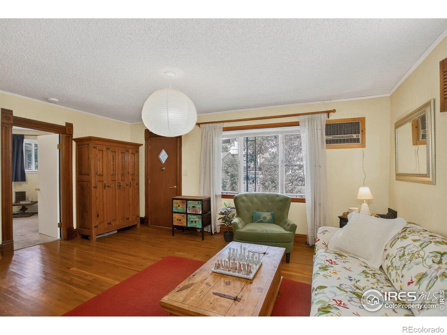
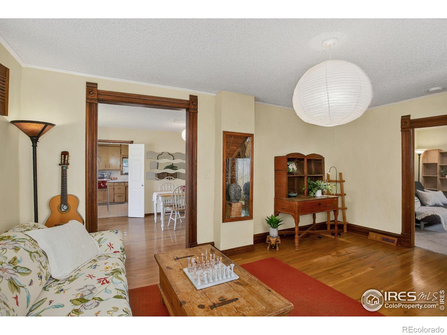
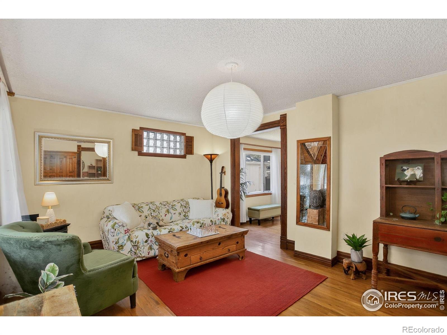
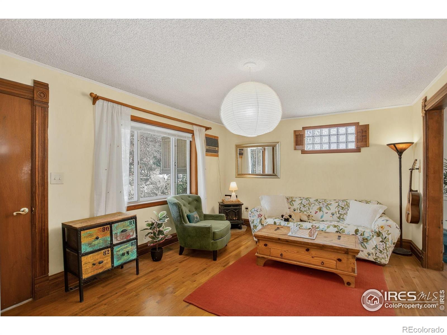
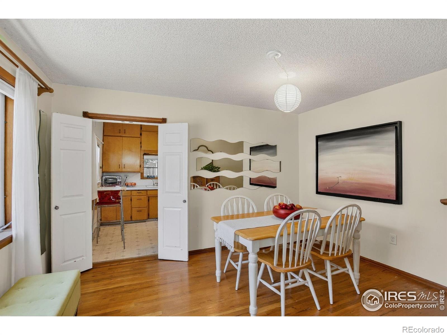
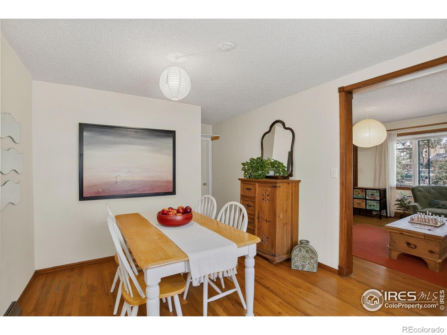
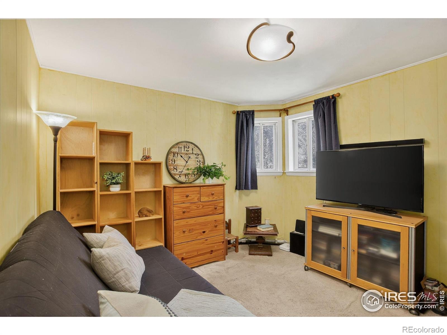
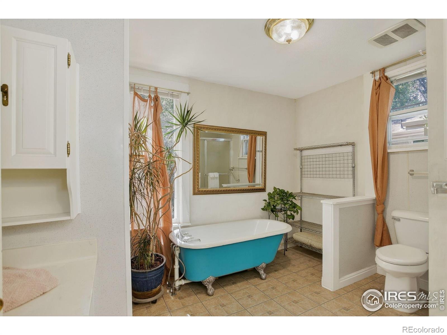
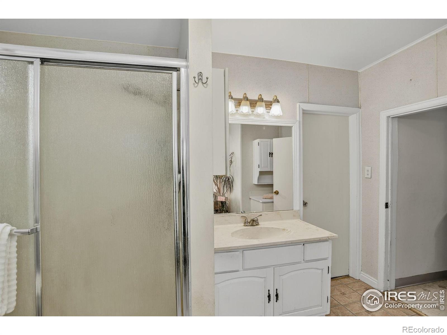
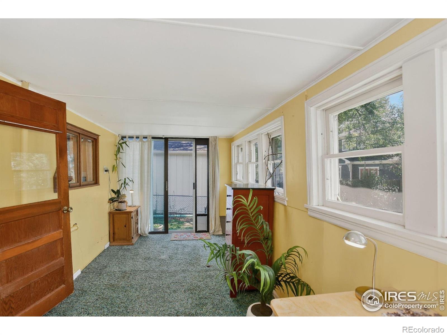
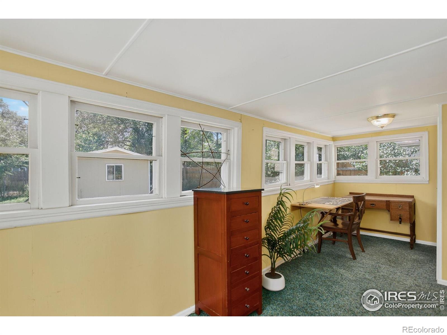
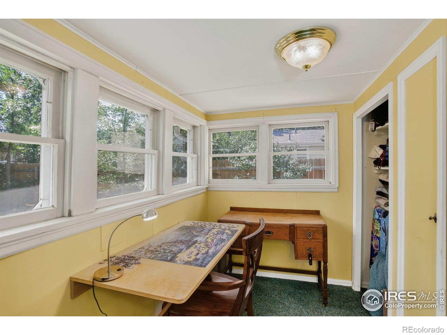
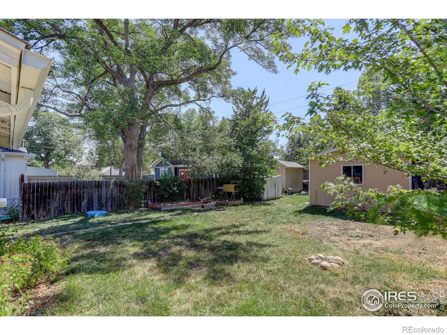
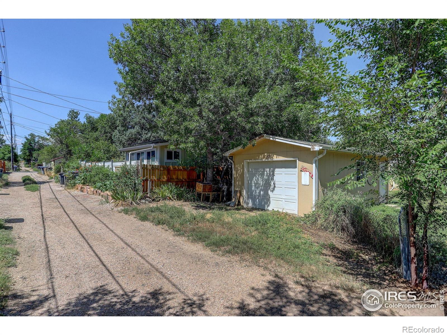
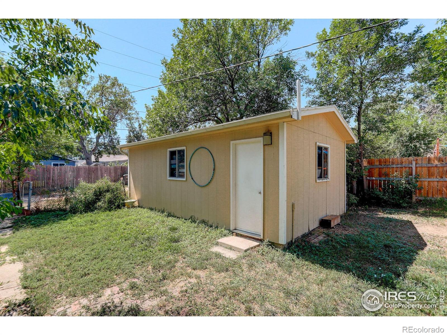
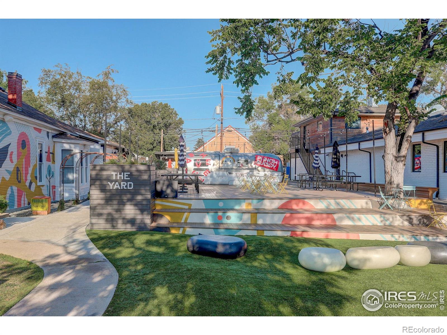
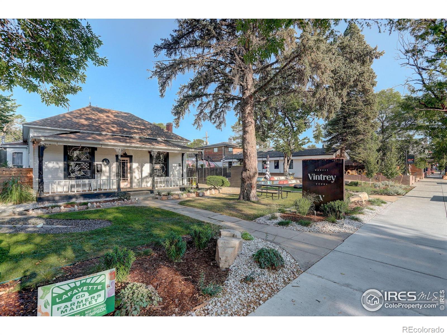
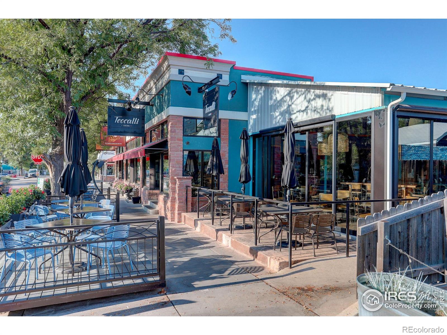
Bright, Sunny & Full of Charm in Old Town Lafayette! Just blocks from vibrant Main Street (N. Public Rd), this storybook cottage puts you steps away from local favorites... cafes, restaurants, shops, and the beloved E. Simpson Coffee Shop. Inside, you'll find hardwood floors, a cozy gas fireplace, and big windows that fill the home with natural light. A bonus sunroom is ready for whatever inspires you... plants, crafting, a workshop, or the perfect home office. The spacious bathroom is like a retreat with the classic clawfoot tub and separate walk-in shower. Outside, the large sunny yard is perfect for gardens or gatherings, and the welcoming front porch lets you soak in the Old Town vibe. Practical perks include a newer roof, gutters, and downspouts, and an evaporative cooler. Need space for your toys? You'll love the detached garage plus two storage sheds. Or dream big and add an ADU above the garage for income potential.This home is more than a place to live... it's a lifestyle in coveted Old Town Lafayette. Primary bedroom not shown in photos. Showings 2-8 pm daily with a one day advance notice to show.

2
beds

1
bath

1,156 Sq.Ft. LIVING AREA

6,970 Sq.Ft. lot

Kim Dunning

Kim Dunning

Features & Amenities

Interior

  • total bedrooms2
  • Total bathroom1
  • full bathroom1
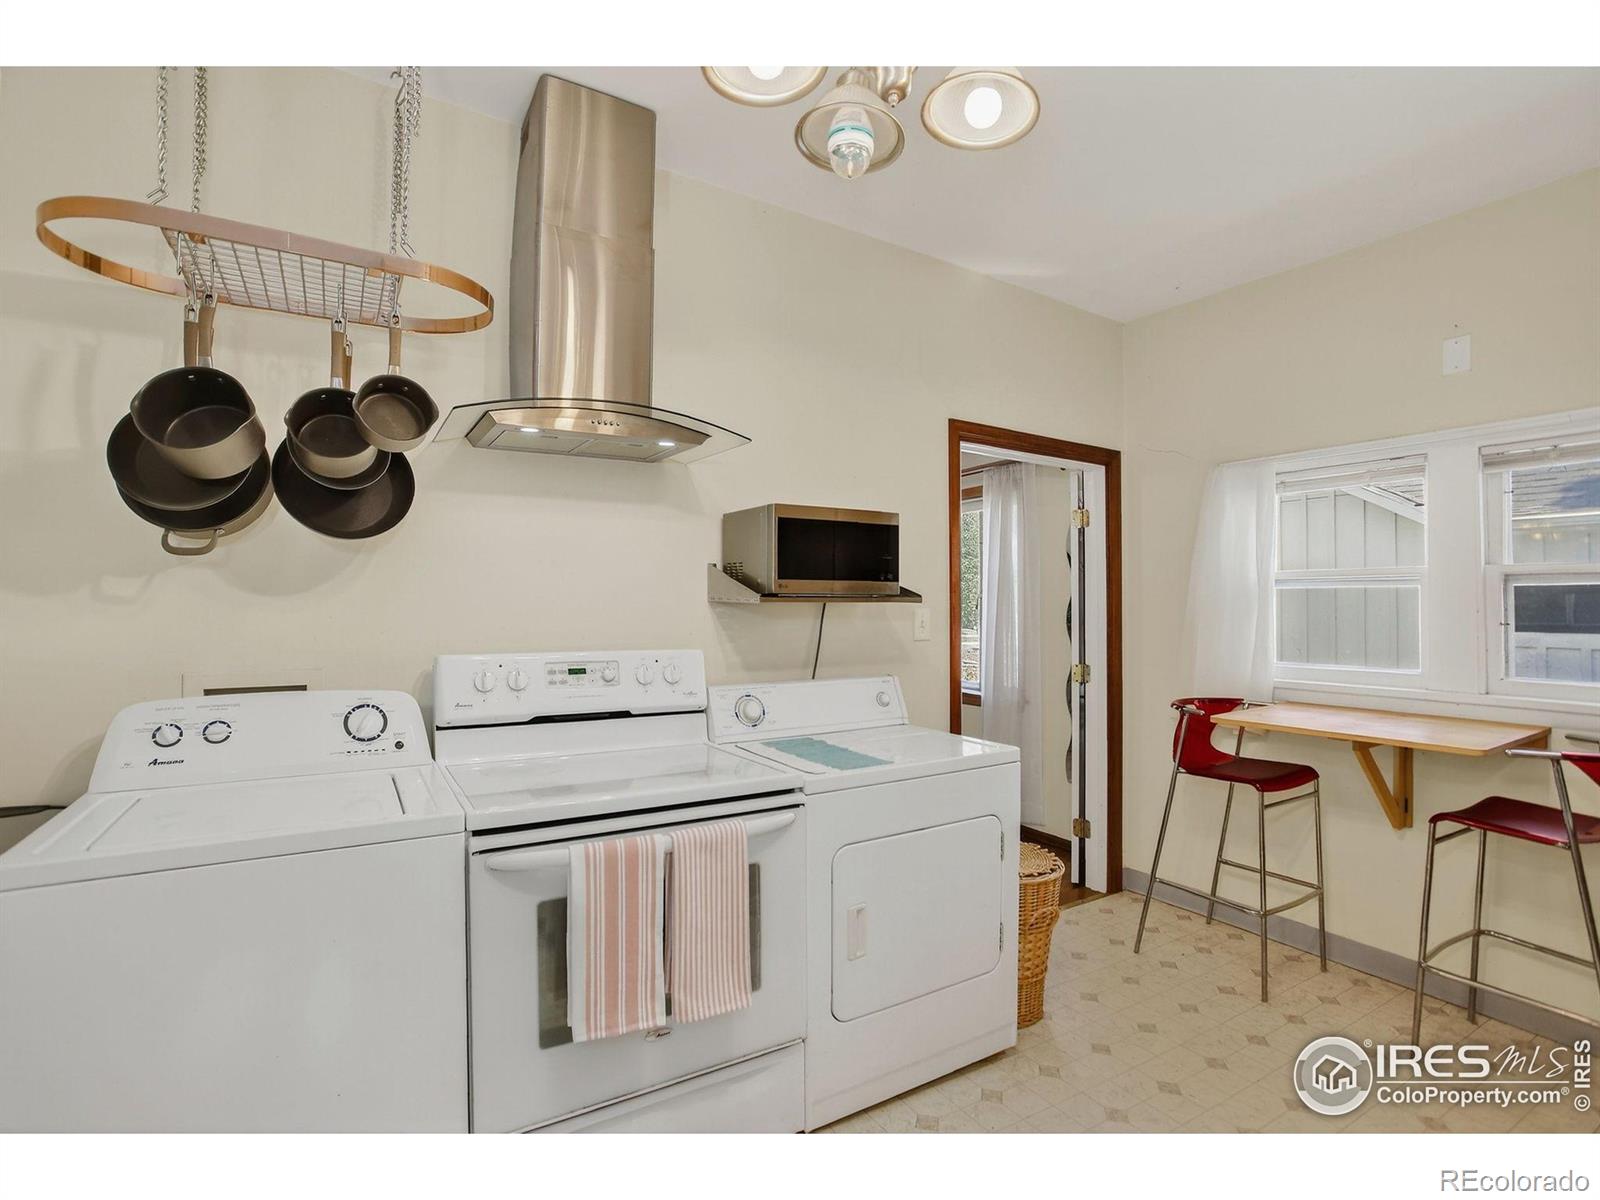
  • Laundry room In Unit
  • Flooring Wood
  • Fireplace Gas, Living Room
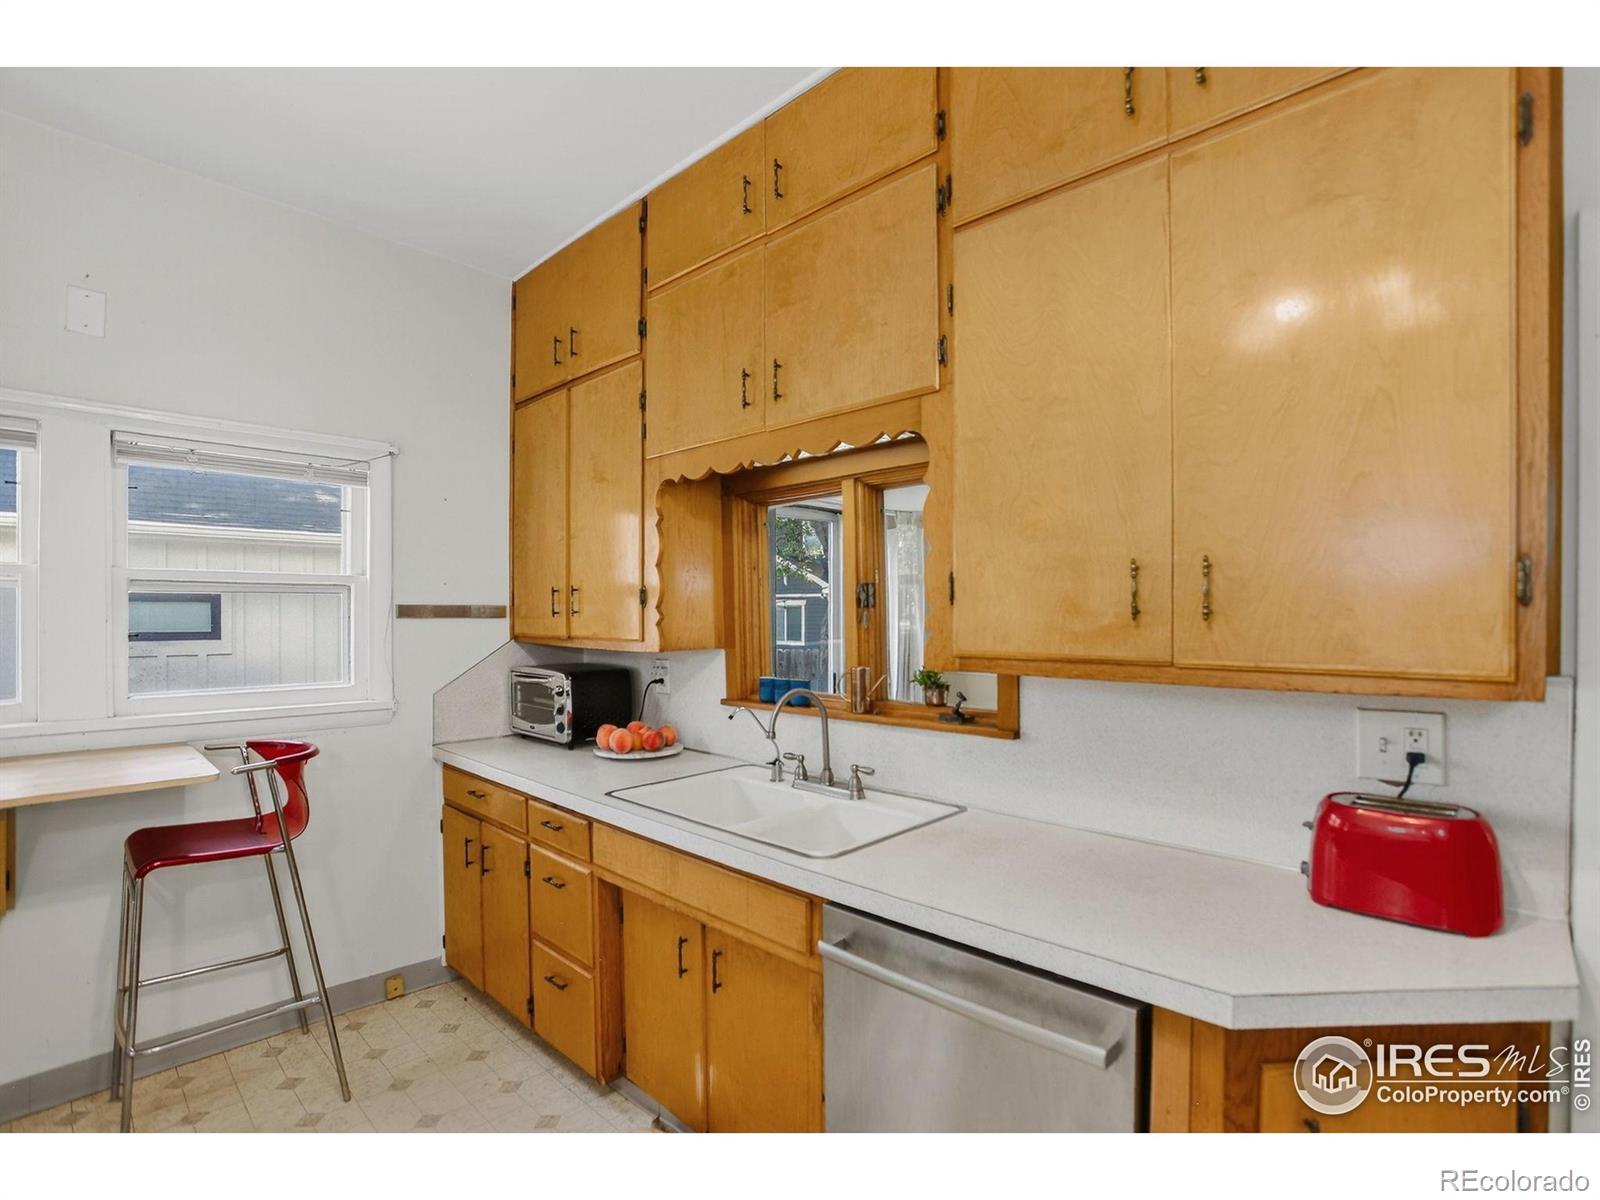
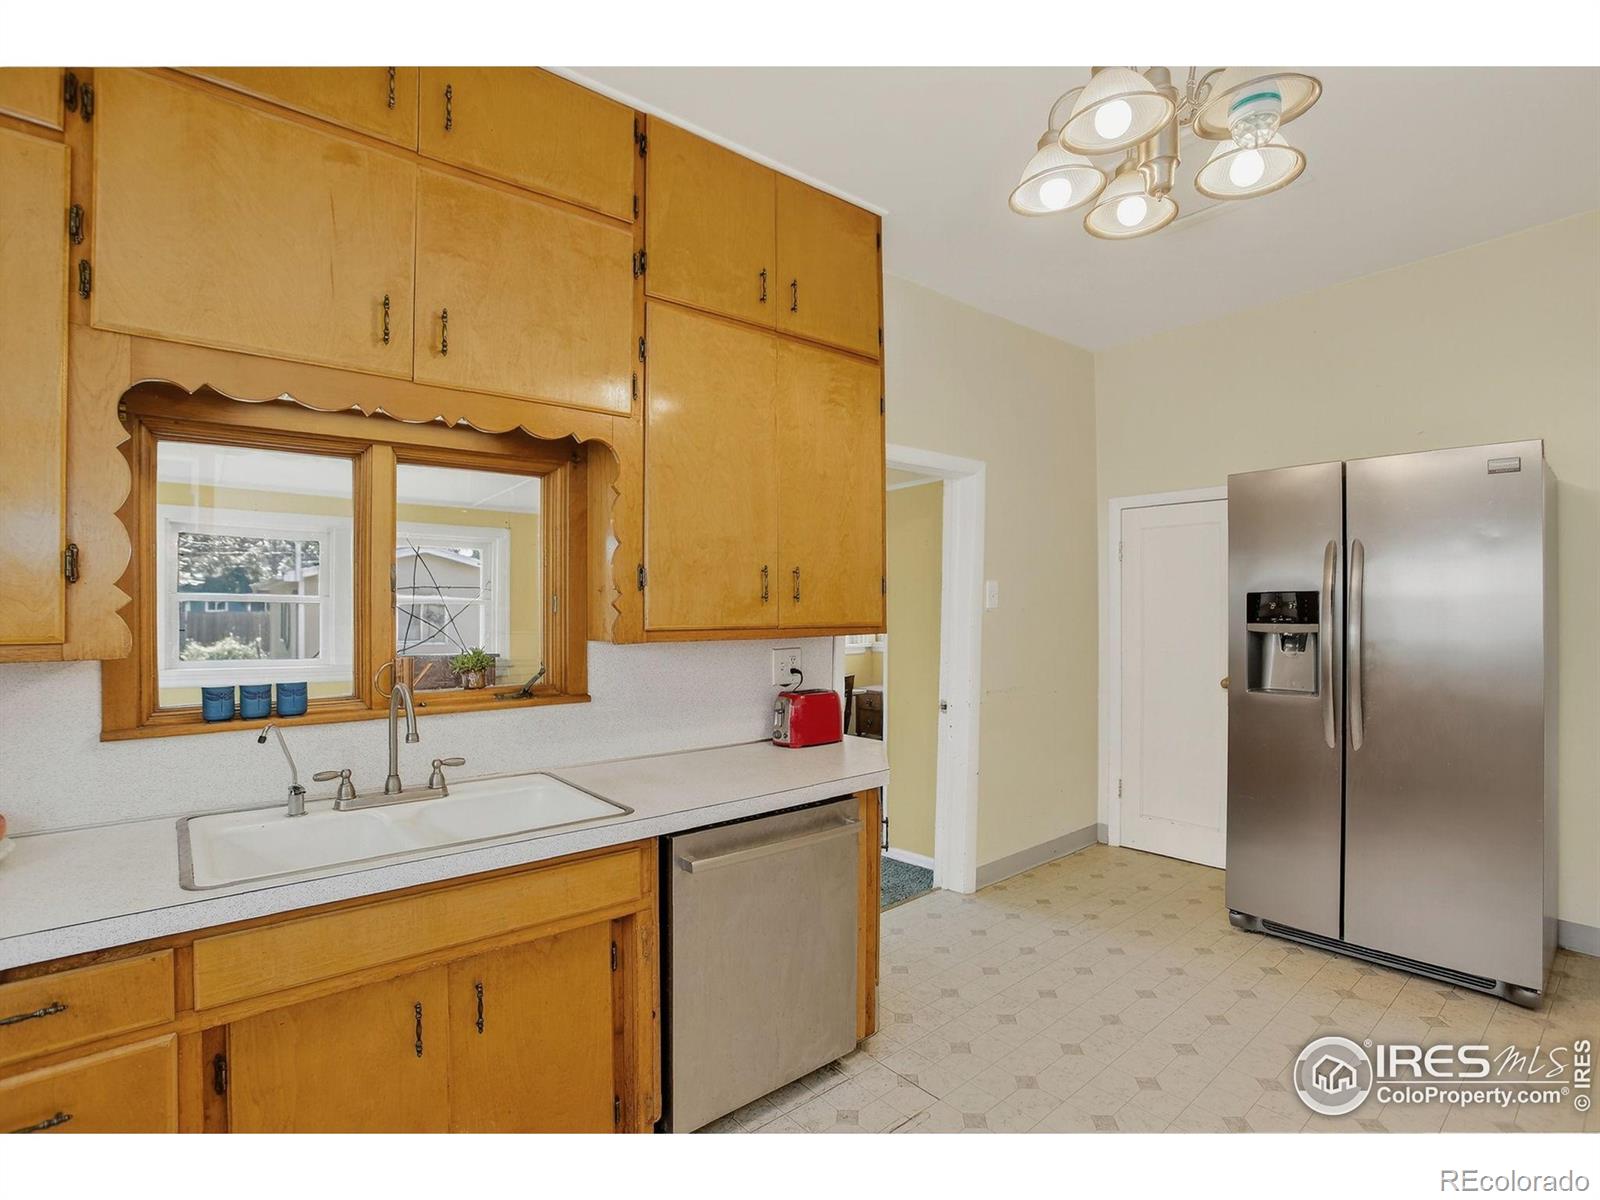
  • APPLIANCES Dishwasher, Disposal, Dryer, Microwave, Oven, Refrigerator, Washer
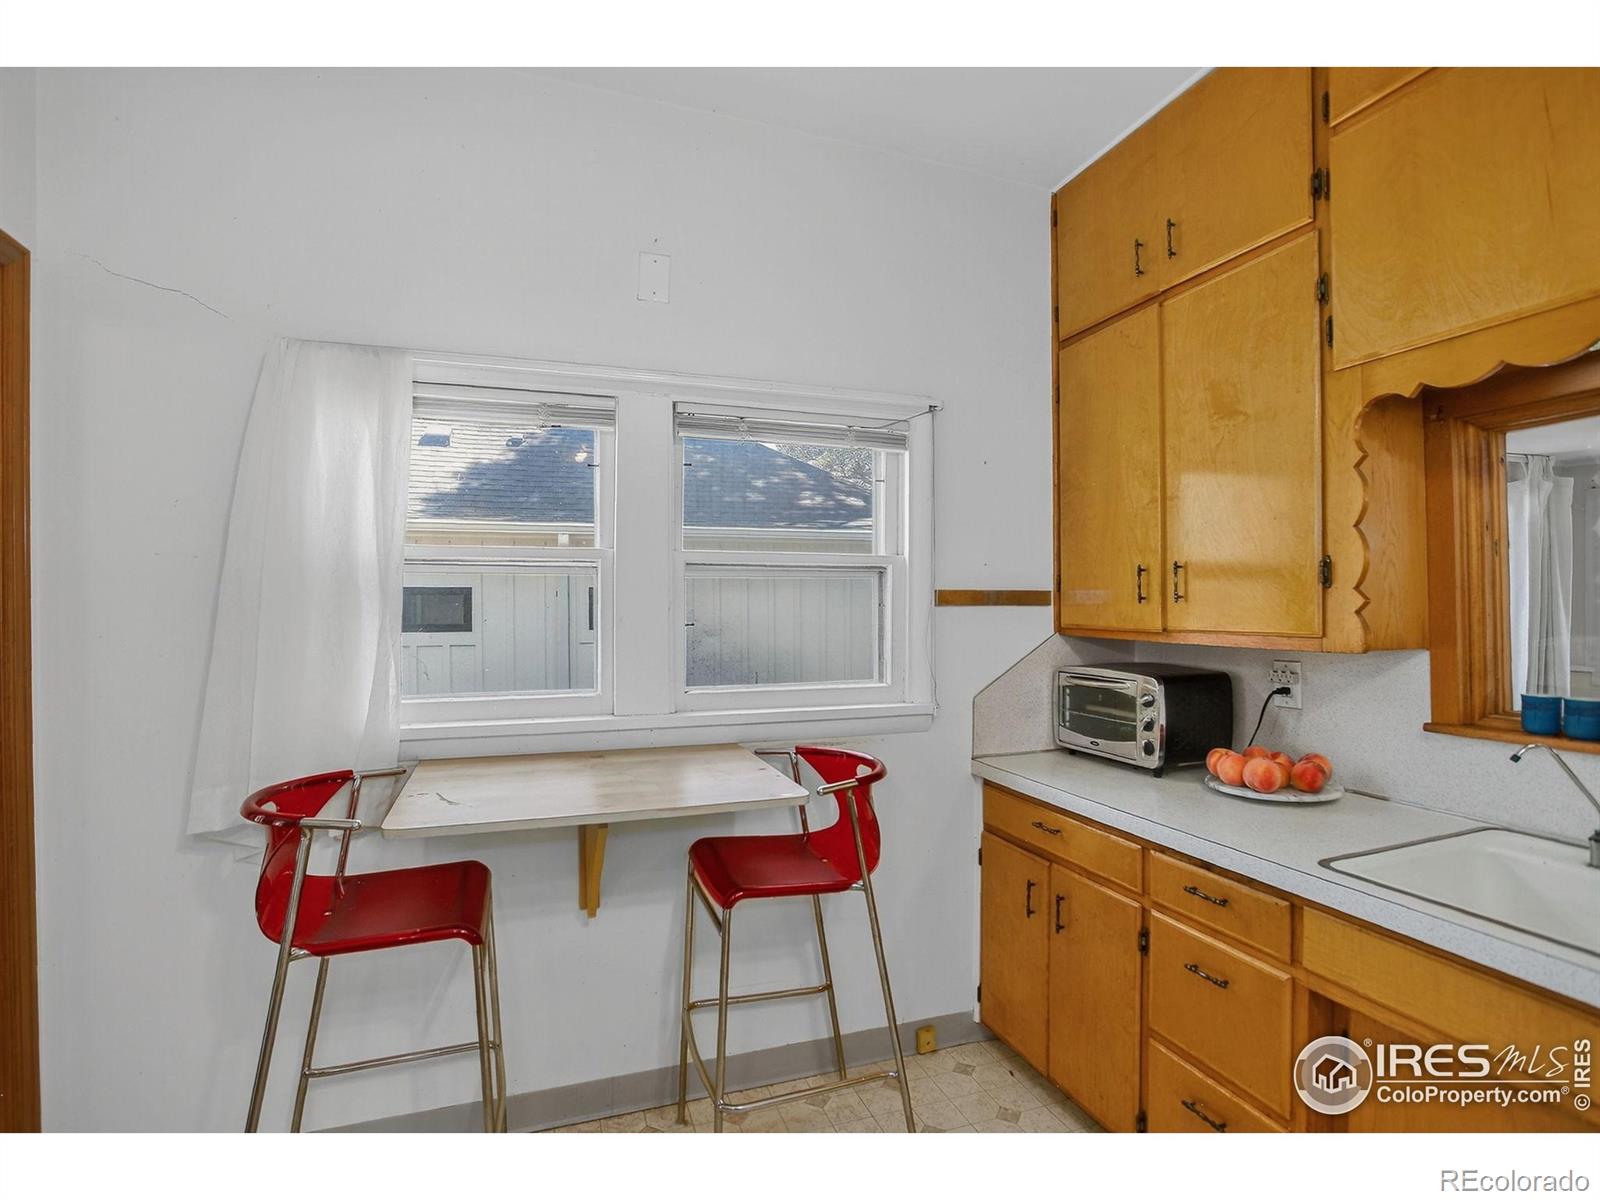
  • other interior Features Eat-in Kitchen, Jack Jill Bathroom, Pantry, Radon Mitigation System

Area & Lot

  • Status Sold
  • Date Sold December 17, 2025
  • Living Area1,156 Sq.Ft.
  • Total Area1,156 Sq.Ft.
  • Lot Area6,970 Sq.Ft.
  • MLS® IDIR1042034
  • TypeResidential
  • YEAR BUILT1920
  • NeighborhoodLafayette
  • Architecture StylesContemporary
  • Elementary SchoolSanchez
  • Middle SchoolAngevine
  • High SchoolCentaurus
  • School DistrictBoulder Valley RE 2

Exterior

  • STORIES1
  • Garage Space1.0
  • water SourcePublic
  • utilitiesCable Available, Electricity Available, Internet Access (Wired), Natural Gas Available
  • roofComposition
  • lot featuresLevel
  • HEAT TYPEForced Air
  • AIR CONDITIONINGEvaporative Cooling
  • sewerPublic Sewer
  • security FeaturesSmoke Detector(s)

Financial

  • Sales Price$580,000
  • Real Estate Tax $2,672/yr
  • Zoning RES

Lafayette

39.9936° N, 105.0892° W

Explore

Work With Us

We'd love to hear from you! Whether you're buying, selling, or just exploring your options, we're here to provide answers, insights, and the support you need. Contact us and start planning your next move.

Follow Us on Instagram