Leave a Message

Thank you for your message. We will be in touch with you shortly.

4462 Wellington Rd
4462 Wellington Rd
4462 Wellington Rd
4462 Wellington Rd
4462 Wellington Rd
4462 Wellington Rd
4462 Wellington Rd
4462 Wellington Rd
4462 Wellington Rd
4462 Wellington Rd
4462 Wellington Rd
4462 Wellington Rd
4462 Wellington Rd
4462 Wellington Rd
4462 Wellington Rd
4462 Wellington Rd
4462 Wellington Rd
4462 Wellington Rd
4462 Wellington Rd
4462 Wellington Rd
4462 Wellington Rd
4462 Wellington Rd
4462 Wellington Rd
4462 Wellington Rd
4462 Wellington Rd
4462 Wellington Rd
4462 Wellington Rd
4462 Wellington Rd
4462 Wellington Rd
4462 Wellington Rd
4462 Wellington Rd
4462 Wellington Rd
4462 Wellington Rd
4462 Wellington Rd
4462 Wellington Rd
4462 Wellington Rd
4462 Wellington Rd
SEE ALL PHOTOS
4462 Wellington Rd
4462 Wellington Rd
4462 Wellington Rd
4462 Wellington Rd
4462 Wellington Rd
4462 Wellington Rd
4462 Wellington Rd
4462 Wellington Rd
4462 Wellington Rd
4462 Wellington Rd
4462 Wellington Rd
4462 Wellington Rd
4462 Wellington Rd
4462 Wellington Rd
4462 Wellington Rd
4462 Wellington Rd
4462 Wellington Rd
4462 Wellington Rd
4462 Wellington Rd
4462 Wellington Rd
4462 Wellington Rd
4462 Wellington Rd
4462 Wellington Rd
4462 Wellington Rd
4462 Wellington Rd
4462 Wellington Rd
4462 Wellington Rd
4462 Wellington Rd
4462 Wellington Rd
4462 Wellington Rd
4462 Wellington Rd
4462 Wellington Rd
4462 Wellington Rd
4462 Wellington Rd
4462 Wellington Rd
4462 Wellington Rd
4462 Wellington Rd
Courtesy of Compass - Boulder, Kim Dunning Listing Contact: 3035886037 
Sold

4462 Wellington Rd

4462 Wellington Rd, Boulder, CO 80301

$1,100,000
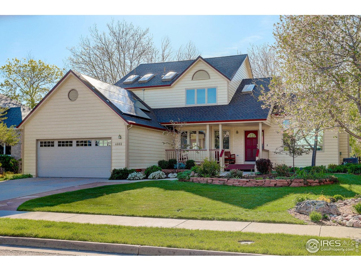
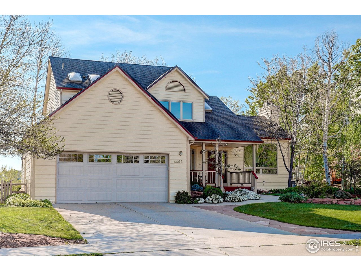
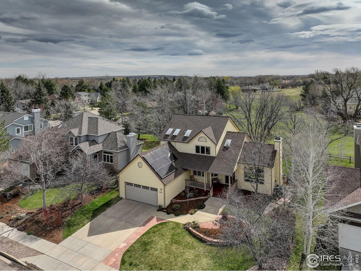
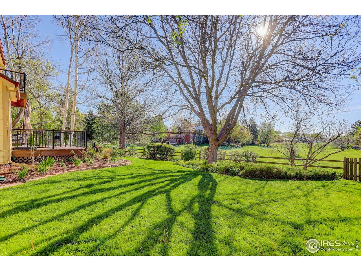
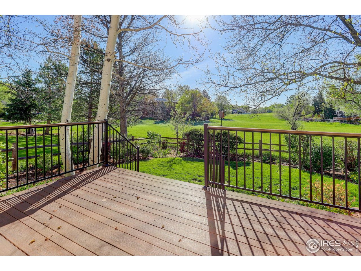
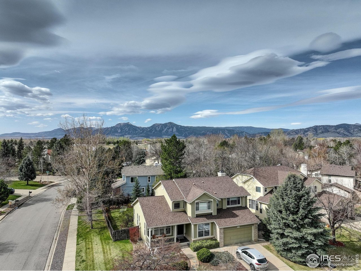
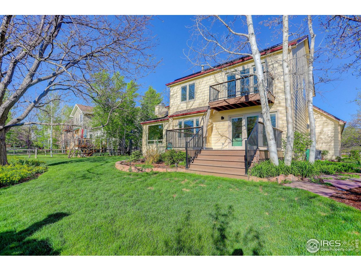
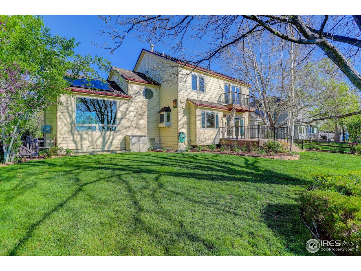
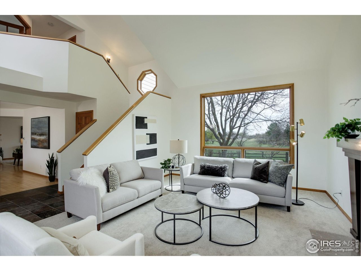
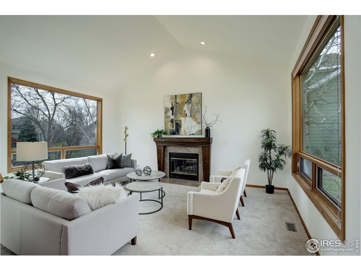
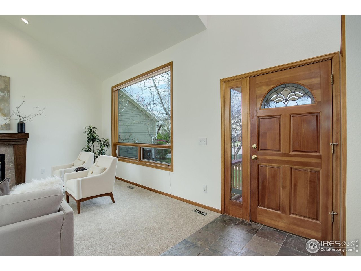
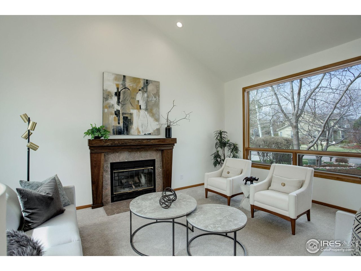
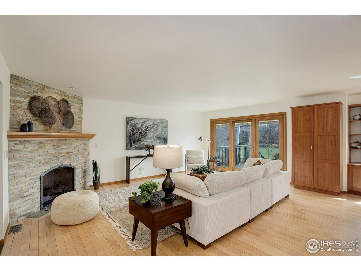
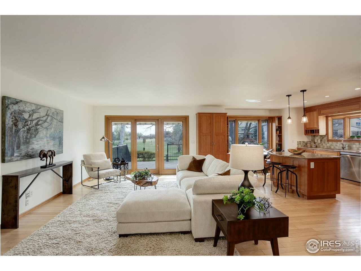
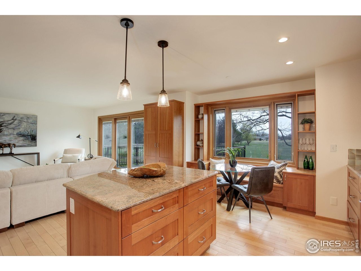
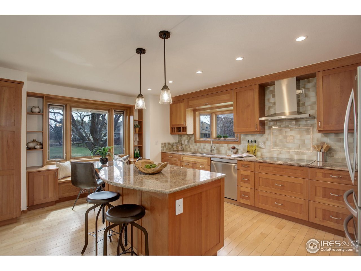
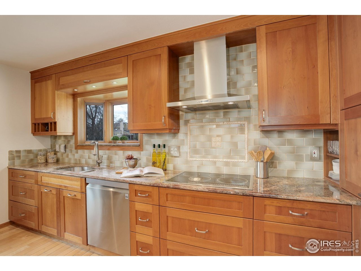
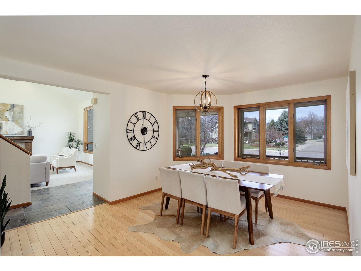
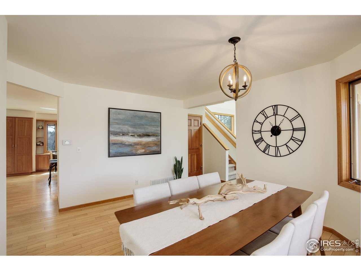
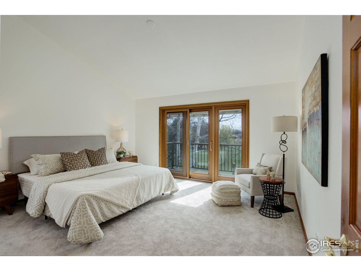
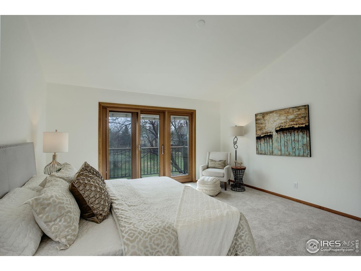
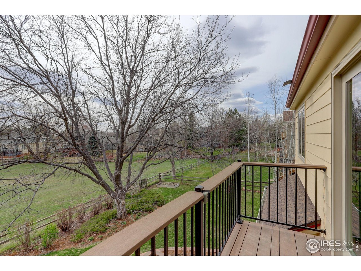
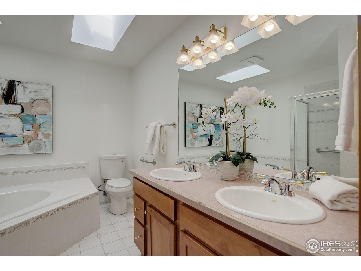
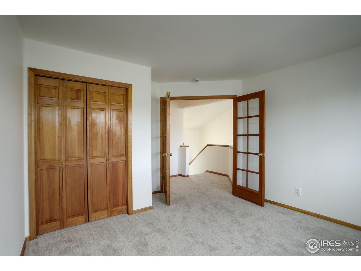
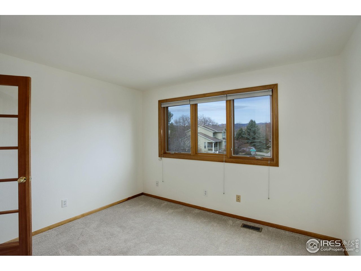
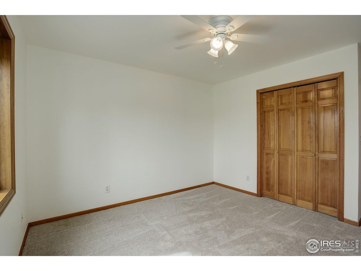
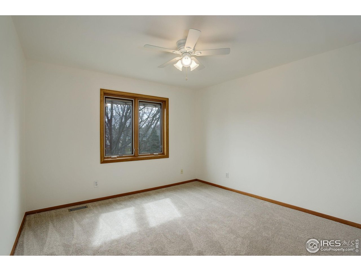
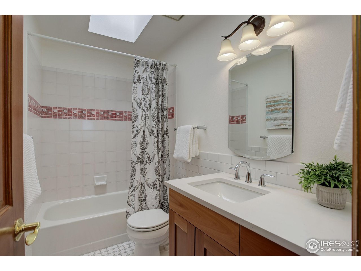
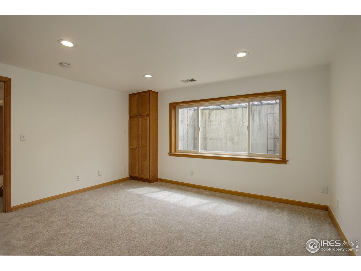
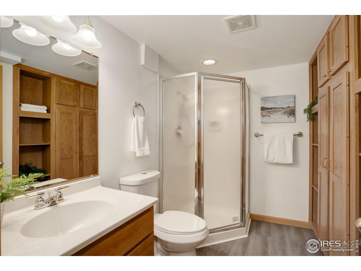
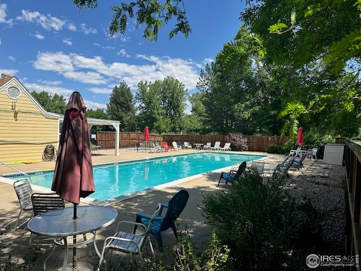
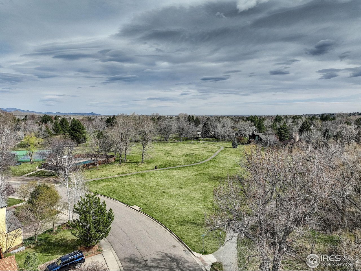
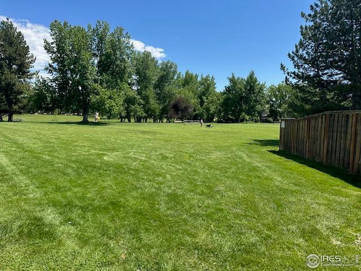
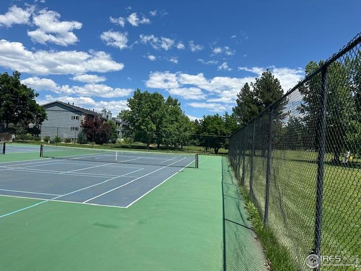
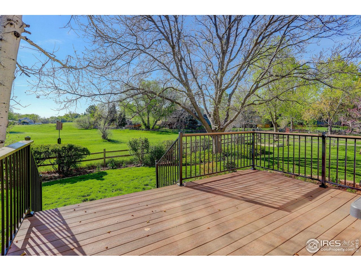
Welcome to this stunning N. Boulder home backing to lush green open space, featuring vaulted ceilings, large picture windows, light-filled rooms and 3,580 square feet of beautifully appointed living space! You'll find an inviting blend of elegance and functionality with new carpet and paint throughout plus wood floors and an open chef's kitchen boasting stainless steel appliances, new double wall oven, cherry cabinetry, and plenty of counter space. This home features four generously sized bedrooms, including a luxurious primary suite with high ceilings, walk-in closet, private balcony overlooking expansive open space, and a 5-piece luxurious ensuite bath. Enjoy the warmth of the fireplaces in both the living room and great room. Step outside to your professionally landscaped yard backing to the open space park area with breathtaking sunsets and abundant bird life, or take a walk around the corner to the HOA swimming pool, tennis courts, clubhouse, and play area. The LOBO bike trail is steps away. A perfect setting for quiet relaxation or for entertaining guests. Additional features include a fully finished basement offering ample space for storage, recreation, living space and fourth bedroom plus a solar system for energy efficiency. Whether you're hosting gatherings or seeking solitude, this home offers the perfect balance of indoor and outdoor living with lush gardens in full bloom! Don't miss the opportunity to make this gorgeous property your own!

4
beds

4
baths

3,520 Sq.Ft. LIVING AREA

9,147.6 Sq.Ft. lot

Erik Boye

Erik Boye

Features & Amenities

Interior

  • total bedrooms4
  • Total bathrooms4
  • full bathrooms2
  • three quarter bathroom1
  • half bathroom1
  • Flooring Wood
  • Fireplace Two or More, Gas, Living Room, Great Room
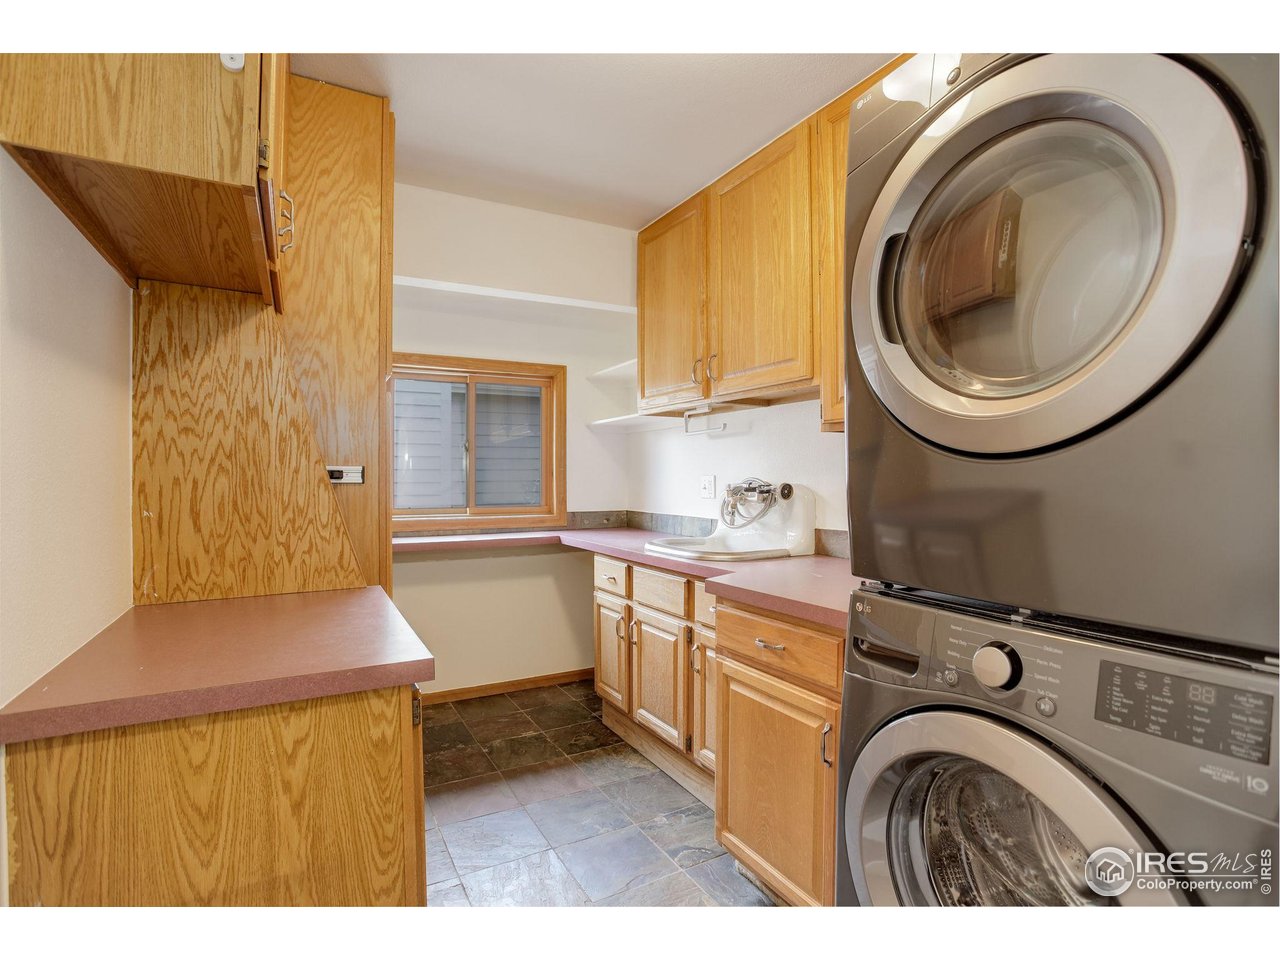
  • APPLIANCES Electric Range, Self Cleaning Oven, Double Oven, Dishwasher, Refrigerator, Washer, Dryer, Disposal, Fire Alarm
  • other interior Features Eat-in Kitchen, Separate Dining Room, Cathedral Ceiling(s), Open Floorplan, Pantry, Wood Windows, Natural Woodwork, Walk-In Closet(s), Washer/Dryer Hookup, Skylights, Kitchen Island

Area & Lot

  • Status Sold
  • Date Sold August 13, 2025
  • Living Area3,520 Sq.Ft.
  • Lot Area9,147.6 Sq.Ft.
  • MLS® ID1037211
  • TypeResidential
  • YEAR BUILT1988
  • NeighborhoodBoulder
  • Architecture StylesContemporary
  • View DescriptionHills
  • Elementary SchoolCrest View
  • Middle SchoolCentennial
  • High SchoolBoulder
  • School DistrictBoulder Valley Dist RE2

Exterior

  • STORIES2
  • Garage Space2.0
  • water SourceCity
  • utilitiesNatural Gas Available, Electricity Available, Cable Available, High Speed Avail
  • roofComposition
  • lot featuresDeciduous Trees, Level, Abuts Private Open Space, House Faces North, Paved, Curbs, Gutters, Sidewalks, Street Light, Fire Hydrant within 500 Feet
  • parkingGarage Door Opener
  • HEAT TYPEForced Air
  • AIR CONDITIONINGCentral Air
  • sewerPublic Sewer
  • Disability FeaturesLevel Lot, Level Drive, Near Bus, Low Carpet, Main Level Laundry
  • other exterior FeaturesSprinkler System, Balcony

Financial

  • Sales Price$1,100,000
  • Real Estate Tax $7,343/yr
  • HOA $1,250/yr
  • Zoning RR

Boulder

40.0150° N, 105.2705° W

Explore

Work With Us

We'd love to hear from you! Whether you're buying, selling, or just exploring your options, we're here to provide answers, insights, and the support you need. Contact us and start planning your next move.

Follow Us on Instagram