Leave a Message

Thank you for your message. We will be in touch with you shortly.

4501 Nelson Rd 2105
4501 Nelson Rd 2105
4501 Nelson Rd 2105
4501 Nelson Rd 2105
4501 Nelson Rd 2105
4501 Nelson Rd 2105
4501 Nelson Rd 2105
4501 Nelson Rd 2105
4501 Nelson Rd 2105
4501 Nelson Rd 2105
4501 Nelson Rd 2105
4501 Nelson Rd 2105
4501 Nelson Rd 2105
4501 Nelson Rd 2105
4501 Nelson Rd 2105
4501 Nelson Rd 2105
4501 Nelson Rd 2105
4501 Nelson Rd 2105
4501 Nelson Rd 2105
4501 Nelson Rd 2105
4501 Nelson Rd 2105
4501 Nelson Rd 2105
4501 Nelson Rd 2105
4501 Nelson Rd 2105
4501 Nelson Rd 2105
4501 Nelson Rd 2105
4501 Nelson Rd 2105
4501 Nelson Rd 2105
4501 Nelson Rd 2105
4501 Nelson Rd 2105
4501 Nelson Rd 2105
4501 Nelson Rd 2105
4501 Nelson Rd 2105
4501 Nelson Rd 2105
4501 Nelson Rd 2105
4501 Nelson Rd 2105
4501 Nelson Rd 2105
SEE ALL PHOTOS
4501 Nelson Rd 2105
4501 Nelson Rd 2105
4501 Nelson Rd 2105
4501 Nelson Rd 2105
4501 Nelson Rd 2105
4501 Nelson Rd 2105
4501 Nelson Rd 2105
4501 Nelson Rd 2105
4501 Nelson Rd 2105
4501 Nelson Rd 2105
4501 Nelson Rd 2105
4501 Nelson Rd 2105
4501 Nelson Rd 2105
4501 Nelson Rd 2105
4501 Nelson Rd 2105
4501 Nelson Rd 2105
4501 Nelson Rd 2105
4501 Nelson Rd 2105
4501 Nelson Rd 2105
4501 Nelson Rd 2105
4501 Nelson Rd 2105
4501 Nelson Rd 2105
4501 Nelson Rd 2105
4501 Nelson Rd 2105
4501 Nelson Rd 2105
4501 Nelson Rd 2105
4501 Nelson Rd 2105
4501 Nelson Rd 2105
4501 Nelson Rd 2105
4501 Nelson Rd 2105
4501 Nelson Rd 2105
4501 Nelson Rd 2105
4501 Nelson Rd 2105
4501 Nelson Rd 2105
4501 Nelson Rd 2105
4501 Nelson Rd 2105
4501 Nelson Rd 2105
Courtesy of Compass - Boulder, Chandra Rose Listing Contact: 3039171725 
Sold

4501 Nelson Rd 2105

4501 Nelson Rd 2105, Longmont, CO 80503

$465,000
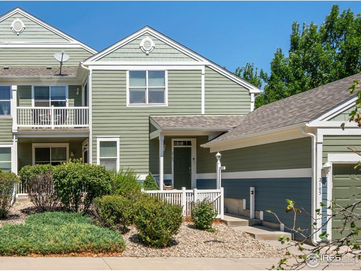
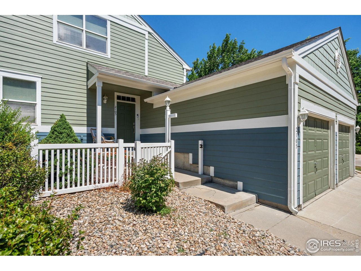
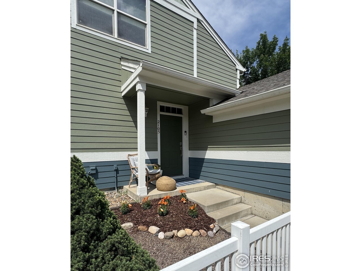
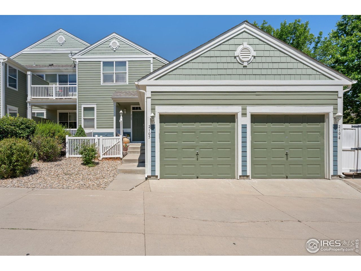
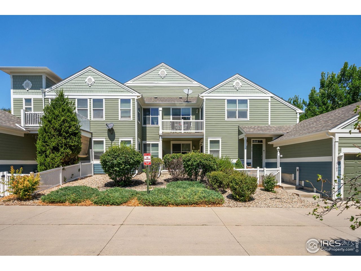
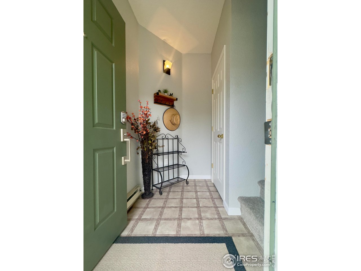
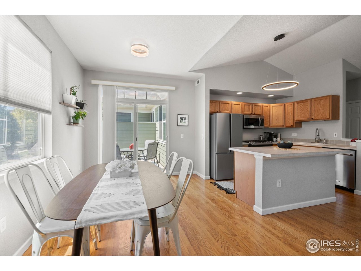
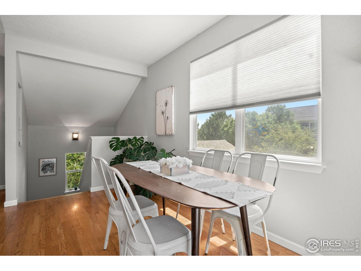
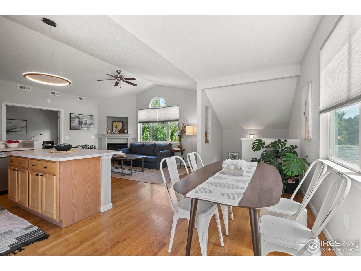
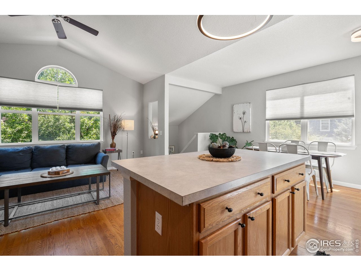
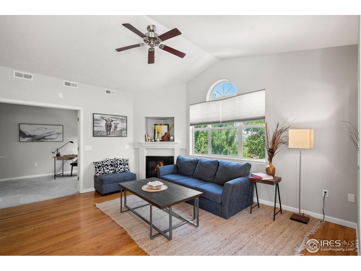
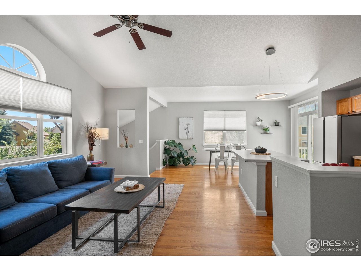
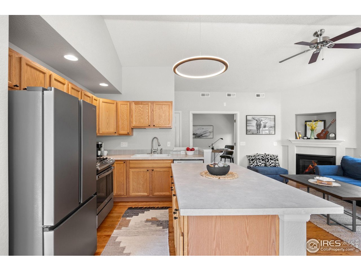
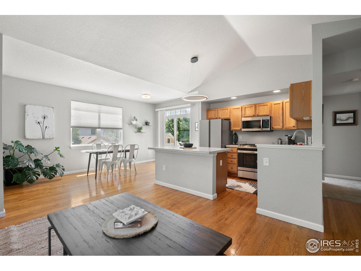
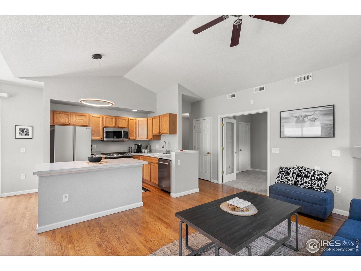
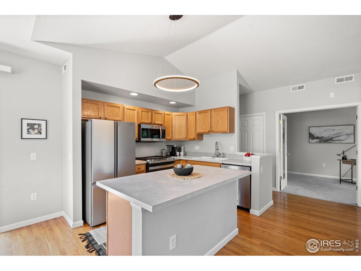
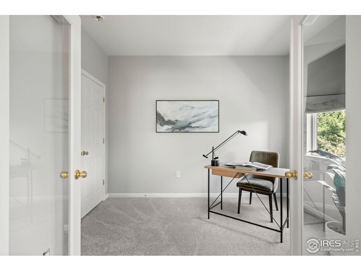
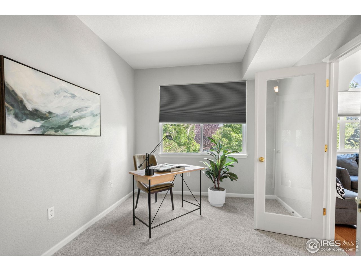
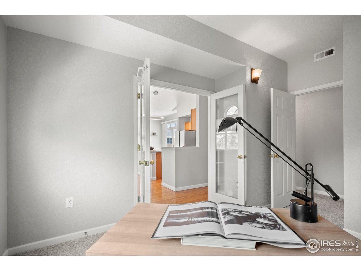
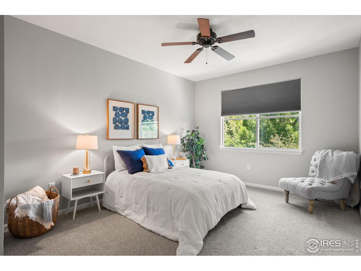
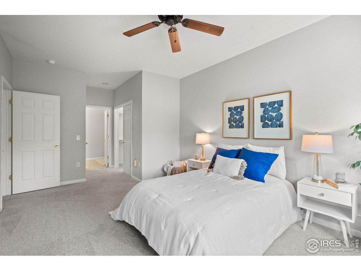
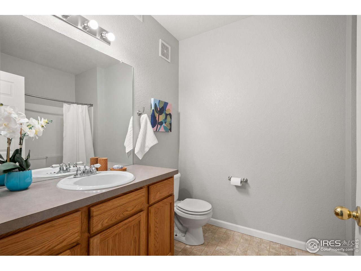
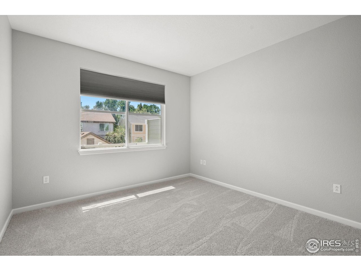
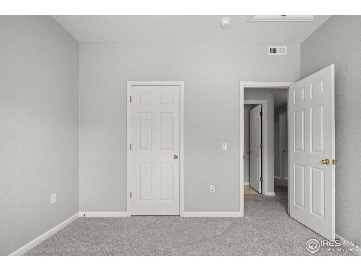
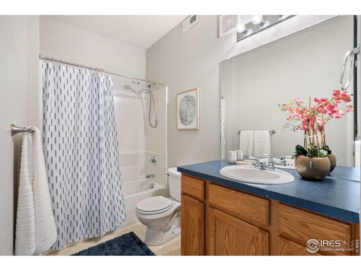
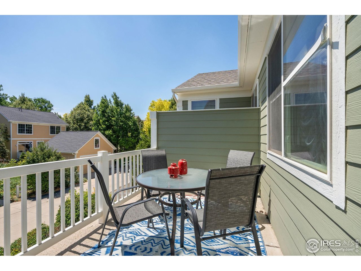
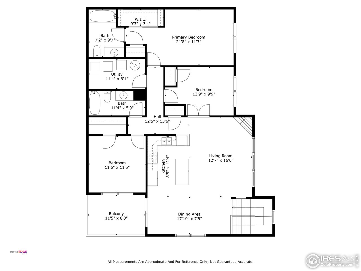
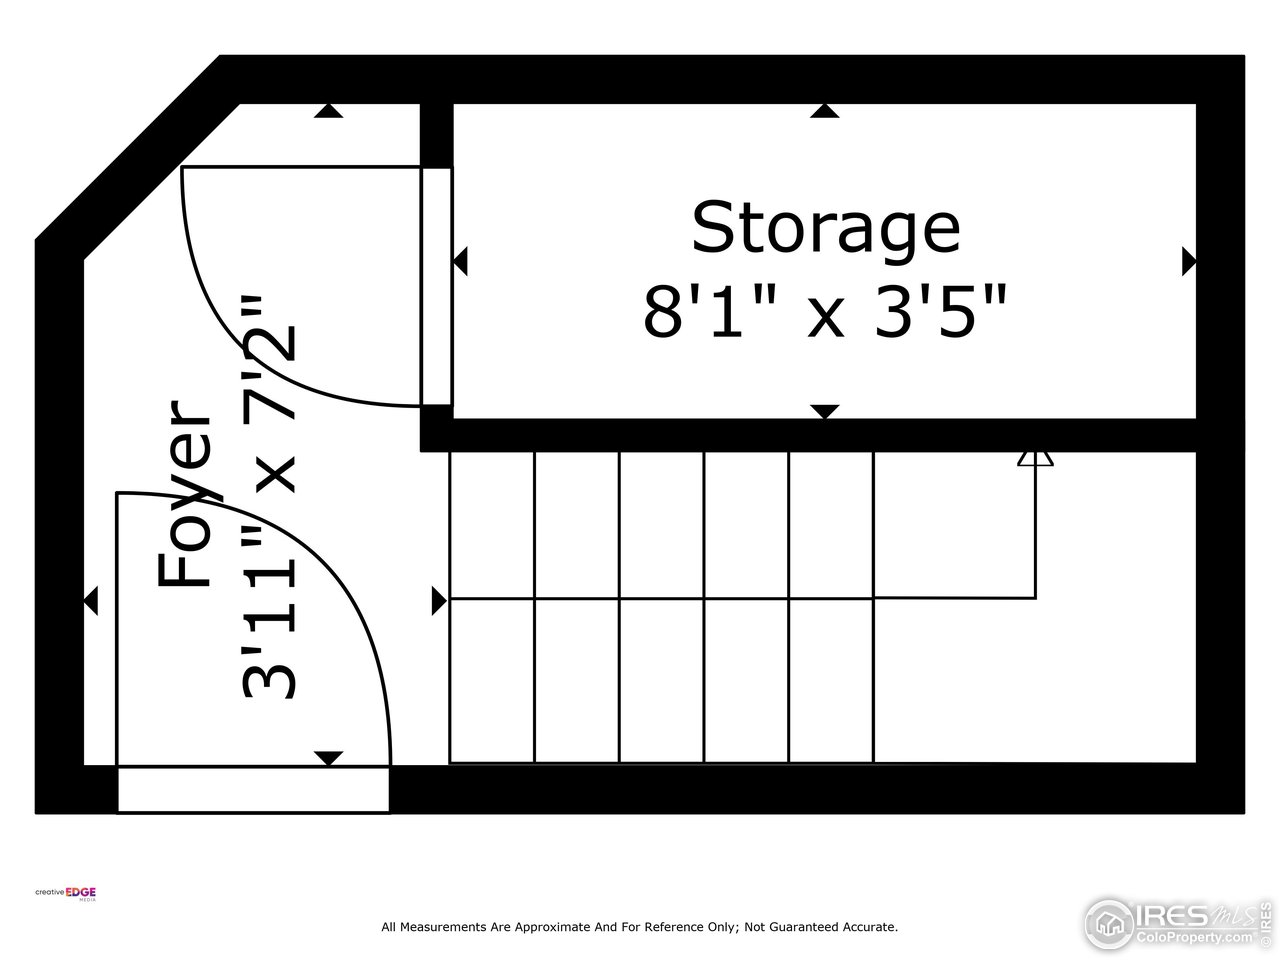
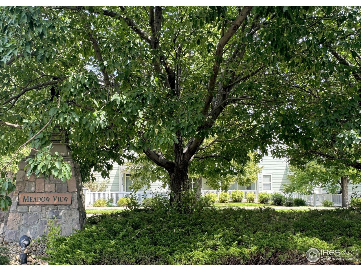
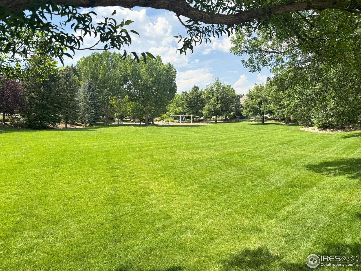
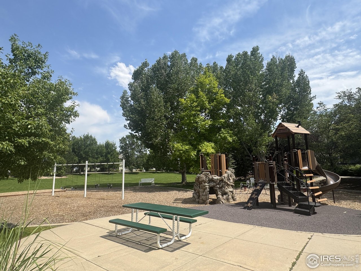
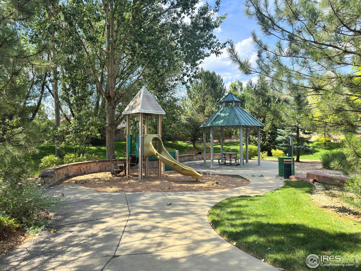
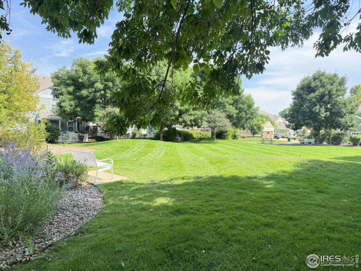
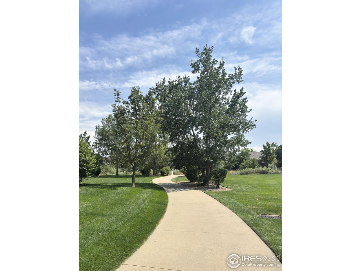
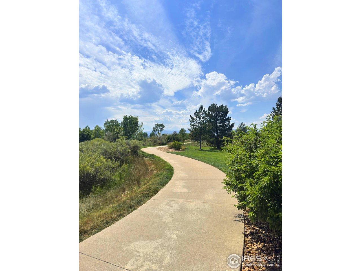
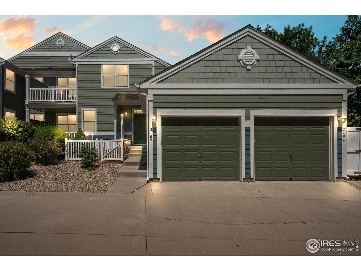
Welcome to this beautifully updated and move-in ready 3-bedroom, 2-bath condo located in the highly sought-after Meadowview community. Perched on the second floor with no neighbors above, this townhome-style unit offers unmatched privacy, abundant natural light, and serene treetop views. Inside, you'll find vaulted ceilings and an open-concept floor plan that creates an airy, inviting atmosphere perfect for both everyday living and entertaining. The spacious kitchen boasts a center island with breakfast bar, recently updated stainless steel appliances, and flows effortlessly into the dining and living rooms - making this layout ideal for modern lifestyles. Retreat to the private primary suite with double closets and plenty of room for your full suite of furnishings. Two additional bedrooms offer flexibility for guests, a home office, or hobbies. Enjoy Colorado's sunshine year-round from your private deck, or relax in the gated front entry - perfect for morning coffee or an evening wind-down. A one-car garage with additional storage and ample guest parking add extra convenience. Nestled in a quiet, tree-lined neighborhood with mature landscaping, this home is ideally located near scenic parks, open spaces, and trails - a dream for outdoor lovers. Located in the St. Vrain Valley School District, 10 minutes to Downtown Longmont and easy access to Boulder, this well located in Southwest Longmont gem cannot be missed!

3
beds

2
baths

1,337 Sq.Ft. LIVING AREA

25 Acres lot

Chandra Rose

Chandra Rose

Features & Amenities

Interior

  • total bedrooms3
  • Total bathrooms2
  • full bathrooms2
  • Flooring Wood
  • Fireplace Living Room
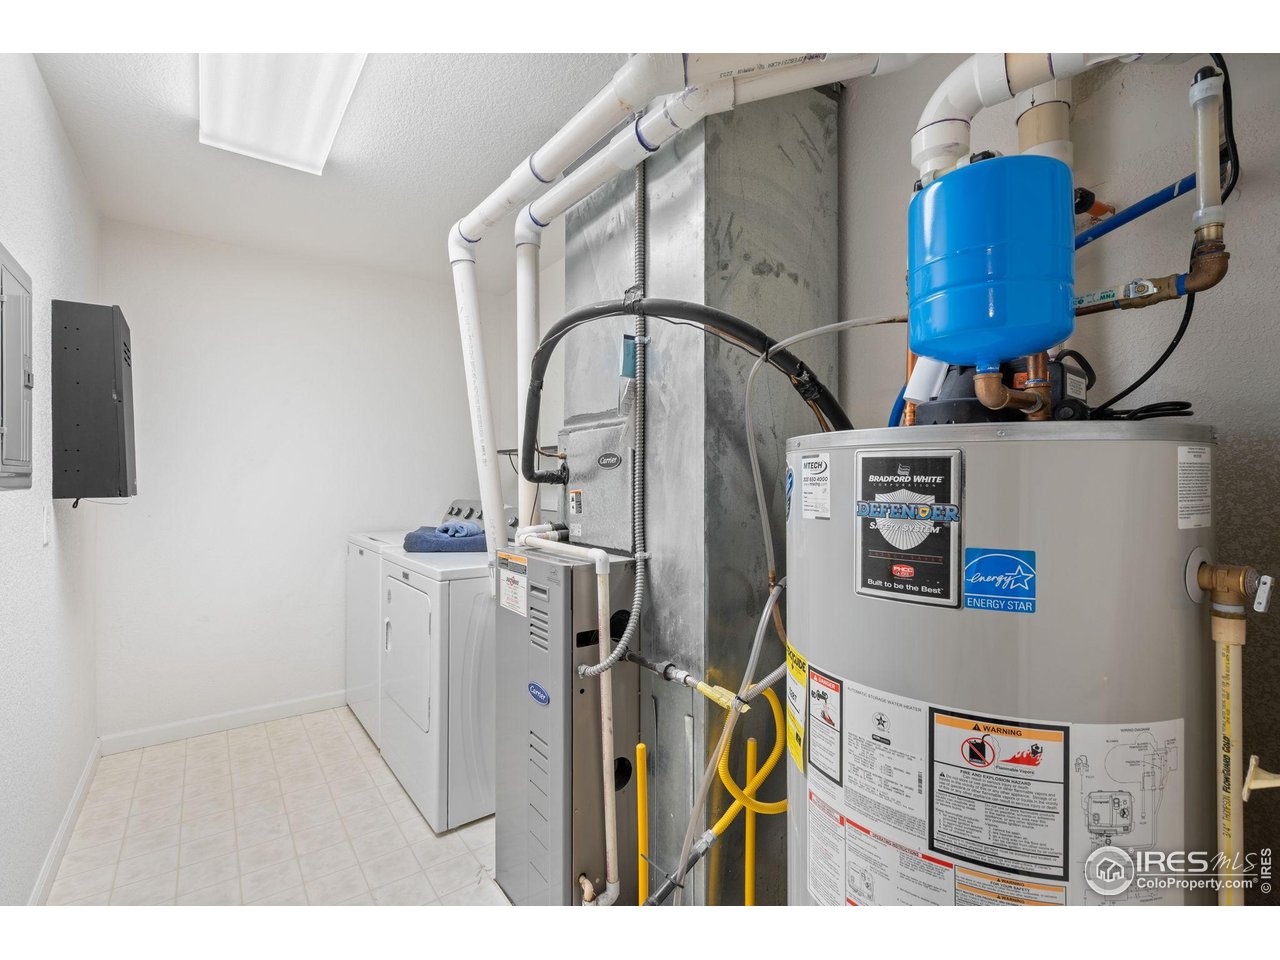
  • APPLIANCES Gas Range, Dishwasher, Refrigerator, Washer, Dryer, Microwave, Disposal, Fire Alarm
  • other interior Features Eat-in Kitchen, Open Floorplan, Washer/Dryer Hookup, Kitchen Island

Area & Lot

  • Status Sold
  • Date Sold September 12, 2025
  • Living Area1,337 Sq.Ft.
  • Lot Area25 Acres
  • MLS® ID1040893
  • TypeCondo
  • YEAR BUILT2002
  • NeighborhoodLongmont
  • Elementary SchoolEagle Crest
  • Middle SchoolAltona
  • High SchoolSilver Creek
  • School DistrictST Vrain Dist RE 1J

Exterior

  • STORIES1
  • Garage Space1.0
  • water SourceCity
  • utilitiesNatural Gas Available, Electricity Available, High Speed Avail
  • roofComposition
  • HEAT TYPEForced Air
  • AIR CONDITIONINGCentral Air, Ceiling Fan(s)
  • other exterior FeaturesBalcony

Financial

  • Sales Price$465,000
  • Real Estate Tax $2,933/yr
  • HOA $310/mo
  • Zoning R
View Virtual Tour

Longmont

40.1672° N, 105.1019° W

Explore

Work With Us

We'd love to hear from you! Whether you're buying, selling, or just exploring your options, we're here to provide answers, insights, and the support you need. Contact us and start planning your next move.

Follow Us on Instagram