Leave a Message

Thank you for your message. We will be in touch with you shortly.

4800 Osage Drive Unit: 16
SEE ALL PHOTOS
4800 Osage Drive Unit: 16
Sold

4800 Osage Drive Unit: 16

4800 Osage Drive Unit: 16, Boulder, CO 80303

$490,000
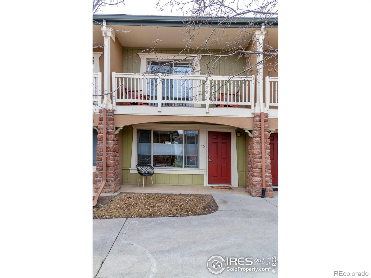
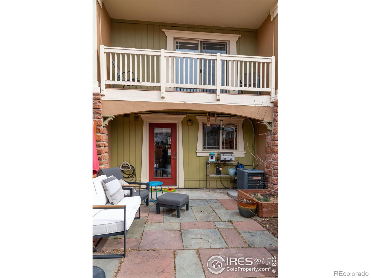
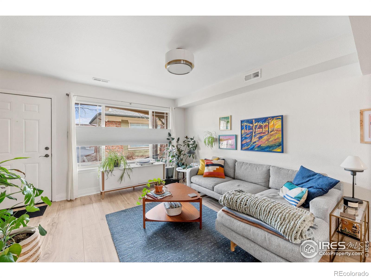
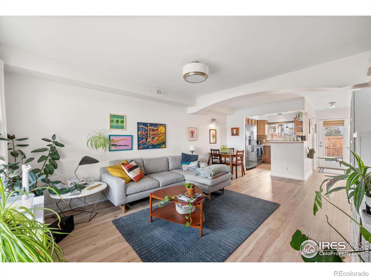
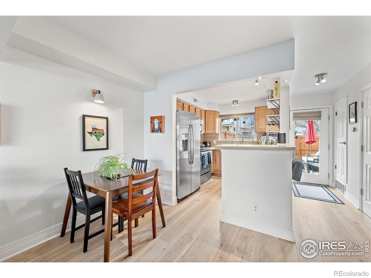
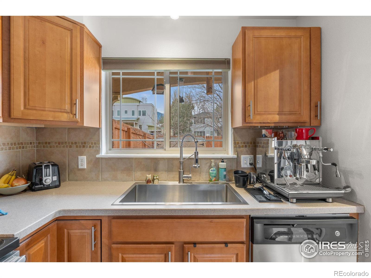
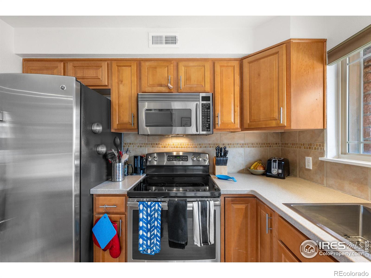
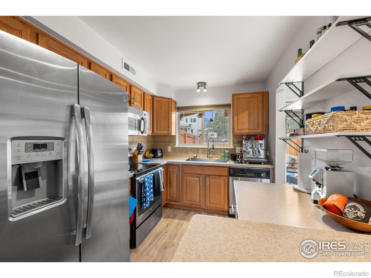
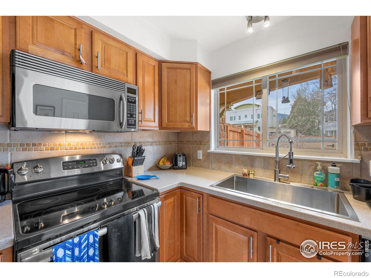
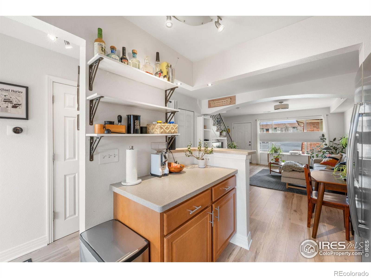
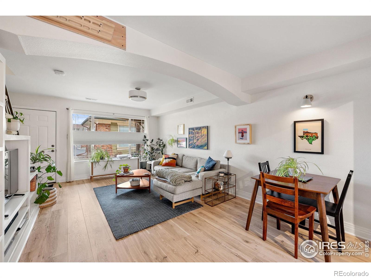
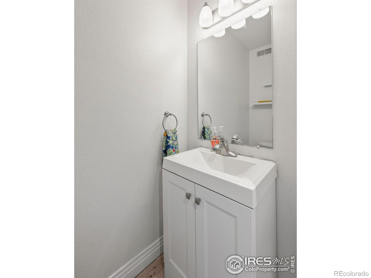
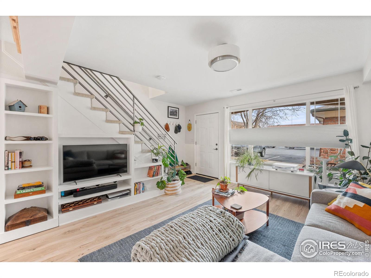
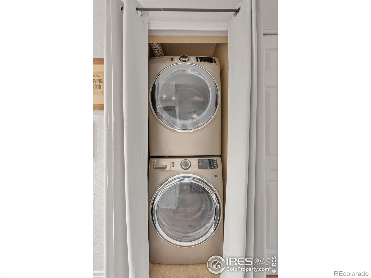
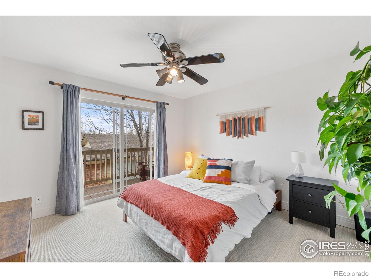
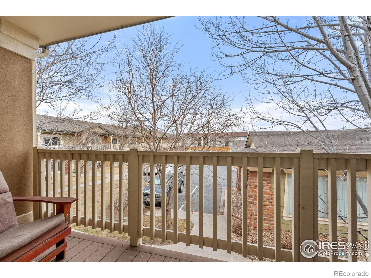
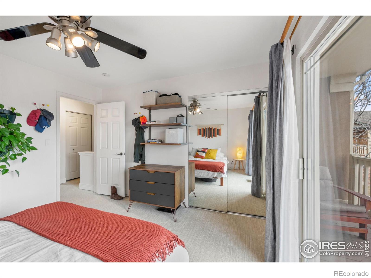
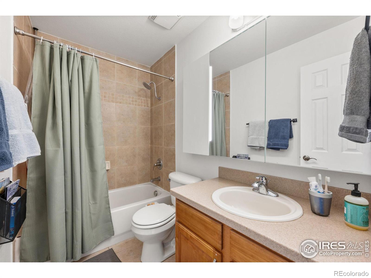
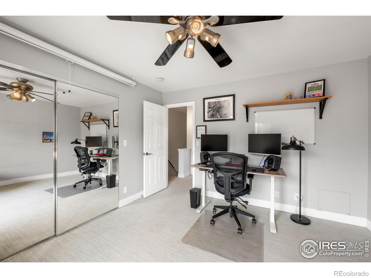
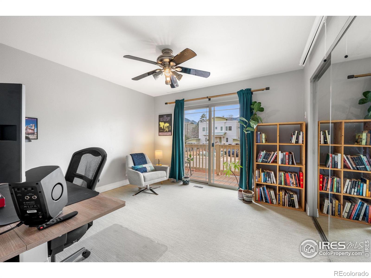
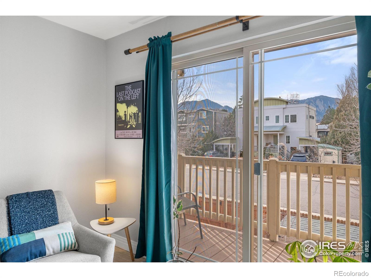
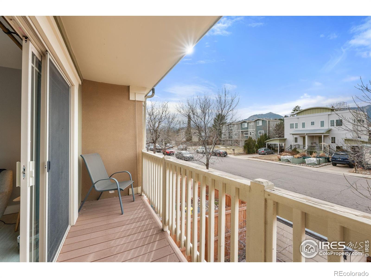
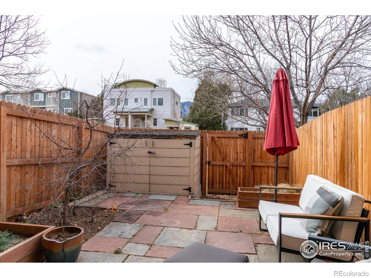
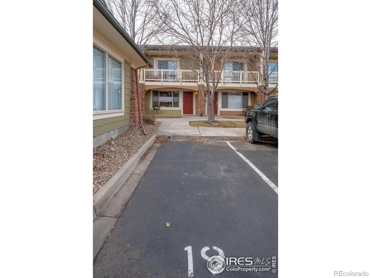
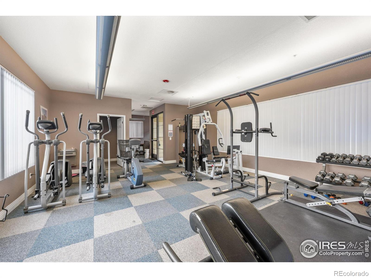
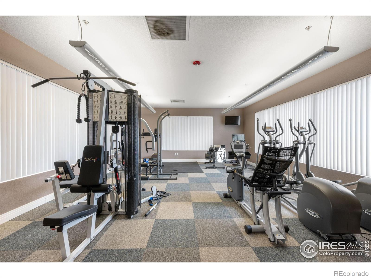
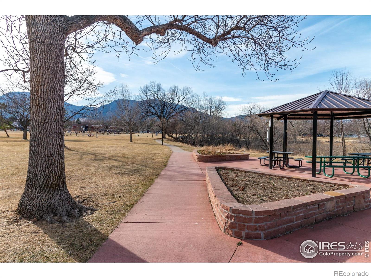
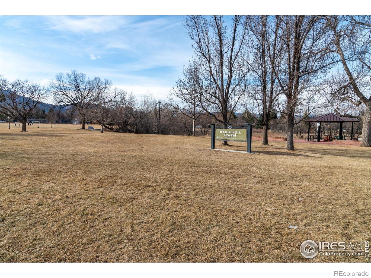
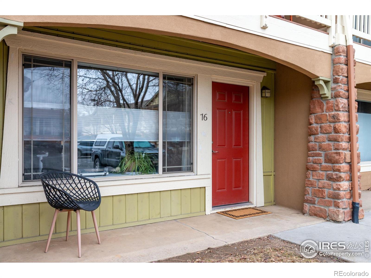
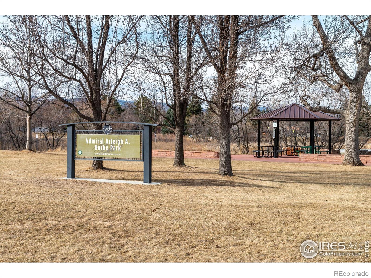
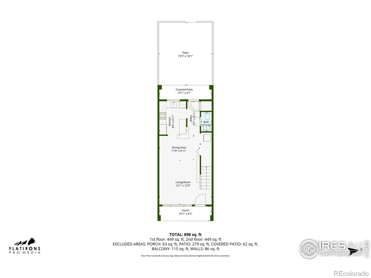
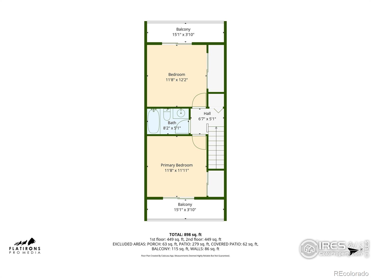
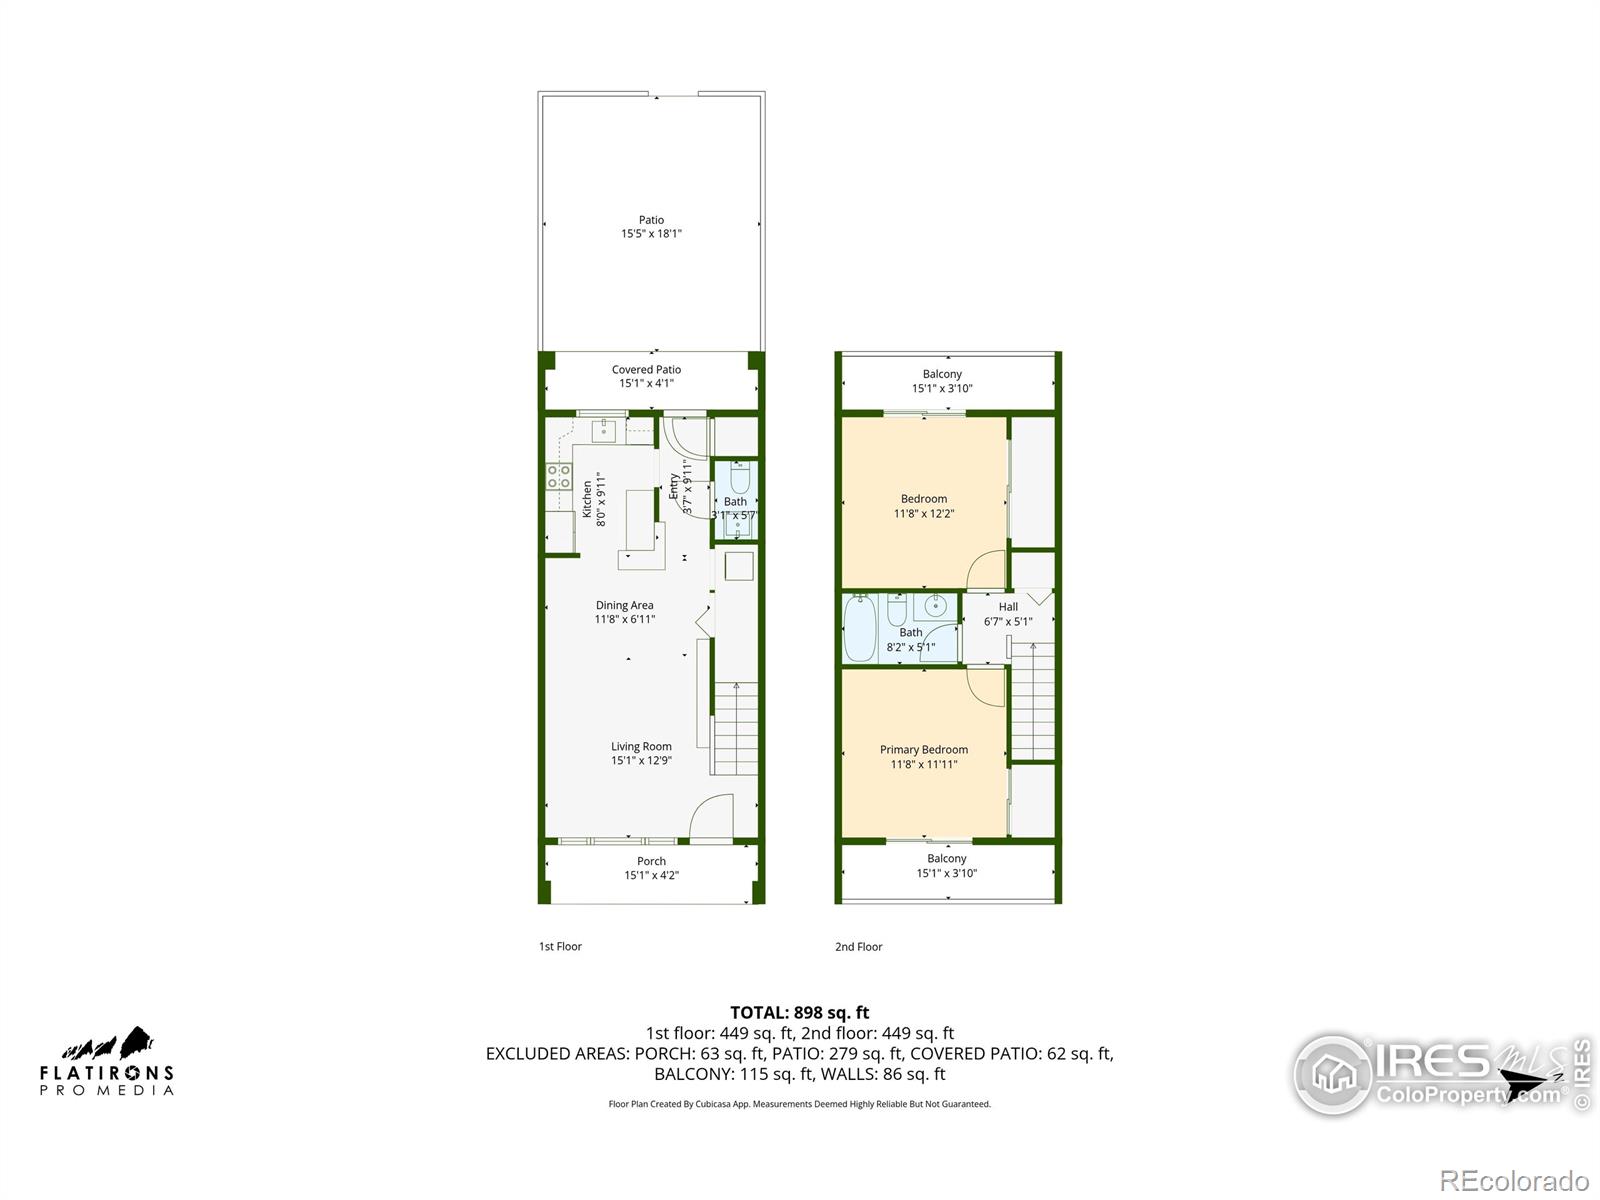
This bright 2-bedroom, 2-bathroom townhome-style condo offers comfort and functionality in a highly desirable south Boulder location. Tucked off a side street with no units above or below, it provides added privacy and a comfortable living environment. Upstairs, both bedrooms feature private balconies-one with a Flatiron view-along with a full bathroom (not attached to either bedroom). The open and bright main floor is designed for easy everyday living and entertaining and includes a convenient powder room. The kitchen sink is positioned beneath a window overlooking the fenced backyard patio, bringing in natural light and a pleasant outdoor view. Updated flooring (completed at the end of 2023), built-in shelving-including a clever hidden storage closet-and a newer washer and dryer on the main level add both style and functionality. Step outside to your own fenced patio oasis, complete with a cherry tree, flower box, and a storage shed spacious enough for two to three bikes. The home backs to the neighborhood with an open feel, and a nearby park and pond create an easy connection to the outdoors. Practical perks abound: an assigned parking space directly outside, an assigned storage area, and a fully equipped gym just steps from your door with weight machines, free weights, and cardio equipment. Fresh exterior paint is scheduled in the coming weeks, adding even more curb appeal. The community offers easy access to all the best of south Boulder, including trails, grocery stores, shops, restaurants, NCAR, and Eldorado Canyon. Commuters will appreciate the proximity to Highway 36, the Table Mesa Park-n-Ride, and CU-less than four miles away. With a lovely courtyard setting to come home to, this property offers the perfect balance of convenience, comfort, and Colorado charm.

2
beds

2
baths

918 Sq.Ft. LIVING AREA

Lauren Cotlar

Lauren Cotlar

Marcia Cotlar

Marcia Cotlar

Features & Amenities

Interior

  • total bedrooms2
  • Total bathrooms2
  • full bathroom1
  • half bathroom1
  • Laundry room In Unit
  • Flooring Wood
  • APPLIANCES Dishwasher, Disposal, Dryer, Microwave, Oven, Refrigerator, Self Cleaning Oven, Washer

Area & Lot

  • Status Sold
  • Date Sold March 27, 2026
  • Living Area918 Sq.Ft.
  • Total Area918 Sq.Ft.
  • MLS® IDIR1051631
  • TypeCondo
  • YEAR BUILT1963
  • NeighborhoodBoulder
  • Architecture StylesContemporary
  • View DescriptionMountain(s)
  • Elementary SchoolEisenhower
  • Middle SchoolManhattan
  • High SchoolFairview
  • School DistrictBoulder Valley RE 2

Exterior

  • STORIES2
  • water SourcePublic
  • utilitiesCable Available, Electricity Available, Internet Access (Wired), Natural Gas Available
  • roofComposition
  • lot featuresFlood Zone, Level
  • HEAT TYPEForced Air
  • AIR CONDITIONINGCentral Air
  • sewerPublic Sewer
  • HOA AmenitiesFitness Center, Storage
  • other exterior FeaturesBalcony

Financial

  • Sales Price$490,000
  • Real Estate Tax $2,703/yr
  • HOA $487/mo
  • Zoning Res

Boulder

40.0150° N, 105.2705° W

Explore

Work With Us

We'd love to hear from you! Whether you're buying, selling, or just exploring your options, we're here to provide answers, insights, and the support you need. Contact us and start planning your next move.

Follow Us on Instagram