Leave a Message

Thank you for your message. We will be in touch with you shortly.

50 Ridge Lane
50 Ridge Lane
50 Ridge Lane
50 Ridge Lane
50 Ridge Lane
50 Ridge Lane
50 Ridge Lane
50 Ridge Lane
50 Ridge Lane
50 Ridge Lane
50 Ridge Lane
50 Ridge Lane
50 Ridge Lane
50 Ridge Lane
50 Ridge Lane
50 Ridge Lane
50 Ridge Lane
50 Ridge Lane
50 Ridge Lane
50 Ridge Lane
50 Ridge Lane
50 Ridge Lane
50 Ridge Lane
50 Ridge Lane
50 Ridge Lane
50 Ridge Lane
50 Ridge Lane
50 Ridge Lane
50 Ridge Lane
50 Ridge Lane
50 Ridge Lane
50 Ridge Lane
50 Ridge Lane
50 Ridge Lane
50 Ridge Lane
50 Ridge Lane
50 Ridge Lane
SEE ALL PHOTOS
50 Ridge Lane
50 Ridge Lane
50 Ridge Lane
50 Ridge Lane
50 Ridge Lane
50 Ridge Lane
50 Ridge Lane
50 Ridge Lane
50 Ridge Lane
50 Ridge Lane
50 Ridge Lane
50 Ridge Lane
50 Ridge Lane
50 Ridge Lane
50 Ridge Lane
50 Ridge Lane
50 Ridge Lane
50 Ridge Lane
50 Ridge Lane
50 Ridge Lane
50 Ridge Lane
50 Ridge Lane
50 Ridge Lane
50 Ridge Lane
50 Ridge Lane
50 Ridge Lane
50 Ridge Lane
50 Ridge Lane
50 Ridge Lane
50 Ridge Lane
50 Ridge Lane
50 Ridge Lane
50 Ridge Lane
50 Ridge Lane
50 Ridge Lane
50 Ridge Lane
50 Ridge Lane
Sold

50 Ridge Lane

50 Ridge Lane, Bailey, CO 80421

$885,000
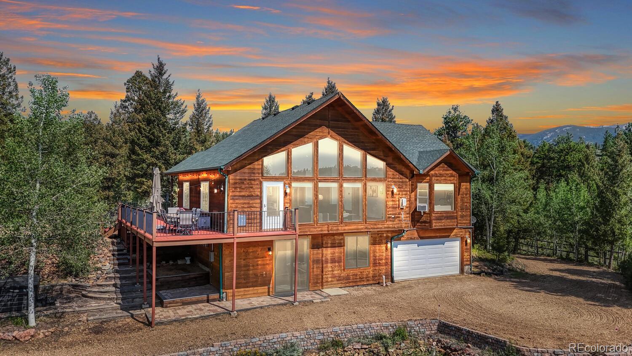
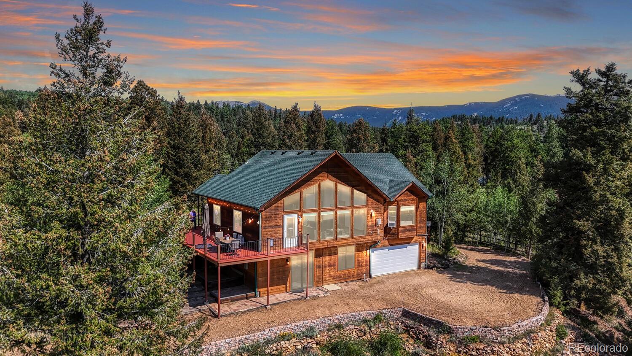
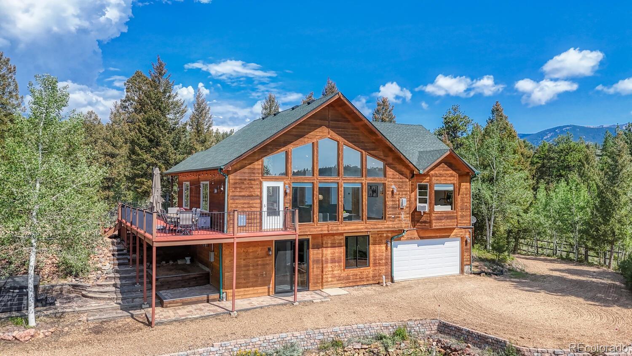
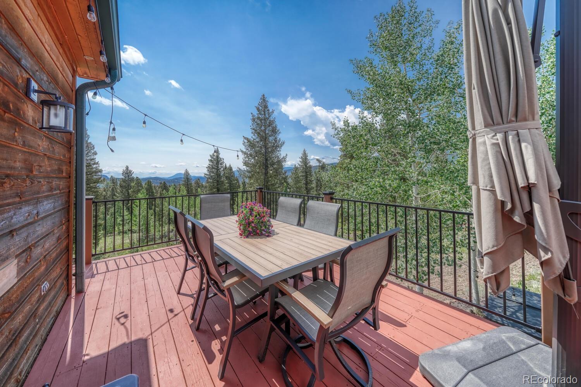
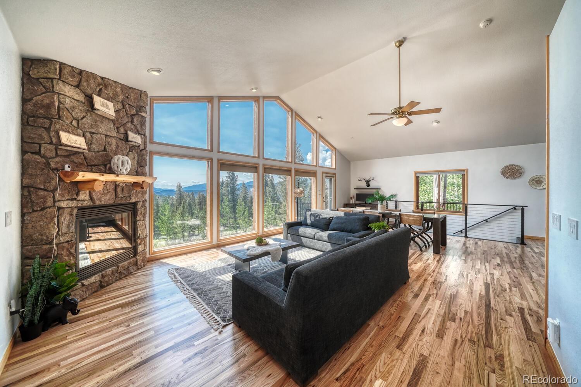
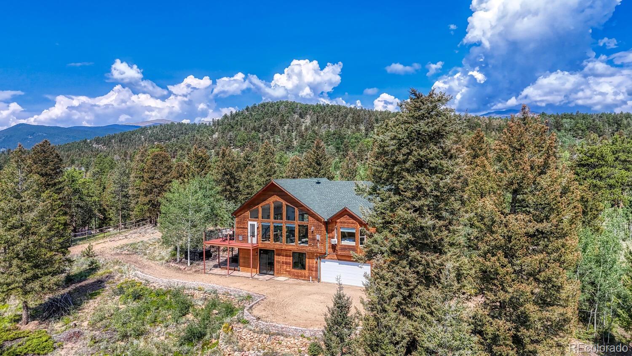
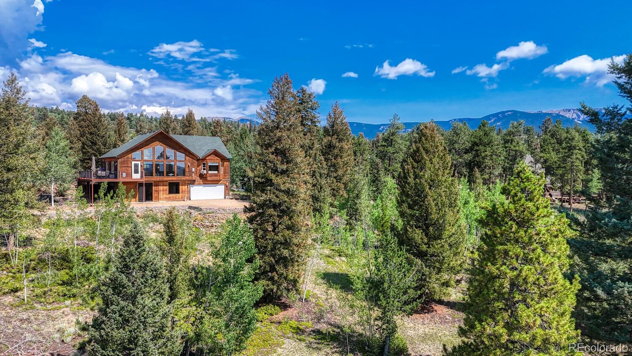
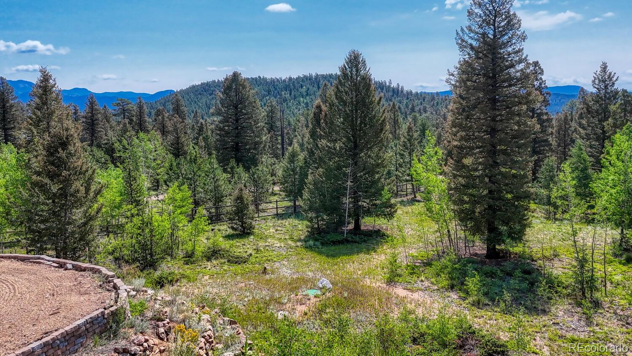
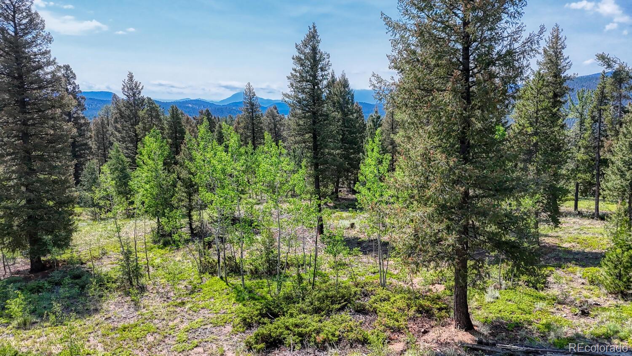
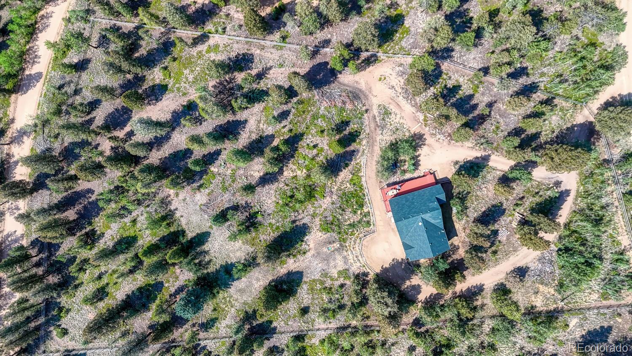
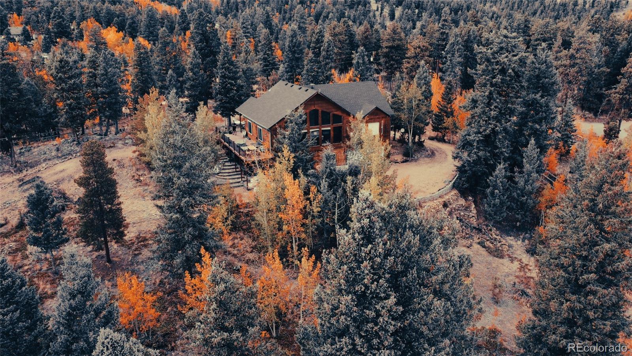
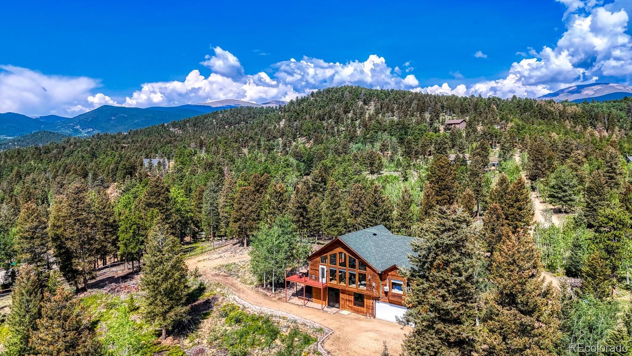
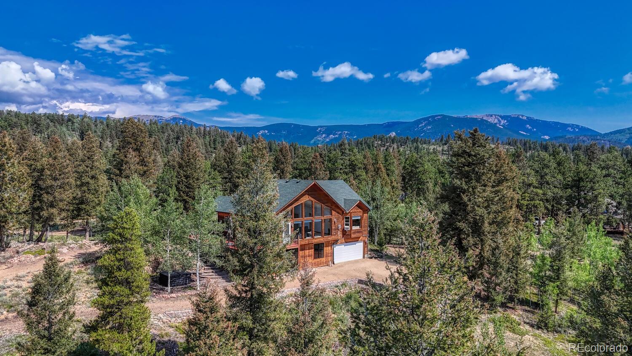
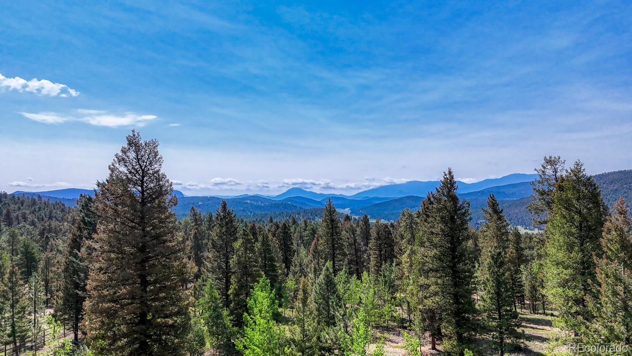
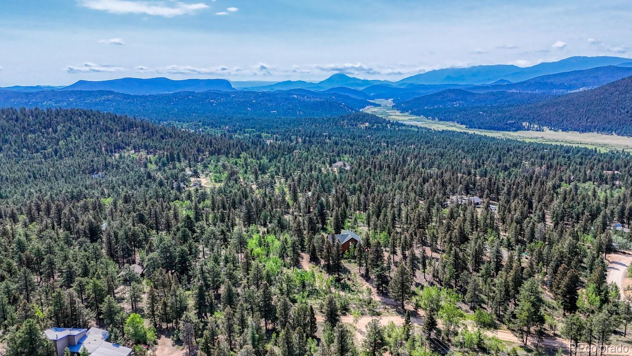
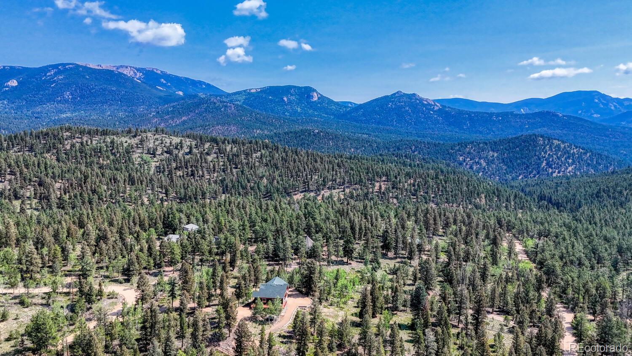
Welcome to your serene mountain retreat, where peace, privacy, and panoramic views come together on a fully fenced, level, and usable 2.7-acre lot. This meticulously cared-for 3-bedroom, 3-bathroom home offers an ideal blend of timeless character and modern comfort.

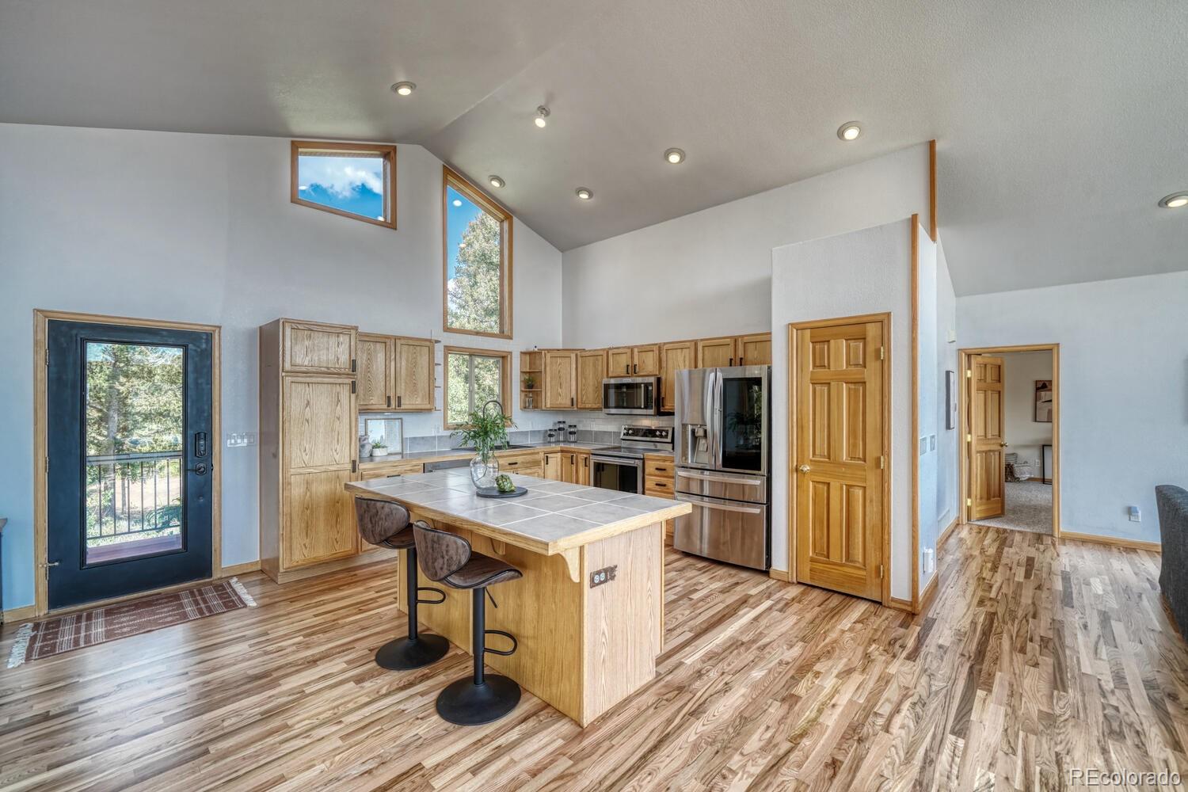
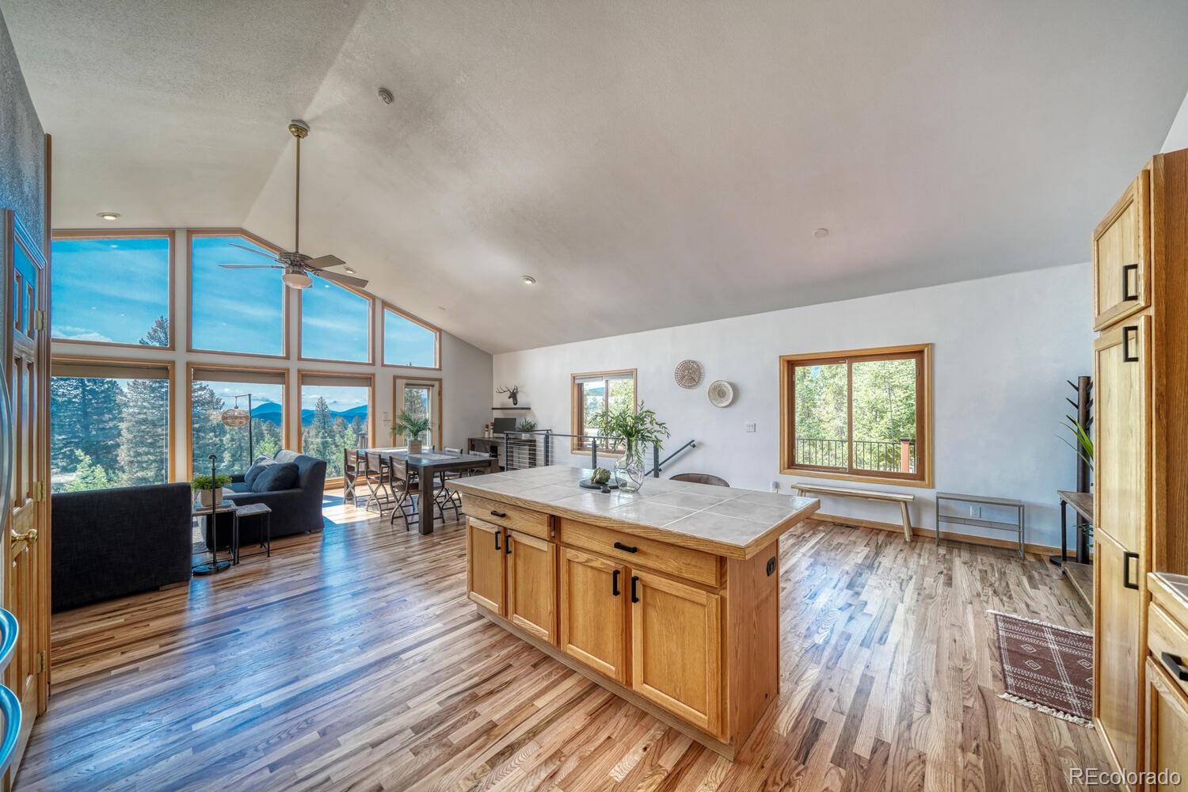
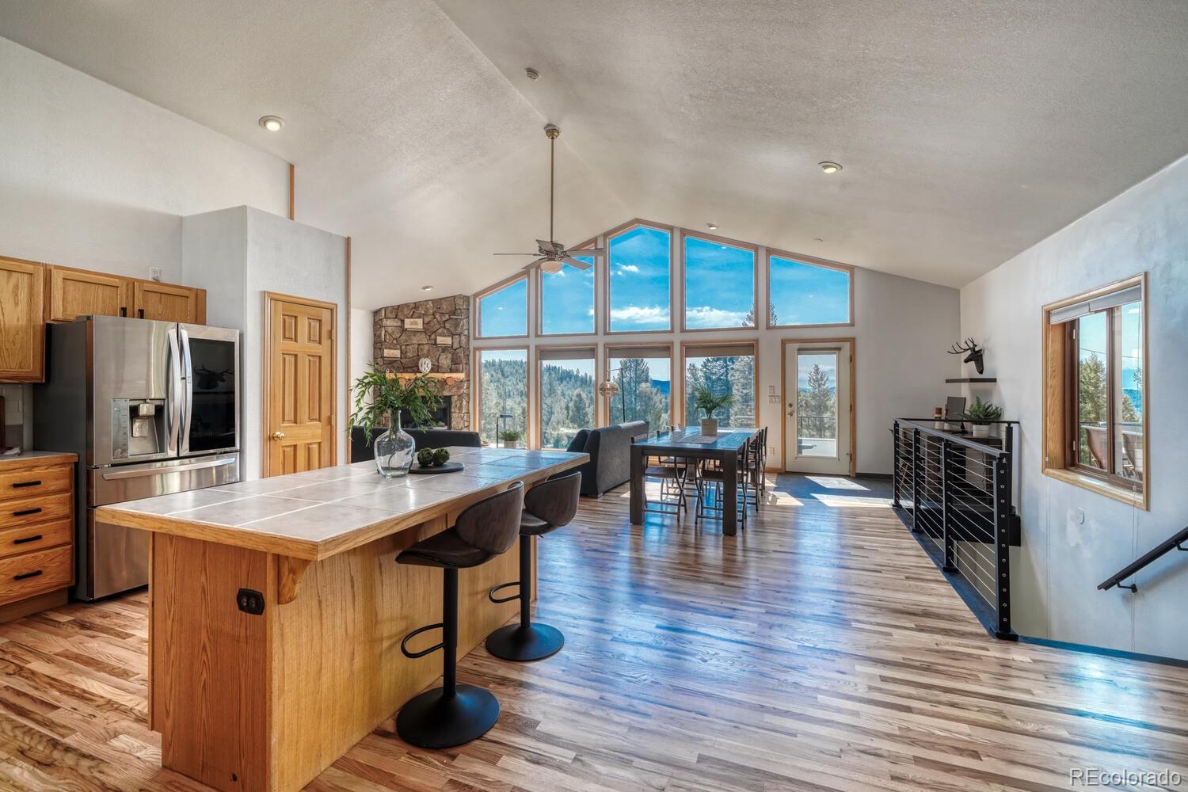
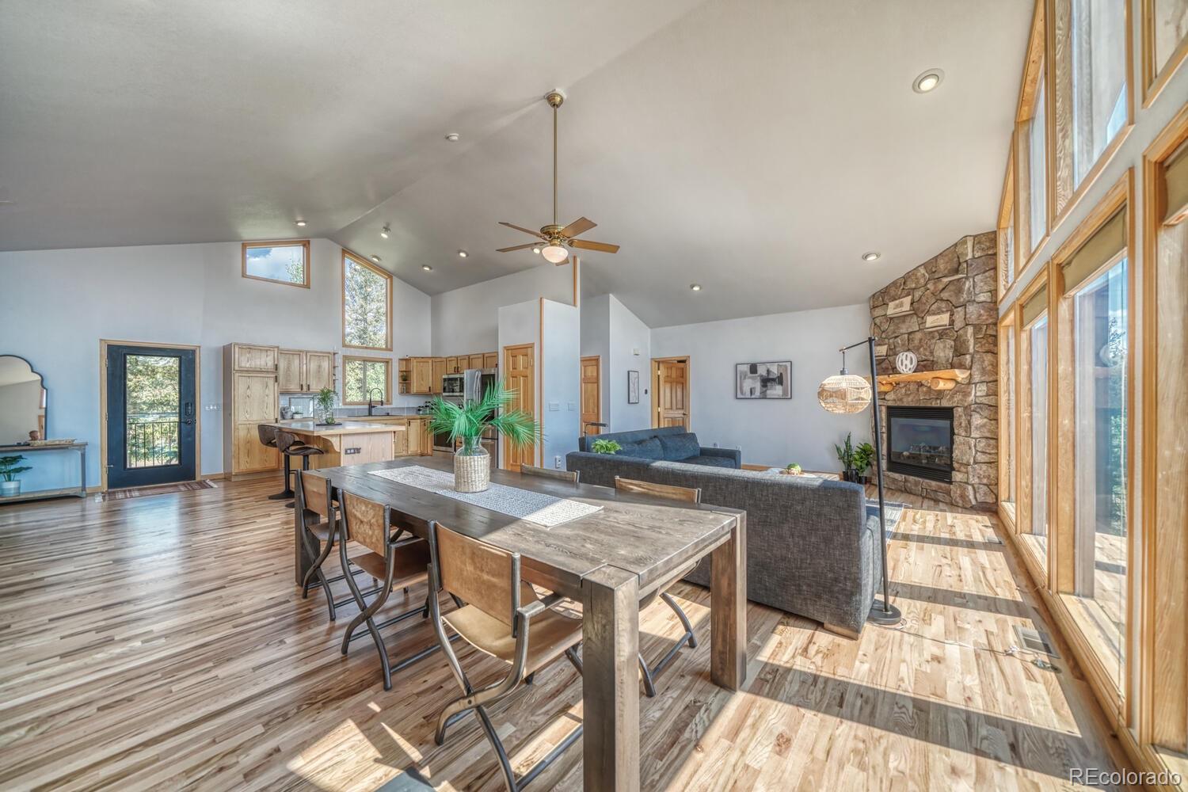
Step inside to vaulted ceilings and refinished floors in a bright, open layout. The heart of the home is the great room, featuring oversized windows framing breathtaking mountain views and flooding the space with natural light, while the fireplace adds a cozy warmth. The kitchen, featuring a large island and new stainless steel appliances, connects seamlessly for easy living and entertaining.

Convenience meets luxury with a main-floor laundry, making for easy chores. The property is equipped with a well featuring a submersible pump, providing excellent water pressure for all household needs. Additionally, the home is connected to a natural gas line, eliminating the hassle of propane. Enjoy fast, reliable internet with dual options: Rise line-of-sight service and Starlink satellite connectivity. Perfect for remote work, video calls, streaming, and staying connected.
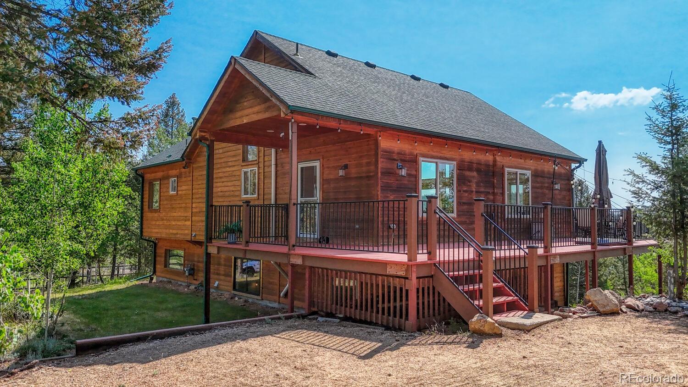
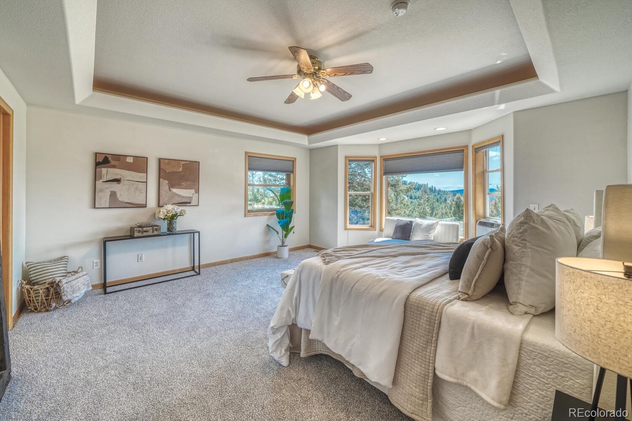
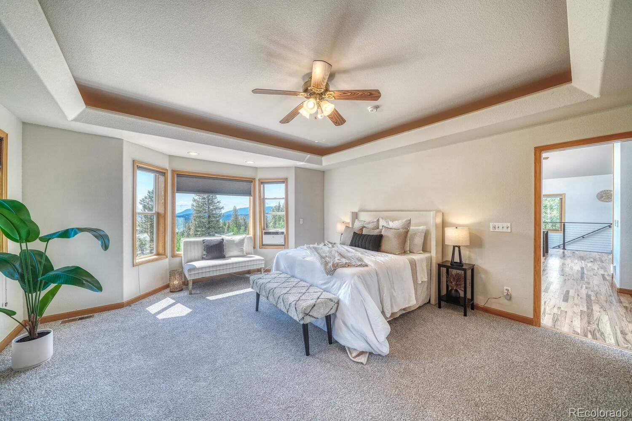
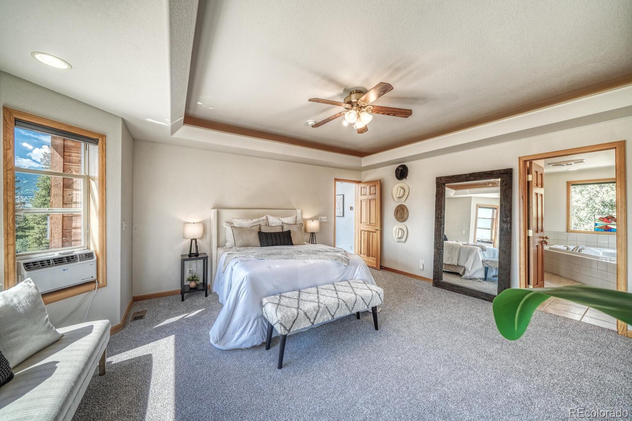
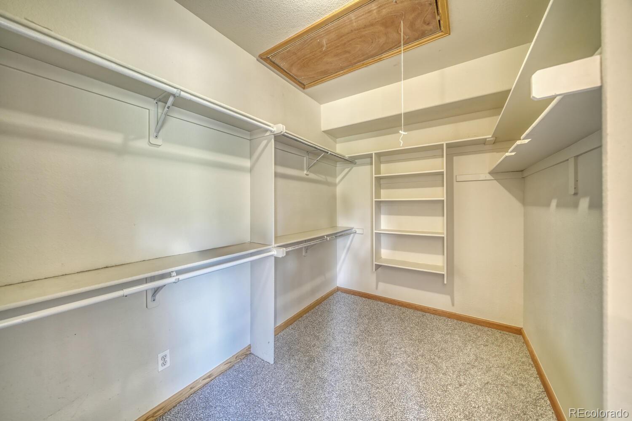
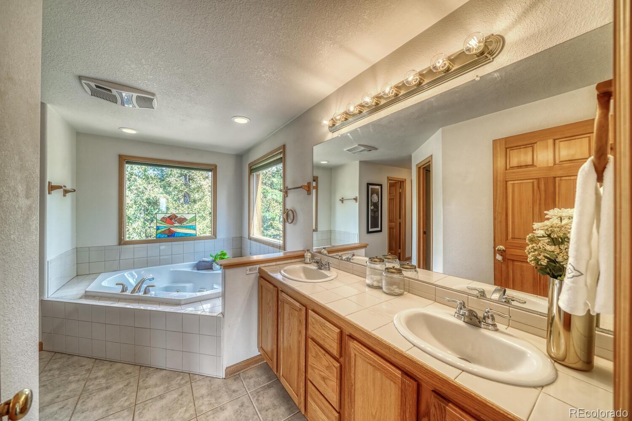
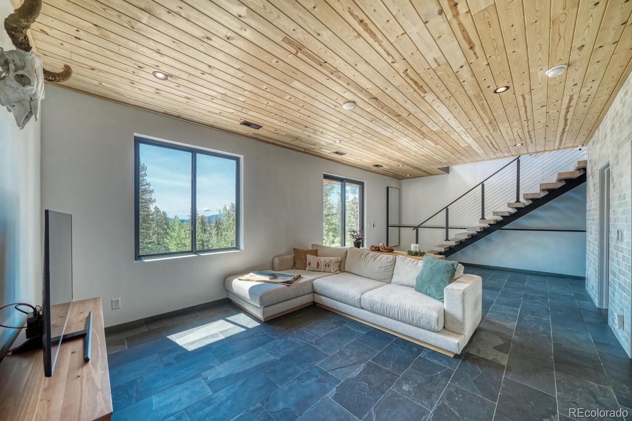
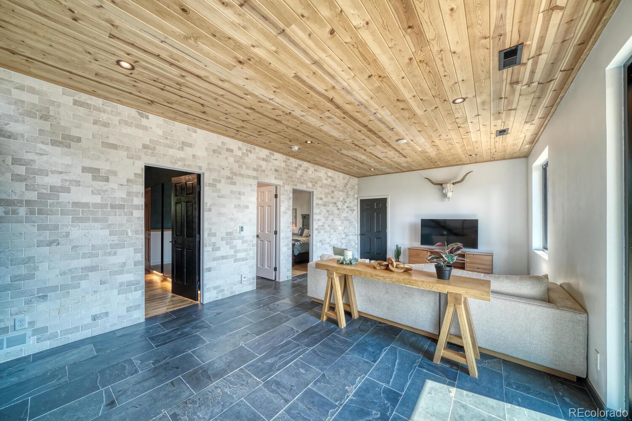
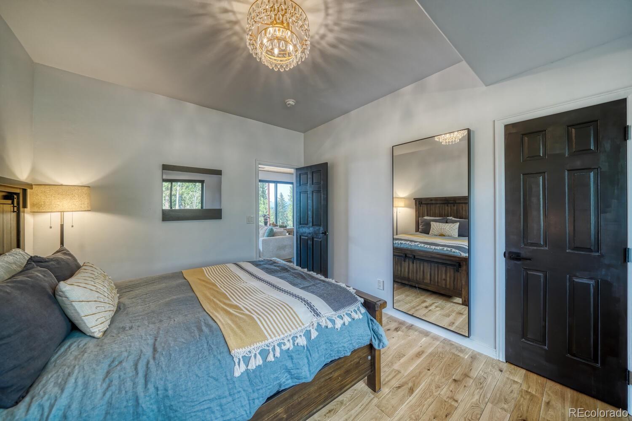
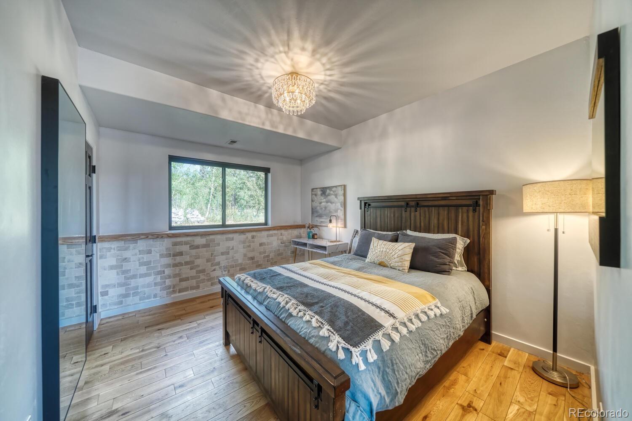
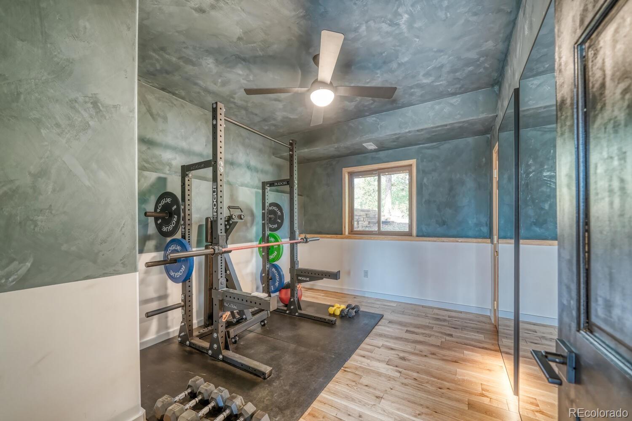
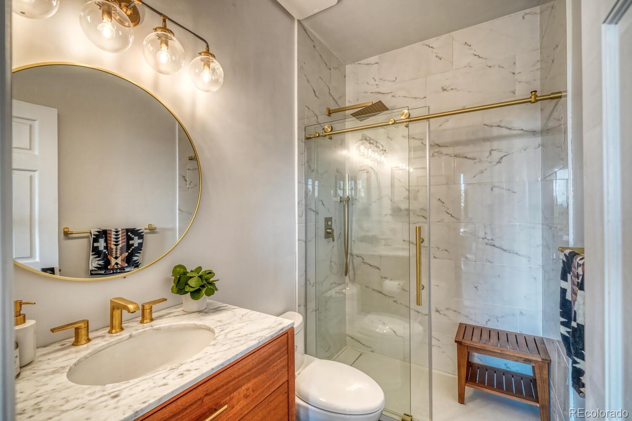
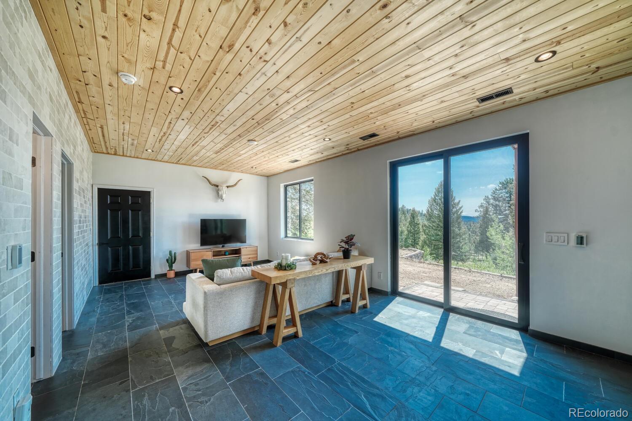
The main-floor primary suite is a true retreat featuring recessed lighting, a spacious walk-in closet, and a luxurious 5-piece ensuite bath. The walkout lower level includes two more bedrooms, a full bath, and radiant heated slate floors, providing easy outdoor access and enhanced natural light.

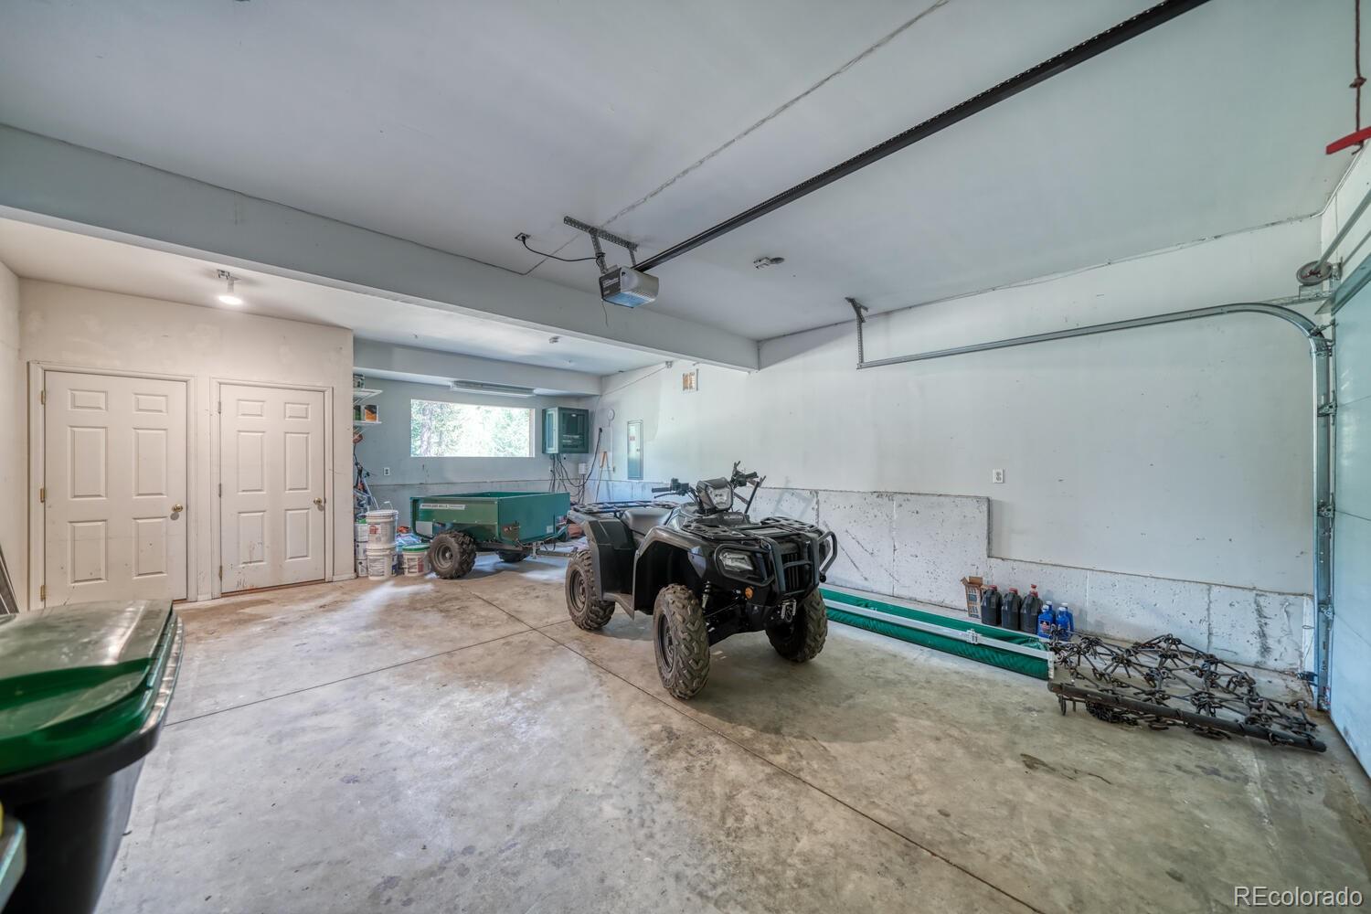
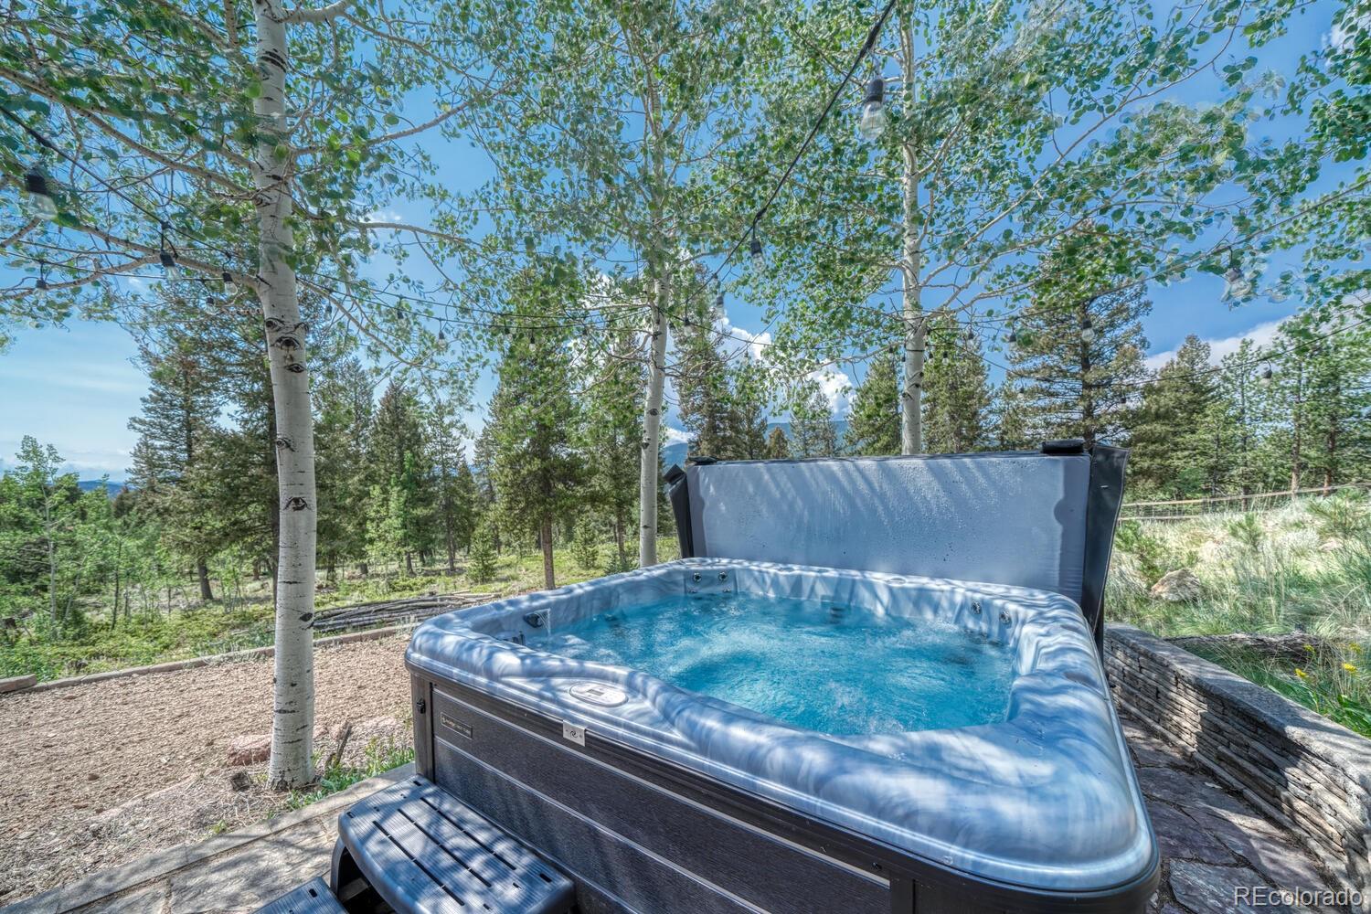
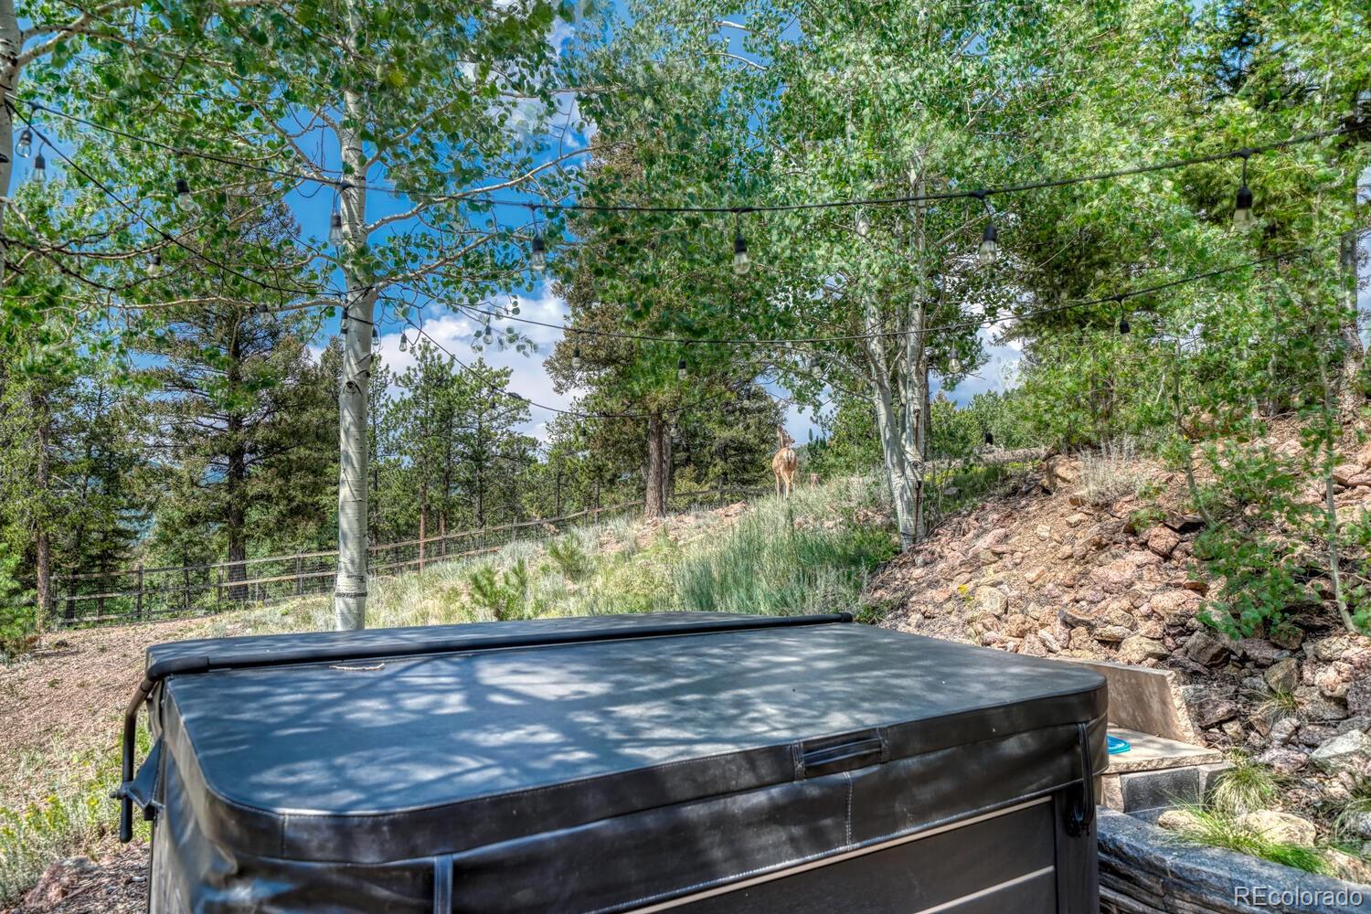
Relax under the stars in the newly installed hot tub or enjoy peaceful mornings in your backyard. The oversized attached garage provides space for vehicles, gear, and a workshop. Fire mitigation is complete for peace of mind, and you have the option to purchase an ATV with a snow plow and trailer for adventure or winter maintenance.

Private, updated, and move-in ready, this is mountain living at its finest. Come experience the space, beauty, and serenity for yourself--schedule your private tour today!

3
beds

3
baths

2,304 Sq.Ft. LIVING AREA

2.71 Acres lot

Features & Amenities

Interior

  • total bedrooms3
  • Total bathrooms3
  • full bathroom1
  • three quarter bathroom1
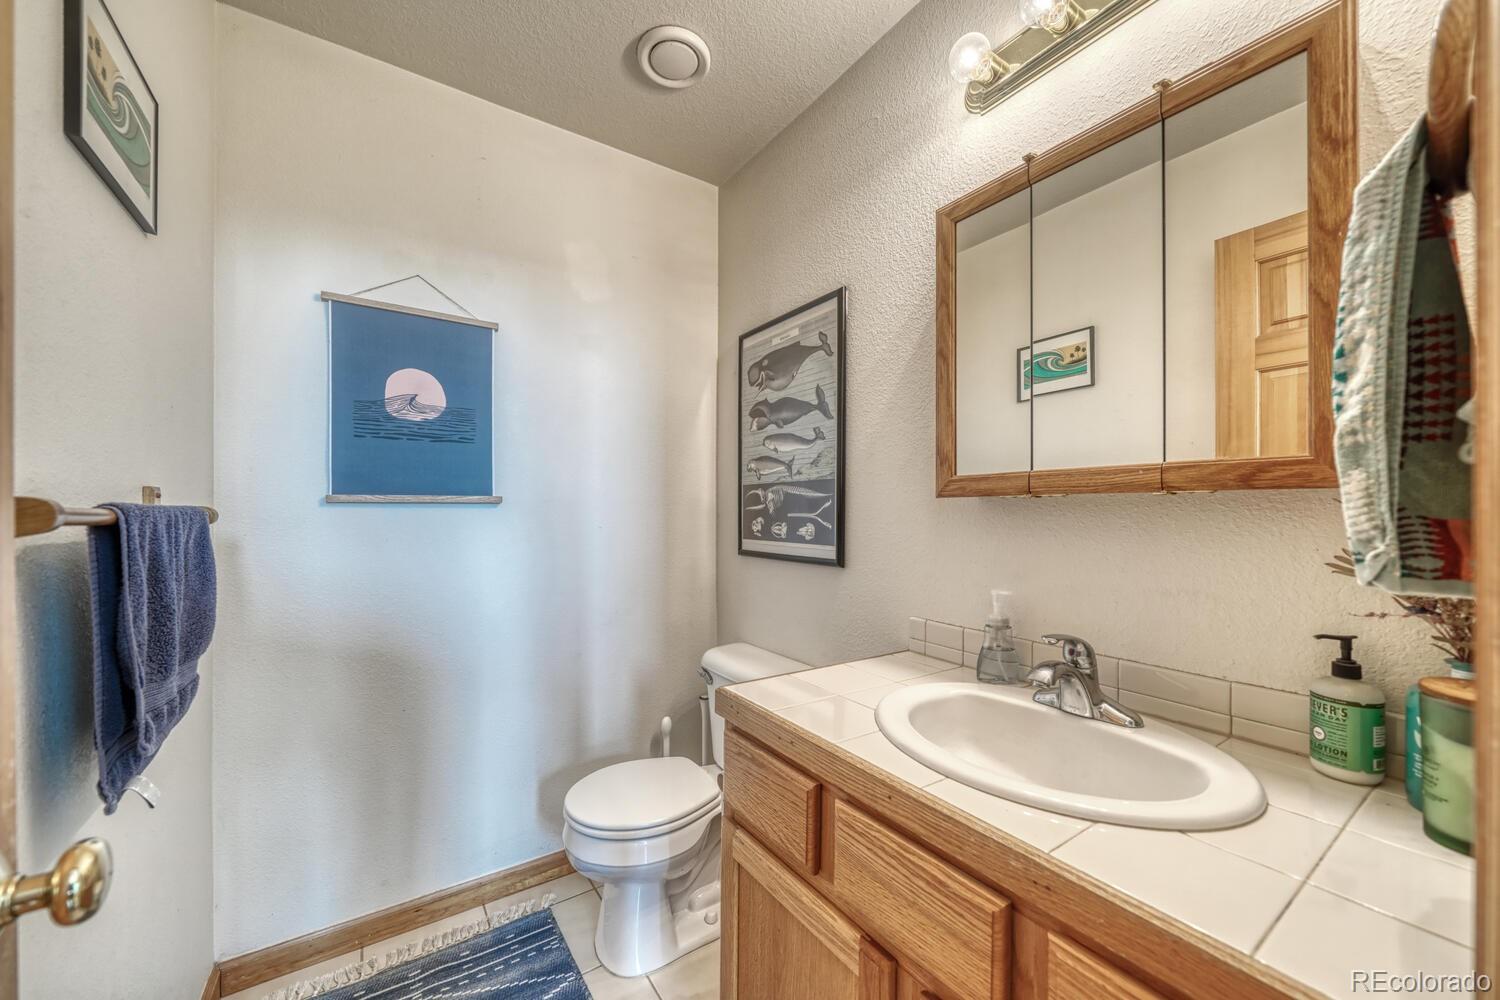
  • half bathroom1
  • Laundry room In Unit
  • Flooring Carpet, Stone, Tile, Wood
  • Fireplace Gas, Living Room
  • APPLIANCES Dishwasher, Disposal, Dryer, Freezer, Oven, Range, Refrigerator, Washer
  • other interior Features Five Piece Bath, High Ceilings, Open Floorplan, Primary Suite, Radon Mitigation System, Hot Tub, Vaulted Ceiling(s), Walk-In Closet(s)

Area & Lot

  • Status Sold
  • Date Sold October 14, 2025
  • Living Area2,304 Sq.Ft.
  • Total Area2,304 Sq.Ft.
  • Lot Area2.71 Acres
  • MLS® ID1931357
  • TypeResidential
  • YEAR BUILT2001
  • Architecture StylesMountain Contemporary
  • Elementary SchoolDeer Creek
  • Middle SchoolFitzsimmons
  • High SchoolPlatte Canyon
  • School DistrictPlatte Canyon RE-1

Exterior

  • Garage Space2.0
  • water SourceWell
  • utilitiesElectricity Connected, Natural Gas Connected, Phone Available
  • roofComposition
  • lot featuresFire Mitigation, Level
  • parking220 Volts, Unpaved, Dry Walled, Exterior Access Door, Finished Garage, Insulated Garage, Lighted, Oversized, Storage
  • HEAT TYPEForced Air, Natural Gas
  • AIR CONDITIONINGAir Conditioning-Room
  • sewerSeptic Tank
  • SubstructureConcrete Perimeter, Slab
  • security FeaturesCarbon Monoxide Detector(s), Smoke Detector(s)
  • other exterior FeaturesPrivate Yard, Spa/Hot Tub

Financial

  • Sales Price$885,000
  • Real Estate Tax $2,633/yr

Work With Us

We'd love to hear from you! Whether you're buying, selling, or just exploring your options, we're here to provide answers, insights, and the support you need. Contact us and start planning your next move.

Follow Us on Instagram