Leave a Message

Thank you for your message. We will be in touch with you shortly.

5062 W 109th Circle
5062 W 109th Circle
5062 W 109th Circle
5062 W 109th Circle
5062 W 109th Circle
5062 W 109th Circle
5062 W 109th Circle
5062 W 109th Circle
5062 W 109th Circle
5062 W 109th Circle
5062 W 109th Circle
5062 W 109th Circle
5062 W 109th Circle
5062 W 109th Circle
5062 W 109th Circle
5062 W 109th Circle
5062 W 109th Circle
5062 W 109th Circle
5062 W 109th Circle
5062 W 109th Circle
5062 W 109th Circle
5062 W 109th Circle
5062 W 109th Circle
5062 W 109th Circle
5062 W 109th Circle
5062 W 109th Circle
5062 W 109th Circle
5062 W 109th Circle
5062 W 109th Circle
SEE ALL PHOTOS
5062 W 109th Circle
5062 W 109th Circle
5062 W 109th Circle
5062 W 109th Circle
5062 W 109th Circle
5062 W 109th Circle
5062 W 109th Circle
5062 W 109th Circle
5062 W 109th Circle
5062 W 109th Circle
5062 W 109th Circle
5062 W 109th Circle
5062 W 109th Circle
5062 W 109th Circle
5062 W 109th Circle
5062 W 109th Circle
5062 W 109th Circle
5062 W 109th Circle
5062 W 109th Circle
5062 W 109th Circle
5062 W 109th Circle
5062 W 109th Circle
5062 W 109th Circle
5062 W 109th Circle
5062 W 109th Circle
5062 W 109th Circle
5062 W 109th Circle
5062 W 109th Circle
5062 W 109th Circle
Sold

5062 W 109th Circle

5062 W 109th Circle, Westminster, CO 80031

$775,000
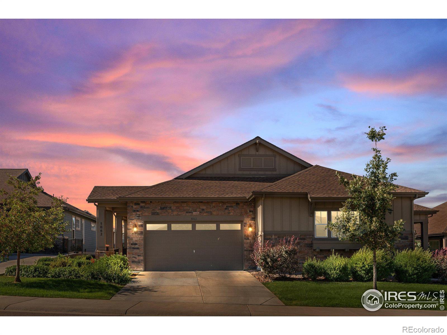
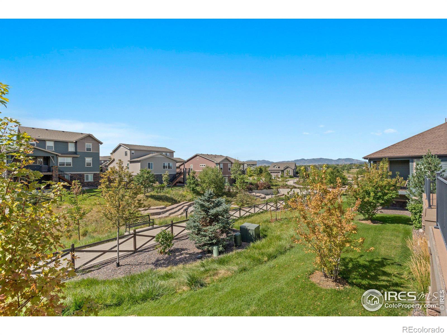
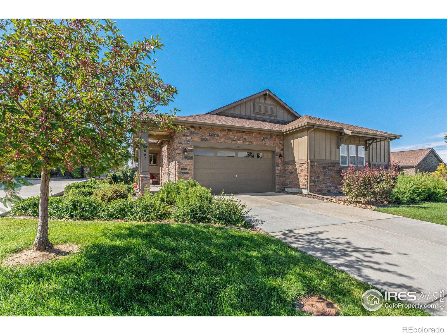
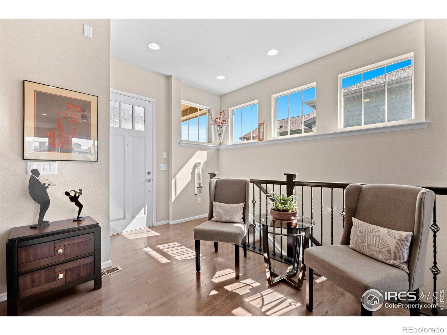
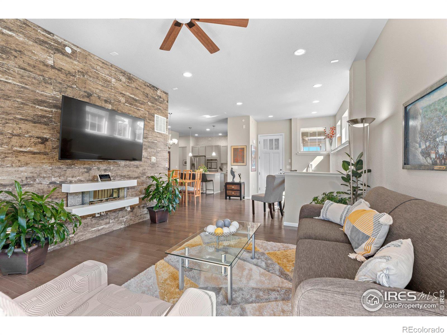
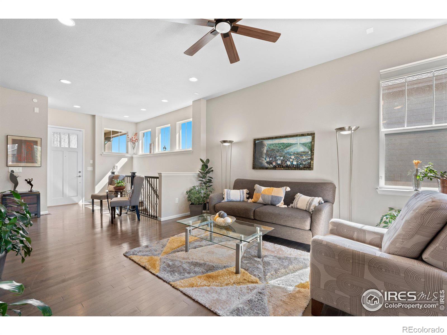
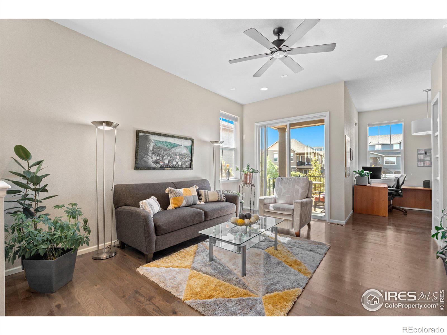
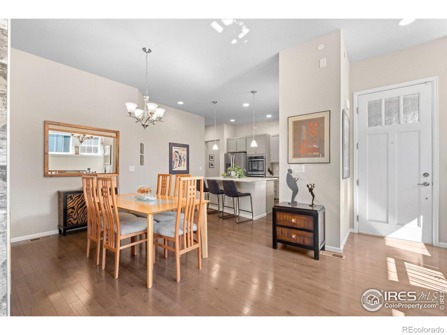
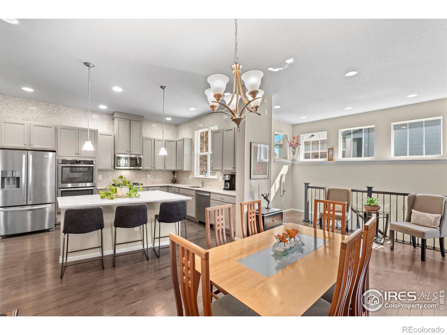
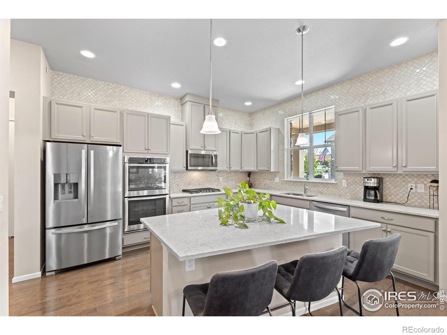
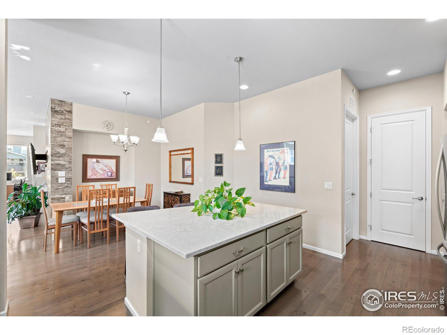
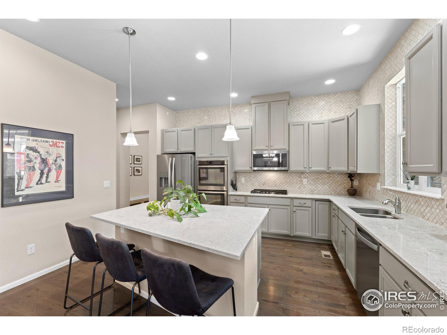
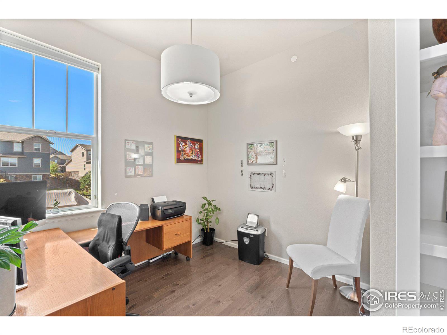
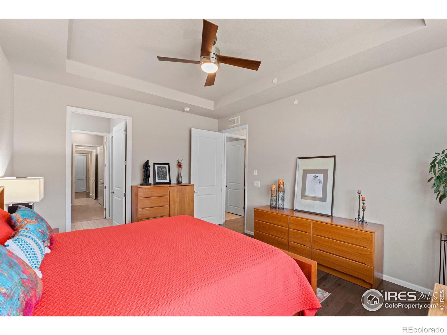
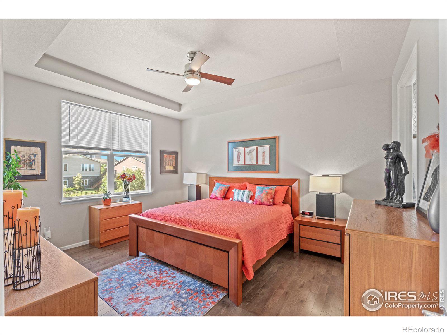
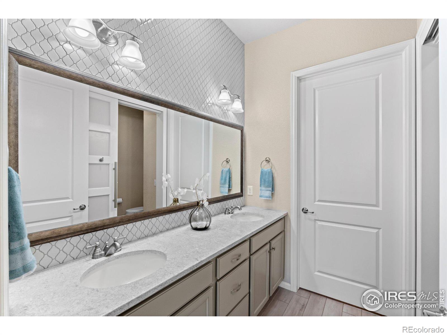
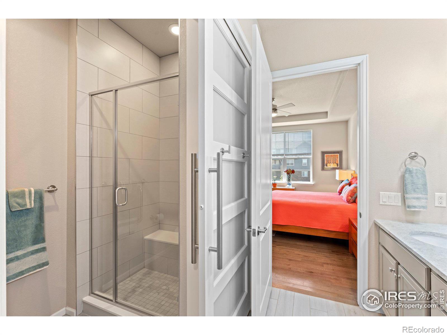
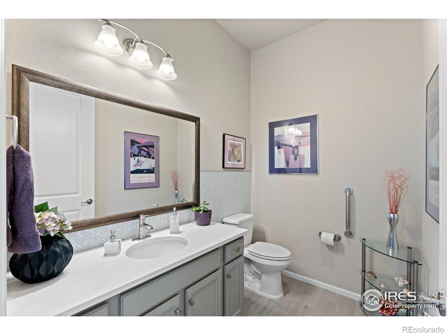
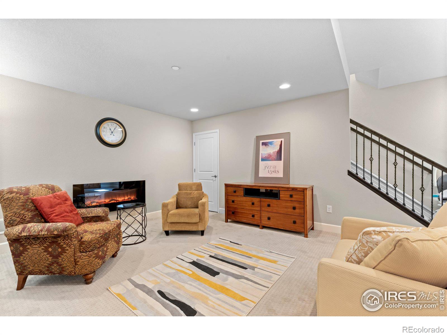
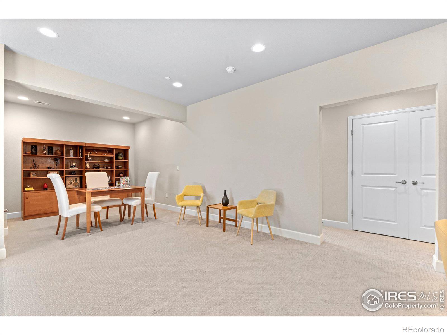
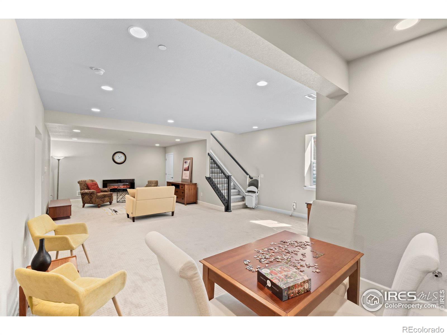
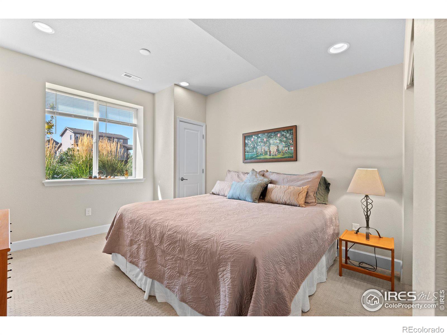
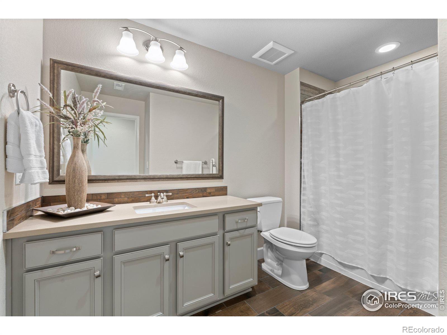
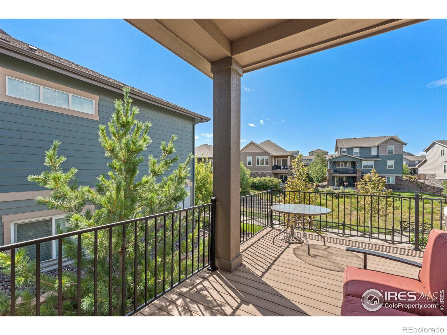
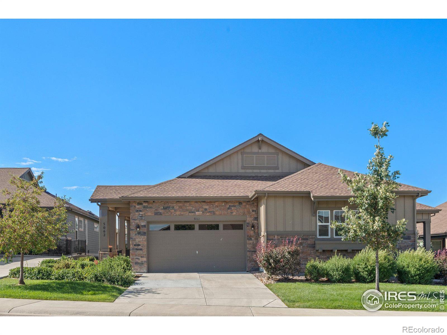
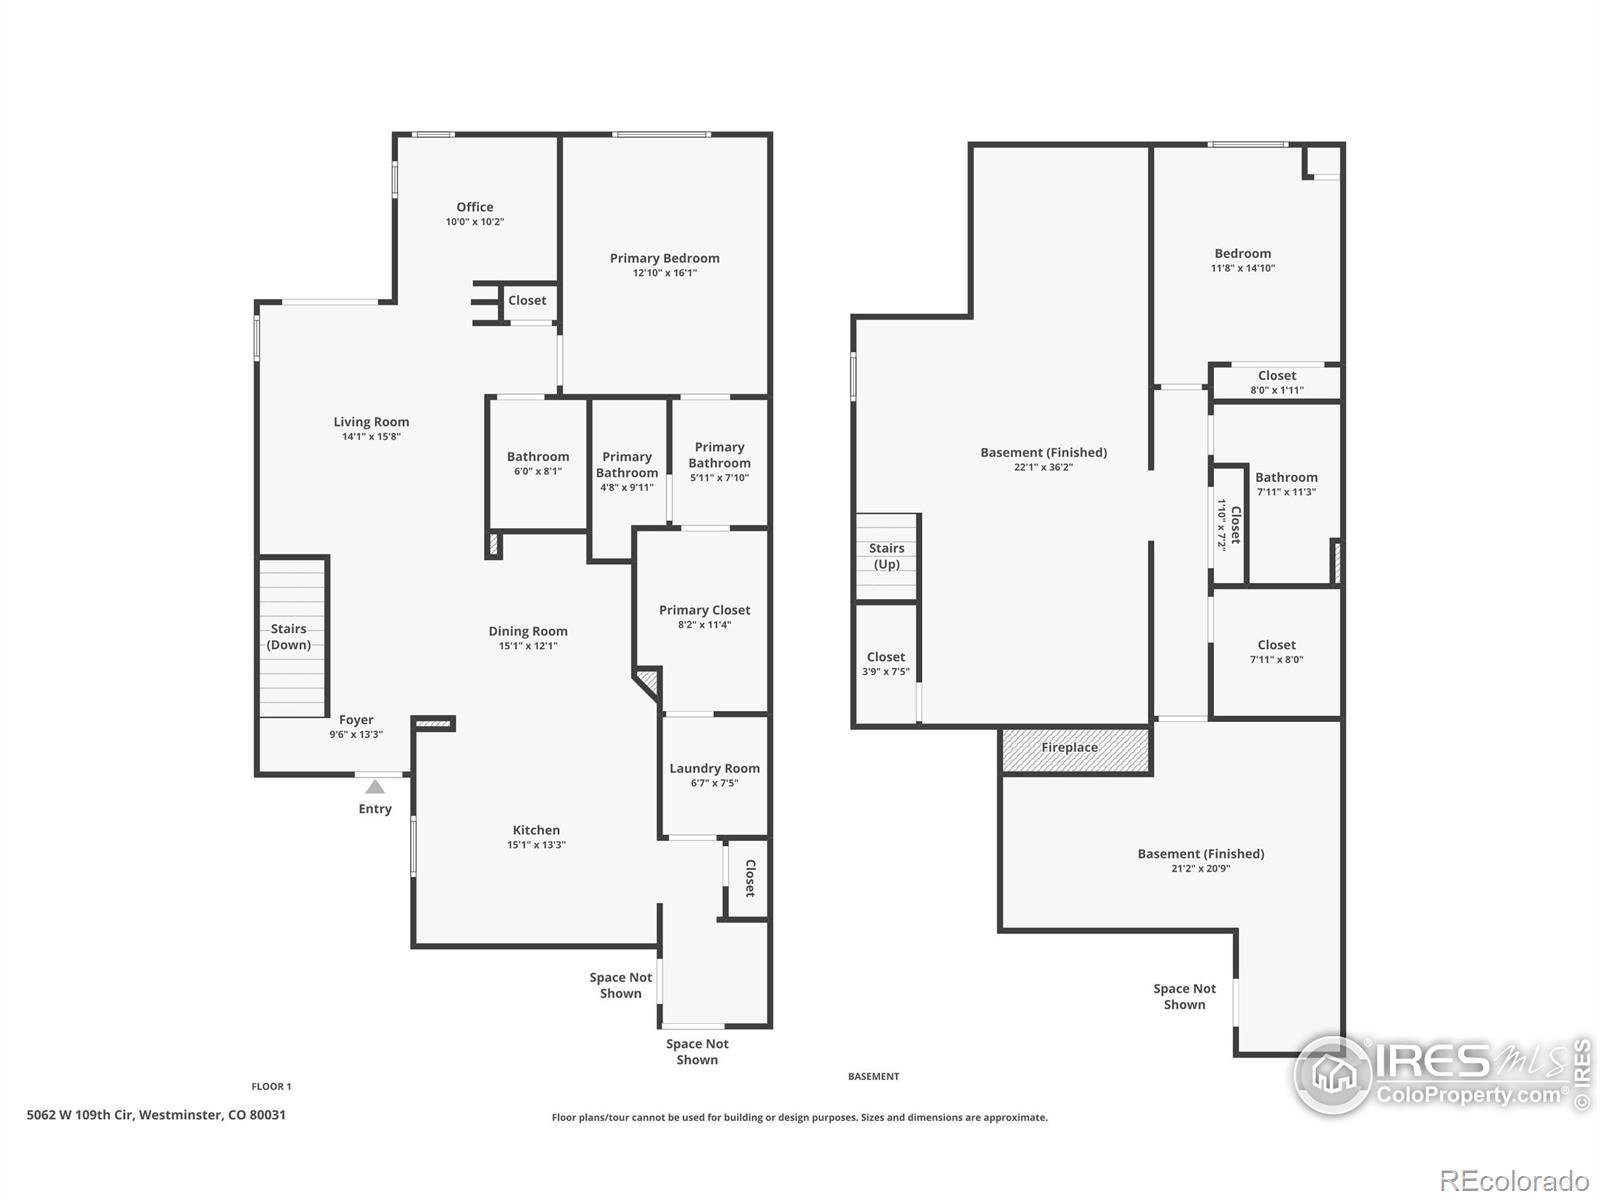
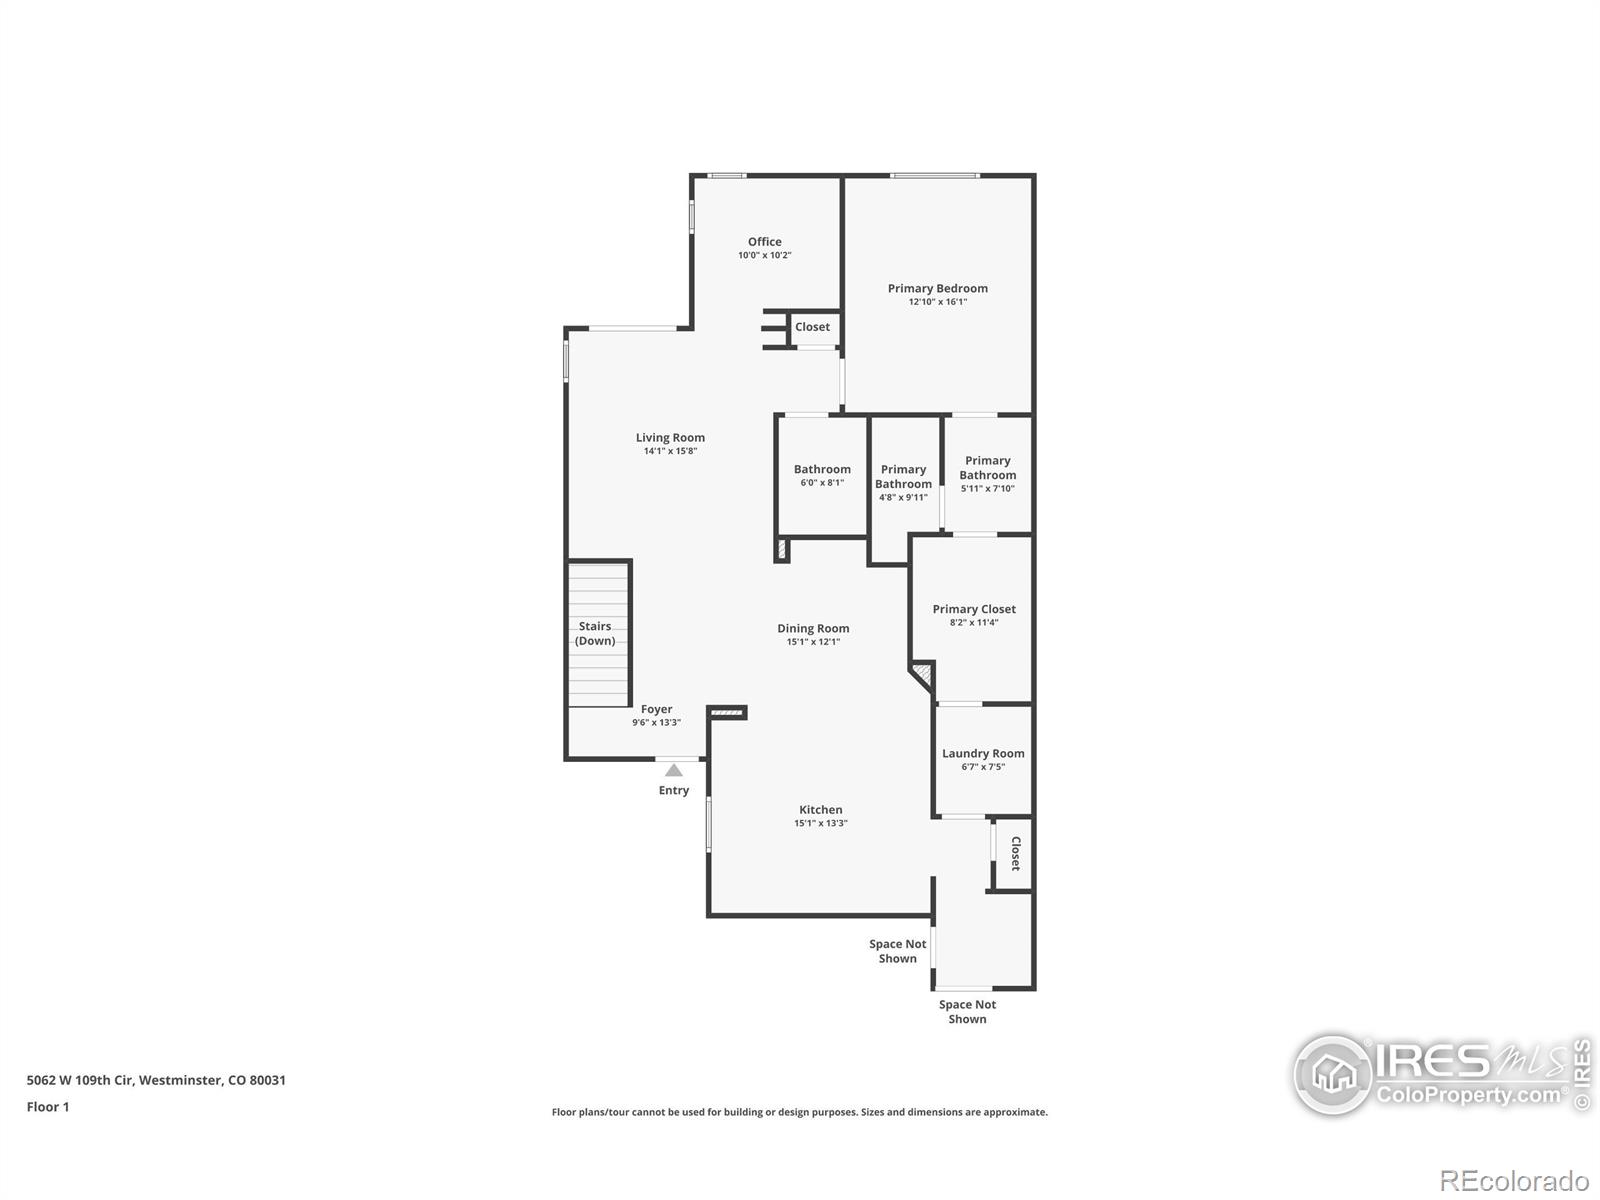
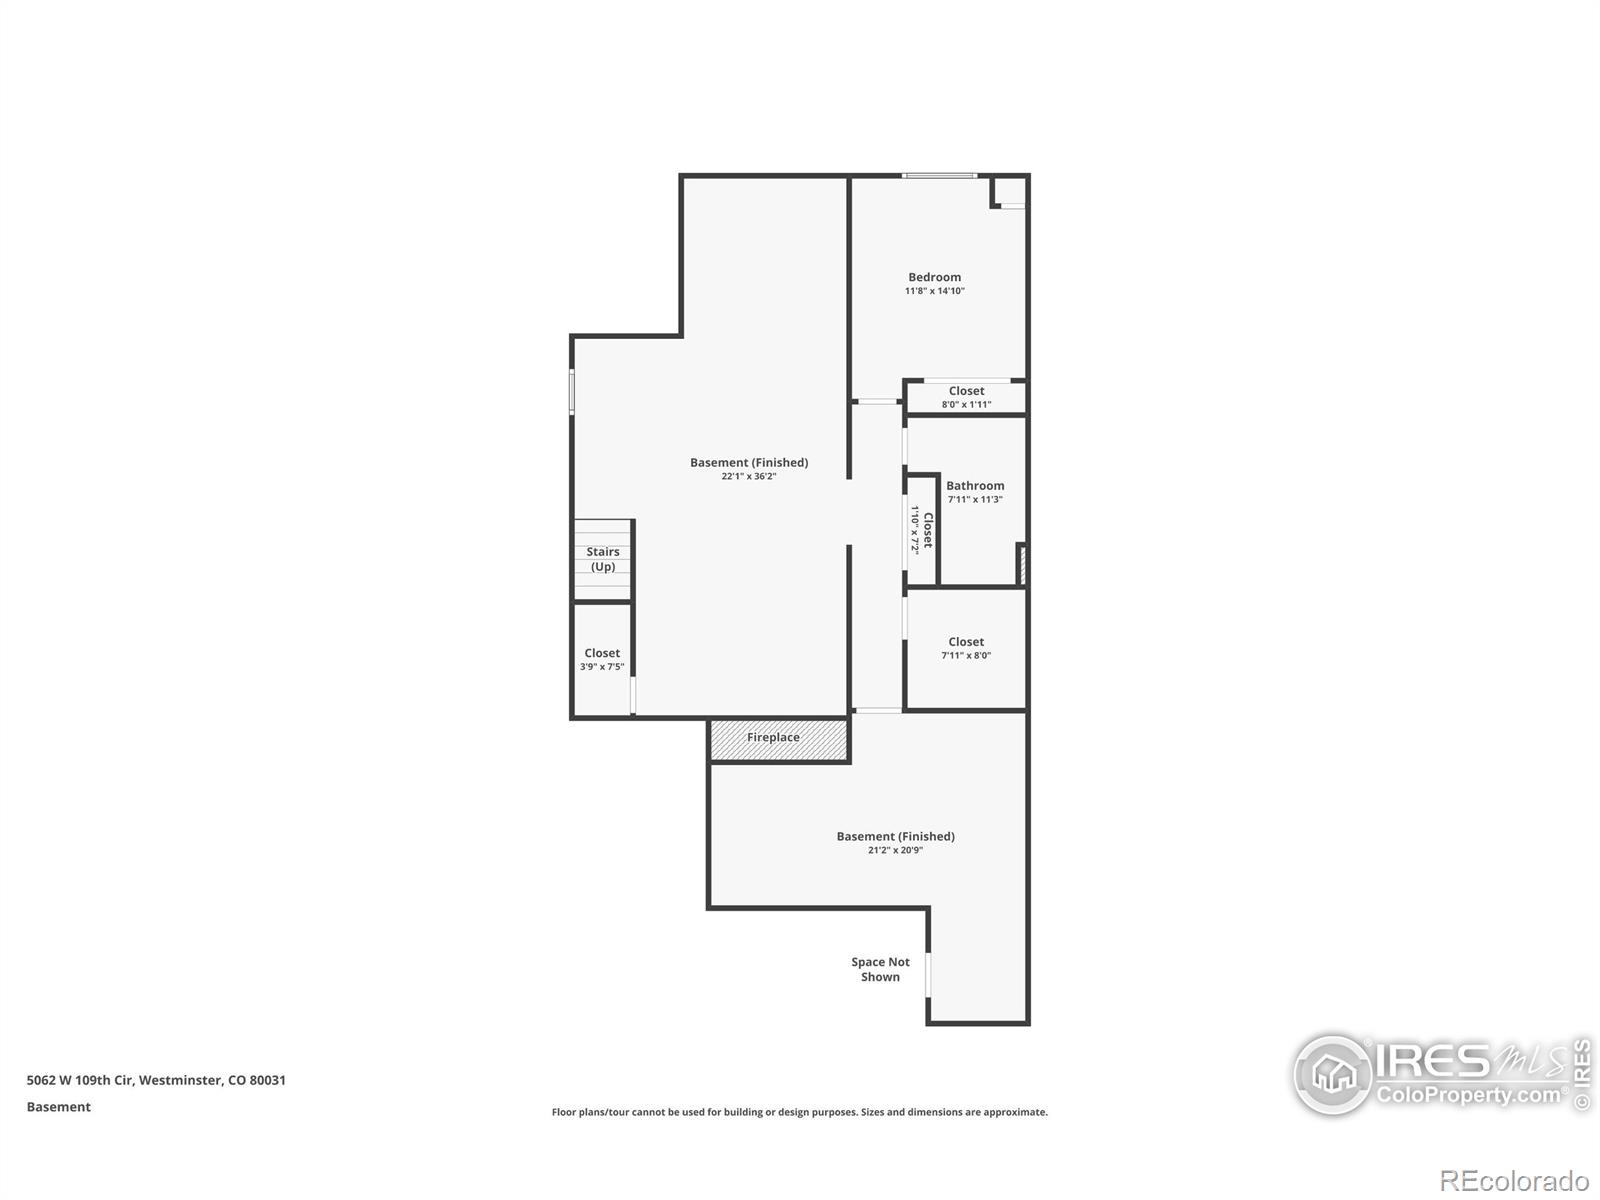
Welcome to this like-new paired home in the highly sought-after Legacy Ridge community. Boasting modern finishes, high ceilings, and an open floor plan, this home offers the perfect space for entertaining. The living area flows effortlessly into the dining space and a gourmet kitchen complete with stainless steel appliances, a gas cooktop, and double ovens. The spacious center island offers additional counter space and seating, while the kitchen is outfitted with a large pantry and abundant cabinet space. The main floor primary suite is a retreat of its own, featuring a large walk-through closet that connects conveniently to the laundry room. For those working from home, the main floor study provides a versatile workspace with scenic views. Step outside onto the expanded deck and take in breathtaking greenbelt and mountain views. The freshly painted exterior adds to this home's appeal, ensuring a polished look and added value. The indoor-outdoor flow is perfect for lounging, grilling, or enjoying a Colorado sunset from the balcony. Designed with accessibility in mind, this home features a stair lift to the finished garden-level basement, ensuring ease of movement. The basement offers a spacious second living area, an office nook, an expansive guest bedroom, 3/4 bath, and plenty of storage space. Located in a prime area, this home is close to the Legacy Ridge golf course, community pool, clubhouse, and scenic trails. You'll enjoy easy access to the Westminster Rec Center, shopping, dining, Hwy 36 to Boulder and Denver, making it convenient to everything the area has to offer. Enjoy the benefits of living in a low-maintenance community, where exterior upkeep and snow removal are handled by the HOA. This move-in-ready home offers a seamless blend of luxury, convenience, and views. Don't miss your chance to call it yours! Take advantage of our preferred lender partner's incentive program offering a no-cost temporary buy down, or a credit towards a permanent buy down.

2
beds

3
baths

2,960 Sq.Ft. LIVING AREA

4,691 Sq.Ft. lot

Marcia Cotlar

Marcia Cotlar

Features & Amenities

Interior

  • total bedrooms2
  • Total bathrooms3
  • full bathrooms2
  • half bathroom1
  • Laundry room In Unit
  • Flooring Tile, Wood
  • APPLIANCES Dishwasher, Disposal, Double Oven, Dryer, Microwave, Oven, Refrigerator, Self Cleaning Oven, Washer
  • other interior Features Eat-in Kitchen, Kitchen Island, Open Floorplan, Pantry, Vaulted Ceiling(s), Walk-In Closet(s)

Area & Lot

  • Status Sold
  • Date Sold February 14, 2025
  • Living Area2,960 Sq.Ft.
  • Total Area2,960 Sq.Ft.
  • Lot Area4,691 Sq.Ft.
  • MLS® IDIR1022949
  • TypeResidential
  • YEAR BUILT2017
  • NeighborhoodDenver
  • Architecture StylesContemporary
  • View DescriptionMountain(s)
  • Elementary SchoolCotton Creek
  • Middle SchoolSilver Hills
  • High SchoolNorthglenn
  • School DistrictAdams 12 5 Star Schl

Exterior

  • STORIES1
  • Garage Space2.0
  • water SourcePublic
  • utilitiesElectricity Available, Natural Gas Available
  • roofComposition
  • HEAT TYPEForced Air
  • AIR CONDITIONINGCentral Air
  • SubstructureSlab
  • Disability FeaturesAccessible Approach with Ramp
  • HOA AmenitiesClubhouse, Golf Course, Park, Pool
  • security FeaturesFire Sprinkler System, Smoke Detector(s)

Financial

  • Sales Price$775,000
  • Real Estate Tax $4,803/yr
  • HOA $135/mo
  • Zoning Res

Denver

39.7392° N, 104.9850° W

Explore

Work With Us

We'd love to hear from you! Whether you're buying, selling, or just exploring your options, we're here to provide answers, insights, and the support you need. Contact us and start planning your next move.

Follow Us on Instagram