

Leave a Message

Thank you for your message. We will be in touch with you shortly.

515 W Fir Way
515 W Fir Way
515 W Fir Way
515 W Fir Way
515 W Fir Way
515 W Fir Way
515 W Fir Way
515 W Fir Way
515 W Fir Way
515 W Fir Way
515 W Fir Way
515 W Fir Way
515 W Fir Way
515 W Fir Way
515 W Fir Way
515 W Fir Way
515 W Fir Way
515 W Fir Way
515 W Fir Way
515 W Fir Way
515 W Fir Way
515 W Fir Way
515 W Fir Way
515 W Fir Way
515 W Fir Way
515 W Fir Way
515 W Fir Way
515 W Fir Way
515 W Fir Way
515 W Fir Way
515 W Fir Way
515 W Fir Way
515 W Fir Way
515 W Fir Way
515 W Fir Way
SEE ALL PHOTOS
515 W Fir Way
515 W Fir Way
515 W Fir Way
515 W Fir Way
515 W Fir Way
515 W Fir Way
515 W Fir Way
515 W Fir Way
515 W Fir Way
515 W Fir Way
515 W Fir Way
515 W Fir Way
515 W Fir Way
515 W Fir Way
515 W Fir Way
515 W Fir Way
515 W Fir Way
515 W Fir Way
515 W Fir Way
515 W Fir Way
515 W Fir Way
515 W Fir Way
515 W Fir Way
515 W Fir Way
515 W Fir Way
515 W Fir Way
515 W Fir Way
515 W Fir Way
515 W Fir Way
515 W Fir Way
515 W Fir Way
515 W Fir Way
515 W Fir Way
515 W Fir Way
515 W Fir Way
Courtesy of Compass - Boulder, Erik Boye Listing Contact: 3039314051 
Sold

515 W Fir Way

515 W Fir Way, Louisville, CO 80027

$810,000
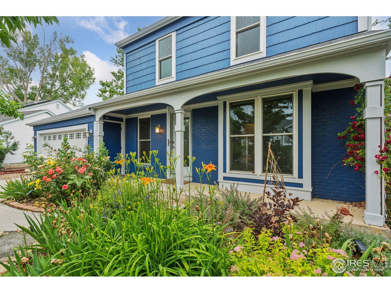
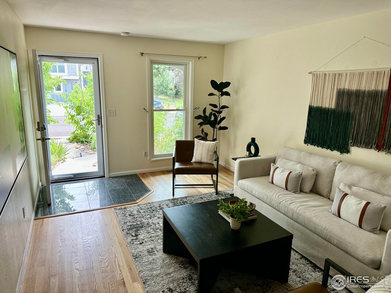
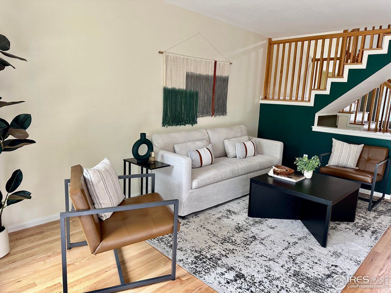
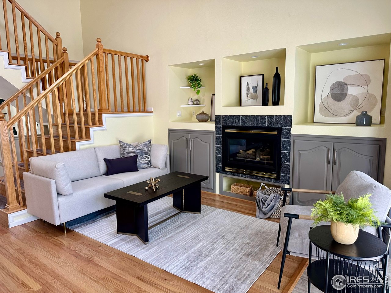
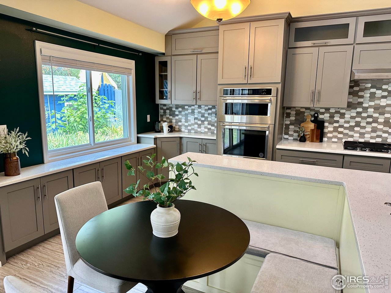
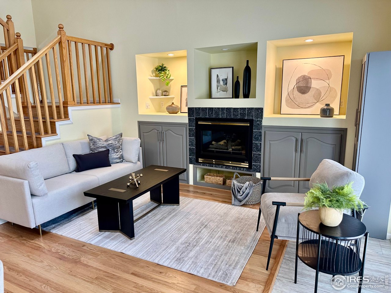
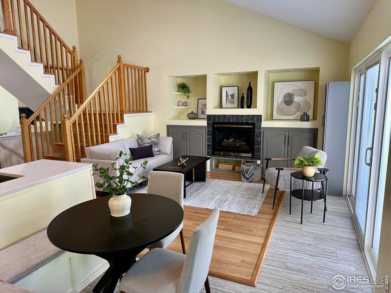
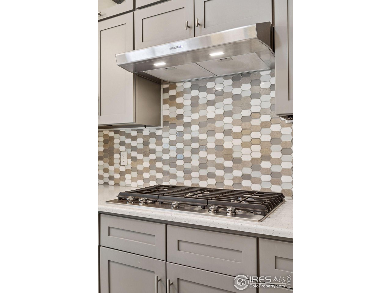
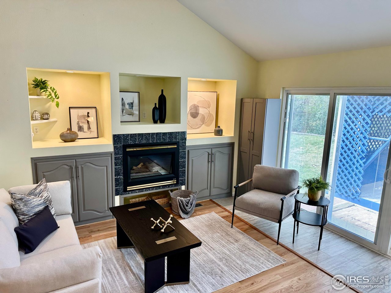
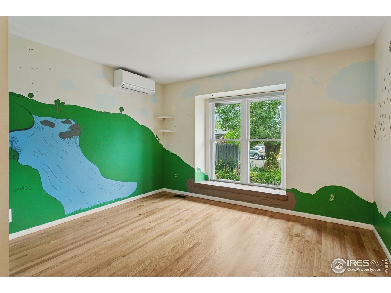
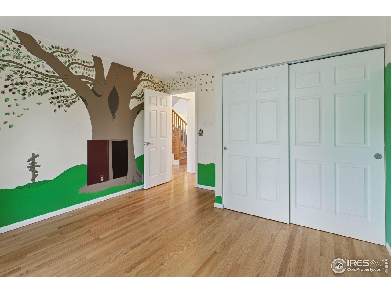
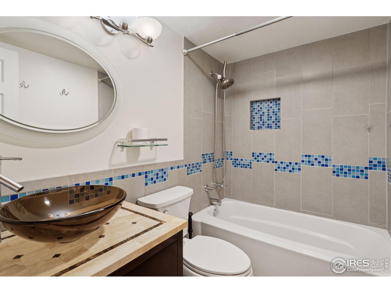
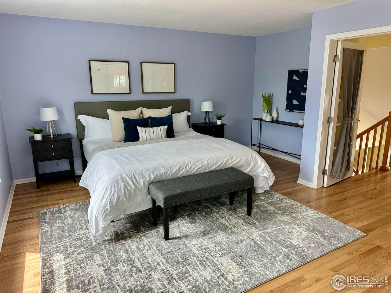
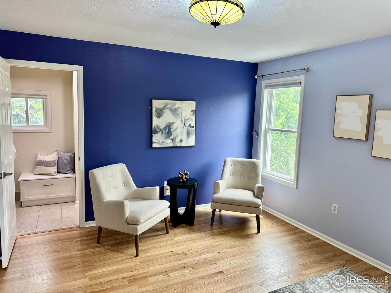
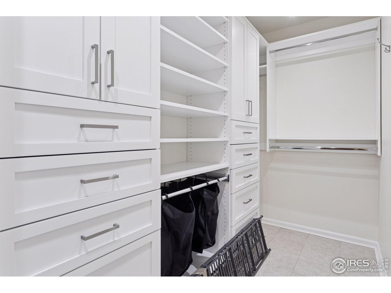
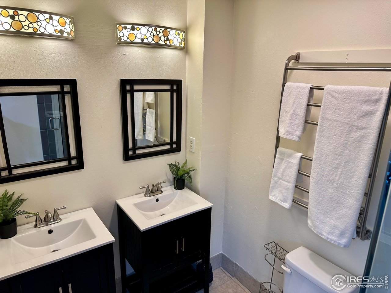
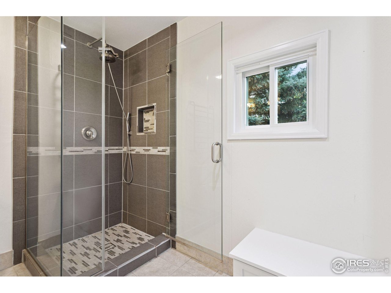
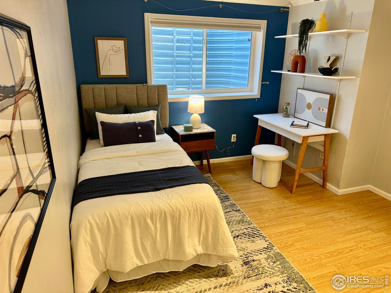
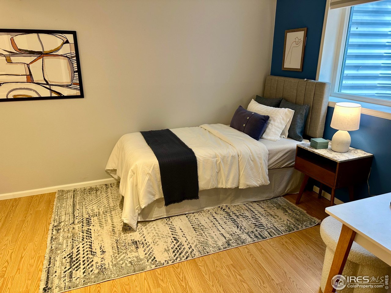
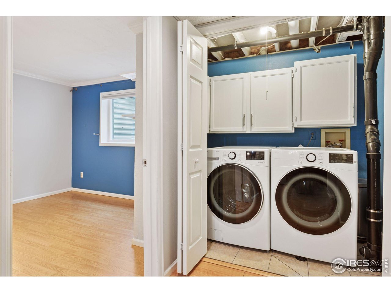
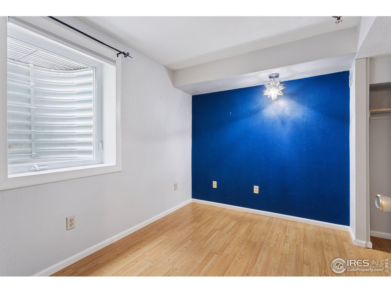
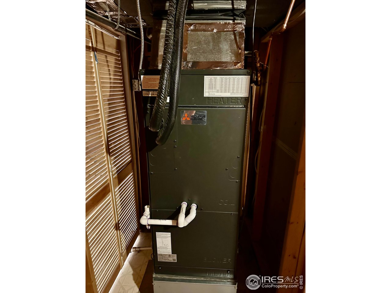
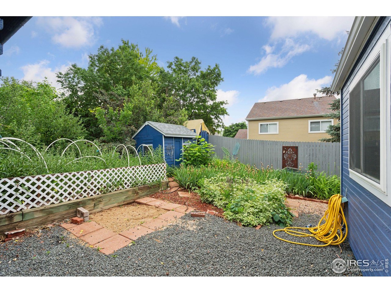
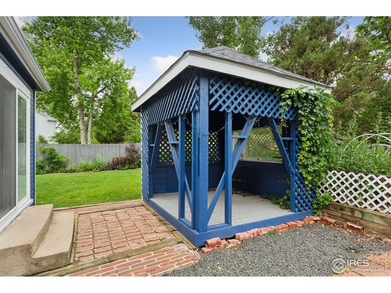
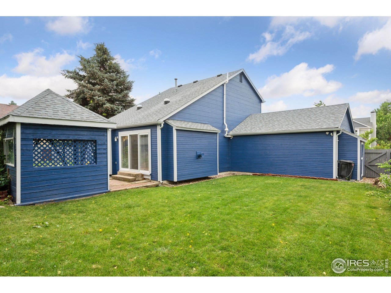
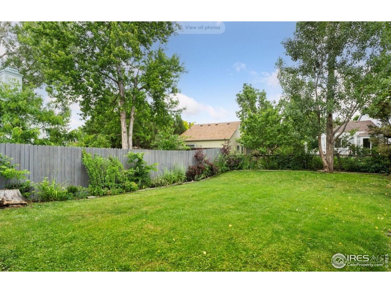
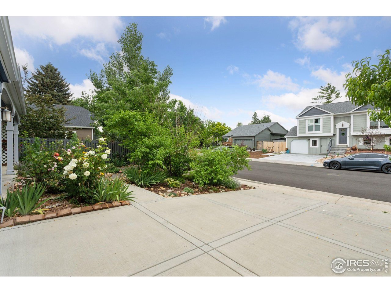
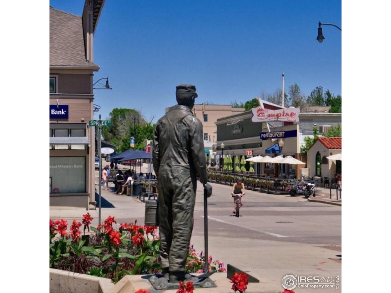
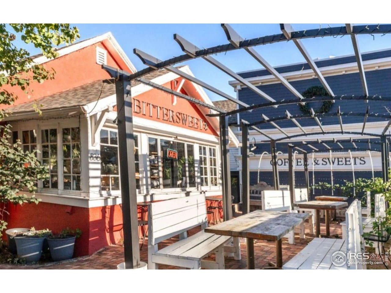
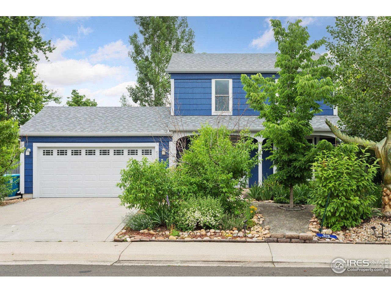
Welcome to the heart of Louisville, CO! This charming 4-bedroom home offers 2,203 square feet of living space and a beautiful backyard. **Ask about Seller paid 2% interest rate buy down!**The interior offers a beautiful remodeled and open kitchen and living room layout for comfortable living and entertaining. The house has ideal southern exposure, creating a warm and inviting atmosphere throughout the day. The upper level has a large primary suite with a remodeled bathroom and abundant walk-in closet space. Each floor offers a bedroom, including the main level. The full basement offers 2 additional bedrooms and space for storage. Equipped with efficient split system air conditioning and central heating, and a cozy living room gas fireplace, this home provides year-round comfort, no matter the season. Outside, enjoy the convenience of a large backyard with a gazebo, custom gardening beds, as well as a convenient garden storage shed. The attached garage provides secure parking and easy access to the house. Nestled in a desirable Louisville neighborhood, this home combines modern updates with classic charm, offering a perfect blend of comfort and style. Don't miss the opportunity in Louisville, so close to both the old town shops and eateries, as well as the miles and miles of bike paths and nearby open space.

4
beds

3
baths

2,139 Sq.Ft. LIVING AREA

6,098.4 Sq.Ft. lot

Erik Boye

Erik Boye

Features & Amenities

Interior

  • total bedrooms4
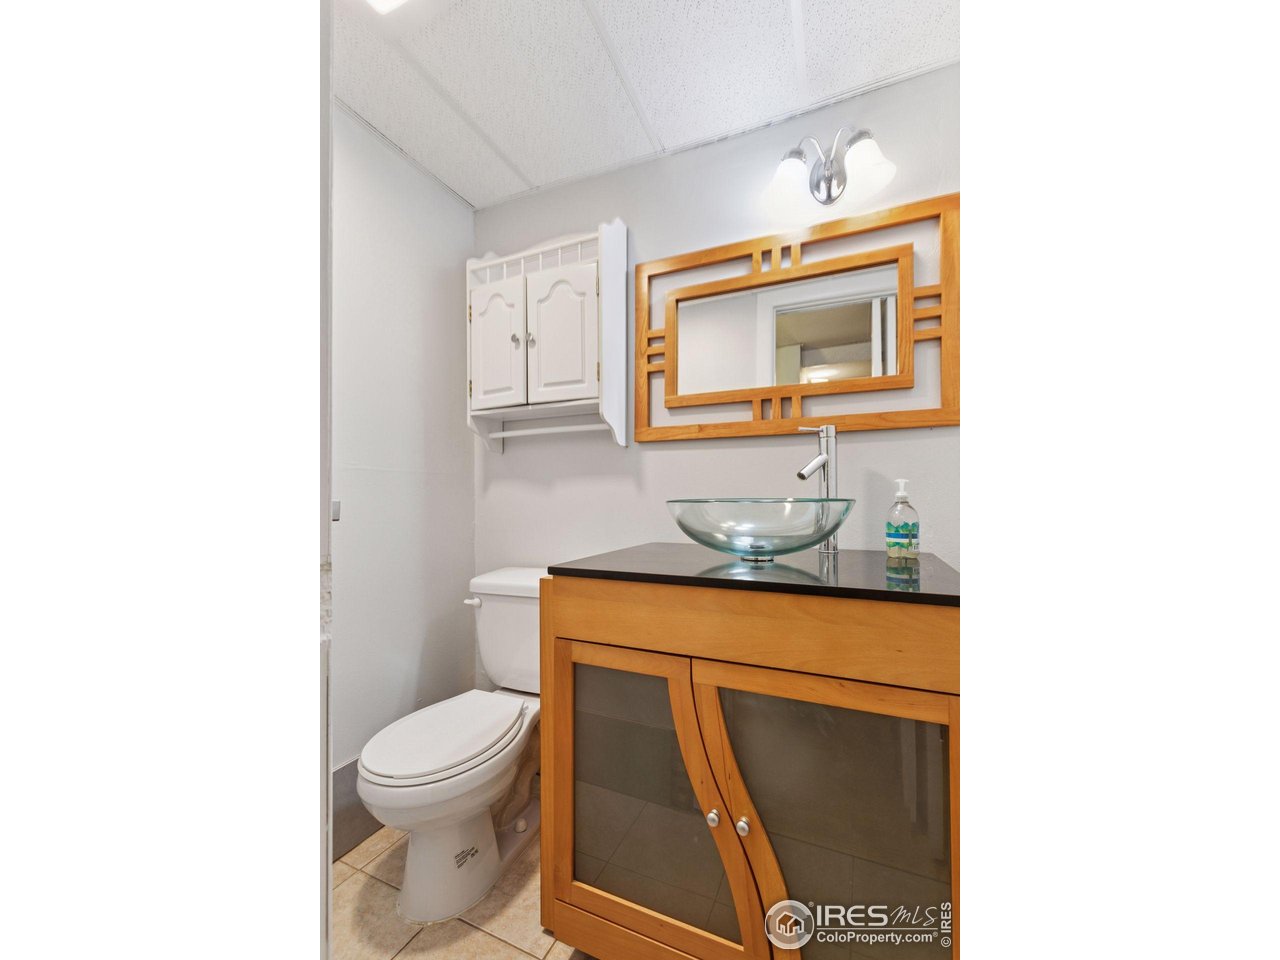
  • Total bathrooms3
  • full bathrooms2
  • half bathroom1
  • Flooring Wood
  • Fireplace Gas
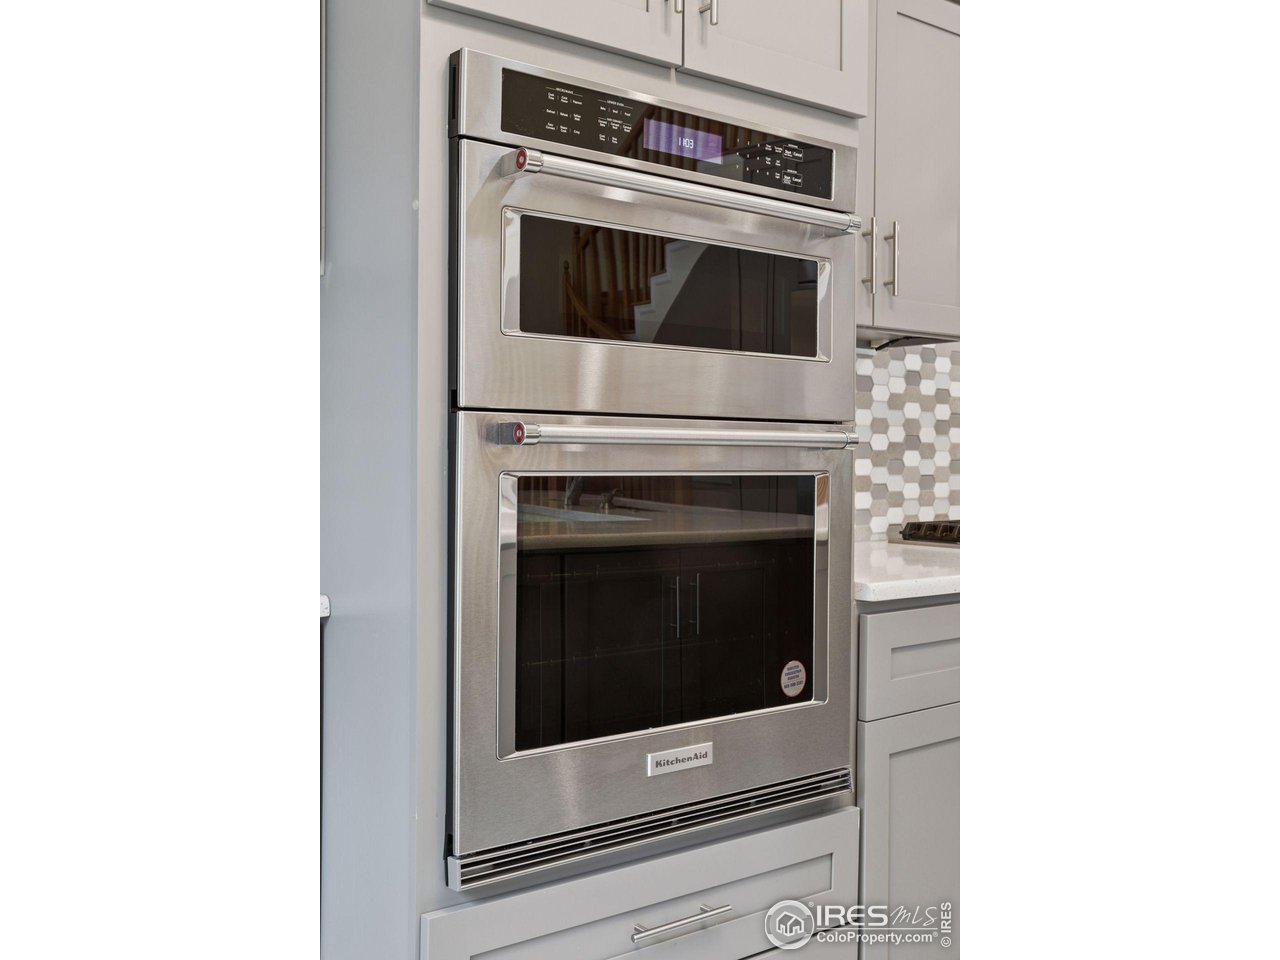
  • APPLIANCES Electric Range, Gas Range, Double Oven, Dishwasher, Refrigerator, Washer, Dryer, Microwave
  • other interior Features Eat-in Kitchen, Cathedral Ceiling(s), Open Floorplan, Walk-In Closet(s), Washer/Dryer Hookup

Area & Lot

  • Status Sold
  • Date Sold September 2, 2025
  • Living Area2,139 Sq.Ft.
  • Lot Area6,098.4 Sq.Ft.
  • MLS® ID1037304
  • TypeResidential
  • YEAR BUILT1983
  • NeighborhoodLouisville
  • Architecture StylesContemporary
  • Elementary SchoolFireside
  • Middle SchoolMonarch
  • High SchoolMonarch
  • School DistrictBoulder Valley Dist RE2

Exterior

  • STORIES2
  • Garage Space2.0
  • water SourceCity
  • utilitiesNatural Gas Available, Electricity Available
  • roofComposition
  • lot featuresHouse Faces South
  • HEAT TYPEForced Air, 2 or more Heat Sources
  • AIR CONDITIONINGWall/Window Unit(s)
  • other exterior FeaturesSprinkler System

Financial

  • Sales Price$810,000
  • Real Estate Tax $3,741/yr
  • Zoning RES

Louisville

39.9778° N, 105.1319° W

Explore

Work With Us

We'd love to hear from you! Whether you're buying, selling, or just exploring your options, we're here to provide answers, insights, and the support you need. Contact us and start planning your next move.

Follow Us on Instagram