Leave a Message

Thank you for your message. We will be in touch with you shortly.

590 Ridgeview Drive
590 Ridgeview Drive
590 Ridgeview Drive
590 Ridgeview Drive
590 Ridgeview Drive
590 Ridgeview Drive
590 Ridgeview Drive
590 Ridgeview Drive
590 Ridgeview Drive
590 Ridgeview Drive
590 Ridgeview Drive
590 Ridgeview Drive
590 Ridgeview Drive
590 Ridgeview Drive
590 Ridgeview Drive
590 Ridgeview Drive
590 Ridgeview Drive
590 Ridgeview Drive
590 Ridgeview Drive
590 Ridgeview Drive
590 Ridgeview Drive
590 Ridgeview Drive
590 Ridgeview Drive
590 Ridgeview Drive
590 Ridgeview Drive
590 Ridgeview Drive
590 Ridgeview Drive
590 Ridgeview Drive
590 Ridgeview Drive
590 Ridgeview Drive
590 Ridgeview Drive
590 Ridgeview Drive
590 Ridgeview Drive
590 Ridgeview Drive
590 Ridgeview Drive
SEE ALL PHOTOS
590 Ridgeview Drive
590 Ridgeview Drive
590 Ridgeview Drive
590 Ridgeview Drive
590 Ridgeview Drive
590 Ridgeview Drive
590 Ridgeview Drive
590 Ridgeview Drive
590 Ridgeview Drive
590 Ridgeview Drive
590 Ridgeview Drive
590 Ridgeview Drive
590 Ridgeview Drive
590 Ridgeview Drive
590 Ridgeview Drive
590 Ridgeview Drive
590 Ridgeview Drive
590 Ridgeview Drive
590 Ridgeview Drive
590 Ridgeview Drive
590 Ridgeview Drive
590 Ridgeview Drive
590 Ridgeview Drive
590 Ridgeview Drive
590 Ridgeview Drive
590 Ridgeview Drive
590 Ridgeview Drive
590 Ridgeview Drive
590 Ridgeview Drive
590 Ridgeview Drive
590 Ridgeview Drive
590 Ridgeview Drive
590 Ridgeview Drive
590 Ridgeview Drive
590 Ridgeview Drive
Sold

590 Ridgeview Drive

590 Ridgeview Drive, Louisville, CO 80027

$625,000
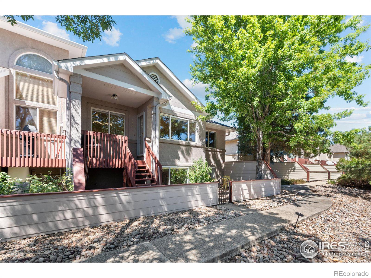
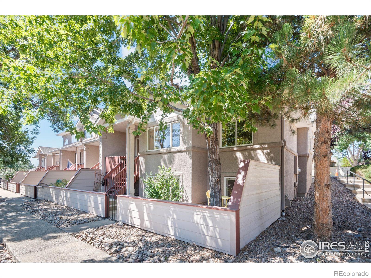
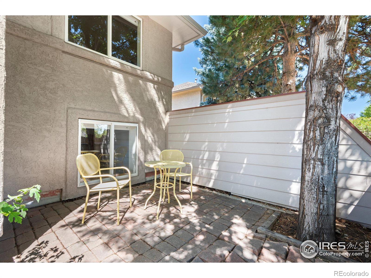
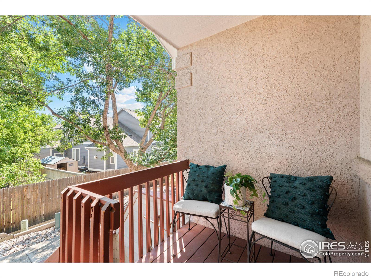
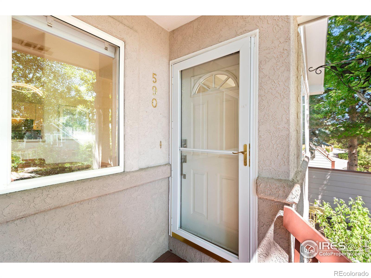
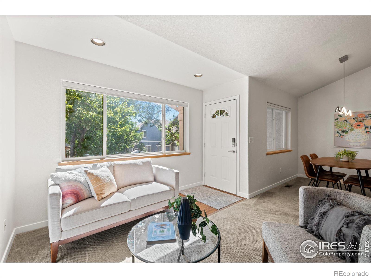
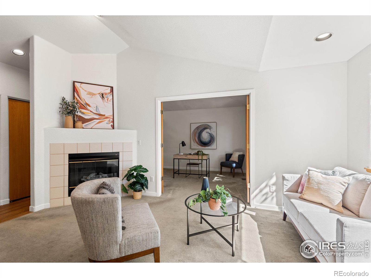
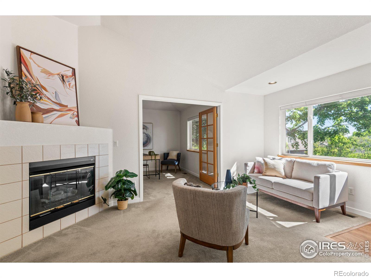
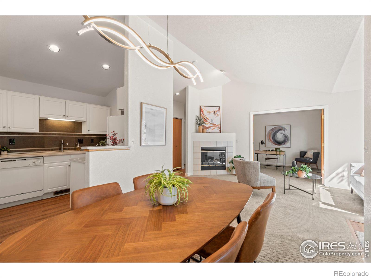
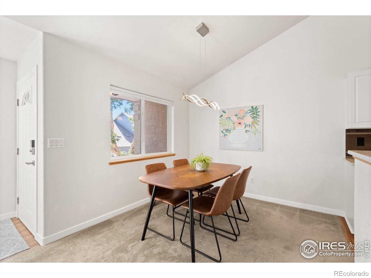
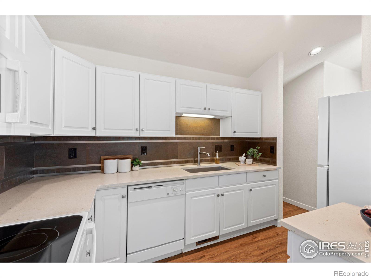
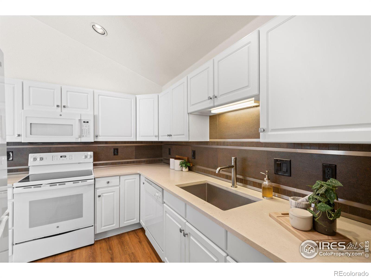
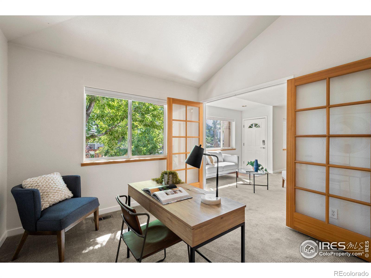
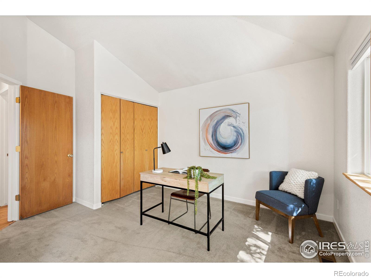
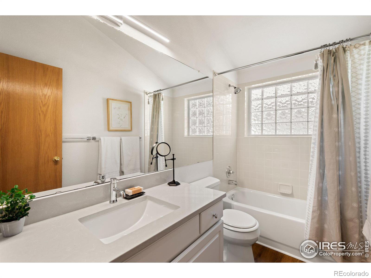
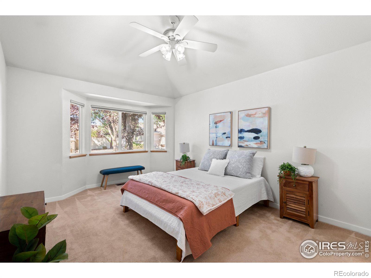
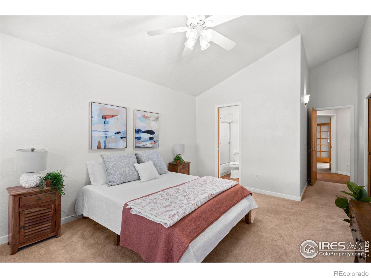
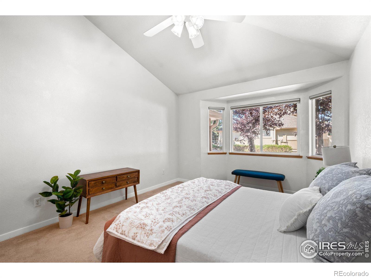
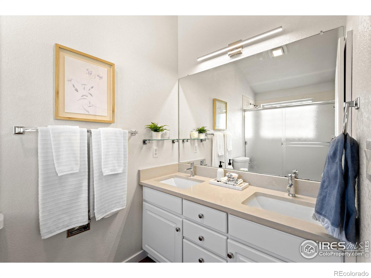
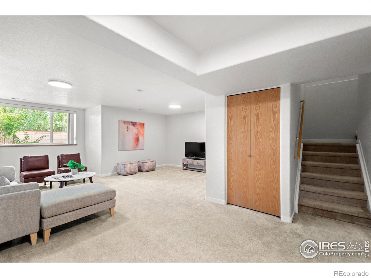
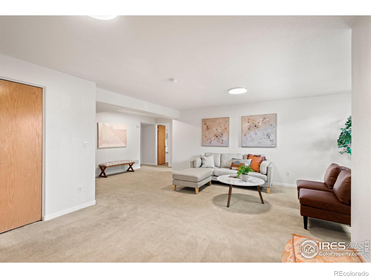
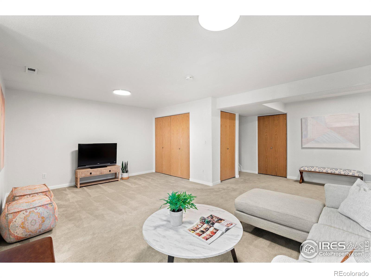
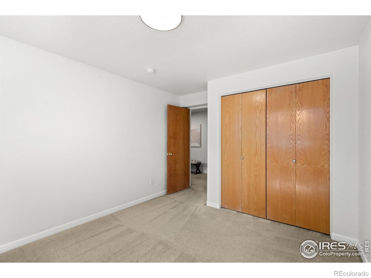
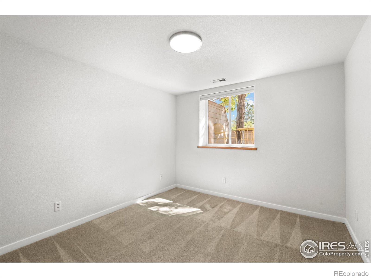
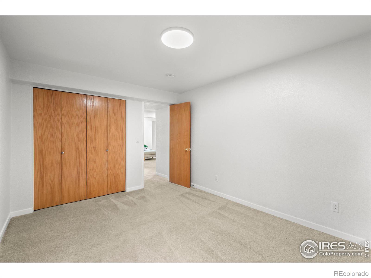
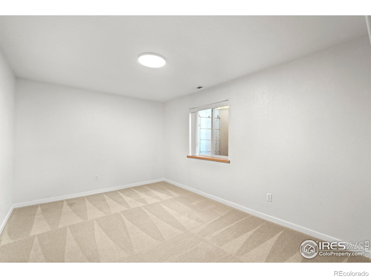
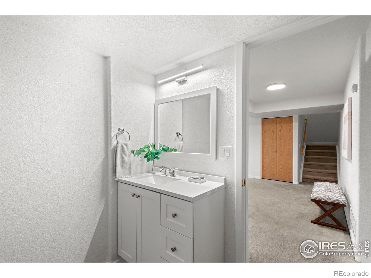
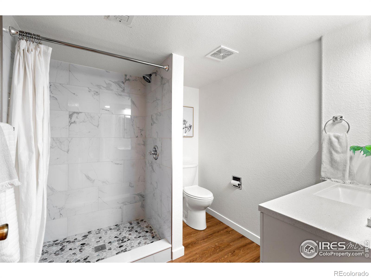
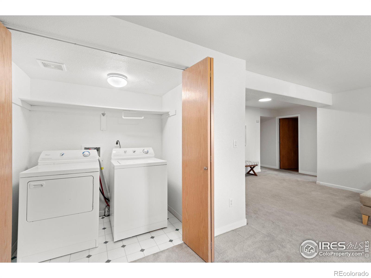
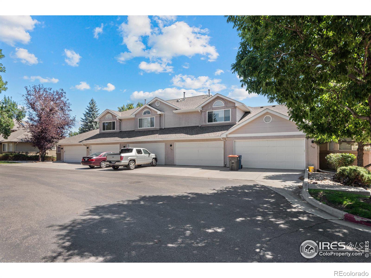
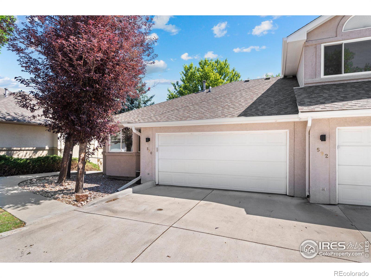
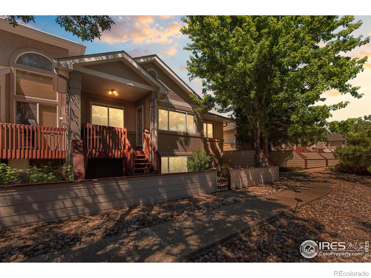
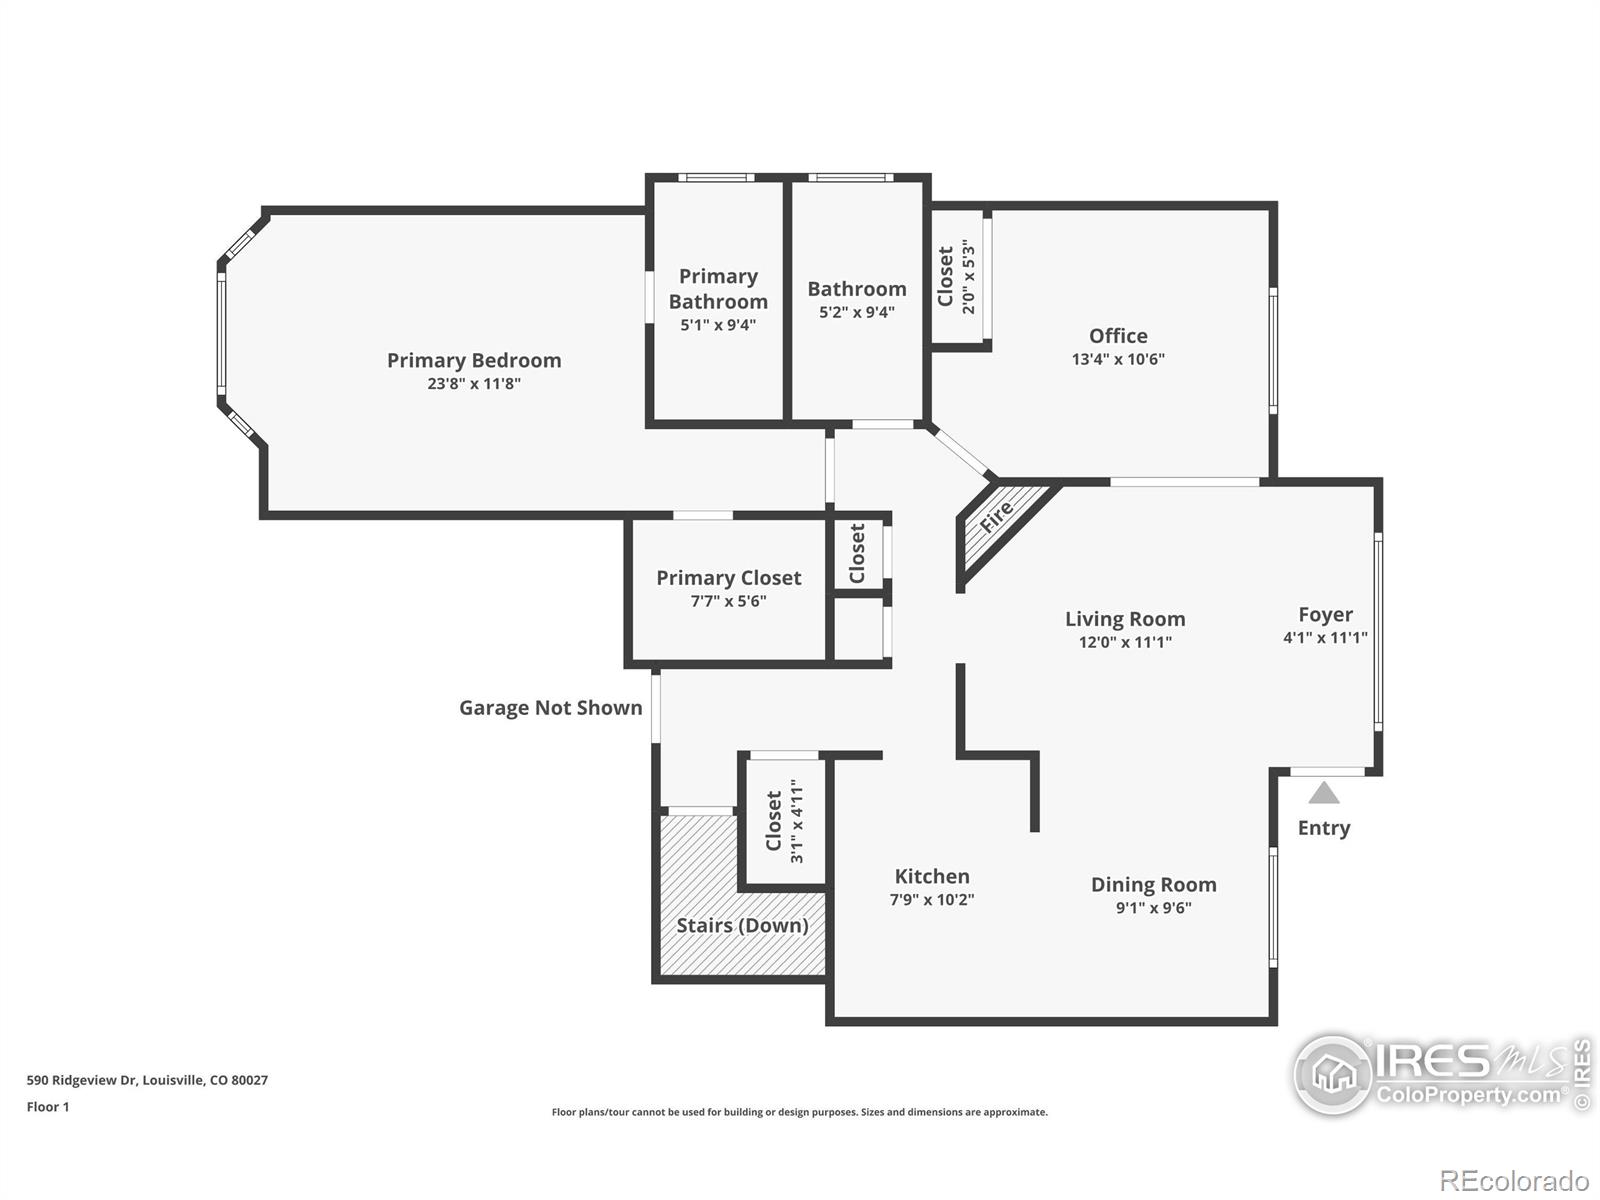
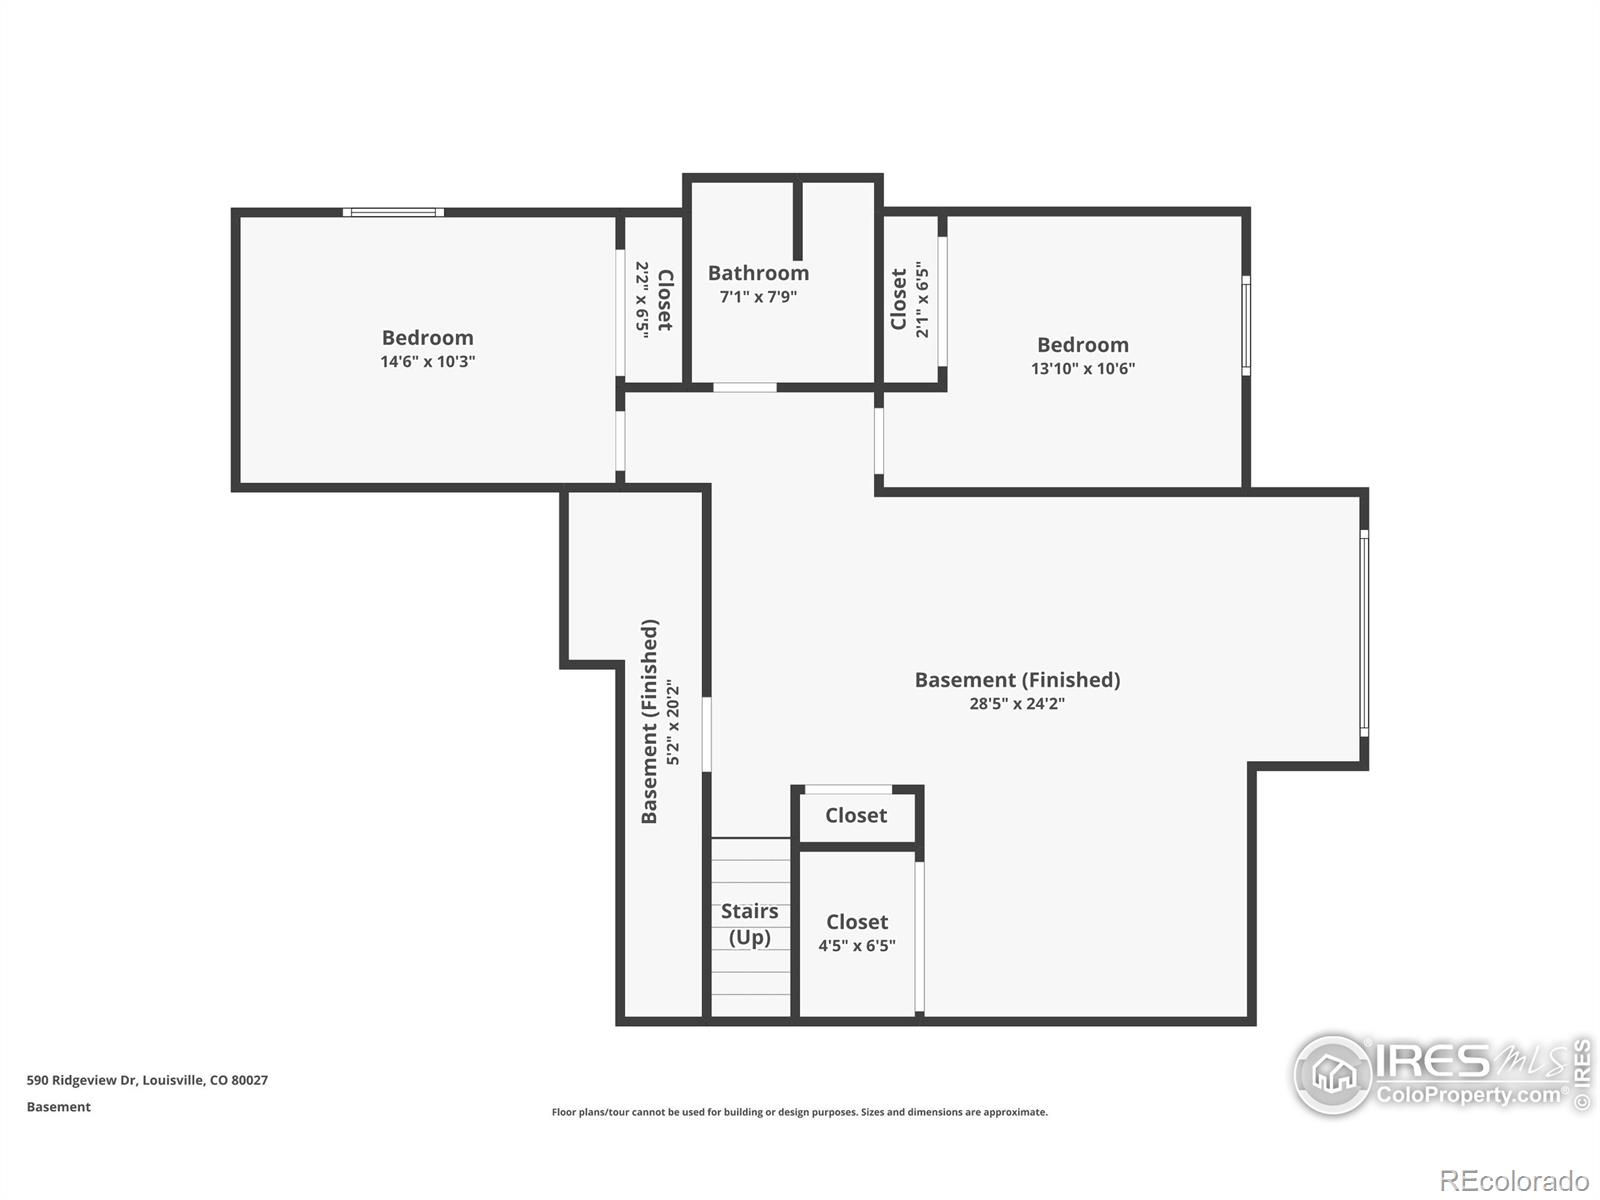
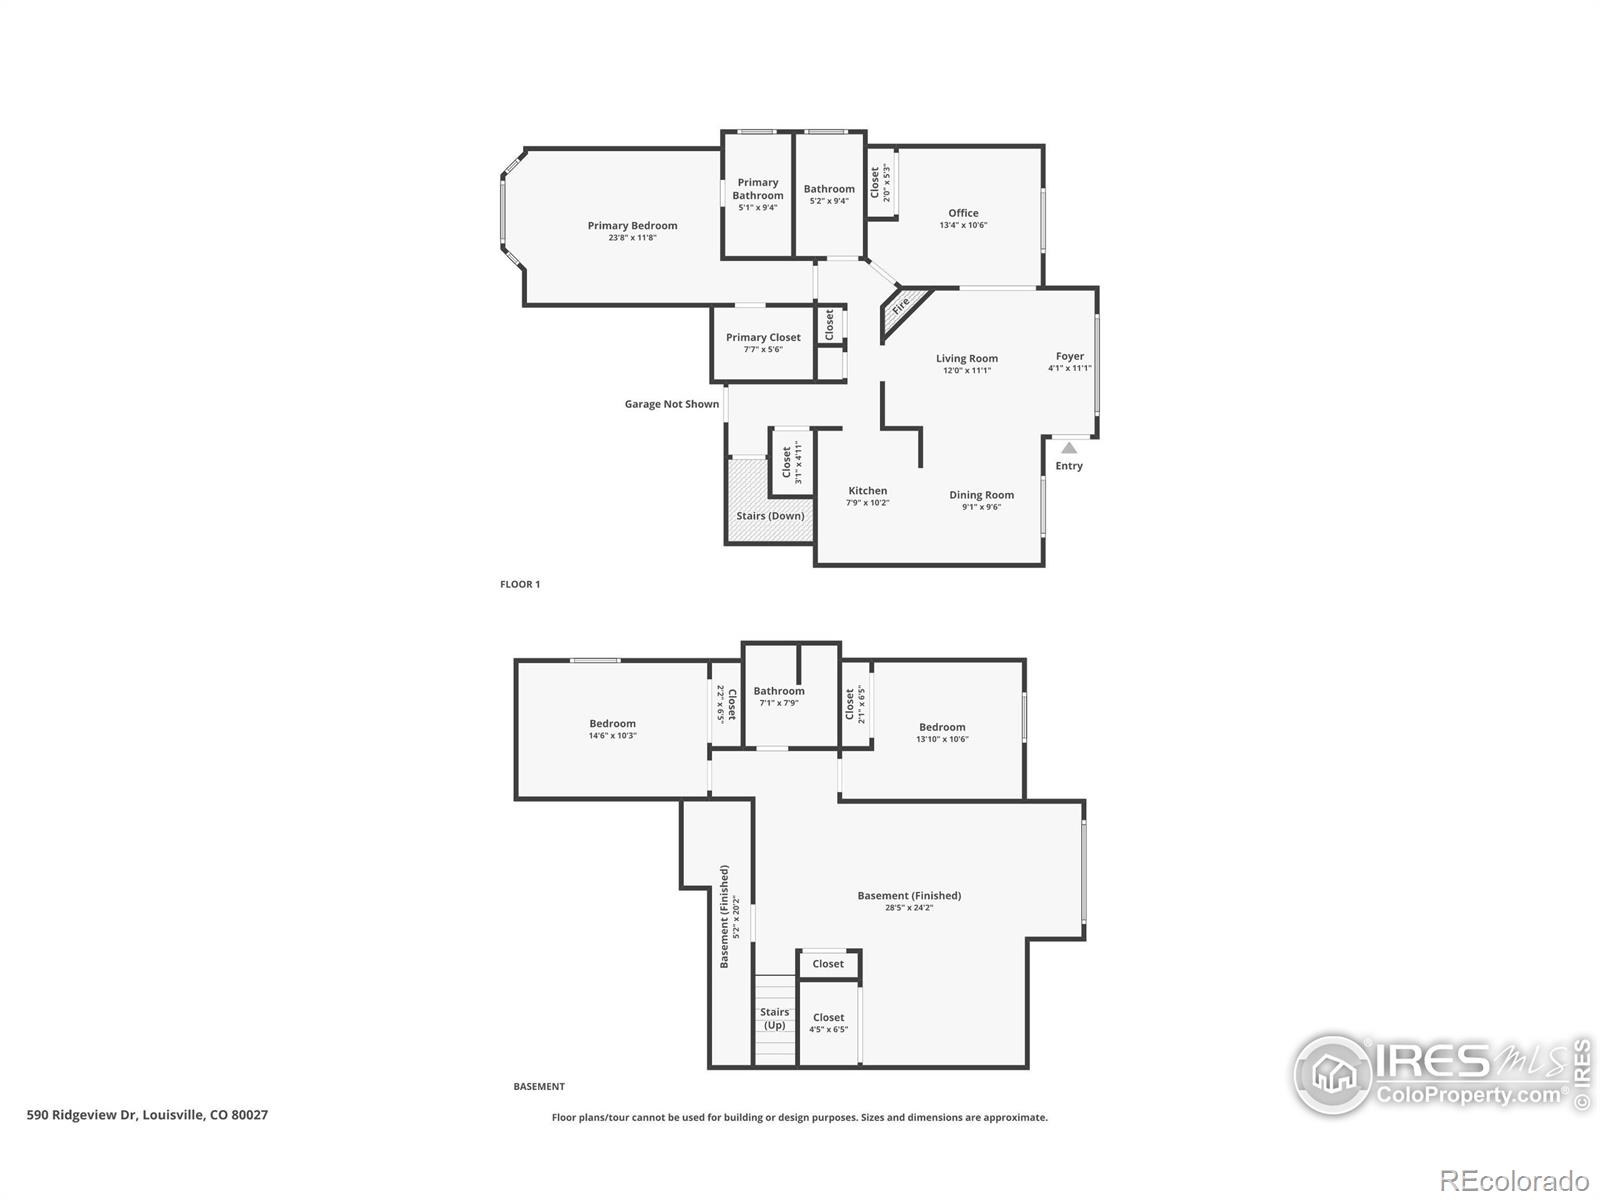
Welcome to this spacious, sought-after, raised ranch-style, end-unit townhome, beautifully maintained and move-in ready. Located in the coveted and tranquil community of Coal Creek, this home offers 4 bedrooms and 3 baths, and features a well-designed layout with a great separation of space and tons of natural light throughout. Enjoy the private gated entrance, garden area, and deck, along with the attached 2-car garage for ample storage. Main-level living includes a gas fireplace in the family room, high ceilings, large kitchen, the primary bedroom suite, a second bedroom or office, and the second full bath. The full builder-finished daylight lower level includes the 3rd and 4th bedrooms, a 3rd bath, laundry, and a large family room. There is central air conditioning for year-round comfort, and a seasonal HOA pool for summer fun. Located near Old Town Louisville, you'll have easy access to restaurants, grocery stores, coffee shops, schools, parks, Coal Creek Trail, Flatiron Crossing, and the Louisville Rec Center. Plus, the Denver/Boulder Turnpike is nearby for convenient travel.This townhome combines a prime location with modern comforts and community amenities, making it a perfect place to call home.

4
beds

3
baths

2,126 Sq.Ft. LIVING AREA

2,151 Sq.Ft. lot

Marcia Cotlar

Marcia Cotlar

Features & Amenities

Interior

  • total bedrooms4
  • Total bathrooms3
  • full bathrooms2
  • three quarter bathroom1
  • Laundry room In Unit
  • Flooring Vinyl
  • Fireplace Gas, Living Room
  • APPLIANCES Dishwasher, Disposal, Dryer, Microwave, Oven, Refrigerator, Washer
  • other interior Features Open Floorplan, Vaulted Ceiling(s), Walk-In Closet(s)

Area & Lot

  • Status Sold
  • Date Sold September 20, 2024
  • Living Area2,126 Sq.Ft.
  • Total Area2,126 Sq.Ft.
  • Lot Area2,151 Sq.Ft.
  • MLS® IDIR1016863
  • TypeTownhouse
  • YEAR BUILT1995
  • NeighborhoodLouisville
  • Elementary SchoolMonarch K-8
  • Middle SchoolMonarch K-8
  • High SchoolMonarch
  • School DistrictBoulder Valley RE 2

Exterior

  • STORIES1
  • Garage Space2.0
  • water SourcePublic
  • utilitiesCable Available, Electricity Available, Internet Access (Wired), Natural Gas Available
  • roofComposition
  • HEAT TYPEForced Air
  • AIR CONDITIONINGCentral Air
  • sewerPublic Sewer
  • HOA AmenitiesPool
  • security FeaturesSmoke Detector(s)

Financial

  • Sales Price$625,000
  • Real Estate Tax $3,273/yr
  • HOA $372/mo
  • Zoning RES

Louisville

39.9778° N, 105.1319° W

Explore

Work With Us

We'd love to hear from you! Whether you're buying, selling, or just exploring your options, we're here to provide answers, insights, and the support you need. Contact us and start planning your next move.

Follow Us on Instagram