Leave a Message

Thank you for your message. We will be in touch with you shortly.

5900 Brandywine Court
SEE ALL PHOTOS
5900 Brandywine Court
Active Under Contract

5900 Brandywine Court

5900 Brandywine Court, Boulder, CO 80301

$925,000
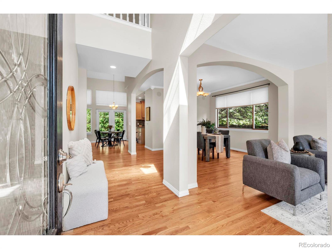
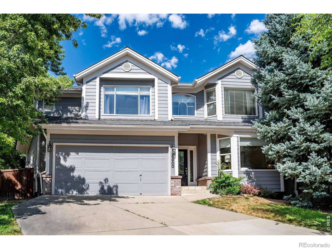
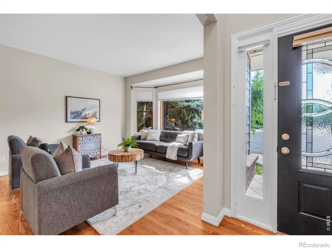
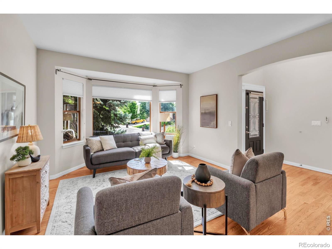
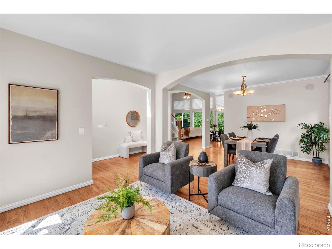
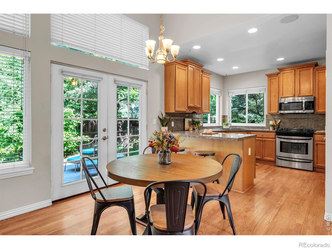
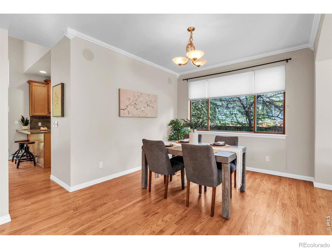
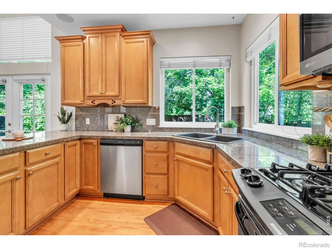
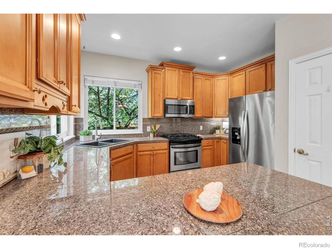
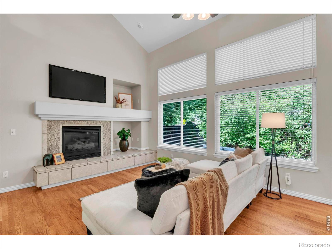
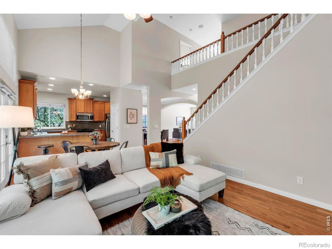
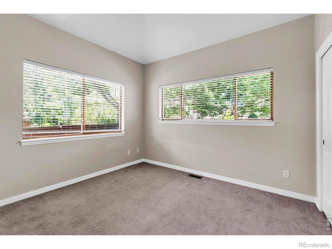
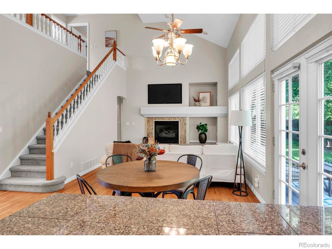
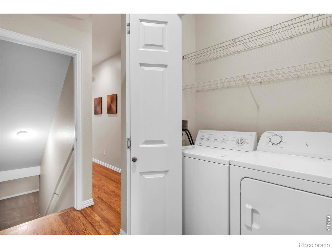
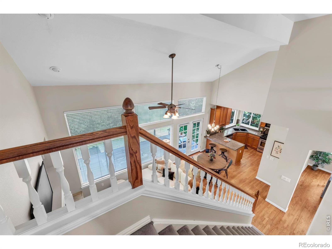
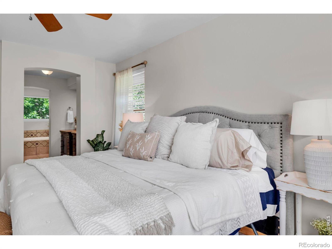
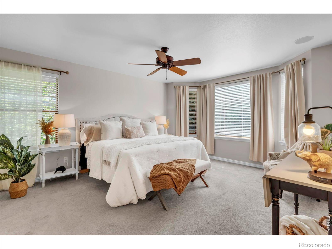
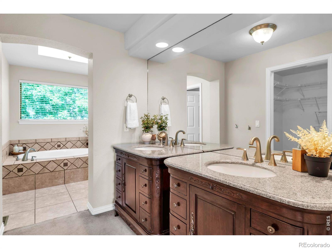
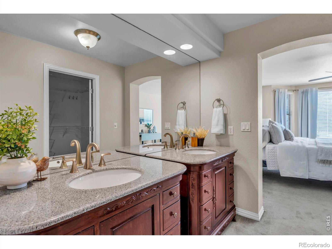
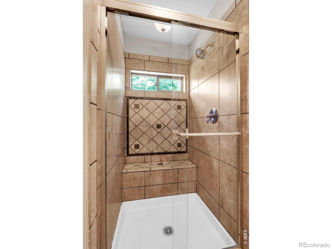
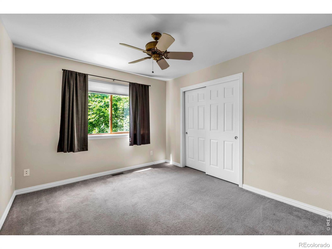
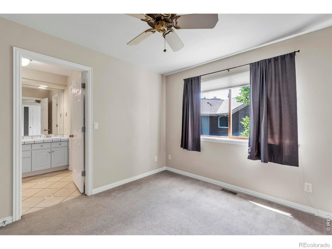
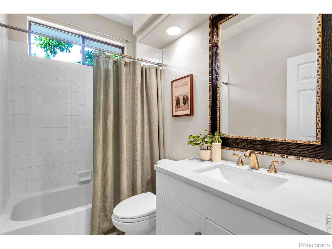
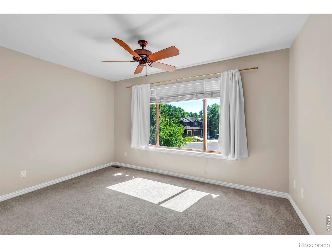
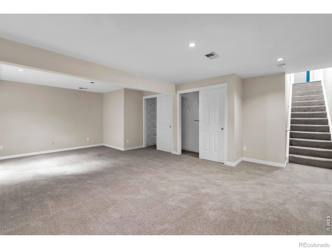
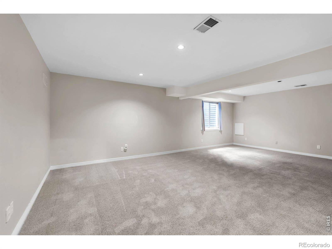
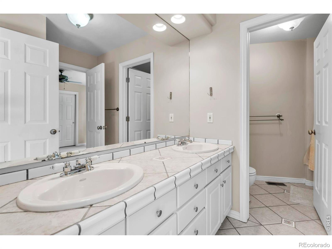
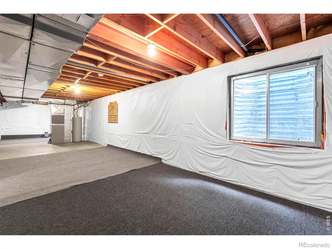
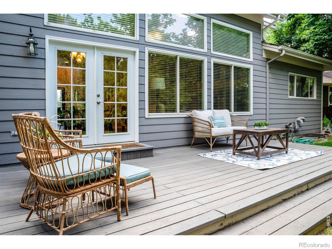
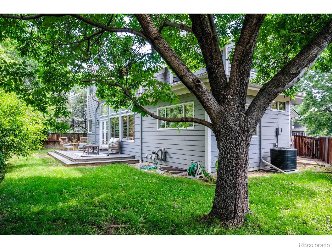
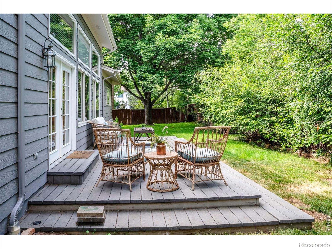
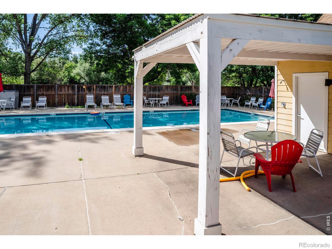
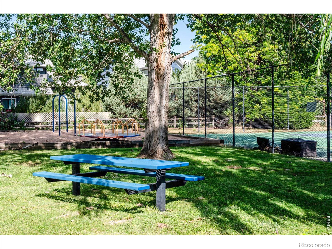
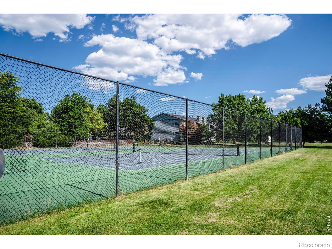
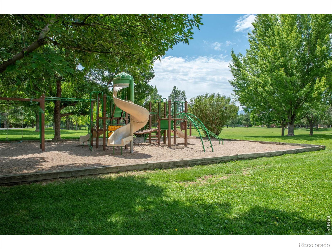
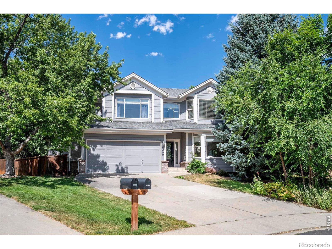
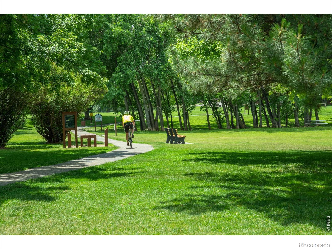
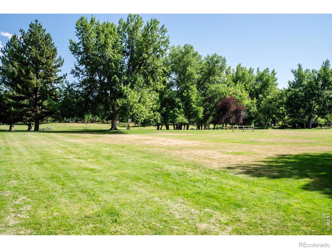
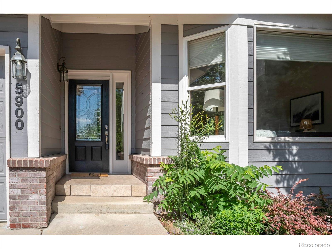
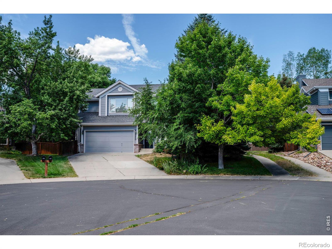
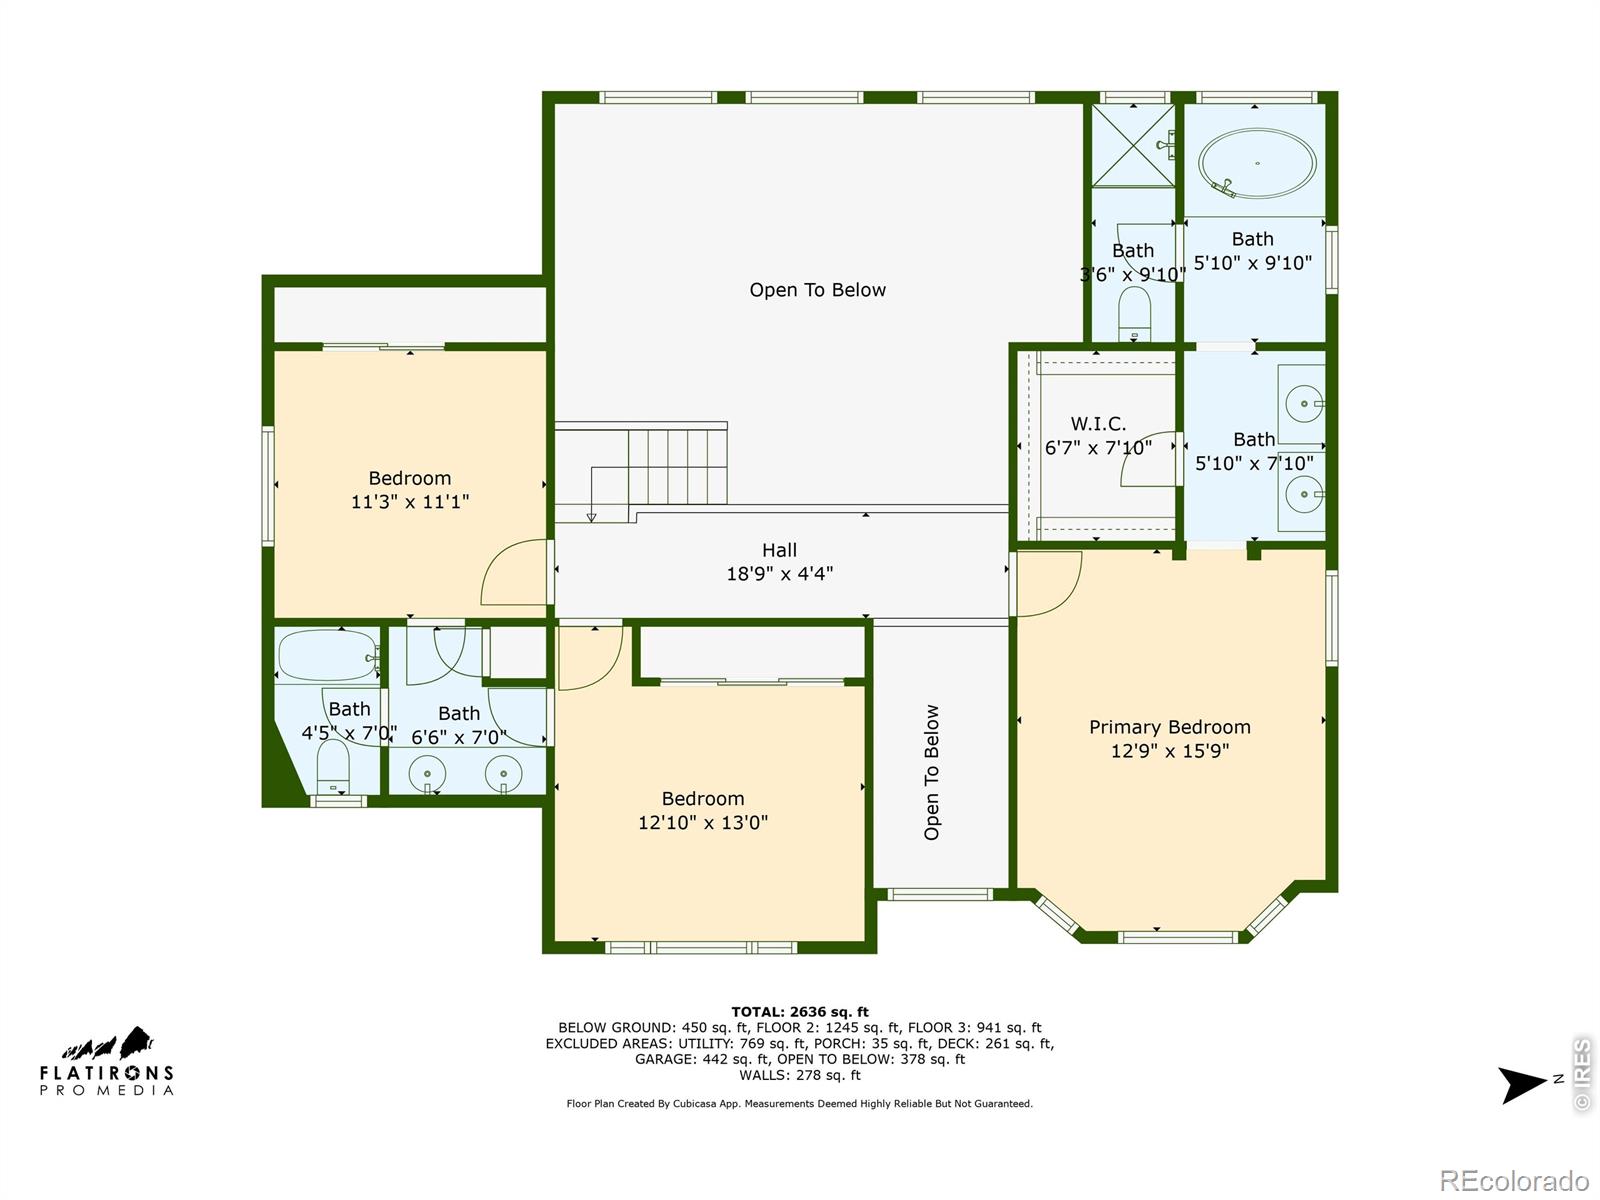
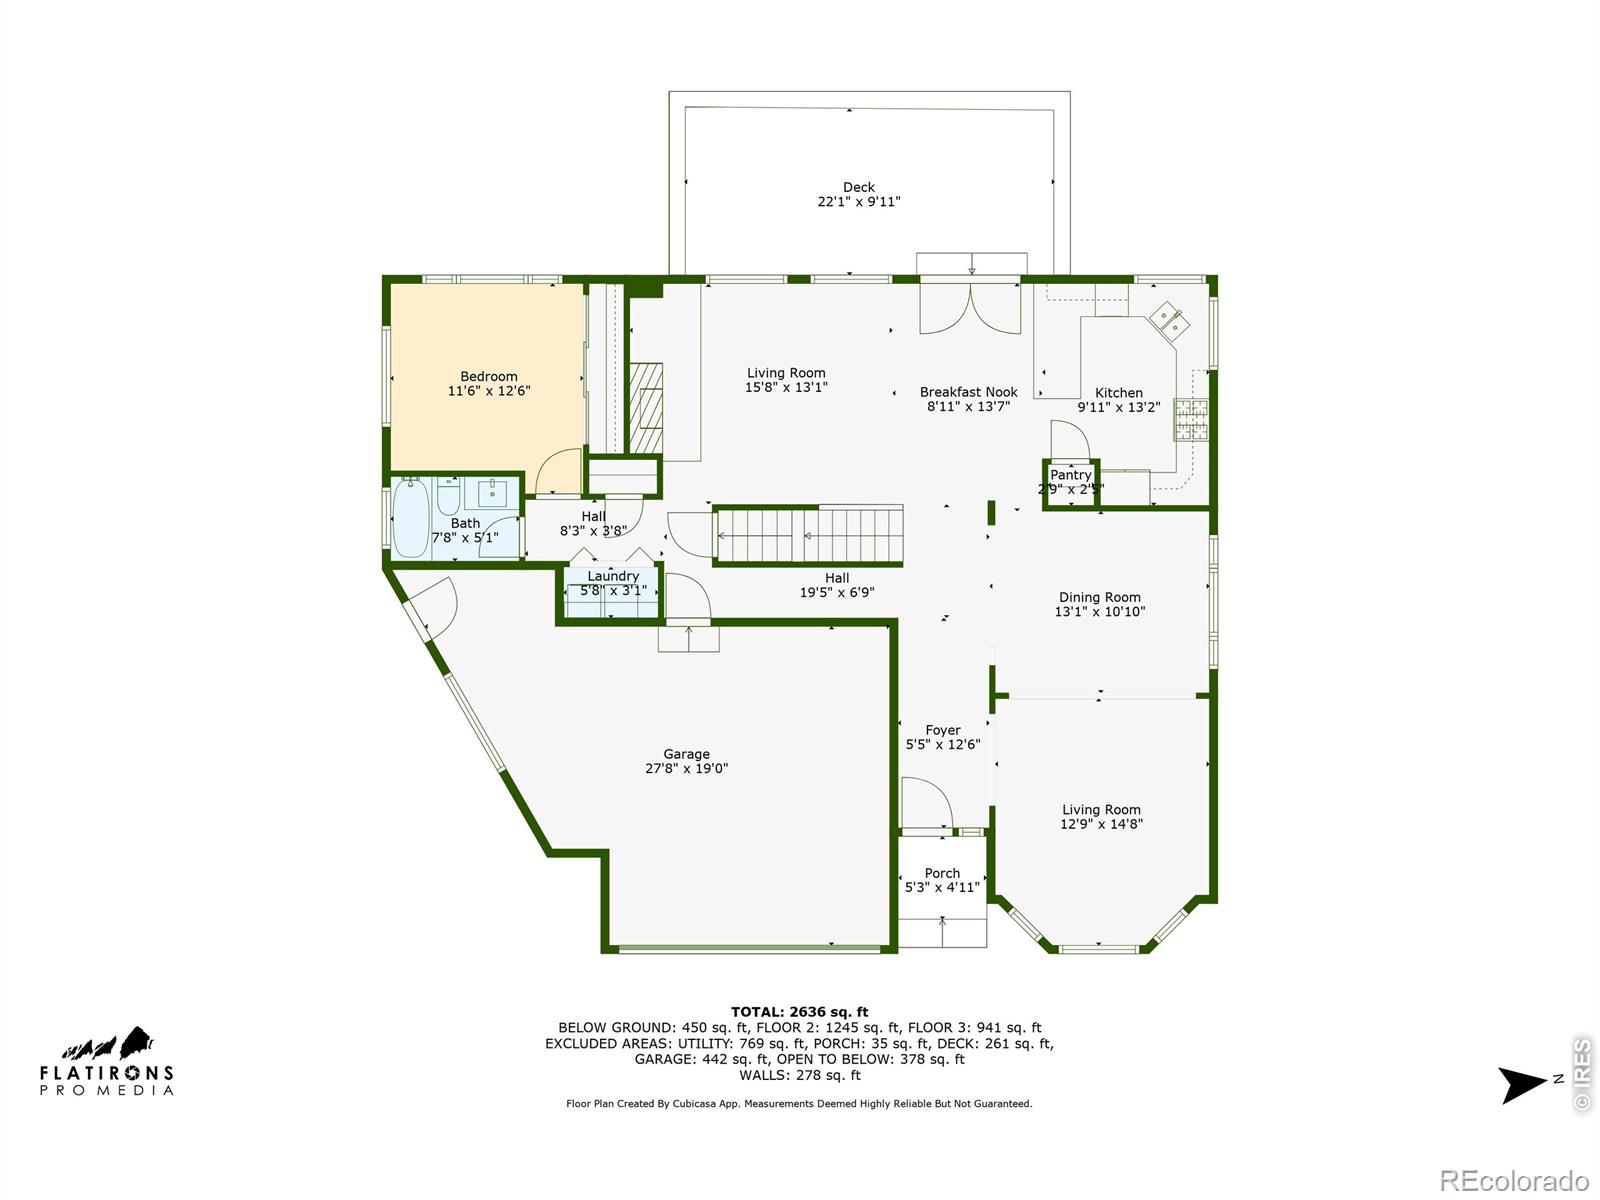
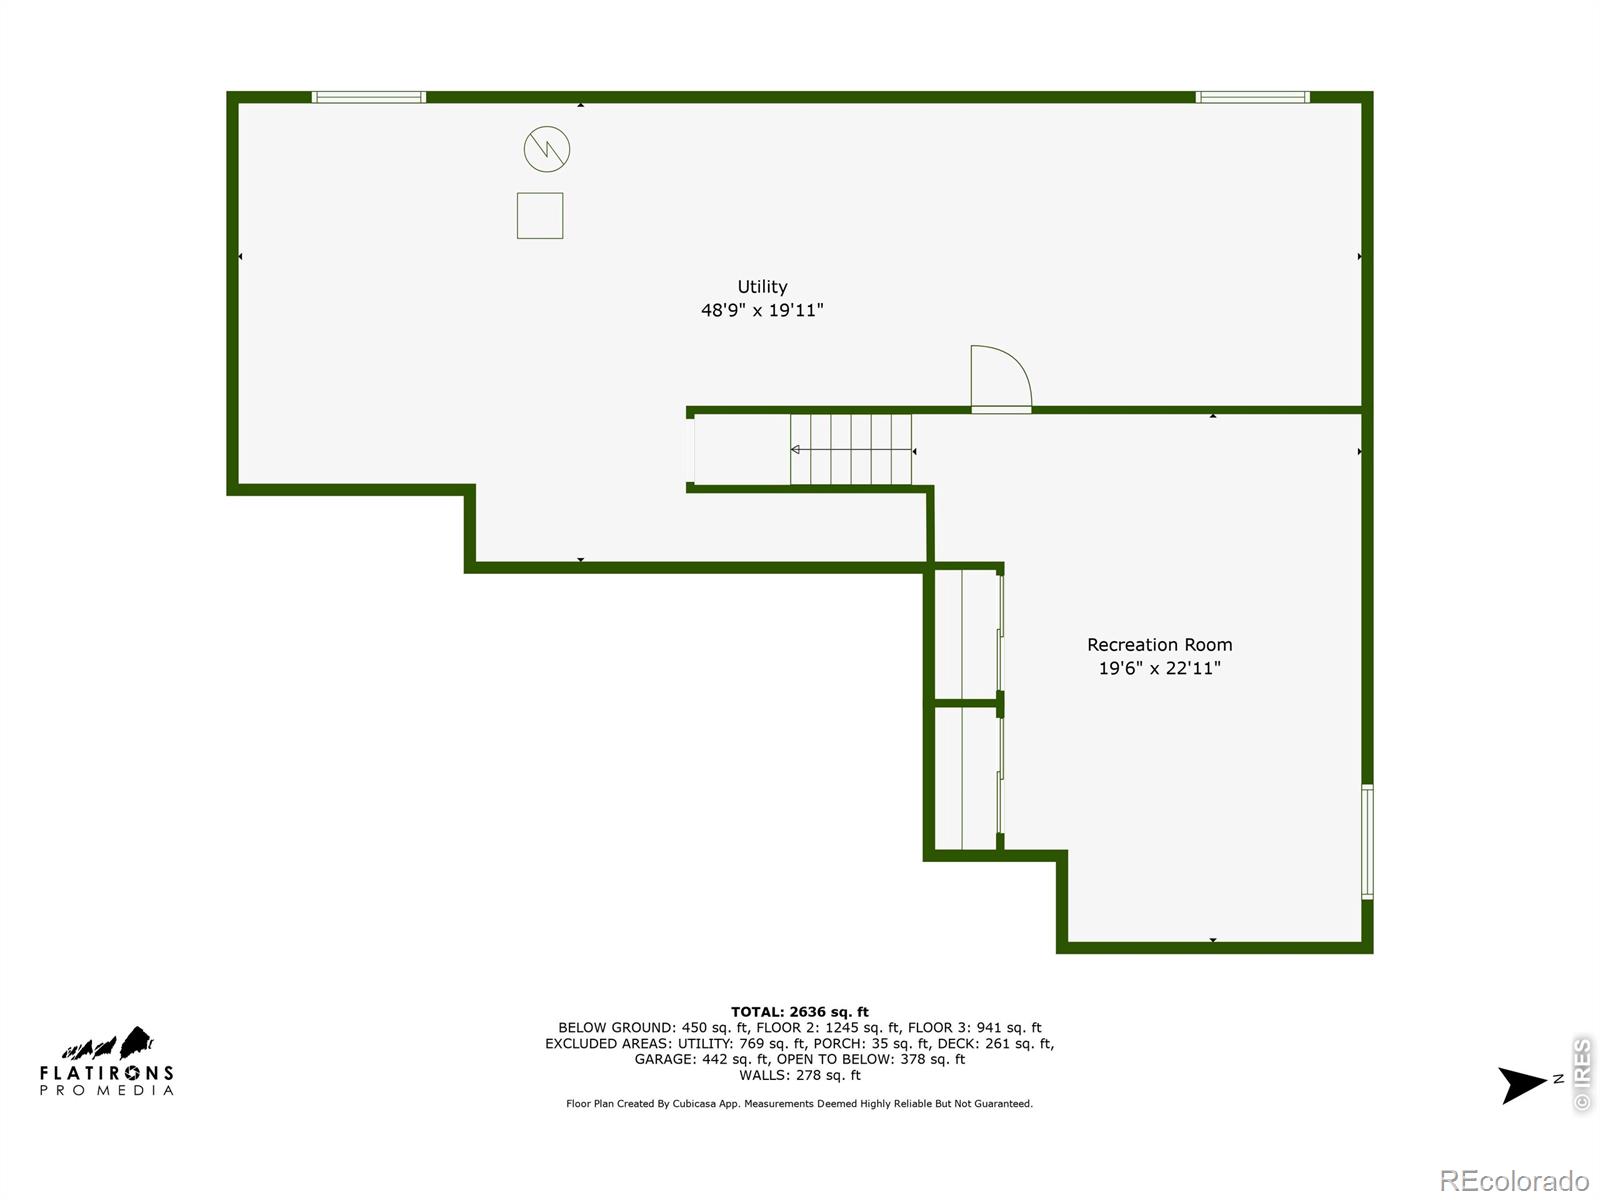
Fabulous move-in ready home in The Willows-now featuring a brand new roof installed in April 2026! Located at the end of a peaceful cul-de-sac in the highly desirable Willows neighborhood, this beautifully maintained 4-bedroom, 3-bathroom home offers comfort, flexibility, and views. Step into a bright and airy layout featuring hardwood floors, separate living and dining rooms, and a main-floor bedroom with an adjacent full bathroom-perfect for guests or a convenient home office. The main-floor laundry adds ease to your daily routine, while the oversized garage provides ample space for vehicles and all your toys.Upstairs, the spacious primary suite features a 5-piece bath, and two additional bedrooms share a well-appointed Jack-and-Jill bathroom. The partially finished basement offers excellent flexibility as an office or use as a 5th bedroom, private guest area, media room, or additional workspace, with plenty of storage throughout.Enjoy, exclusively for the Willows community, the HOA-maintained swimming pool and tennis courts. Take in sunset views from the backyard redwood deck or explore nearby trails. You're just moments from the LOBO bike trail, Twin Lakes, and Longmont-to-Boulder trails, offering easy access to outdoor adventures. This exceptional location is near Gunbarrel Commons Park, featuring exercise circuit equipment and two playgrounds, with Boulder Reservoir and Boulder Country Club close by. Pearl Street, Downtown, and North Boulder are just minutes away, with quick access to Hwy 119 to Longmont.

4
beds

3
baths

3,434 Sq.Ft. LIVING AREA

6,574 Sq.Ft. lot

Lauren Cotlar

Lauren Cotlar

Marcia Cotlar

Marcia Cotlar

Features & Amenities

Interior

  • total bedrooms4
  • Total bathrooms3
  • full bathrooms3
  • Laundry room In Unit
  • Flooring Tile, Wood
  • Fireplace Gas, Gas Log
  • APPLIANCES Dishwasher, Disposal, Dryer, Microwave, Oven, Refrigerator, Self Cleaning Oven, Washer
  • other interior Features Five Piece Bath, Jack Jill Bathroom, Open Floorplan, Pantry, Vaulted Ceiling(s), Walk-In Closet(s)

Area & Lot

  • Status Active Under Contract
  • Living Area3,434 Sq.Ft.
  • Total Area3,434 Sq.Ft.
  • Lot Area6,574 Sq.Ft.
  • MLS® IDIR1050099
  • TypeResidential
  • YEAR BUILT1992
  • NeighborhoodBoulder
  • Architecture StylesContemporary
  • View DescriptionMountain(s)
  • Elementary SchoolCrest View
  • Middle SchoolCentennial
  • High SchoolBoulder
  • School DistrictBoulder Valley RE 2

Exterior

  • STORIES2
  • Garage Space2.0
  • water SourcePublic
  • utilitiesCable Available, Electricity Available, Internet Access (Wired), Natural Gas Available
  • roofComposition
  • lot featuresCul-De-Sac, Sprinklers In Front
  • parkingOversized
  • HEAT TYPEForced Air
  • AIR CONDITIONINGCeiling Fan(s), Central Air
  • sewerPublic Sewer
  • HOA AmenitiesPlayground, Pool, Tennis Court(s)
  • security FeaturesFire Alarm, Smoke Detector(s)

Financial

  • Sales Price$925,000
  • Real Estate Tax $6,080/yr
  • HOA $104/mo
  • Zoning Res
image

Schedule a Showing

We would love to show you our beautiful property. Please select your preferred date and time below. An agent will be in touch shortly to confirm your appointment.

Schedule a Showing

We would love to show you our beautiful property. Please select your preferred date and time below. An agent will be in touch shortly to confirm your appointment.

Thank you for your interest in 5900 Brandywine Court, Boulder, CO 80301. We are reviewing your request and will be in touch shortly!

Mortgage Calculator

Estimate your monthly mortgage payment, including the principal and interest, property taxes, and HOA. Adjust the values to generate a more accurate rate.

All estimates are provided for informational purposes only. Actual amounts may vary.
$0,000 Your Payment 20 15 65
$0,000 Your Payment

Boulder

40.0150° N, 105.2705° W

Explore

Work With Us

We'd love to hear from you! Whether you're buying, selling, or just exploring your options, we're here to provide answers, insights, and the support you need. Contact us and start planning your next move.

Follow Us on Instagram