Leave a Message

Thank you for your message. We will be in touch with you shortly.

6190 Estes Court
6190 Estes Court
6190 Estes Court
6190 Estes Court
6190 Estes Court
6190 Estes Court
6190 Estes Court
6190 Estes Court
6190 Estes Court
6190 Estes Court
6190 Estes Court
6190 Estes Court
6190 Estes Court
6190 Estes Court
6190 Estes Court
6190 Estes Court
6190 Estes Court
6190 Estes Court
6190 Estes Court
6190 Estes Court
6190 Estes Court
6190 Estes Court
6190 Estes Court
6190 Estes Court
6190 Estes Court
6190 Estes Court
6190 Estes Court
6190 Estes Court
6190 Estes Court
6190 Estes Court
6190 Estes Court
SEE ALL PHOTOS
6190 Estes Court
6190 Estes Court
6190 Estes Court
6190 Estes Court
6190 Estes Court
6190 Estes Court
6190 Estes Court
6190 Estes Court
6190 Estes Court
6190 Estes Court
6190 Estes Court
6190 Estes Court
6190 Estes Court
6190 Estes Court
6190 Estes Court
6190 Estes Court
6190 Estes Court
6190 Estes Court
6190 Estes Court
6190 Estes Court
6190 Estes Court
6190 Estes Court
6190 Estes Court
6190 Estes Court
6190 Estes Court
6190 Estes Court
6190 Estes Court
6190 Estes Court
6190 Estes Court
6190 Estes Court
6190 Estes Court
Sold

6190 Estes Court

6190 Estes Court, Arvada, CO 80004

$600,000
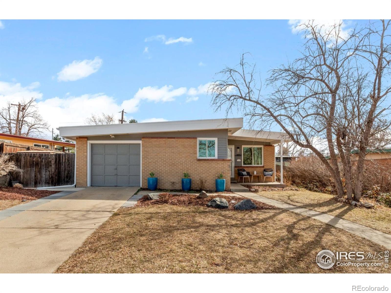
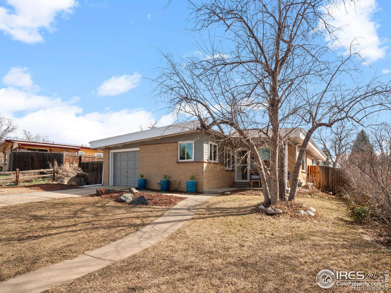
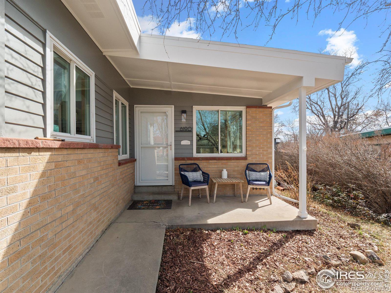
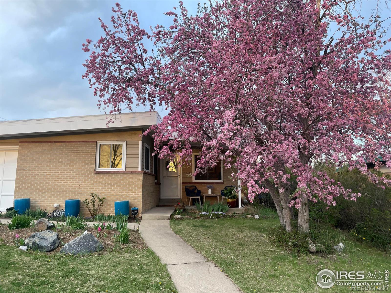
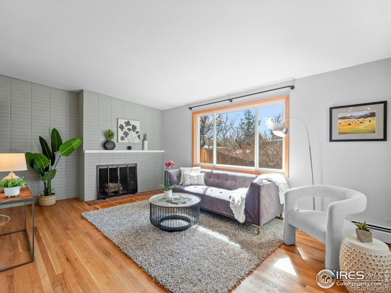
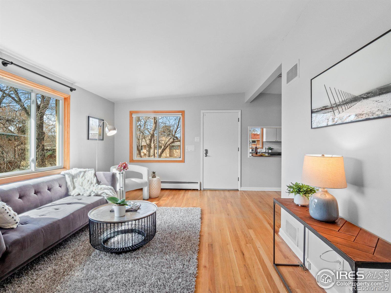
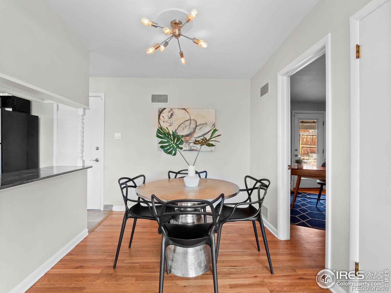
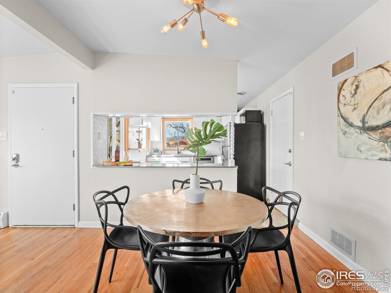
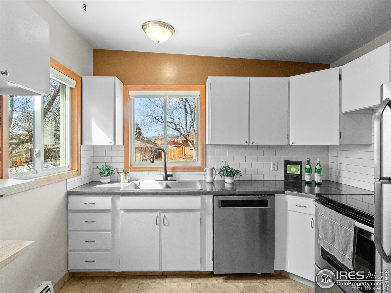
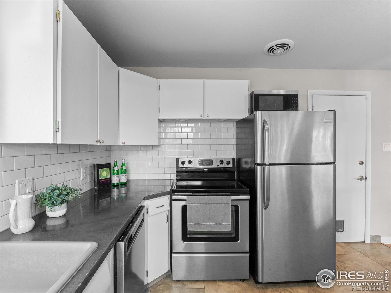
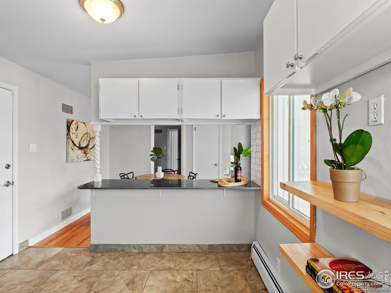
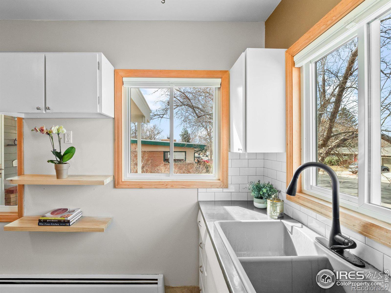
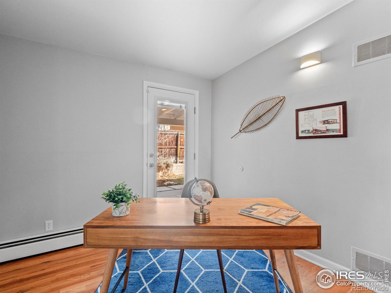
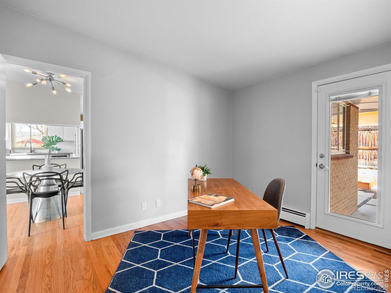
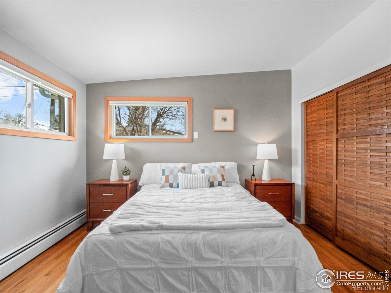
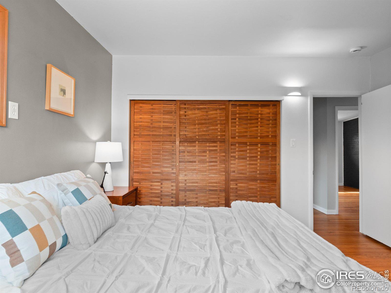
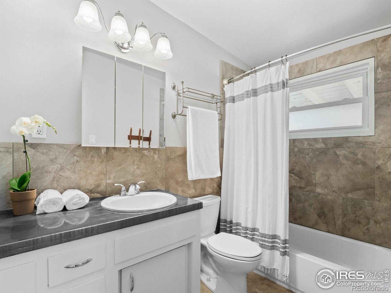
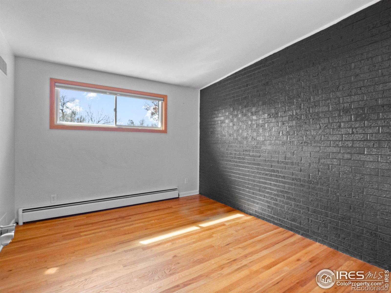
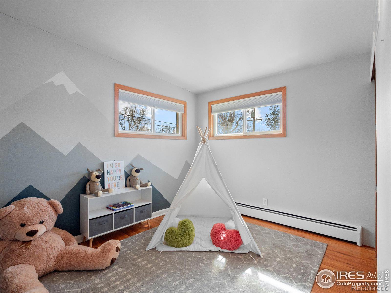
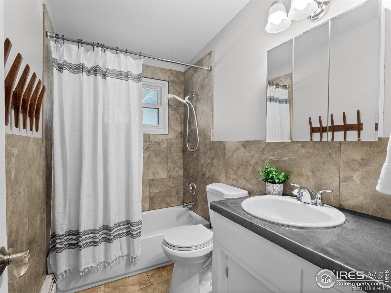
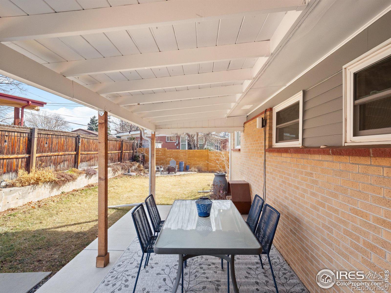
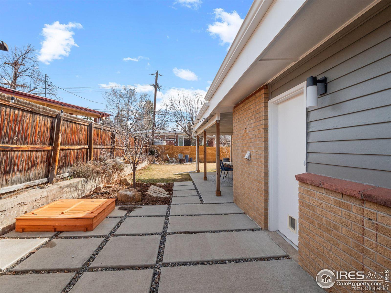
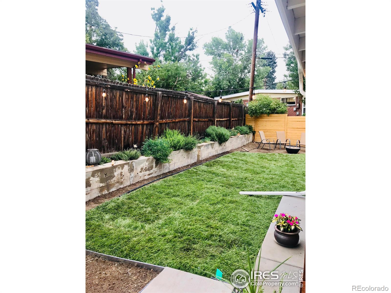
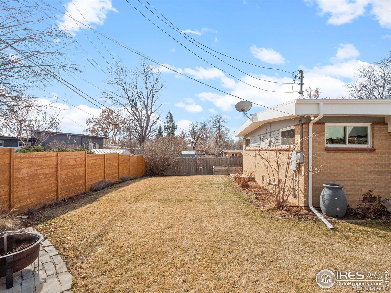
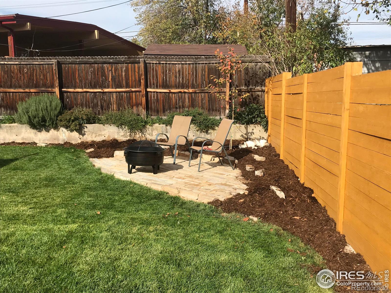
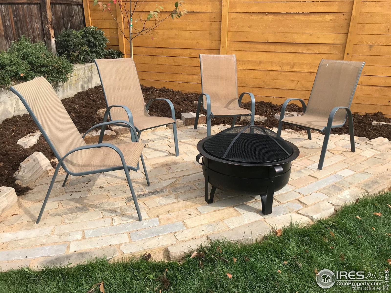
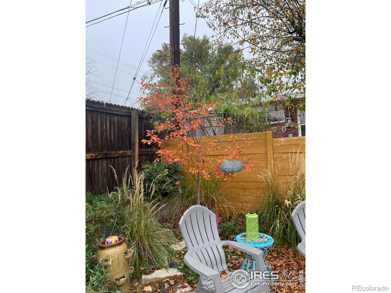
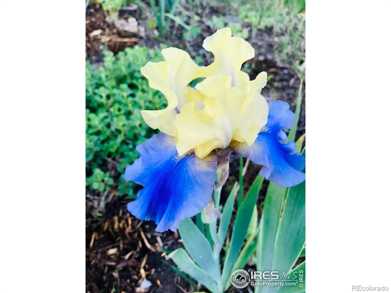
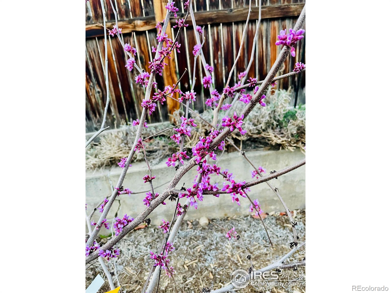
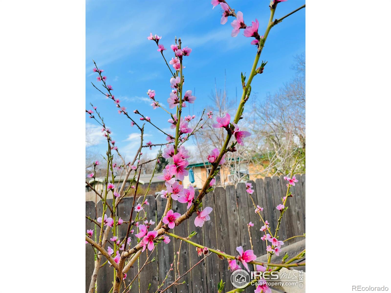
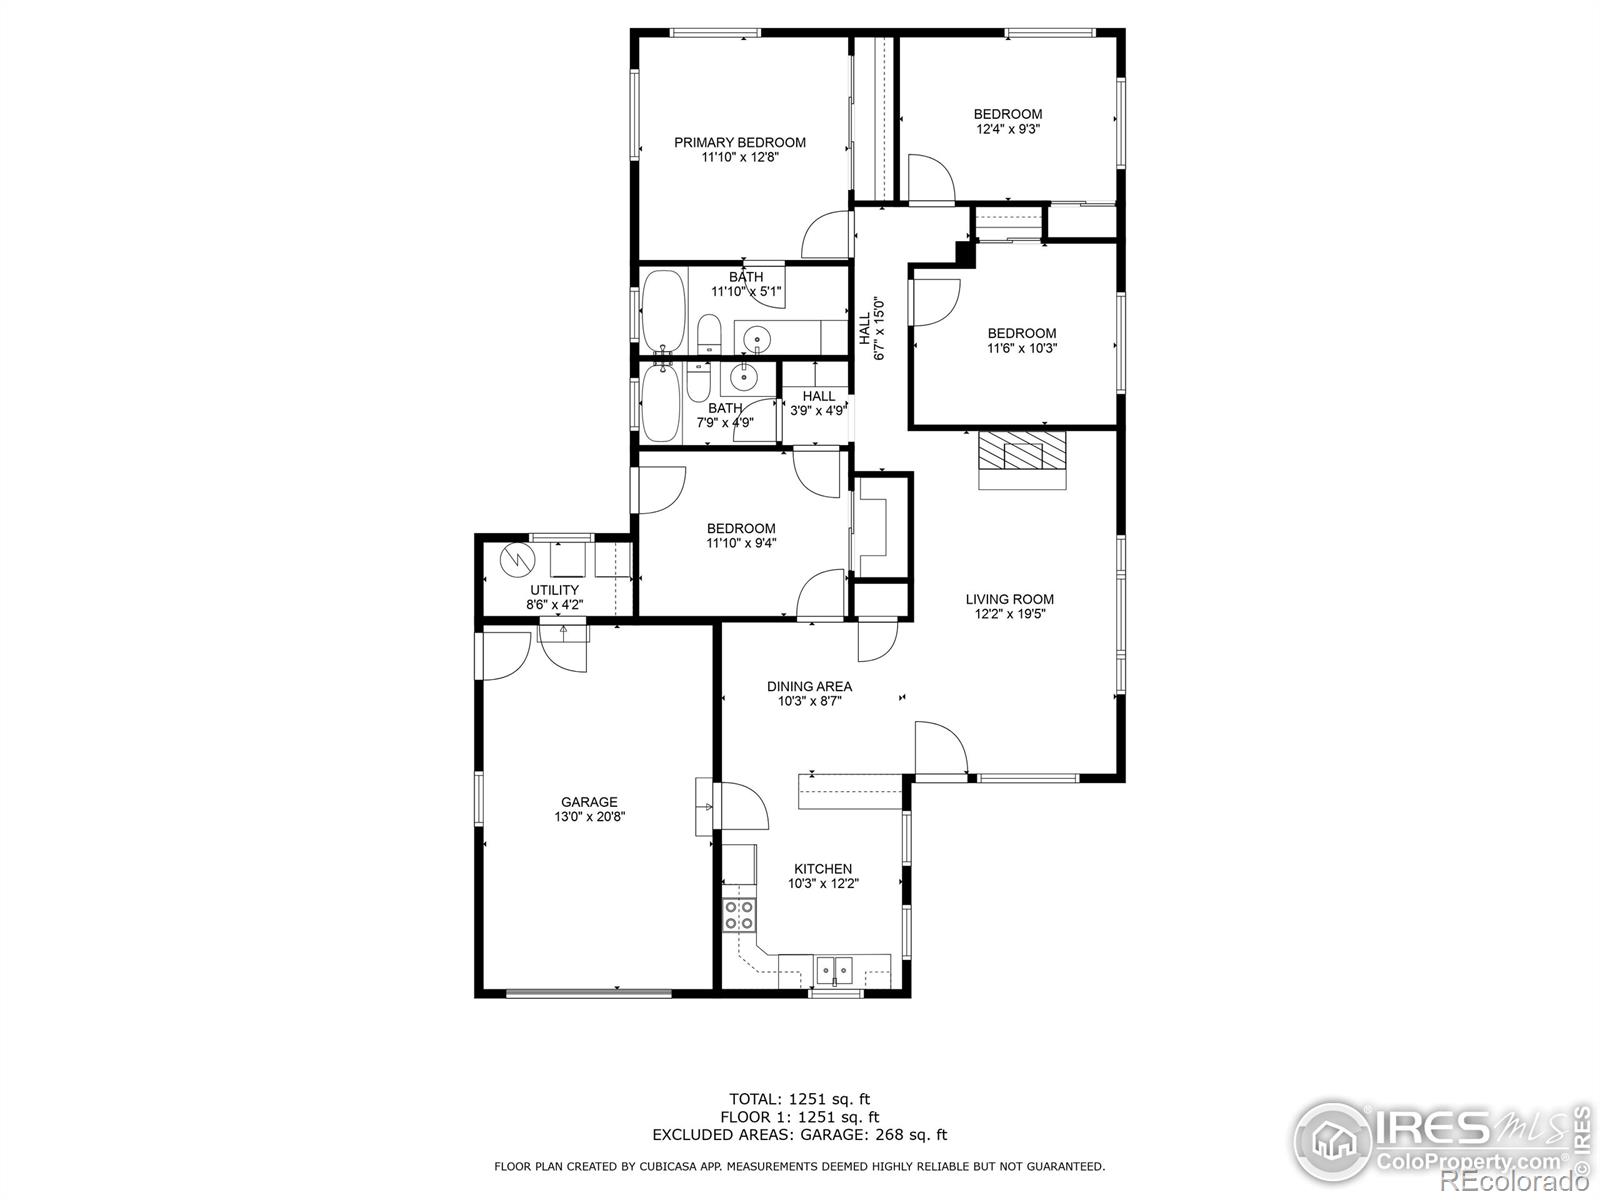
This beautifully updated Mid-Century Ranch blends timeless charm with modern convenience in the sought-after Alta Vista neighborhood. Step into a light and bright kitchen featuring solid surface Leggari counters, stainless steel appliances, and a breakfast bar, perfect for casual dining. With three spacious bedrooms boasting stylish basket weave closet doors and a versatile study/den that easily converts into a guest suite, this home offers both comfort and flexibility. Enjoy two fully updated bathrooms with ceramic tile floors and tub surrounds. The living room showcases a brick-accented wood-burning fireplace-ideal for cozy evenings. Refinished hardwood floors flow throughout, complemented by updated lighting and newer windows for a fresh, inviting feel. Entertain or unwind in your professionally landscaped yard with a covered dining area, a hand-laid fire pit patio , and a beautiful array of trees, flowers and herbs. An attached one-car garage provides convenience, while the location offers unbeatable access to Olde Town Arvada, Memorial Park, Fitzmorris Pool & Rec Center, and major commuting routes to Denver, Boulder, and the I-70 corridor.Don't miss this rare opportunity to own a slice of Alta Vista charm-schedule your showing today!

3
beds

2
baths

1,373 Sq.Ft. LIVING AREA

7,362 Sq.Ft. lot

Robyn Savage

Robyn Savage

Features & Amenities

Interior

  • total bedrooms3
  • Total bathrooms2
  • full bathrooms2
  • Fireplace Free Standing
  • APPLIANCES Dishwasher, Dryer, Oven, Refrigerator, Washer

Area & Lot

  • Status Sold
  • Date Sold April 11, 2025
  • Living Area1,373 Sq.Ft.
  • Total Area1,373 Sq.Ft.
  • Lot Area7,362 Sq.Ft.
  • MLS® IDIR1028254
  • TypeResidential
  • YEAR BUILT1956
  • NeighborhoodDenver
  • Elementary SchoolFitzmorris
  • Middle SchoolOther
  • High SchoolArvada
  • School DistrictJefferson County R-1

Exterior

  • STORIES1
  • Garage Space1.0
  • water SourcePublic
  • utilitiesNatural Gas Available
  • roofComposition
  • lot featuresLevel
  • HEAT TYPEBaseboard

Financial

  • Sales Price$600,000
  • Real Estate Tax $3,583/yr
  • Zoning RES

Denver

39.7392° N, 104.9850° W

Explore

Work With Us

We'd love to hear from you! Whether you're buying, selling, or just exploring your options, we're here to provide answers, insights, and the support you need. Contact us and start planning your next move.

Follow Us on Instagram