Leave a Message

Thank you for your message. We will be in touch with you shortly.

7445 Irving Street
7445 Irving Street
7445 Irving Street
7445 Irving Street
7445 Irving Street
7445 Irving Street
7445 Irving Street
7445 Irving Street
7445 Irving Street
7445 Irving Street
7445 Irving Street
7445 Irving Street
7445 Irving Street
7445 Irving Street
7445 Irving Street
7445 Irving Street
7445 Irving Street
7445 Irving Street
7445 Irving Street
7445 Irving Street
7445 Irving Street
7445 Irving Street
7445 Irving Street
7445 Irving Street
7445 Irving Street
7445 Irving Street
7445 Irving Street
7445 Irving Street
SEE ALL PHOTOS
7445 Irving Street
7445 Irving Street
7445 Irving Street
7445 Irving Street
7445 Irving Street
7445 Irving Street
7445 Irving Street
7445 Irving Street
7445 Irving Street
7445 Irving Street
7445 Irving Street
7445 Irving Street
7445 Irving Street
7445 Irving Street
7445 Irving Street
7445 Irving Street
7445 Irving Street
7445 Irving Street
7445 Irving Street
7445 Irving Street
7445 Irving Street
7445 Irving Street
7445 Irving Street
7445 Irving Street
7445 Irving Street
7445 Irving Street
7445 Irving Street
7445 Irving Street
Sold

7445 Irving Street

7445 Irving Street, Westminster, CO 80030

$449,000
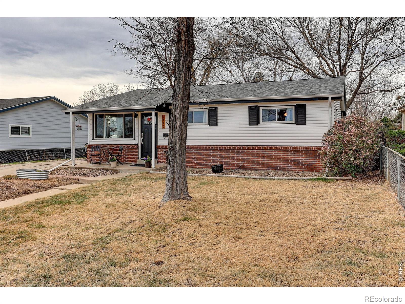
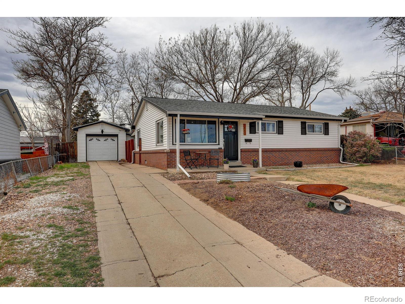
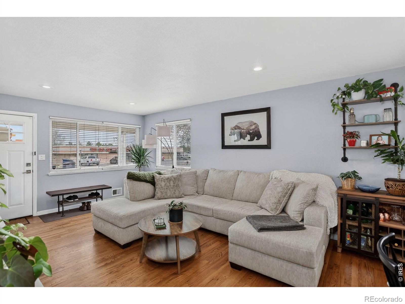
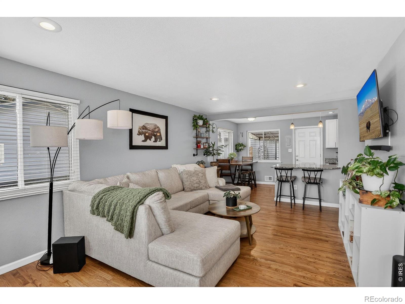
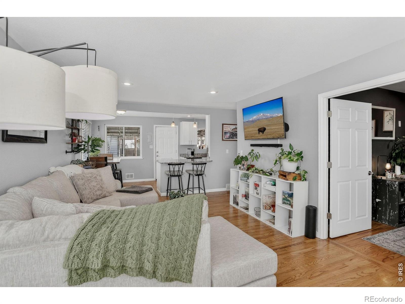
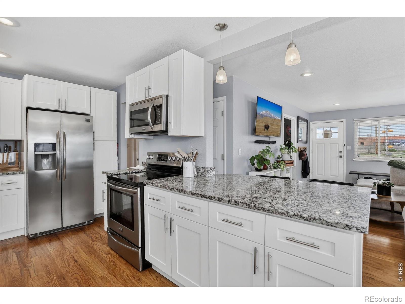
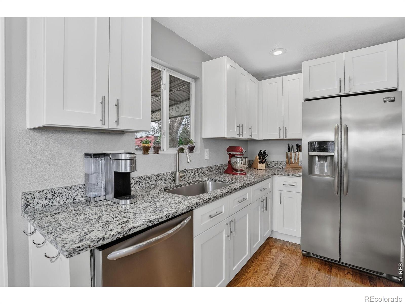
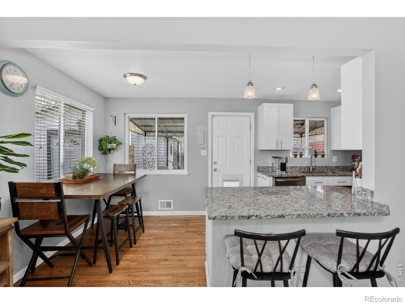
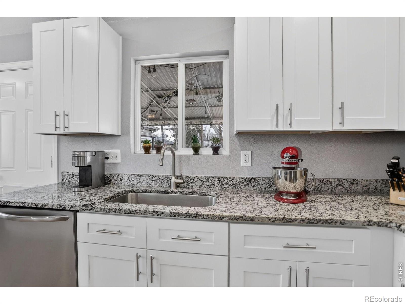
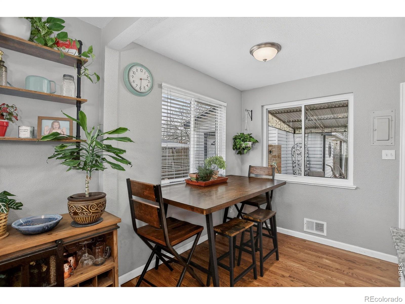
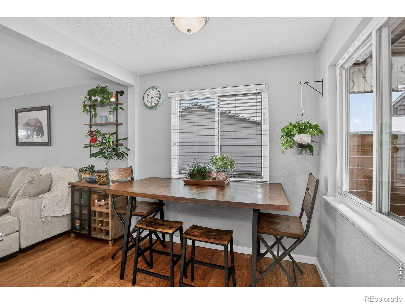
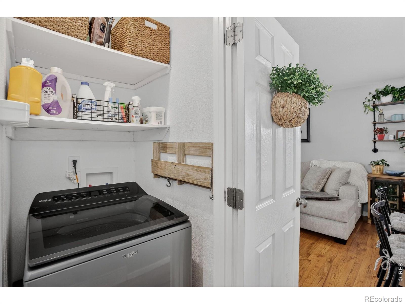
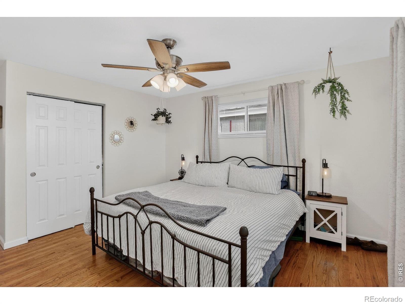
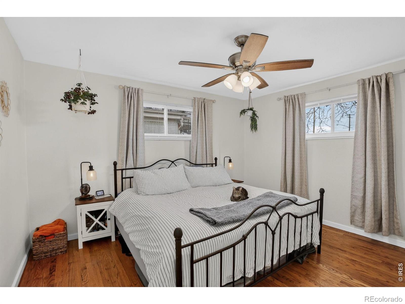
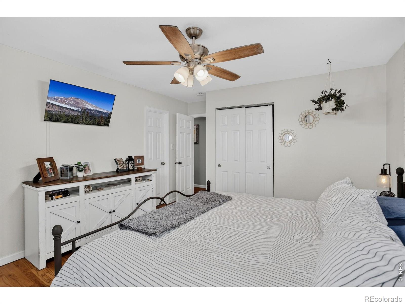
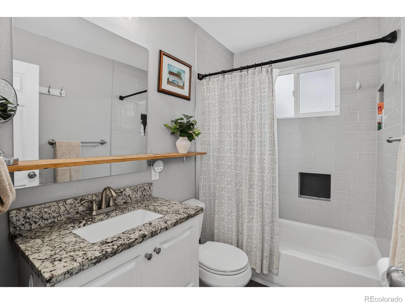
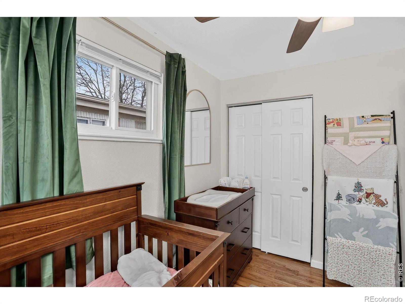
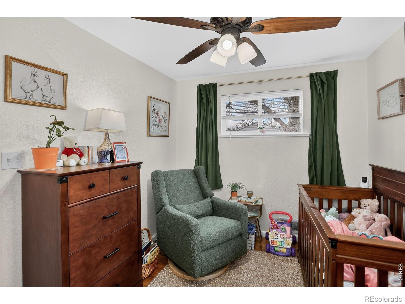
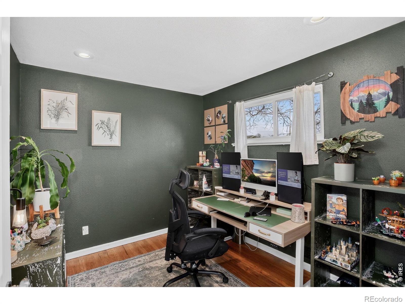
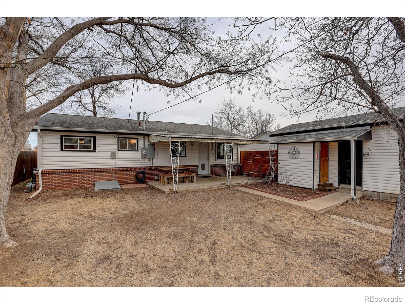
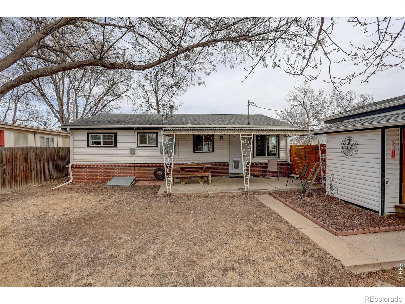
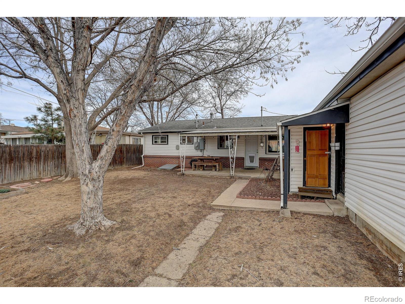
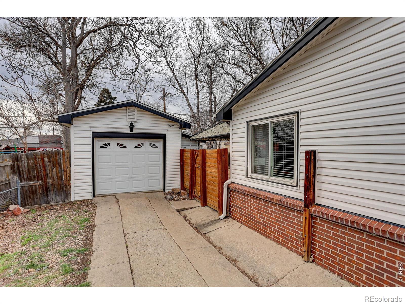
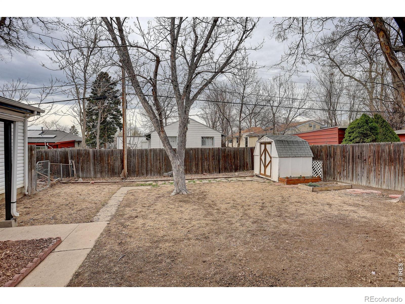
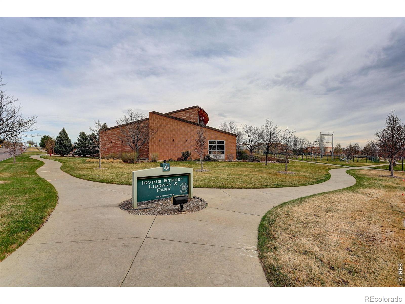
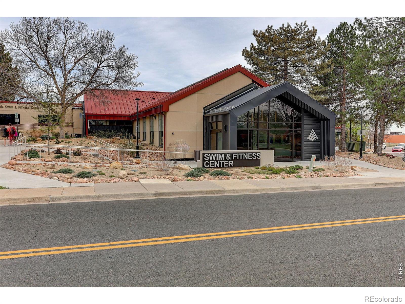
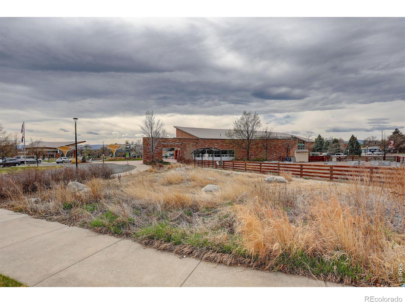
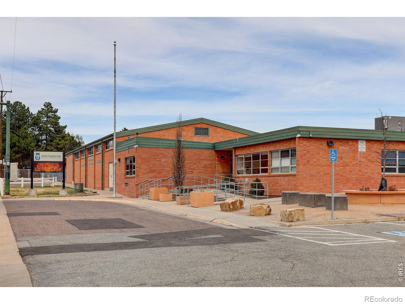
Bright, fresh, and full of charm, this updated home with gleaming hardwood floors, brings the right touch of modern farmhouse style with a fun, easygoing vibe perfect for your next chapter. The open, stylish kitchen is ready for everything from weeknight dinners to weekend brunch with friends, featuring granite countertops, stainless steel appliances, and plenty of storage and counter space. The updated bathroom with subway tile and a farmhouse vanity completes the look. Unwind in the spacious primary bedroom with plenty of storage in dual closets. The 3rd bedroom with French doors, provides flexibility, and makes a perfect home office or creative space. The private backyard, with covered patio and mature trees is perfect for weekend entertaining or gardening. With big-ticket upgrades already done (brand new furnace, A/C, water heater, clothes washer, windows, and fresh paint), this home is move-in ready. Plus, you're just minutes from all the conveniences... shopping, fitness, schools, parks, the library and restaurants-everything you need, right where you want to be.Easy, stylish living starts here.

3
beds

1
bath

1,073 Sq.Ft. LIVING AREA

6,600 Sq.Ft. lot

Kim Dunning

Kim Dunning

Features & Amenities

Interior

  • total bedrooms3
  • Total bathroom1
  • full bathroom1
  • Laundry room In Unit
  • Flooring Wood
  • APPLIANCES Dishwasher, Disposal, Dryer, Microwave, Oven, Refrigerator, Washer
  • other interior Features Kitchen Island, Open Floorplan, Walk-In Closet(s)

Area & Lot

  • Status Sold
  • Date Sold April 29, 2026
  • Living Area1,073 Sq.Ft.
  • Total Area1,073 Sq.Ft.
  • Lot Area6,600 Sq.Ft.
  • MLS® IDIR1054642
  • TypeResidential
  • YEAR BUILT1957
  • NeighborhoodDenver
  • Architecture StylesContemporary
  • Elementary SchoolHarris Park
  • Middle SchoolRanum
  • High SchoolWestminster
  • School DistrictWestminster Public Schools

Exterior

  • STORIES1
  • Garage Space1.0
  • water SourcePublic
  • utilitiesCable Available, Electricity Available, Internet Access (Wired), Natural Gas Available
  • roofComposition
  • lot featuresLevel
  • HEAT TYPEForced Air
  • AIR CONDITIONINGCeiling Fan(s), Central Air
  • sewerPublic Sewer
  • security FeaturesSmoke Detector(s)

Financial

  • Sales Price$449,000
  • Real Estate Tax $2,795/yr
  • Zoning RES

Denver

39.7392° N, 104.9850° W

Explore

Work With Us

We'd love to hear from you! Whether you're buying, selling, or just exploring your options, we're here to provide answers, insights, and the support you need. Contact us and start planning your next move.

Follow Us on Instagram