Leave a Message

Thank you for your message. We will be in touch with you shortly.

782 Rock Ridge Drive
SEE ALL PHOTOS
782 Rock Ridge Drive
Active Under Contract

782 Rock Ridge Drive

782 Rock Ridge Drive, Lafayette, CO 80026

$1,350,000
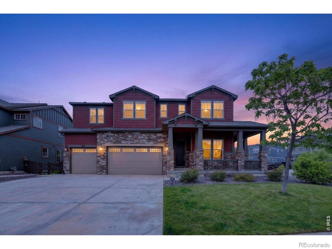
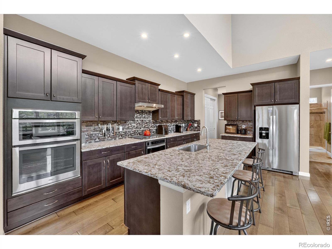
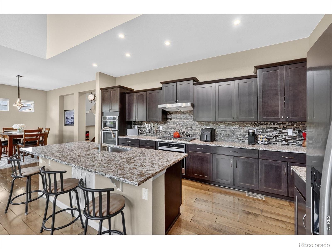
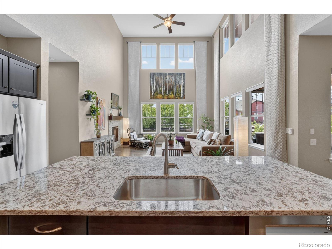
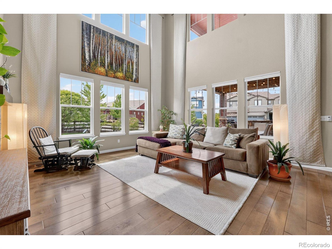
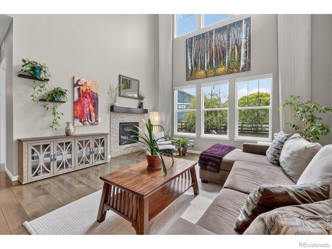
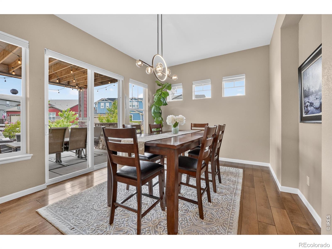
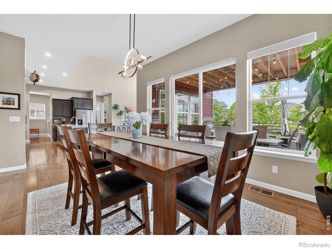
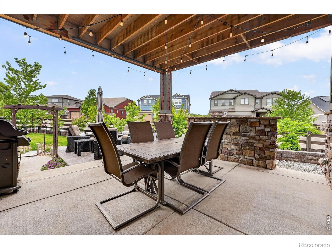
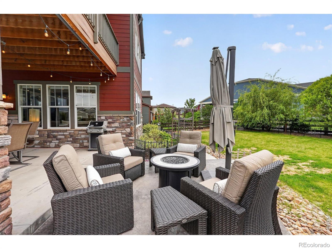
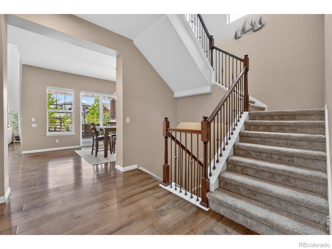
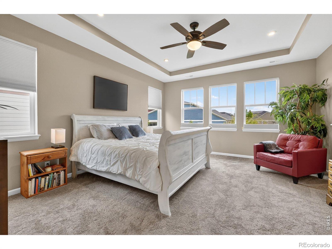
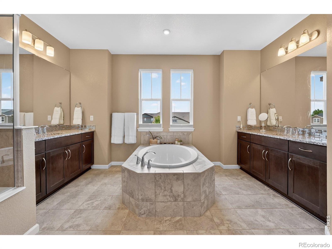
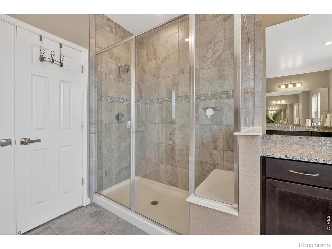
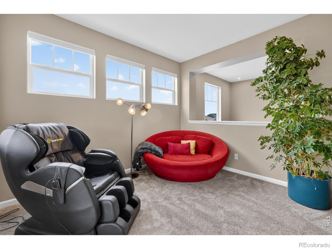
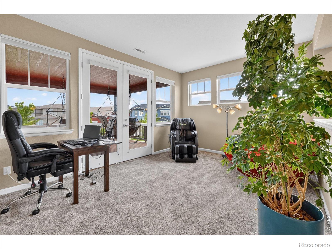
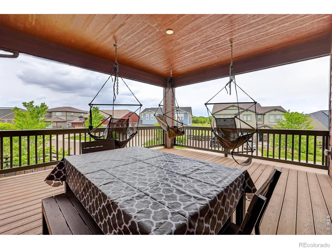
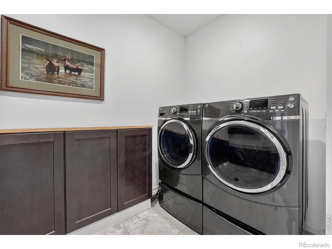
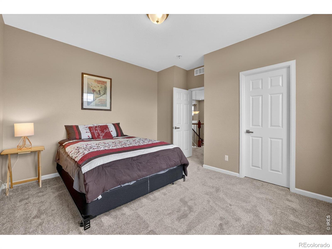
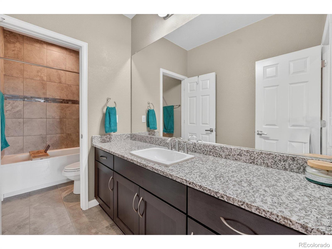
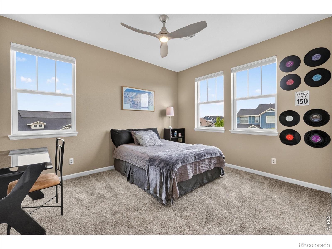
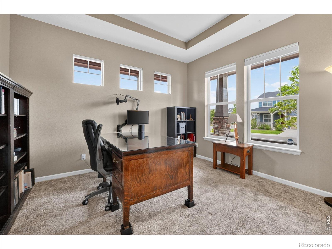
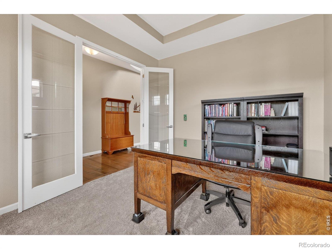
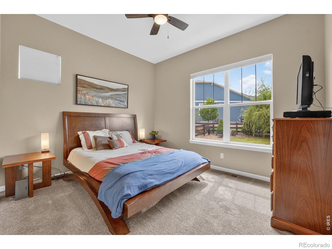
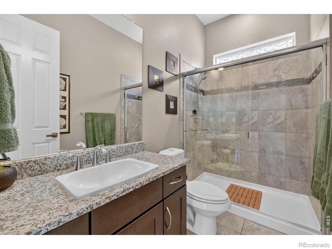
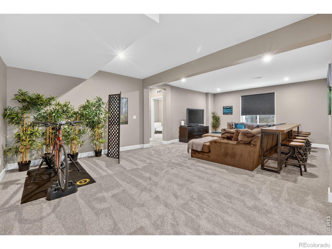
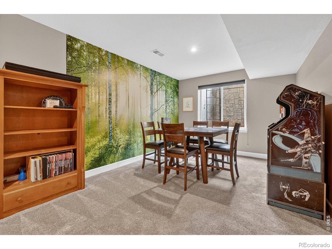
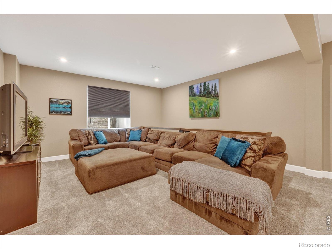
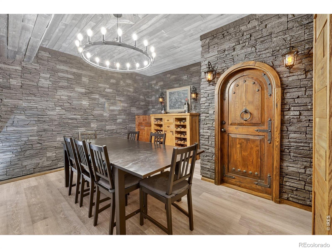
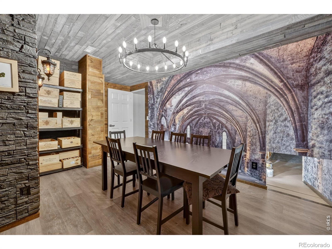
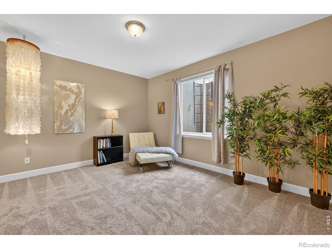
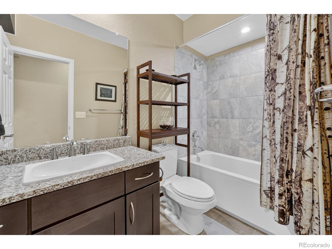
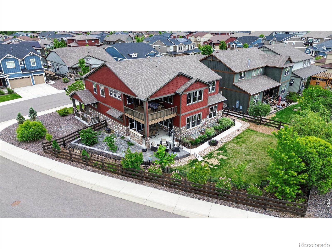
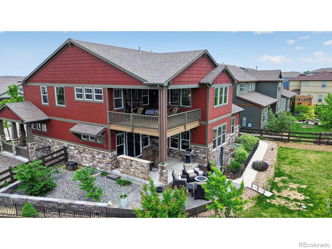
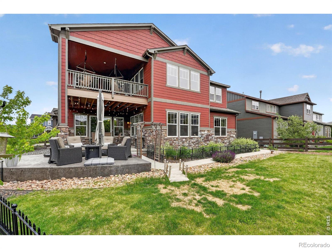
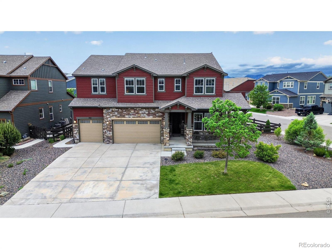
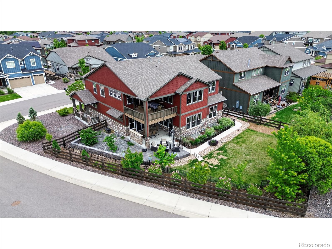
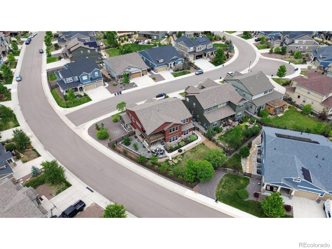
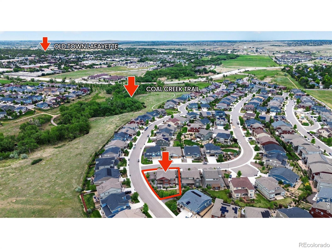
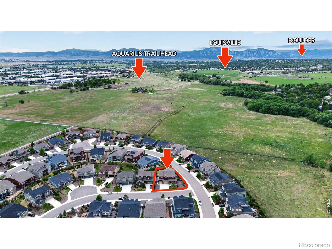
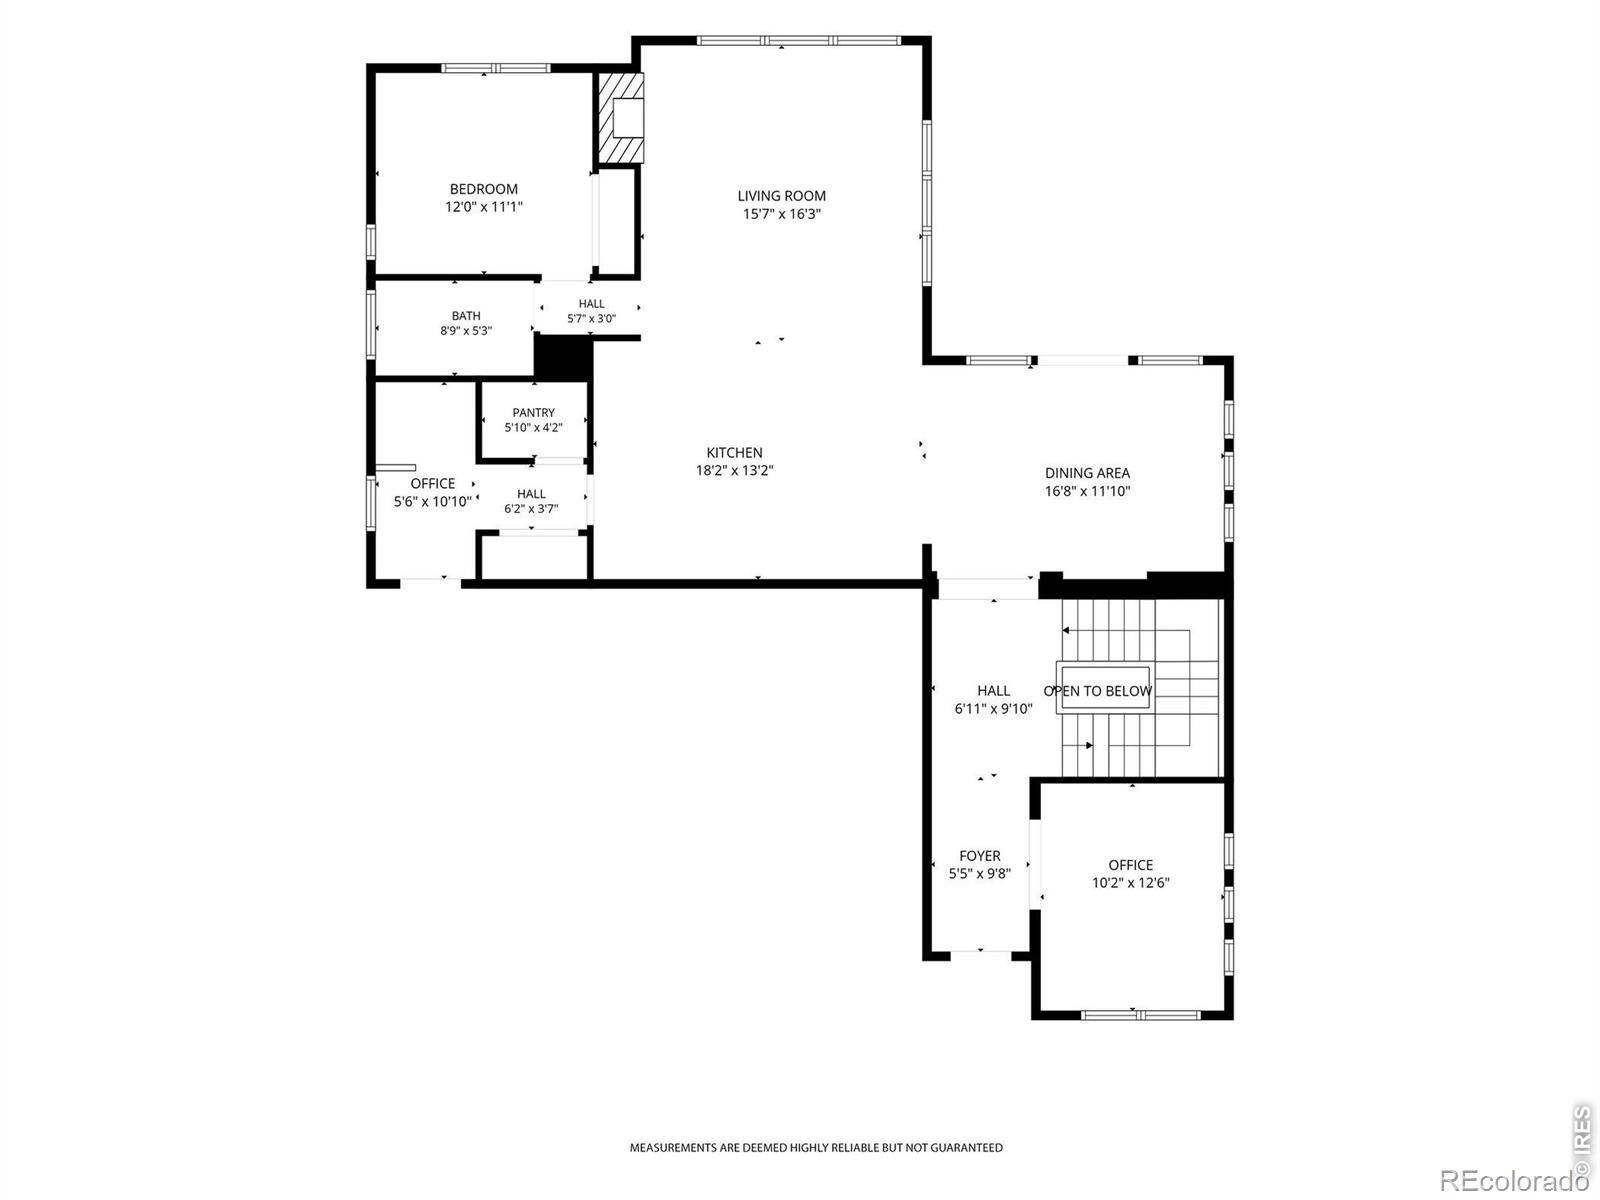
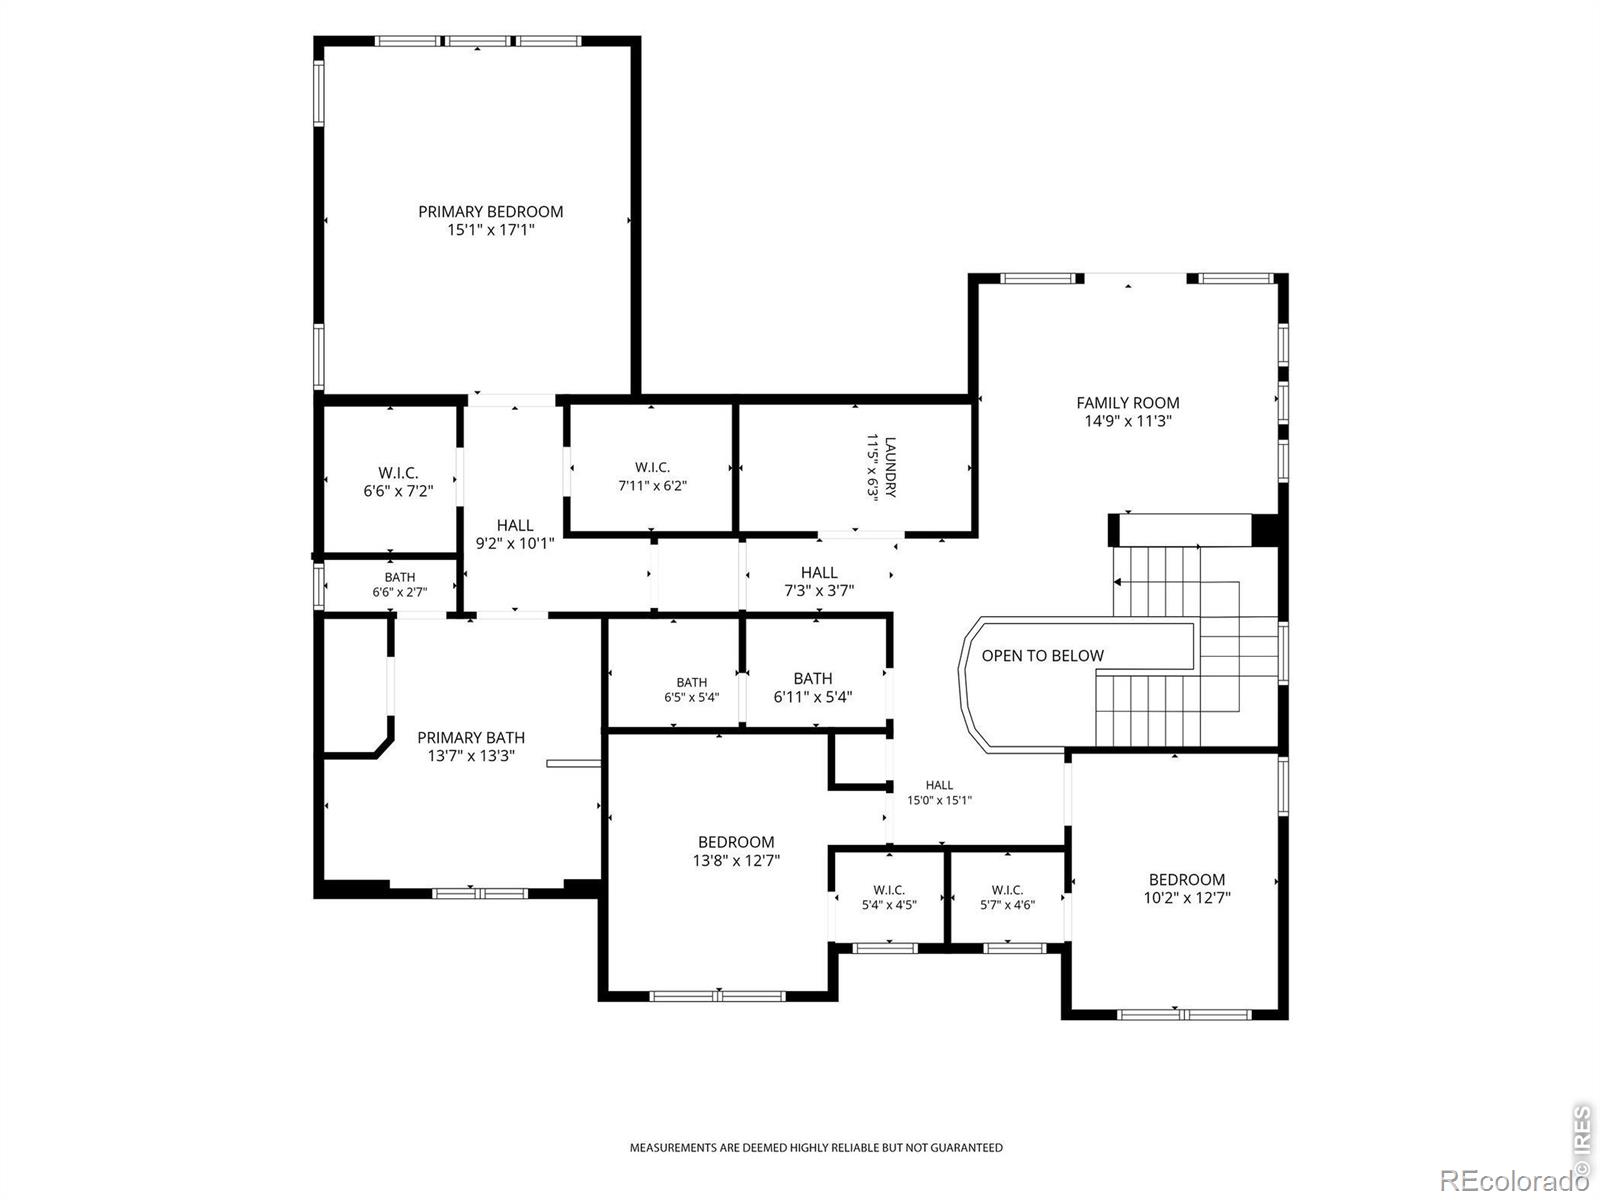
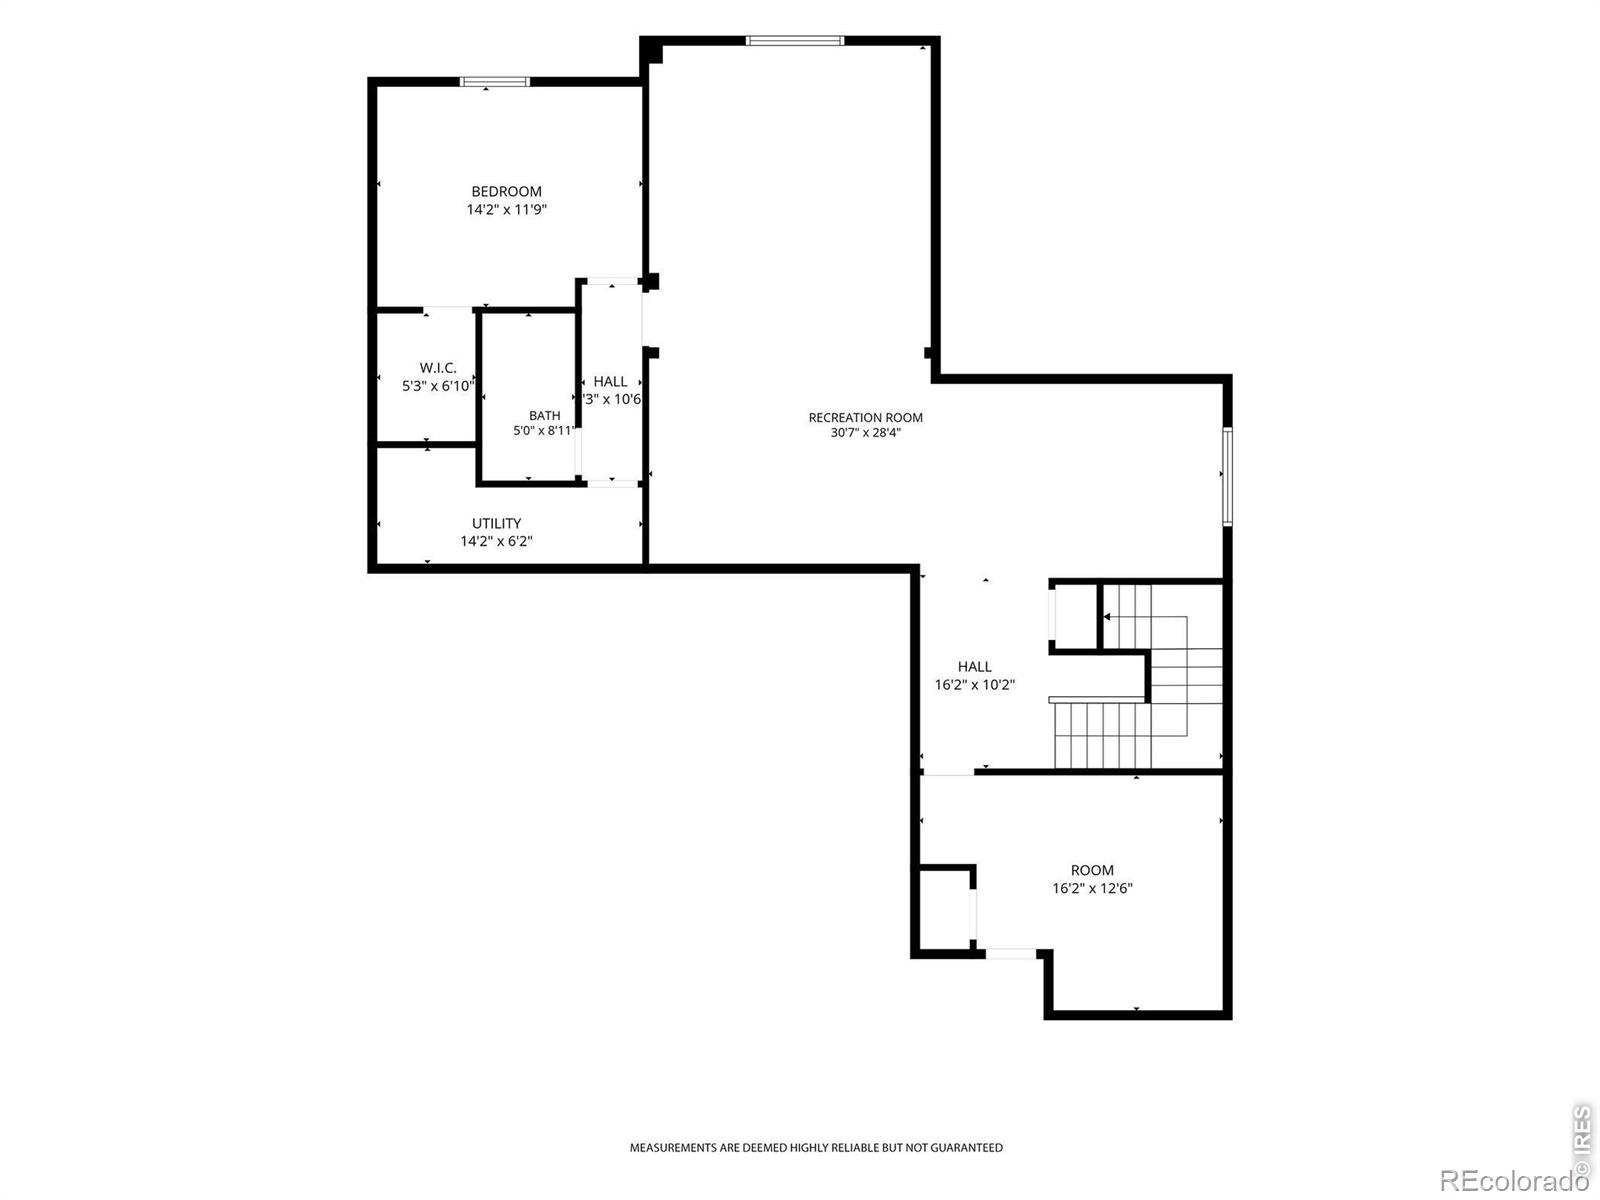
Welcome to this exceptional home in Lafayette's sought-after Trails at Coal Creek neighborhood. Situated on one of the community's larger lots, the beautifully landscaped yard provides abundant space for outdoor living, gardening, recreation & entertaining. Inside, soaring two-story windows fill the main living areas with natural light, creating a bright & inviting atmosphere. The open-concept layout flows seamlessly to the covered back patio, perfect for al fresco dining. At the heart of the home, the chef-inspired kitchen offers abundant cabinetry, a large center island & a walk-in pantry.The thoughtfully designed floor plan balances spaces for entertaining with comfortable retreats for quieter moments. A main-level bedroom with adjoining bath provides ideal accommodations for guests or multigenerational living, while a dedicated home office offers privacy for work or study. Upstairs, the spacious primary suite serves as a private sanctuary, featuring a luxurious five-piece bath & dual closets. Two additional bedrooms with walk-in closets, a full bath & generous laundry room are also on the upper level. A versatile loft provides valuable flex space & opens to a covered second-story deck-one of only two such decks in the neighborhood.The expansive finished basement offers endless possibilities for recreation, media, fitness or relaxation. Don't miss the incredible Castle Room, a one-of-a-kind space perfect for game nights, imaginative play or a creative retreat. An additional bedroom with walk-in closet and bathroom complete this level, offering excellent flexibility. A three-car garage provides ample room for vehicles, storage & outdoor gear.Residents enjoy easy access to Coal Creek Trail, as well as the shops, restaurants & charm of both Old Town Lafayette and downtown Louisville. Boulder, Denver & D.I.A. are all within convenient reach.This is a rare opportunity to enjoy space, comfort & community in one of Lafayette's most desirable neighborhoods.

5
beds

4
baths

5,247 Sq.Ft. LIVING AREA

0.26 Acres lot

Sara Oclassen

Sara Oclassen

Features & Amenities

Interior

  • total bedrooms5
  • Total bathrooms4
  • full bathrooms3
  • three quarter bathroom1
  • Laundry room In Unit
  • Flooring Tile
  • Fireplace Gas, Gas Log
  • APPLIANCES Dishwasher, Disposal, Double Oven, Dryer, Microwave, Oven, Refrigerator, Washer
  • other interior Features Eat-in Kitchen, Five Piece Bath, Open Floorplan, Vaulted Ceiling(s)

Area & Lot

  • Status Active Under Contract
  • Living Area5,247 Sq.Ft.
  • Total Area5,247 Sq.Ft.
  • Lot Area0.26 Acres
  • MLS® IDIR1061002
  • TypeResidential
  • YEAR BUILT2018
  • NeighborhoodLafayette
  • Architecture StylesContemporary
  • Elementary SchoolRyan
  • Middle SchoolAngevine
  • High SchoolCentaurus
  • School DistrictBoulder Valley RE 2

Exterior

  • STORIES2
  • Garage Space3.0
  • water SourcePublic
  • utilitiesElectricity Available, Natural Gas Available
  • roofComposition
  • lot featuresLevel, Sprinklers In Front
  • parkingOversized
  • HEAT TYPEForced Air
  • AIR CONDITIONINGCeiling Fan(s), Central Air
  • HOA AmenitiesPark, Playground
  • security FeaturesSmoke Detector(s)
  • other exterior FeaturesBalcony

Financial

  • Sales Price$1,350,000
  • Real Estate Tax $7,581/yr
  • HOA $65/mo
  • Zoning Res
View Virtual Tour
image

Schedule a Showing

We would love to show you our beautiful property. Please select your preferred date and time below. An agent will be in touch shortly to confirm your appointment.

Schedule a Showing

We would love to show you our beautiful property. Please select your preferred date and time below. An agent will be in touch shortly to confirm your appointment.

Thank you for your interest in 782 Rock Ridge Drive, Lafayette, CO 80026. We are reviewing your request and will be in touch shortly!

Mortgage Calculator

Estimate your monthly mortgage payment, including the principal and interest, property taxes, and HOA. Adjust the values to generate a more accurate rate.

All estimates are provided for informational purposes only. Actual amounts may vary.
$0,000 Your Payment 20 15 65
$0,000 Your Payment

Lafayette

39.9936° N, 105.0892° W

Explore

Work With Us

We'd love to hear from you! Whether you're buying, selling, or just exploring your options, we're here to provide answers, insights, and the support you need. Contact us and start planning your next move.

Follow Us on Instagram