Leave a Message

Thank you for your message. We will be in touch with you shortly.

835 Kane Dr 26
835 Kane Dr 26
835 Kane Dr 26
835 Kane Dr 26
835 Kane Dr 26
835 Kane Dr 26
835 Kane Dr 26
835 Kane Dr 26
835 Kane Dr 26
835 Kane Dr 26
835 Kane Dr 26
835 Kane Dr 26
835 Kane Dr 26
835 Kane Dr 26
835 Kane Dr 26
835 Kane Dr 26
835 Kane Dr 26
835 Kane Dr 26
835 Kane Dr 26
835 Kane Dr 26
835 Kane Dr 26
835 Kane Dr 26
835 Kane Dr 26
835 Kane Dr 26
835 Kane Dr 26
835 Kane Dr 26
835 Kane Dr 26
835 Kane Dr 26
835 Kane Dr 26
835 Kane Dr 26
835 Kane Dr 26
835 Kane Dr 26
835 Kane Dr 26
SEE ALL PHOTOS
835 Kane Dr 26
835 Kane Dr 26
835 Kane Dr 26
835 Kane Dr 26
835 Kane Dr 26
835 Kane Dr 26
835 Kane Dr 26
835 Kane Dr 26
835 Kane Dr 26
835 Kane Dr 26
835 Kane Dr 26
835 Kane Dr 26
835 Kane Dr 26
835 Kane Dr 26
835 Kane Dr 26
835 Kane Dr 26
835 Kane Dr 26
835 Kane Dr 26
835 Kane Dr 26
835 Kane Dr 26
835 Kane Dr 26
835 Kane Dr 26
835 Kane Dr 26
835 Kane Dr 26
835 Kane Dr 26
835 Kane Dr 26
835 Kane Dr 26
835 Kane Dr 26
835 Kane Dr 26
835 Kane Dr 26
835 Kane Dr 26
835 Kane Dr 26
835 Kane Dr 26
Courtesy of Compass - Boulder, Chandra Rose Listing Contact: 3039171725 
Sold

835 Kane Dr 26

835 Kane Dr 26, Longmont, CO 80501

$410,000
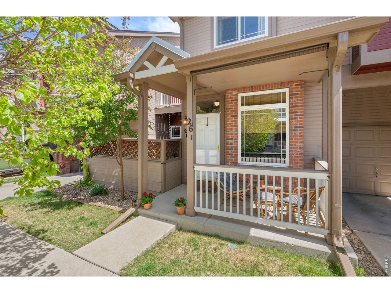
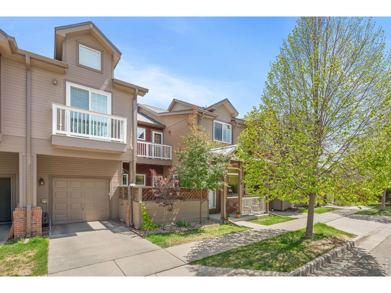
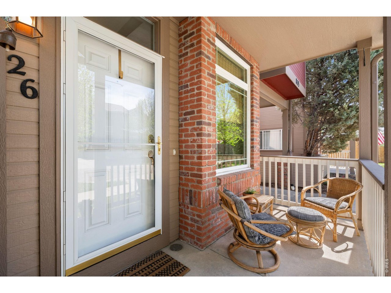
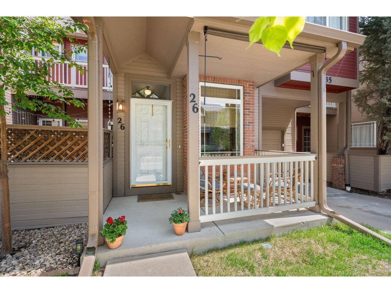
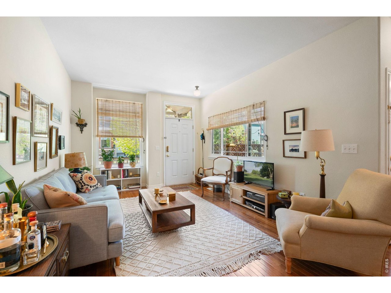
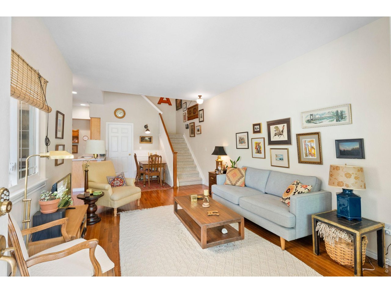
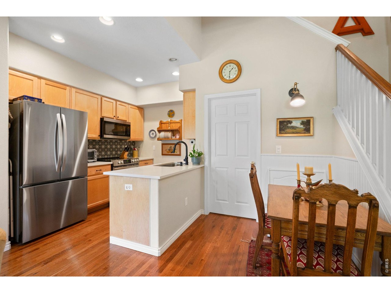
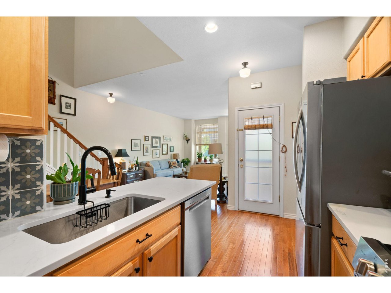
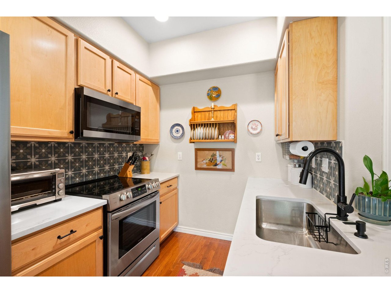
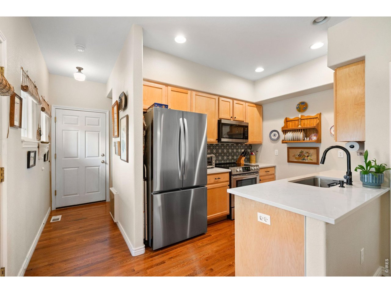
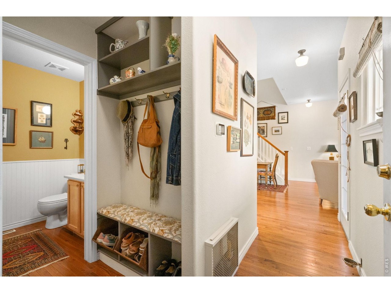
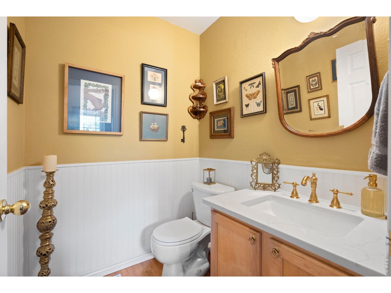
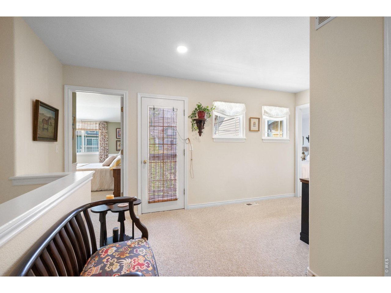
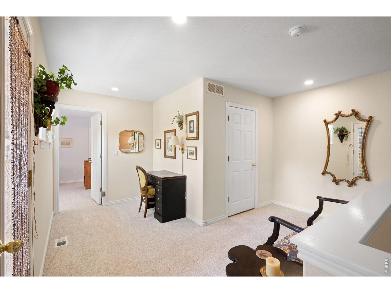
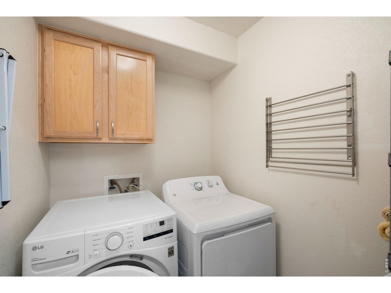
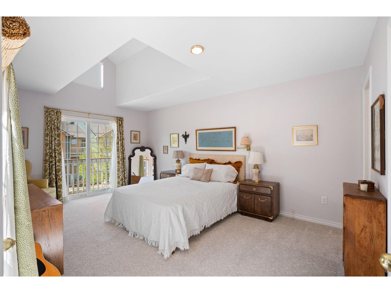
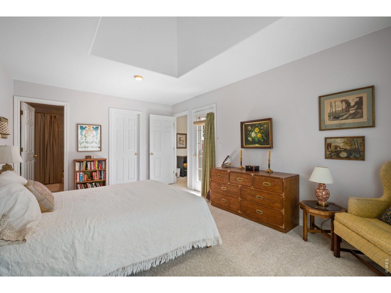
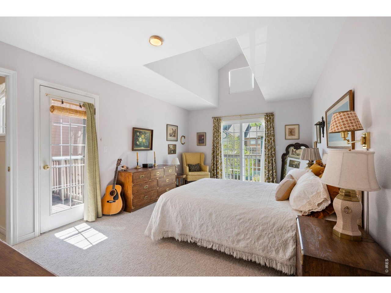
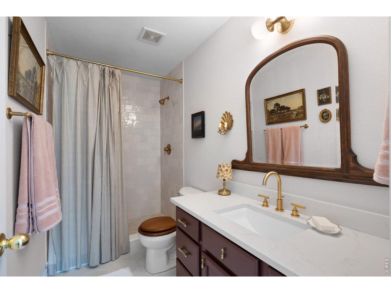
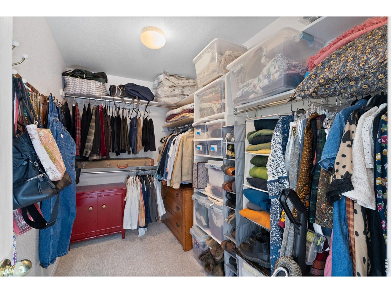
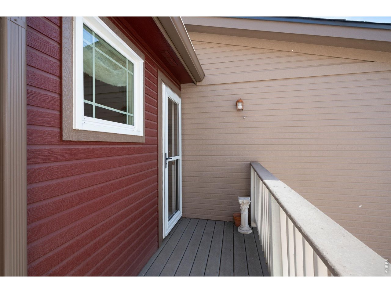
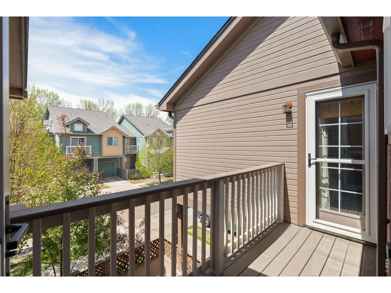
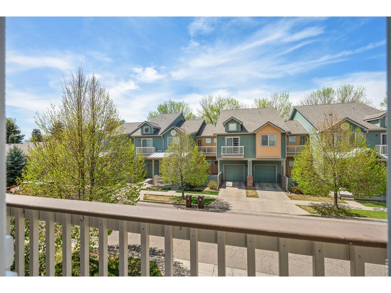
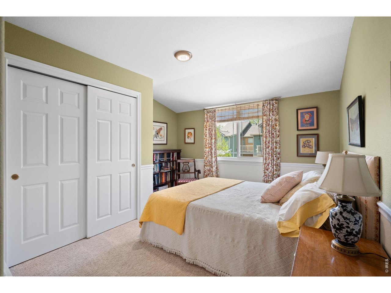
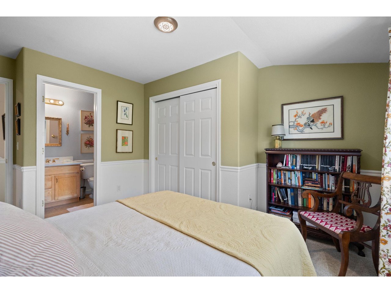
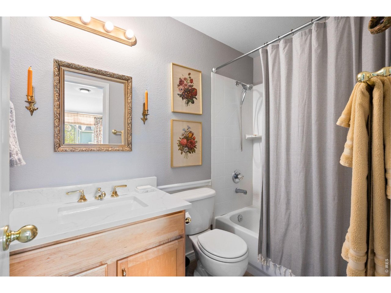
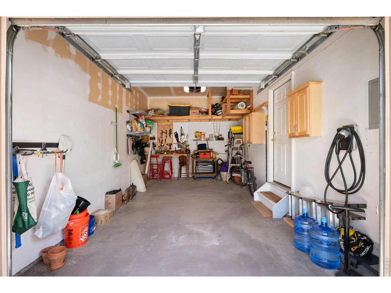
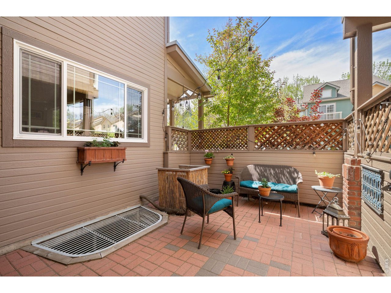
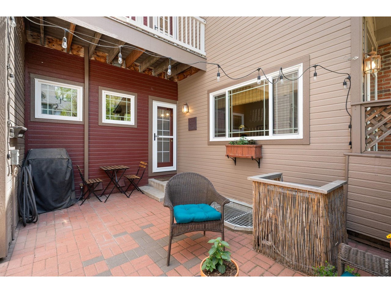
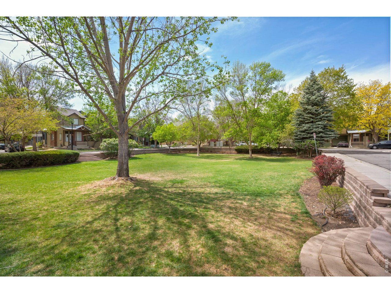
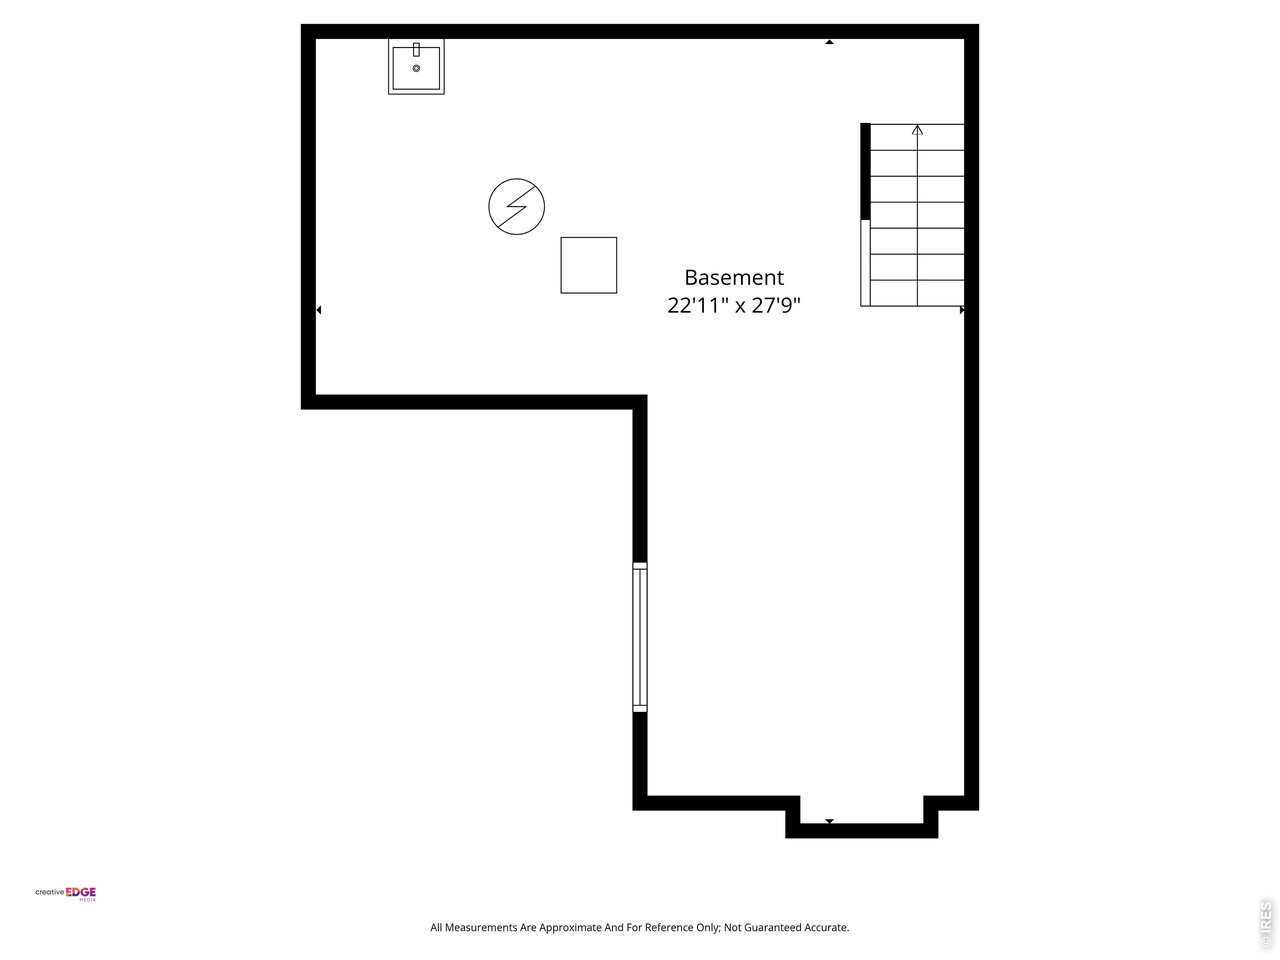
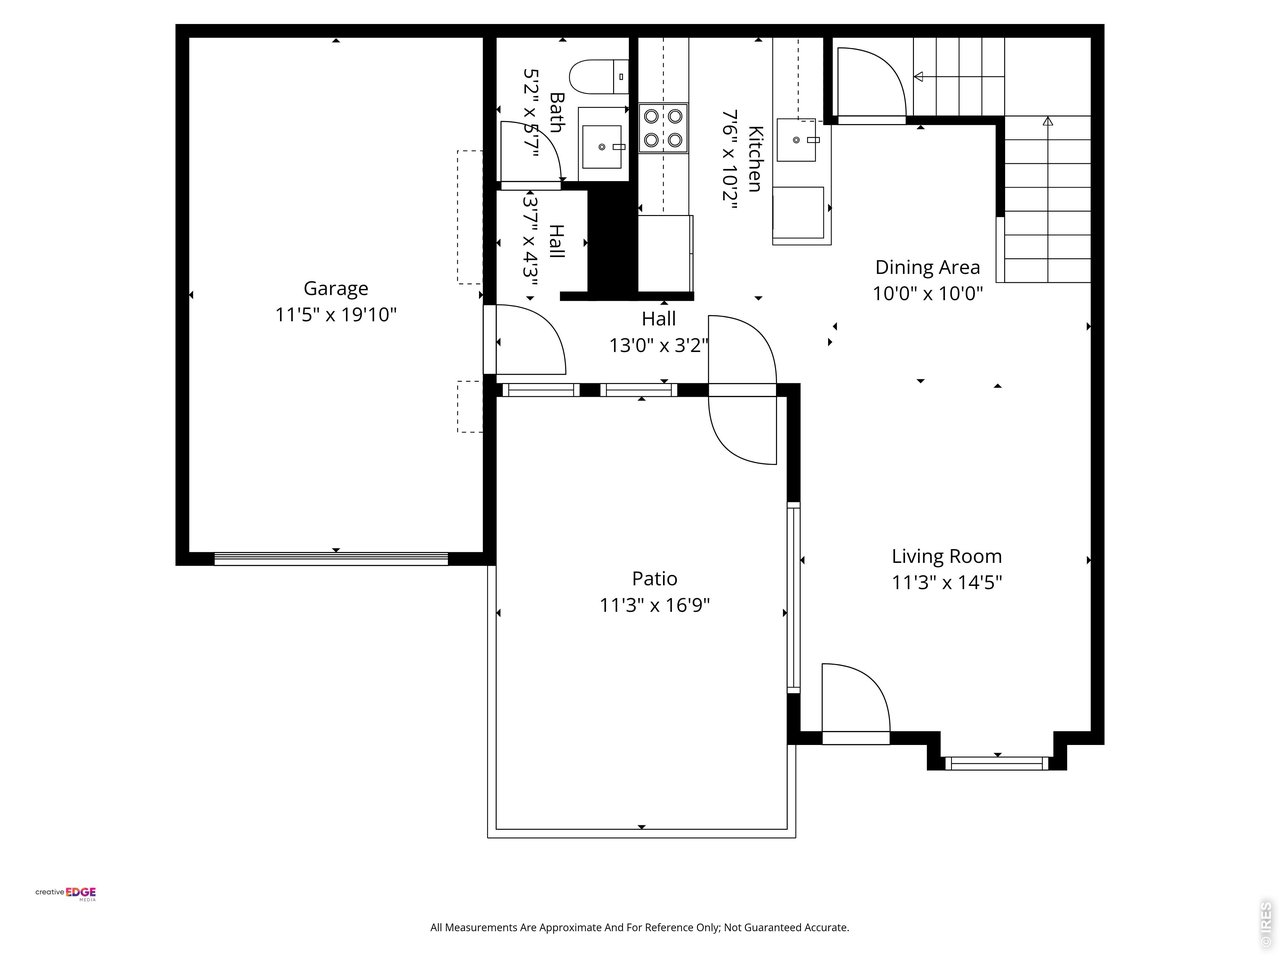
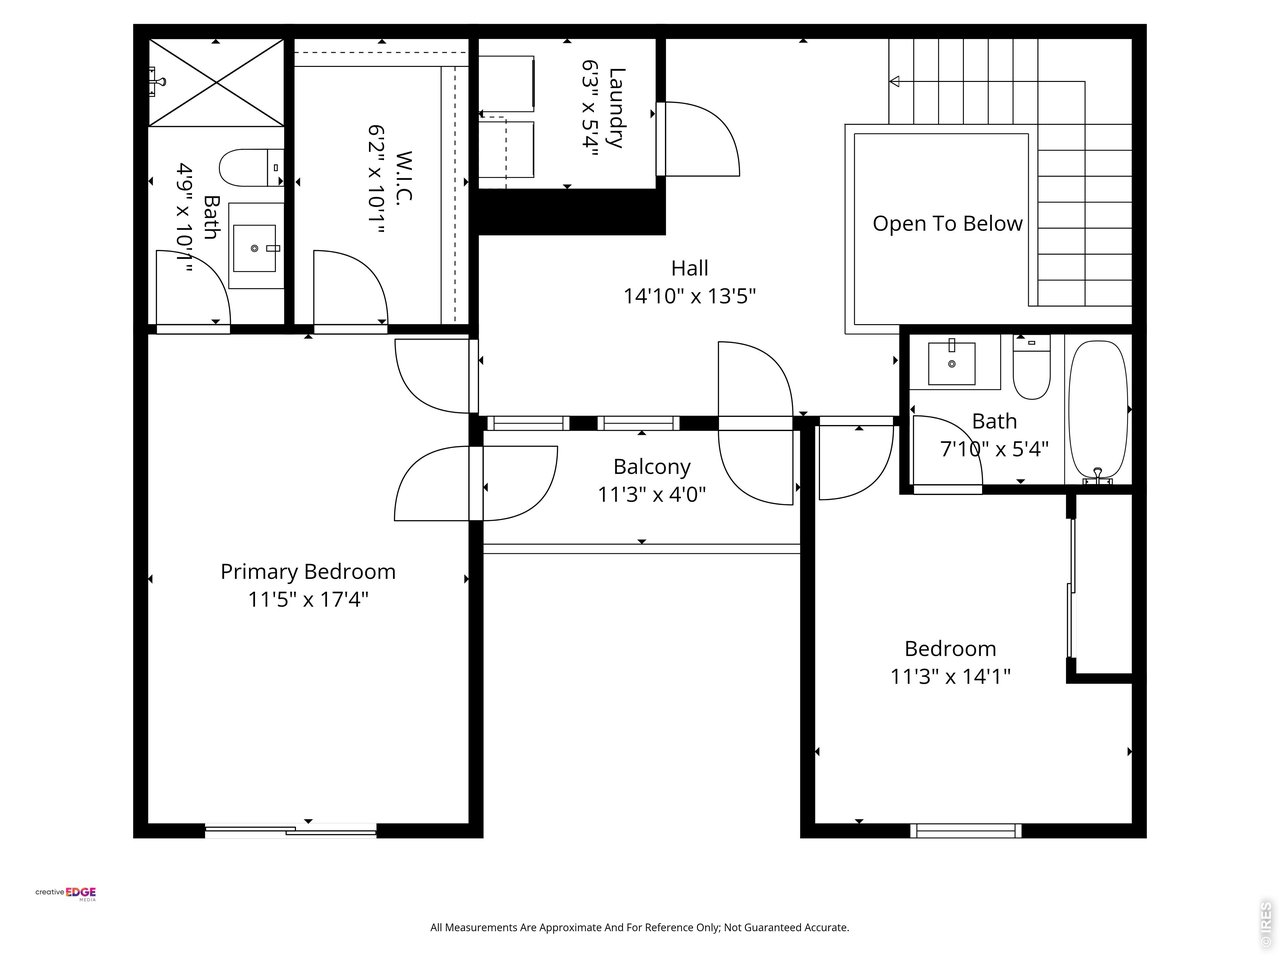
Introducing this beautiful and lovingly maintained and updated 2-bedroom townhome in the convenient Poplar Grove neighborhood of south LongmontThe main level offers newer hardwood floors throughout, an updated kitchen with quartz counters, dining nook and a convenient powder room off the attached 1-car garage complete with EV charger. A fenced patio just off the kitchen provides a private outdoor space perfect for enjoying the Colorado summers relaxing, entertaining, or gardening.Upstairs, both bedrooms include en suite bathrooms. The upper level also features a separate laundry room and a sun filled lofted currently used as a work station. The extra spacious primary suite includes an updated bath, huge walk-in closet, and access to a private balcony.A full unfinished basement offers additional storage or future expansion potential. Located with easy access to parks, shopping, dining, and everyday amenities. NextLight fiber internet is already installed.

2
beds

3
baths

1,317 Sq.Ft. LIVING AREA

Chandra Rose

Chandra Rose

Features & Amenities

Interior

  • total bedrooms2
  • Total bathrooms3
  • full bathroom1
  • three quarter bathroom1
  • half bathroom1
  • Flooring Wood
  • APPLIANCES Electric Range, Dishwasher, Refrigerator, Washer, Dryer, Microwave, Disposal, Fire Alarm
  • other interior Features Eat-in Kitchen, Cathedral Ceiling(s), Open Floorplan, Walk-In Closet(s), Washer/Dryer Hookup

Area & Lot

  • Status Sold
  • Date Sold June 26, 2026
  • Living Area1,317 Sq.Ft.
  • MLS® ID1057086
  • TypeTownhouse
  • YEAR BUILT2001
  • NeighborhoodLongmont
  • Architecture StylesContemporary
  • Elementary SchoolBurlington
  • Middle SchoolSunset Middle
  • High SchoolNiwot
  • School DistrictST Vrain Dist RE 1J

Exterior

  • STORIES2
  • Garage Space1.0
  • water SourceCity
  • utilitiesNatural Gas Available, Electricity Available, High Speed Avail
  • roofComposition
  • lot featuresPaved, Curbs, Gutters, Sidewalks, Street Light, Fire Hydrant within 500 Feet
  • parkingGarage Door Opener, Attached
  • HEAT TYPEForced Air
  • AIR CONDITIONINGCentral Air
  • security FeaturesFire Alarm
  • other exterior FeaturesBalcony

Financial

  • Sales Price$410,000
  • Real Estate Tax $2,781/yr
  • HOA $385/mo
  • Zoning R
View Virtual Tour

Longmont

40.1672° N, 105.1019° W

Explore

Work With Us

We'd love to hear from you! Whether you're buying, selling, or just exploring your options, we're here to provide answers, insights, and the support you need. Contact us and start planning your next move.

Follow Us on Instagram