Leave a Message

Thank you for your message. We will be in touch with you shortly.

890 Cypress Drive
890 Cypress Drive
890 Cypress Drive
890 Cypress Drive
890 Cypress Drive
890 Cypress Drive
890 Cypress Drive
890 Cypress Drive
890 Cypress Drive
890 Cypress Drive
890 Cypress Drive
890 Cypress Drive
890 Cypress Drive
890 Cypress Drive
890 Cypress Drive
890 Cypress Drive
890 Cypress Drive
890 Cypress Drive
890 Cypress Drive
890 Cypress Drive
890 Cypress Drive
890 Cypress Drive
890 Cypress Drive
890 Cypress Drive
890 Cypress Drive
890 Cypress Drive
890 Cypress Drive
890 Cypress Drive
890 Cypress Drive
890 Cypress Drive
890 Cypress Drive
890 Cypress Drive
890 Cypress Drive
890 Cypress Drive
890 Cypress Drive
890 Cypress Drive
890 Cypress Drive
SEE ALL PHOTOS
890 Cypress Drive
890 Cypress Drive
890 Cypress Drive
890 Cypress Drive
890 Cypress Drive
890 Cypress Drive
890 Cypress Drive
890 Cypress Drive
890 Cypress Drive
890 Cypress Drive
890 Cypress Drive
890 Cypress Drive
890 Cypress Drive
890 Cypress Drive
890 Cypress Drive
890 Cypress Drive
890 Cypress Drive
890 Cypress Drive
890 Cypress Drive
890 Cypress Drive
890 Cypress Drive
890 Cypress Drive
890 Cypress Drive
890 Cypress Drive
890 Cypress Drive
890 Cypress Drive
890 Cypress Drive
890 Cypress Drive
890 Cypress Drive
890 Cypress Drive
890 Cypress Drive
890 Cypress Drive
890 Cypress Drive
890 Cypress Drive
890 Cypress Drive
890 Cypress Drive
890 Cypress Drive
Sold

890 Cypress Drive

890 Cypress Drive, Boulder, CO 80303

$1,875,000
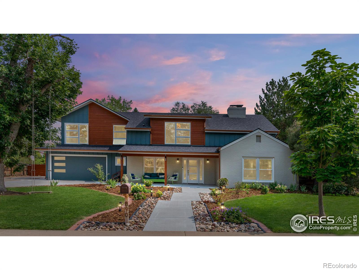
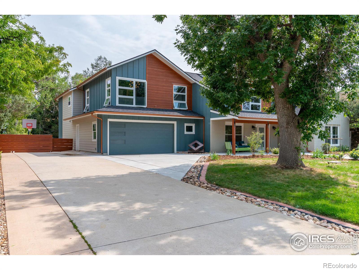
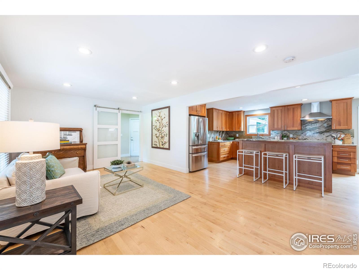
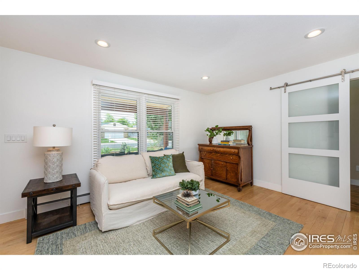
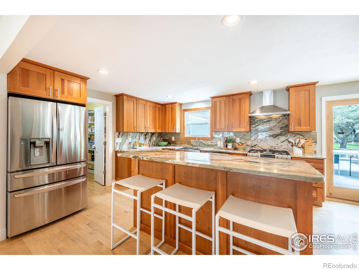
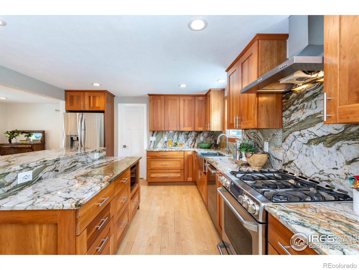
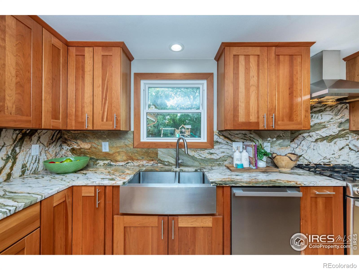
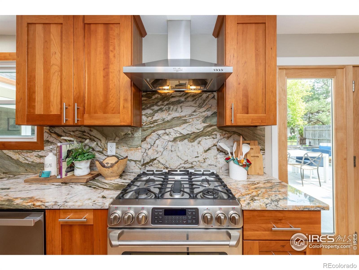
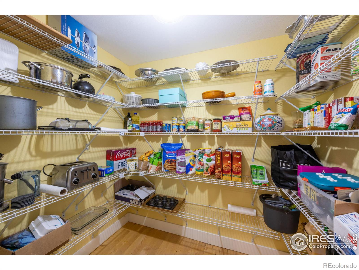
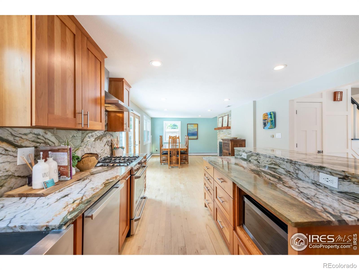
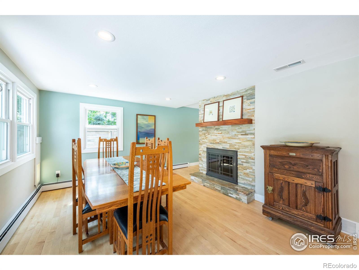
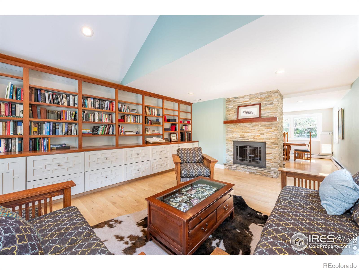
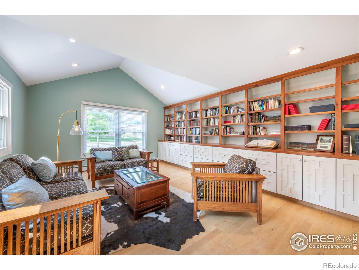
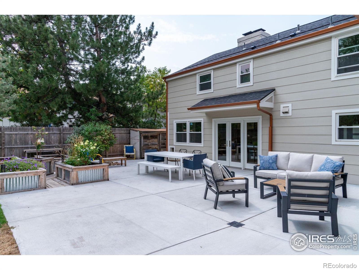
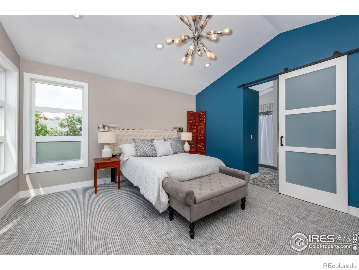
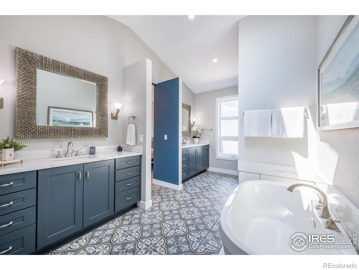
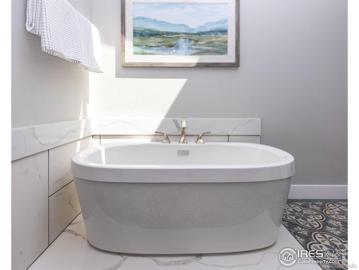
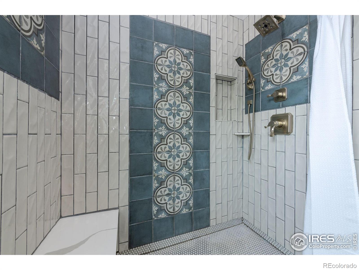
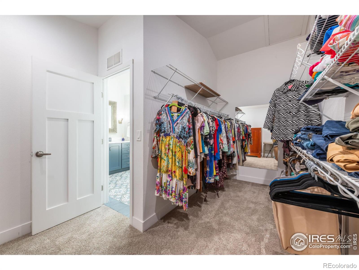
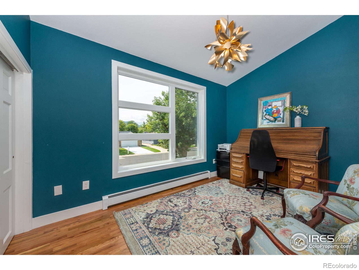
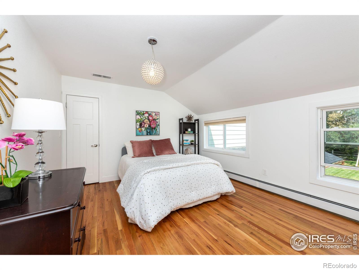
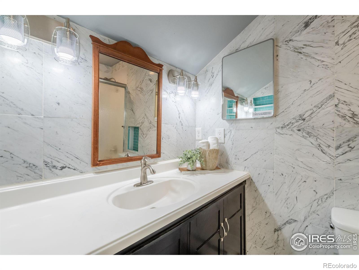
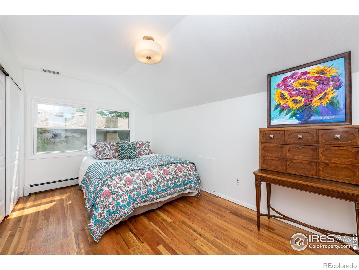
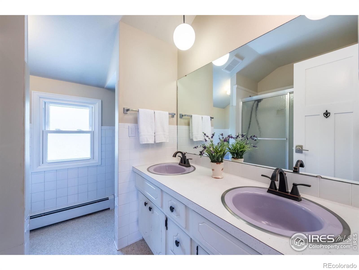
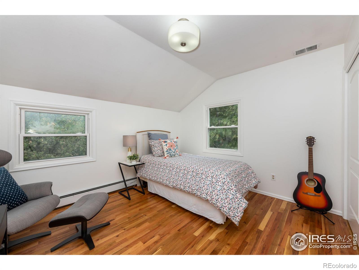
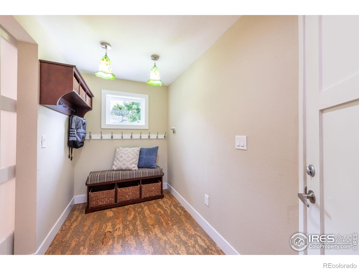
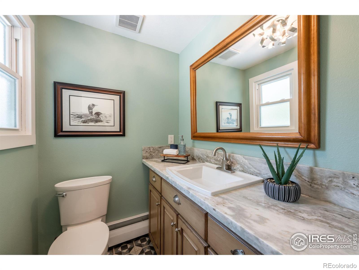
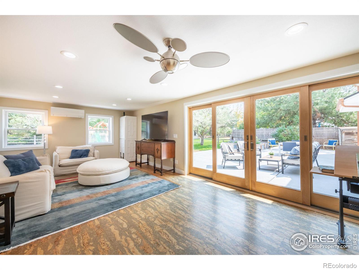
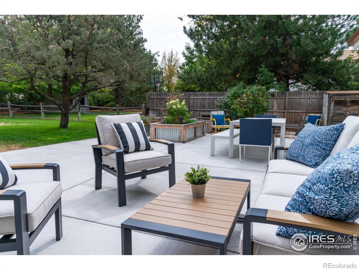
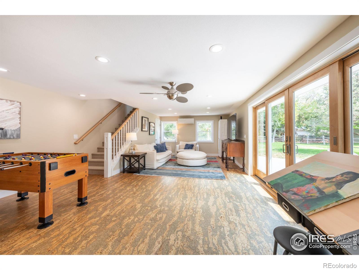
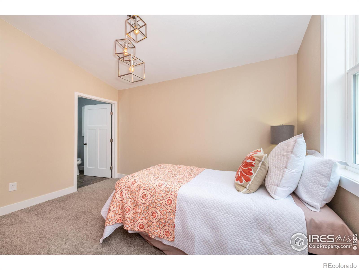
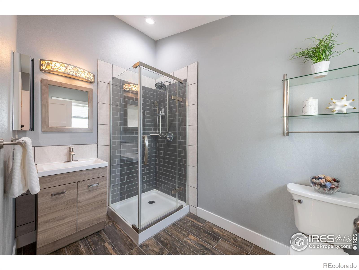
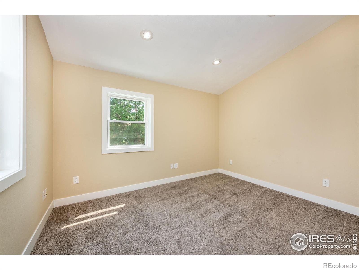
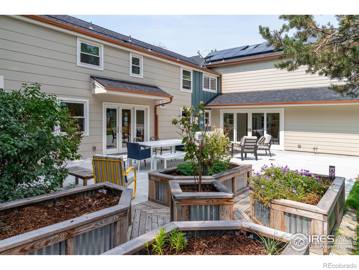
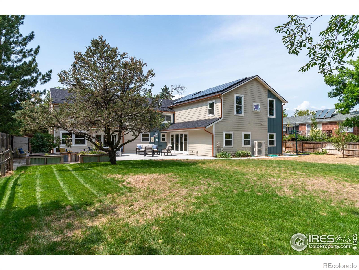
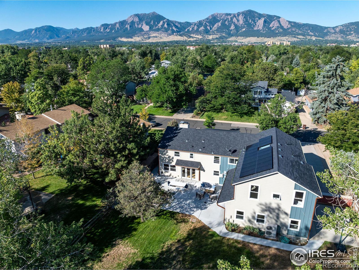
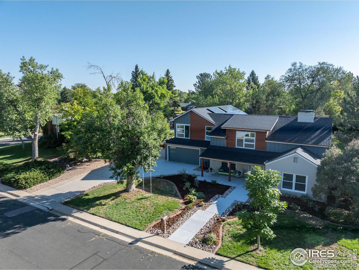
Welcome to this expansive, remodeled home in Country Club Park, featuring mountain views and ample living space. This six-bedroom residence includes a luxurious primary suite with mountain views and an oversized shower, soaking tub and dual vanities, along with three other bedrooms in the main house and two additional bedrooms in the guest wing. The home also offers a dedicated office space with views to the west, perfect for remote work or study. The open kitchen is equipped with dynamic, high-grade granite countertops, cherry cabinets and walk-in pantry. The guest wing could also serve as a potential lock-off rental and adds flexibility to the home. This versatile space is designed with a wide stairway to accommodate a future stairlift for accessibility. The oversized three-car garage and extended driveway provide plenty of storage and space to park a Sprinter van and your other large scale toys. Enjoy the large backyard with its spacious patio, ideal for outdoor living and entertaining. The property includes a well for irrigation, a sprinkler & drip system and owned solar panels, ensuring energy efficiency. With almost 3900 square feet, there is room for all, yet you'll find there are many cozy spaces. This home is a true gem in a sought-after neighborhood with great schools and amenities close by. Looking for luxury, practicality and convenience? This is the home for you!

6
beds

5
baths

3,870 Sq.Ft. LIVING AREA

0.33 Acres lot

Sara Oclassen

Sara Oclassen

Features & Amenities

Interior

  • total bedrooms6
  • Total bathrooms5
  • full bathrooms3
  • three quarter bathroom1
  • half bathroom1
  • Laundry room In Unit
  • Fireplace Dining Room, Living Room, Other
  • APPLIANCES Dishwasher, Dryer, Microwave, Oven, Refrigerator, Washer
  • other interior Features Eat-in Kitchen, Kitchen Island, Open Floorplan, Pantry, Vaulted Ceiling(s), Walk-In Closet(s)

Area & Lot

  • Status Sold
  • Date Sold October 28, 2024
  • Living Area3,870 Sq.Ft.
  • Total Area3,870 Sq.Ft.
  • Lot Area0.33 Acres
  • MLS® IDIR1018177
  • TypeResidential
  • YEAR BUILT1965
  • NeighborhoodBoulder
  • Architecture StylesContemporary
  • View DescriptionMountain(s)
  • Elementary SchoolEisenhower
  • Middle SchoolManhattan
  • High SchoolFairview
  • School DistrictBoulder Valley RE 2

Exterior

  • STORIES2
  • Garage Space3.0
  • water SourcePublic, Well
  • utilitiesCable Available, Electricity Available, Internet Access (Wired), Natural Gas Available
  • roofComposition
  • lot featuresFlood Zone, Level, Sprinklers In Front
  • parkingOversized, RV Access/Parking, Tandem
  • HEAT TYPEBaseboard, Wall Furnace
  • AIR CONDITIONINGAir Conditioning-Room, Ceiling Fan(s), Central Air
  • security FeaturesSmoke Detector(s)

Financial

  • Sales Price$1,875,000
  • Real Estate Tax $8,974/yr
  • Zoning SFR

Boulder

40.0150° N, 105.2705° W

Explore

Work With Us

We'd love to hear from you! Whether you're buying, selling, or just exploring your options, we're here to provide answers, insights, and the support you need. Contact us and start planning your next move.

Follow Us on Instagram