Leave a Message

Thank you for your message. We will be in touch with you shortly.

930 Button Rock Dr 28
SEE ALL PHOTOS
930 Button Rock Dr 28
Sold

930 Button Rock Dr 28

930 Button Rock Dr 28, Longmont, CO 80504

$425,000
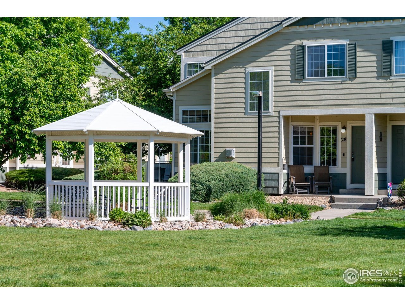
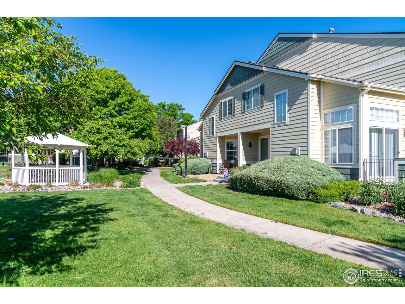
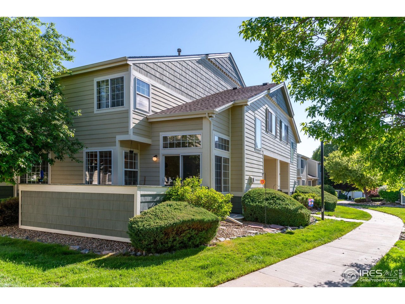
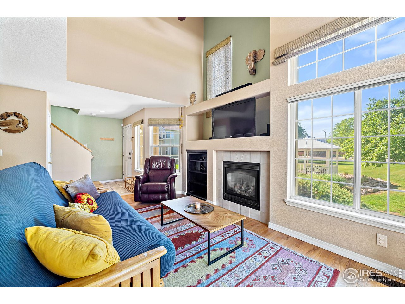
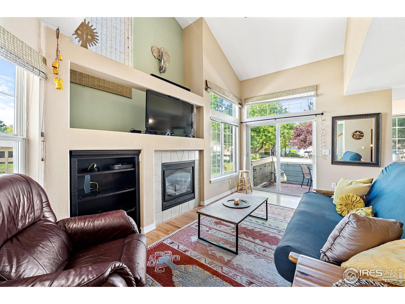
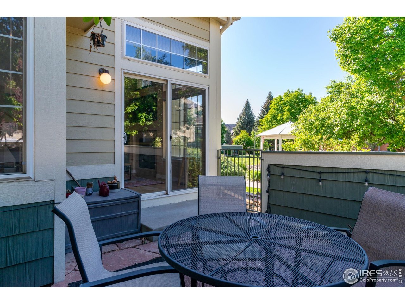
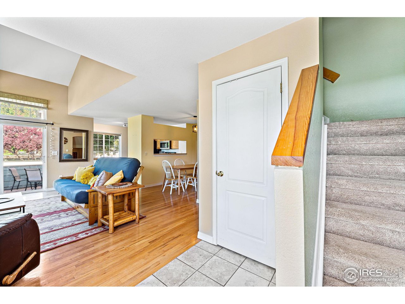
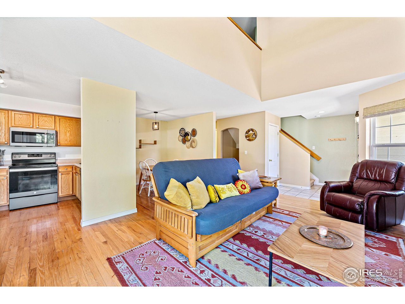
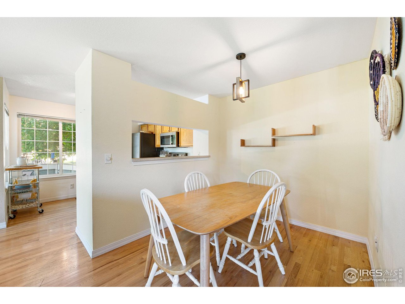
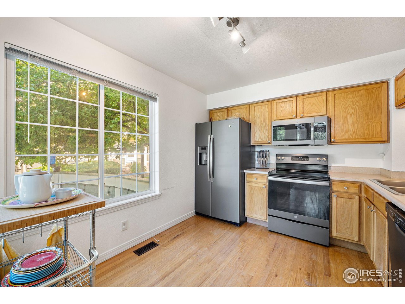
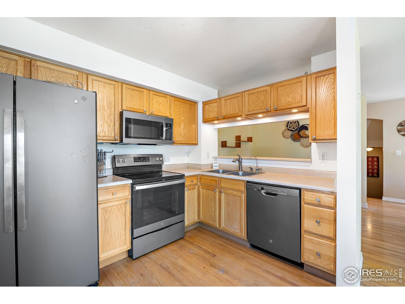
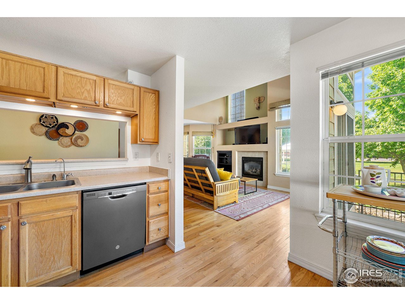
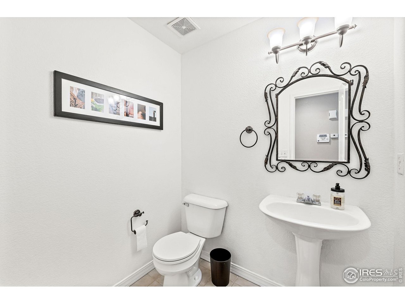
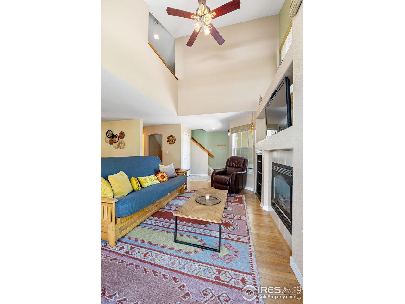
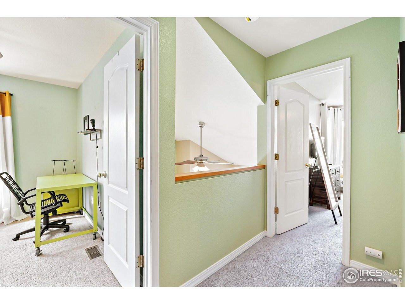
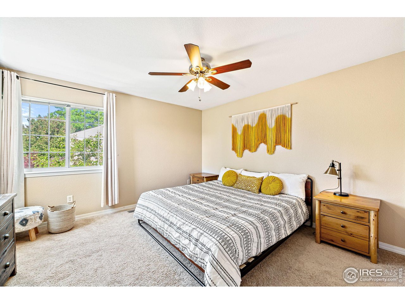
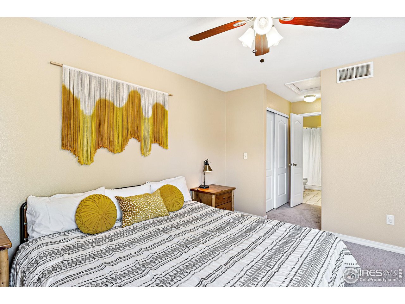
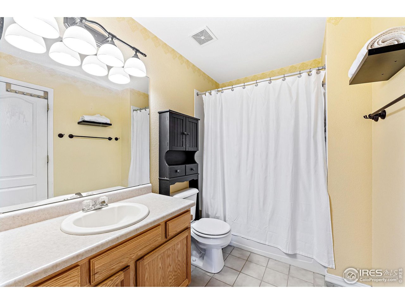
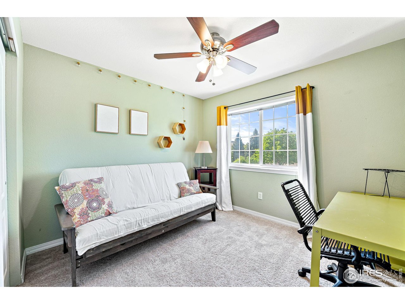
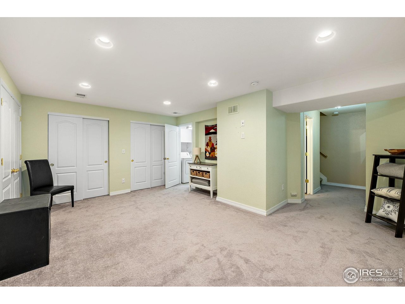
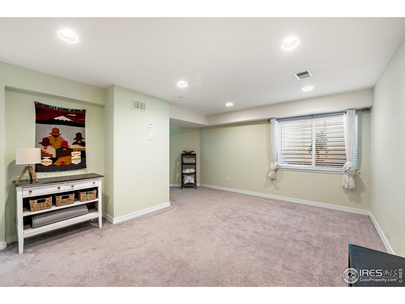
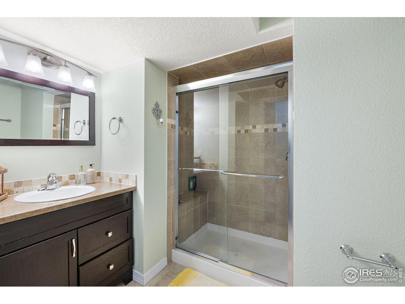
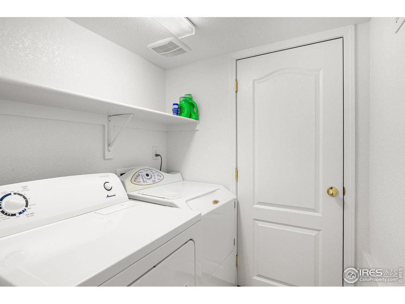
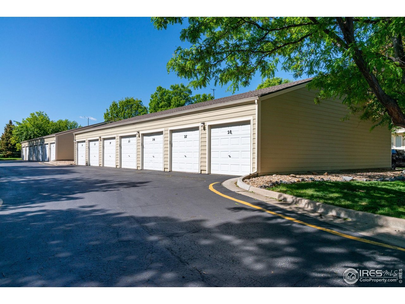
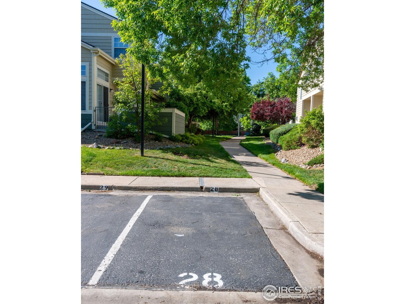
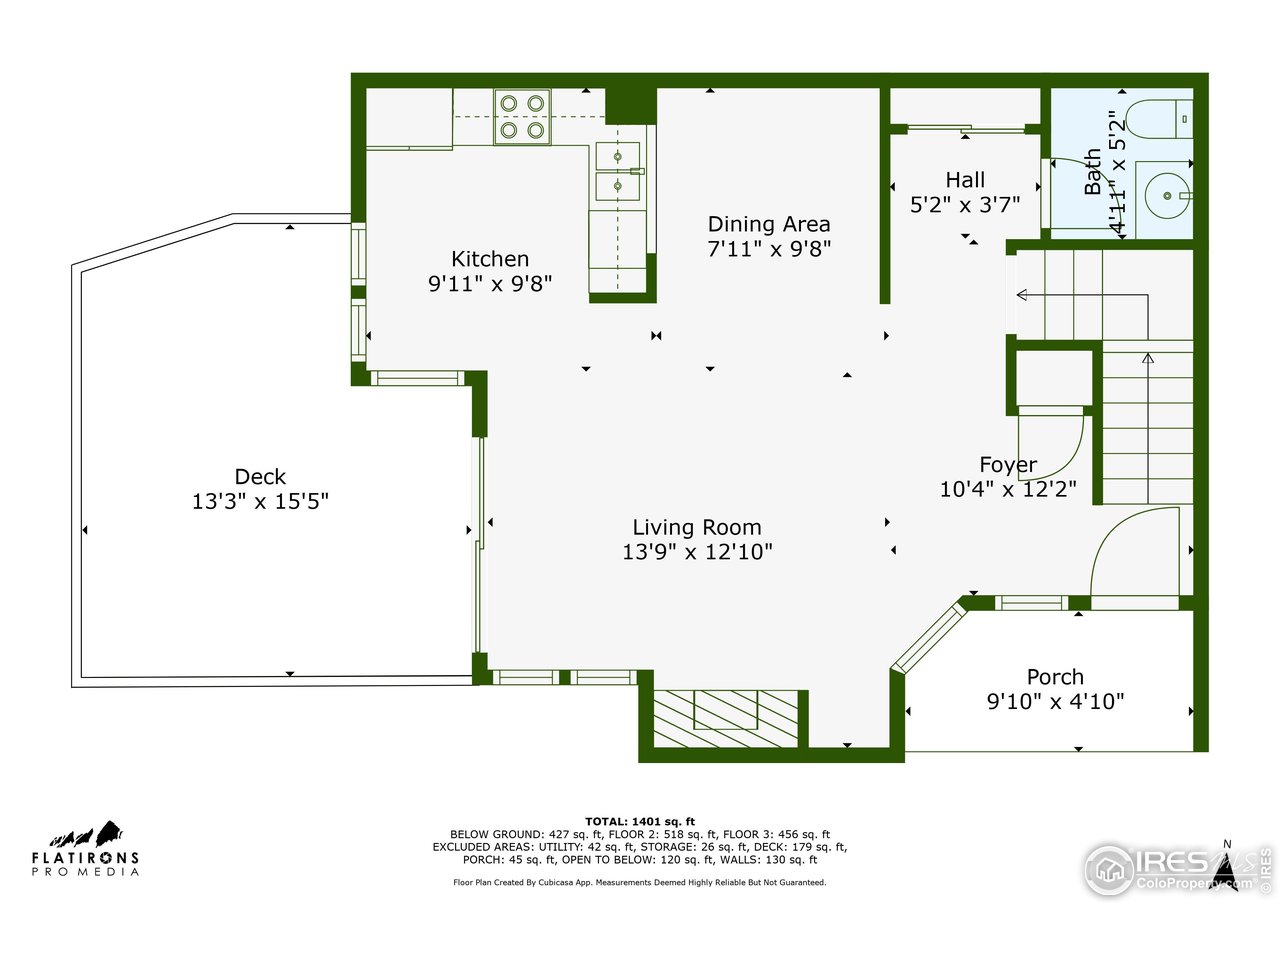
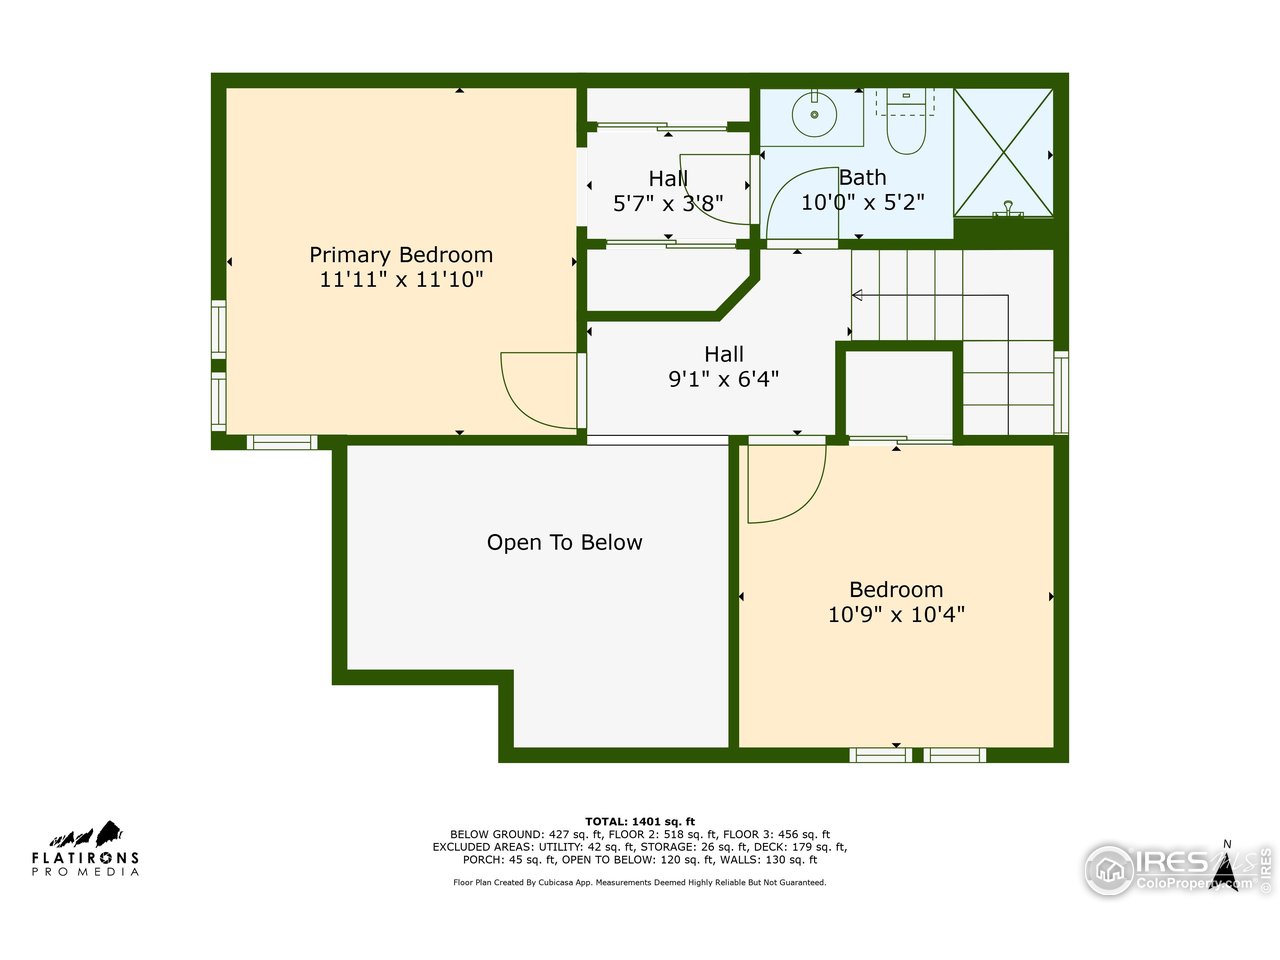
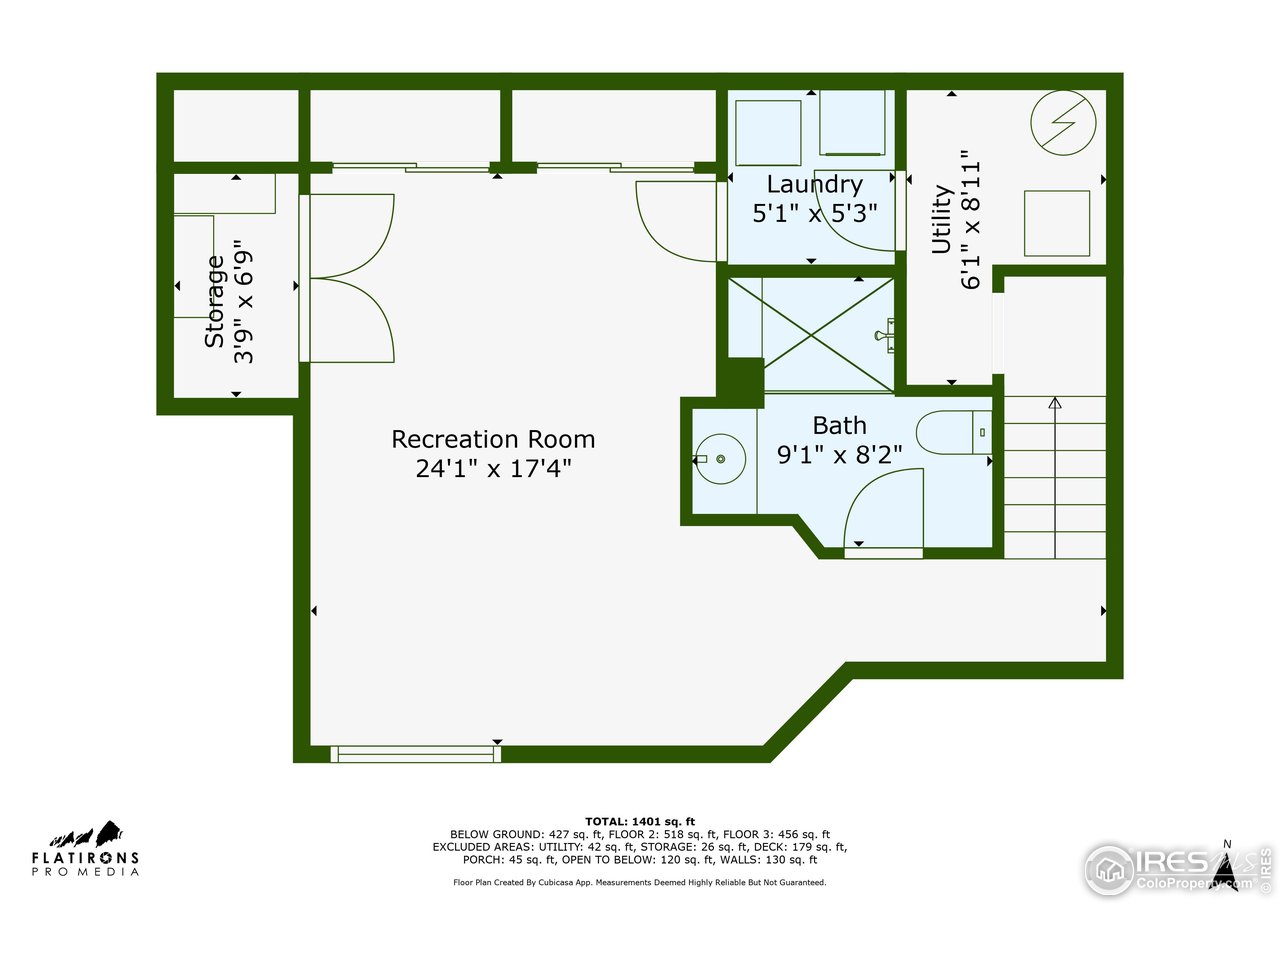
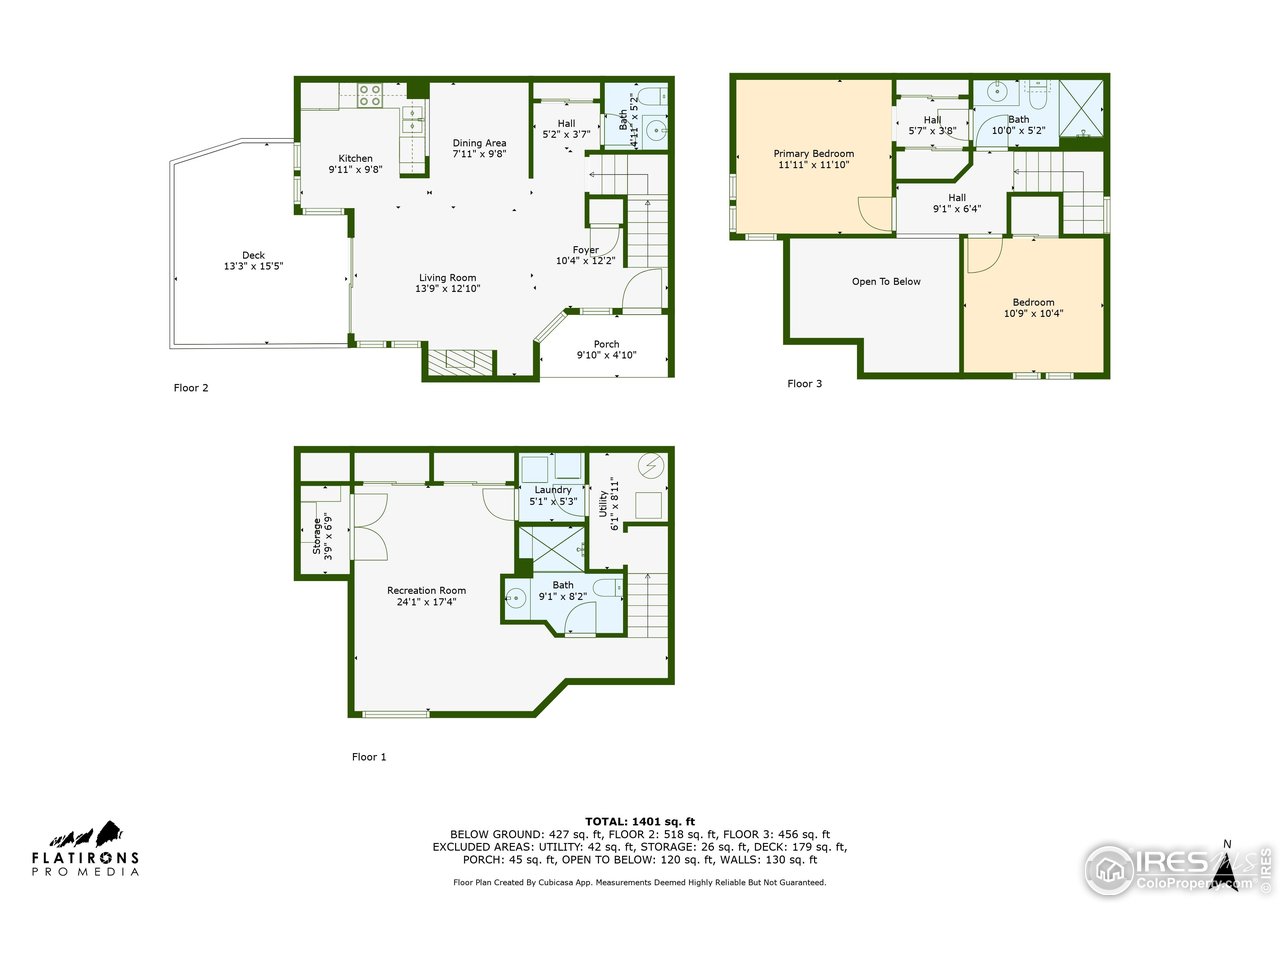
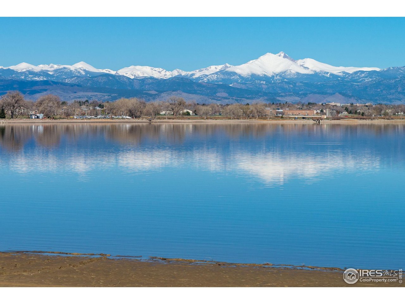
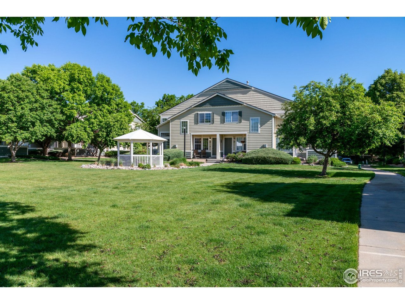
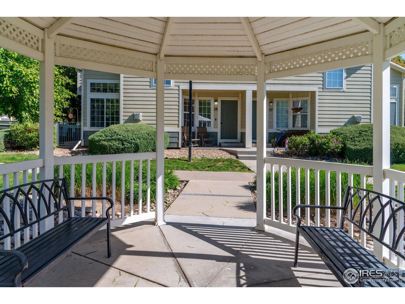
Welcome to this beautifully designed end-unit townhouse, where comfort meets convenience in a prime location. Nestled beside a serene park and a charming gazebo, this bright and airy home is filled with natural light and features soaring ceilings throughout. The spacious open floor plan flows seamlessly from the living area-centered around a cozy fireplace-into a dedicated dining space and the kitchen, which boasts large windows, updated appliances, and generous cabinet storage. Just off the kitchen, a private patio offers the perfect setting for outdoor dining and entertaining, surrounded by peaceful greenery. Upstairs, the expansive primary suite provides a tranquil retreat with an en suite bathroom, while a second well-sized bedroom completes the upper level. The fully finished basement offers outstanding flexibility, complete with a bathroom featuring a walk-in shower, a laundry area, and ample storage. Thanks to an egress window, this space can easily serve as a third bedroom, home office, playroom, gym, or a combination of your needs. Additional features include central A/C for year-round comfort, one garage space plus an assigned parking spot, and the option to include furnishings for a truly move-in-ready experience. Don't miss your chance to own this thoughtfully appointed townhouse in a scenic and convenient location-just minutes from Union Reservoir, where you can enjoy kayaking, paddle boarding, fishing, and other outdoor adventures.

3
beds

3
baths

1,654 Sq.Ft. LIVING AREA

1,306.8 Sq.Ft. lot

Features & Amenities

Interior

  • total bedrooms3
  • Total bathrooms3
  • full bathroom1
  • three quarter bathroom1
  • half bathroom1
  • Flooring Wood
  • Fireplace Gas, Living Room
  • APPLIANCES Electric Range, Dishwasher, Refrigerator, Washer, Dryer, Microwave
  • other interior Features Separate Dining Room, Cathedral Ceiling(s), Open Floorplan

Area & Lot

  • Status Sold
  • Date Sold July 18, 2025
  • Living Area1,654 Sq.Ft.
  • Lot Area1,306.8 Sq.Ft.
  • MLS® ID1034801
  • TypeTownhouse
  • YEAR BUILT2000
  • NeighborhoodLongmont
  • Architecture StylesContemporary
  • Elementary SchoolFall River
  • Middle SchoolTrail Ridge
  • High SchoolSkyline
  • School DistrictST Vrain Dist RE 1J

Exterior

  • STORIES2
  • Garage Space1.0
  • water SourceCity
  • utilitiesNatural Gas Available, Electricity Available
  • roofComposition
  • lot featuresLevel, Abuts Public Open Space, House Faces South, Sidewalks, Street Light
  • parkingGarage Door Opener
  • HEAT TYPEForced Air
  • AIR CONDITIONINGCentral Air, Ceiling Fan(s)
  • sewerPublic Sewer
  • Disability FeaturesLevel Lot, Main Floor Bath

Financial

  • Sales Price$425,000
  • Real Estate Tax $2,013/yr
  • HOA $292/mo
  • Zoning Res

Longmont

40.1672° N, 105.1019° W

Explore

Work With Us

We'd love to hear from you! Whether you're buying, selling, or just exploring your options, we're here to provide answers, insights, and the support you need. Contact us and start planning your next move.

Follow Us on Instagram