Leave a Message

Thank you for your message. We will be in touch with you shortly.

9630 E 63rd Place
9630 E 63rd Place
9630 E 63rd Place
9630 E 63rd Place
9630 E 63rd Place
9630 E 63rd Place
9630 E 63rd Place
9630 E 63rd Place
9630 E 63rd Place
9630 E 63rd Place
9630 E 63rd Place
9630 E 63rd Place
9630 E 63rd Place
9630 E 63rd Place
9630 E 63rd Place
9630 E 63rd Place
9630 E 63rd Place
9630 E 63rd Place
9630 E 63rd Place
9630 E 63rd Place
9630 E 63rd Place
9630 E 63rd Place
9630 E 63rd Place
9630 E 63rd Place
9630 E 63rd Place
9630 E 63rd Place
9630 E 63rd Place
9630 E 63rd Place
9630 E 63rd Place
9630 E 63rd Place
9630 E 63rd Place
9630 E 63rd Place
9630 E 63rd Place
9630 E 63rd Place
9630 E 63rd Place
9630 E 63rd Place
9630 E 63rd Place
9630 E 63rd Place
9630 E 63rd Place
9630 E 63rd Place
9630 E 63rd Place
9630 E 63rd Place
9630 E 63rd Place
9630 E 63rd Place
9630 E 63rd Place
9630 E 63rd Place
SEE ALL PHOTOS
9630 E 63rd Place
9630 E 63rd Place
9630 E 63rd Place
9630 E 63rd Place
9630 E 63rd Place
9630 E 63rd Place
9630 E 63rd Place
9630 E 63rd Place
9630 E 63rd Place
9630 E 63rd Place
9630 E 63rd Place
9630 E 63rd Place
9630 E 63rd Place
9630 E 63rd Place
9630 E 63rd Place
9630 E 63rd Place
9630 E 63rd Place
9630 E 63rd Place
9630 E 63rd Place
9630 E 63rd Place
9630 E 63rd Place
9630 E 63rd Place
9630 E 63rd Place
9630 E 63rd Place
9630 E 63rd Place
9630 E 63rd Place
9630 E 63rd Place
9630 E 63rd Place
9630 E 63rd Place
9630 E 63rd Place
9630 E 63rd Place
9630 E 63rd Place
9630 E 63rd Place
9630 E 63rd Place
9630 E 63rd Place
9630 E 63rd Place
9630 E 63rd Place
9630 E 63rd Place
9630 E 63rd Place
9630 E 63rd Place
9630 E 63rd Place
9630 E 63rd Place
9630 E 63rd Place
9630 E 63rd Place
9630 E 63rd Place
9630 E 63rd Place
Sold

9630 E 63rd Place

9630 E 63rd Place, Denver, CO 80238

$818,000
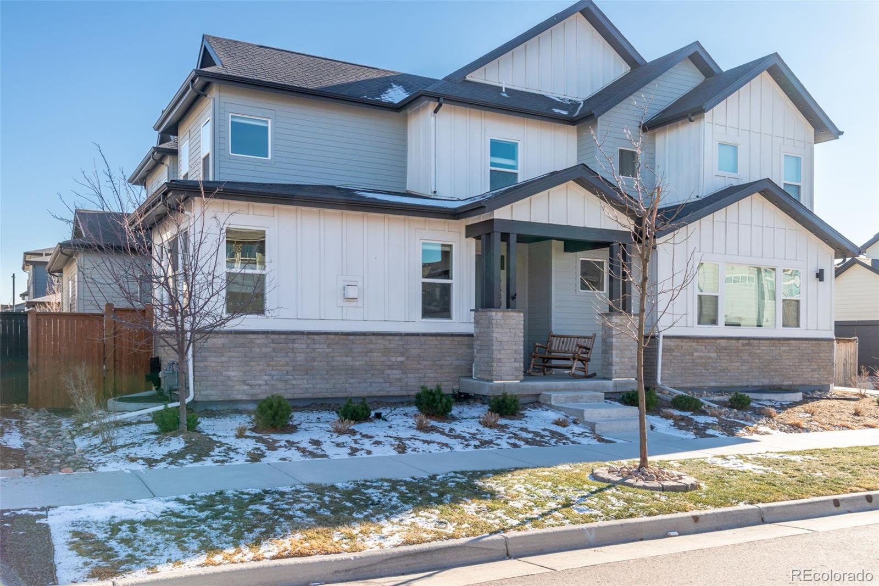
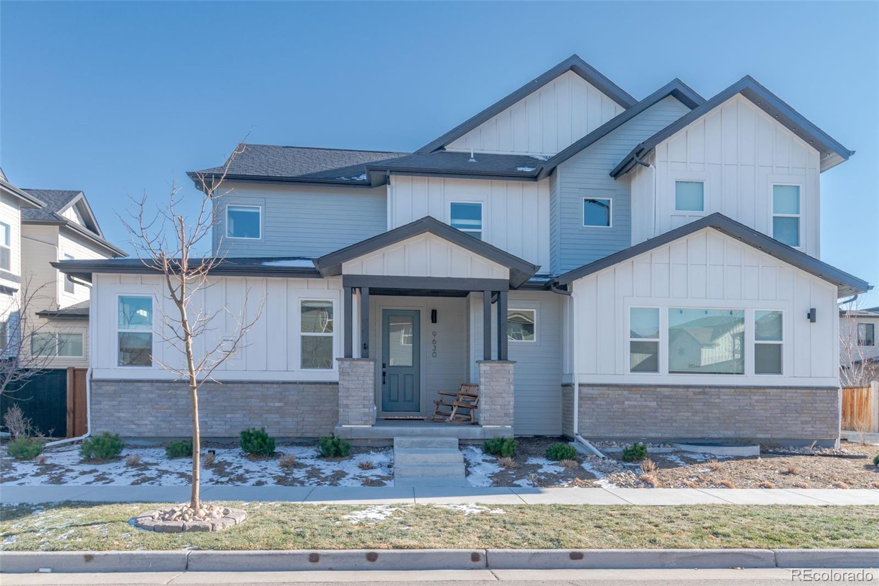
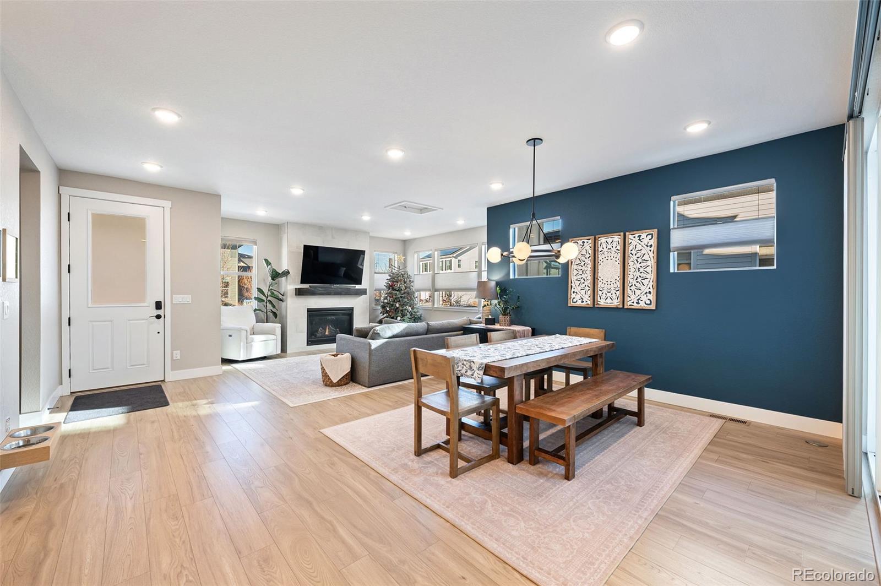
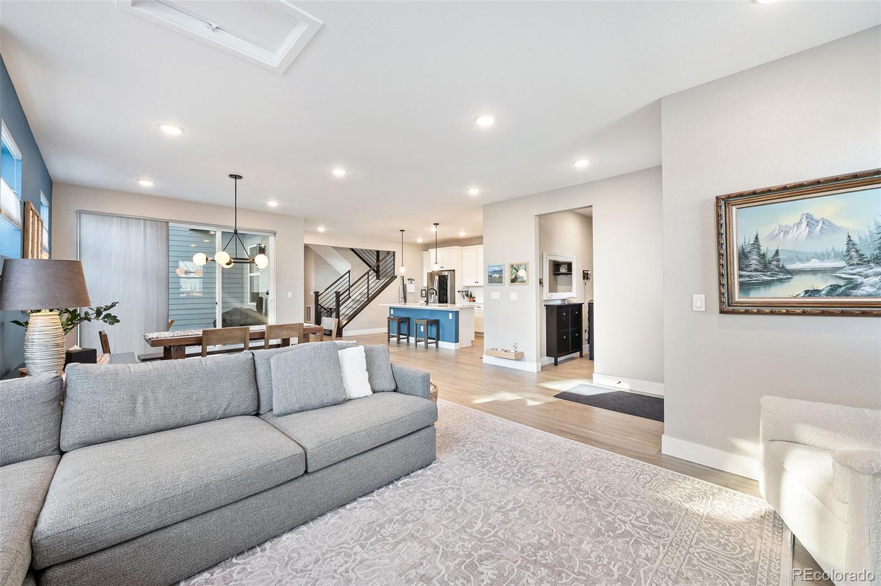
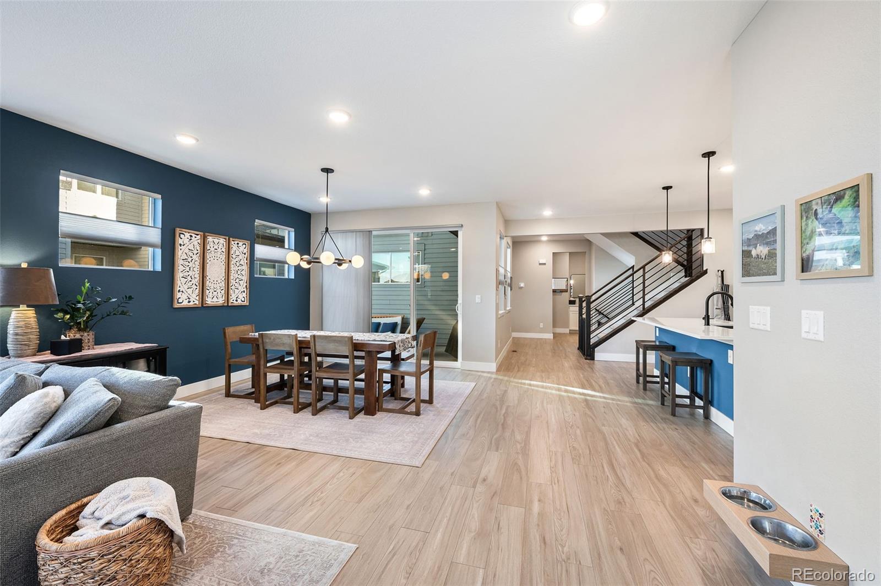
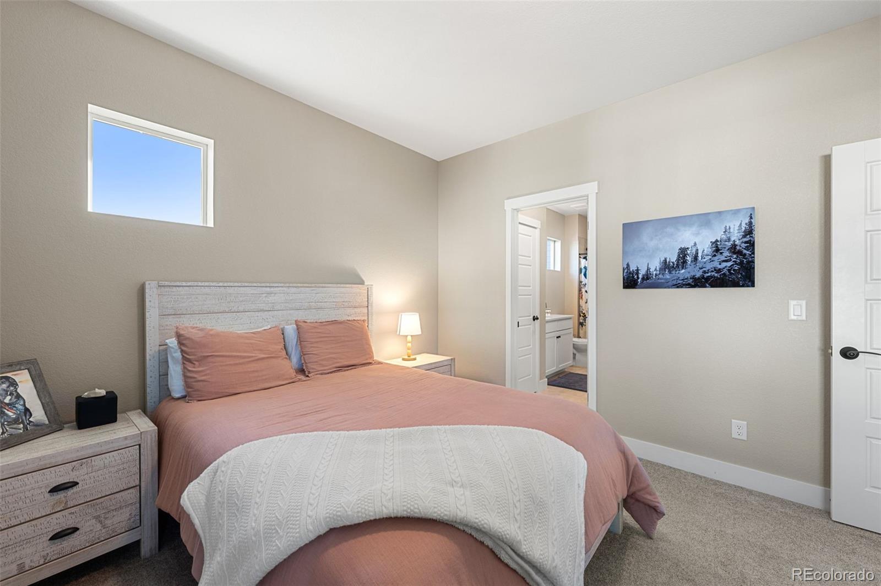
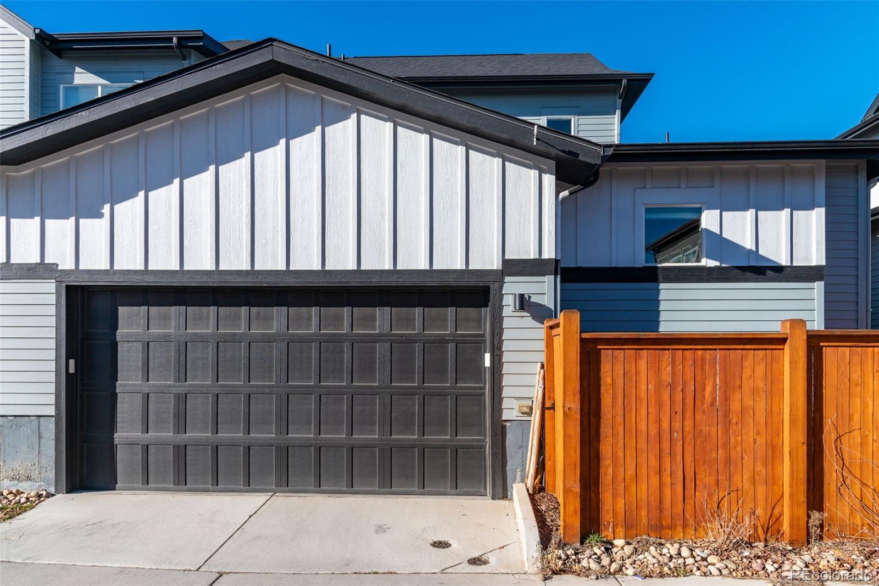
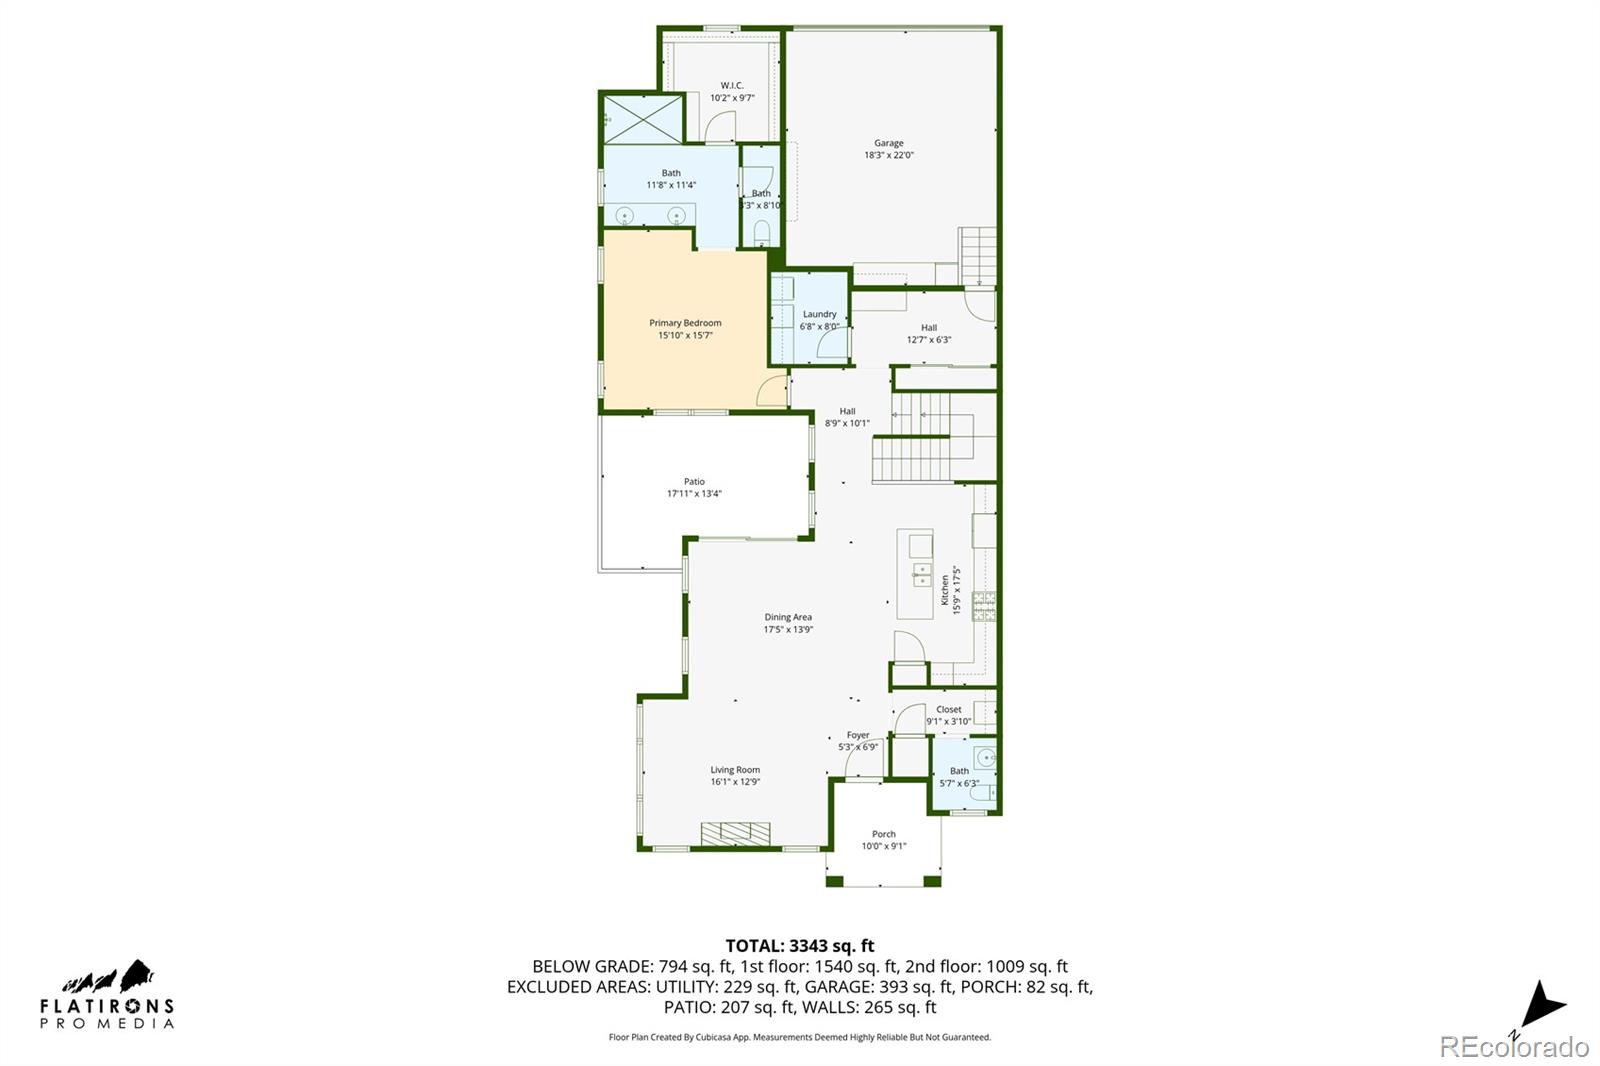
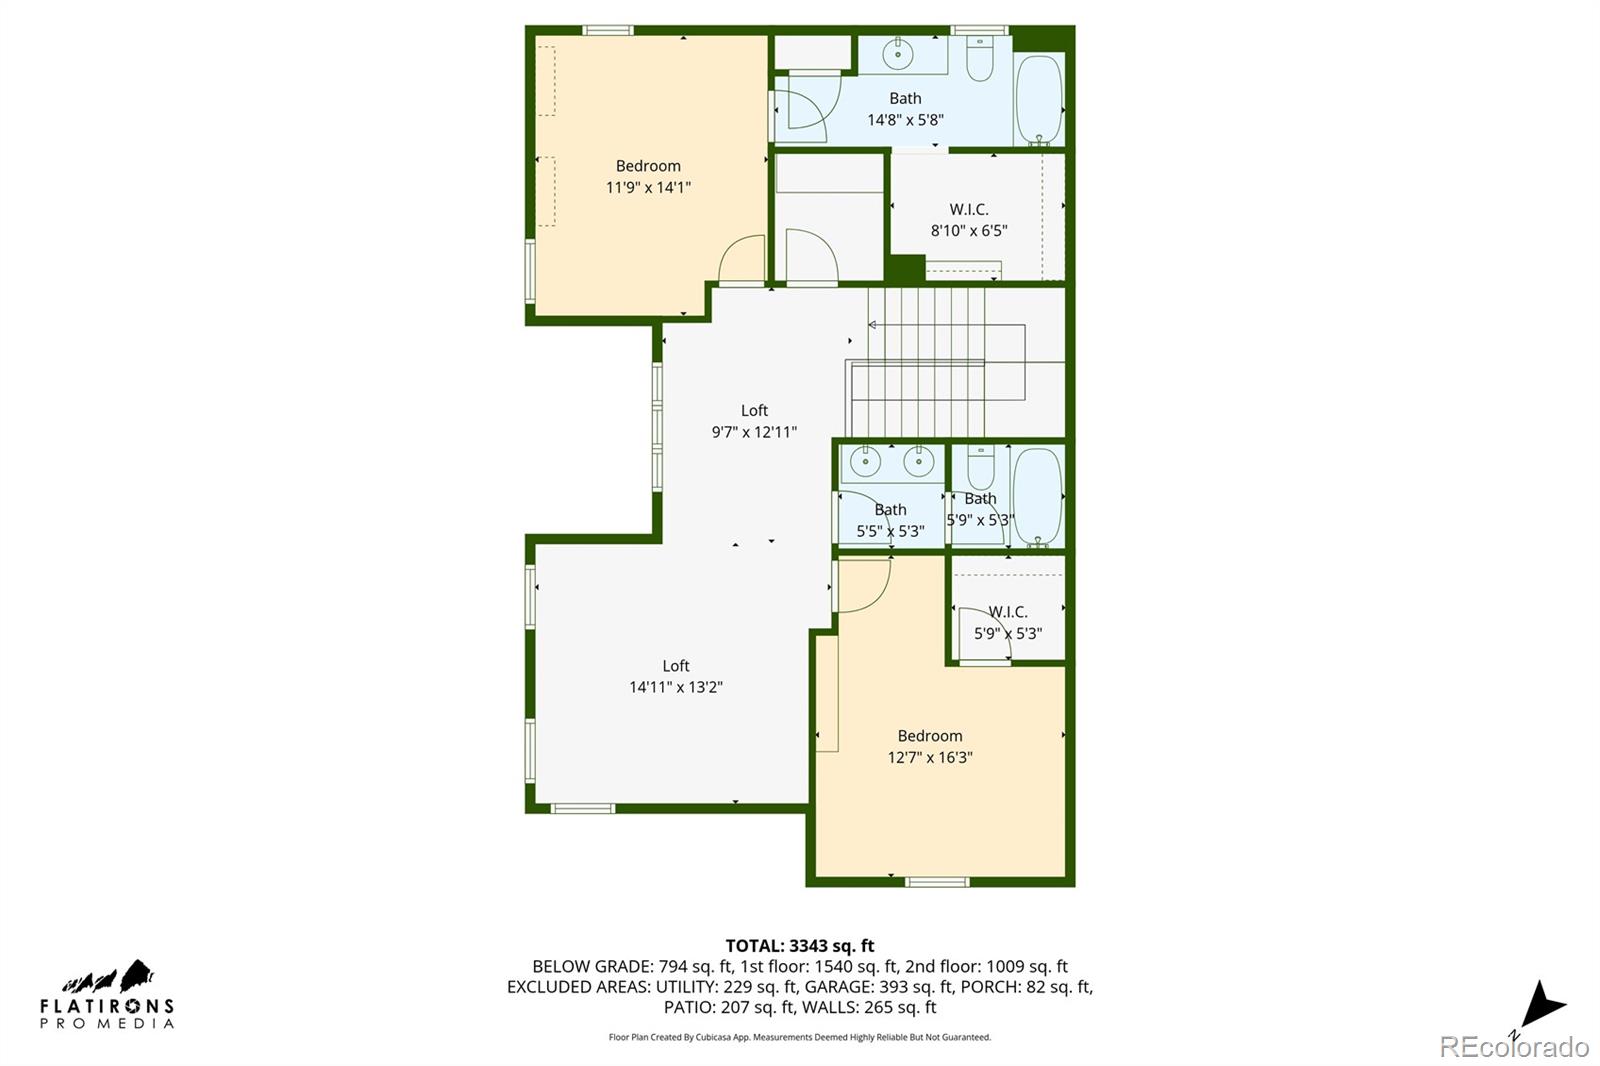
This bright and open home offers 5 true bedrooms, 4.5 baths, and two additional flexible living spaces, thoughtfully upgraded and well maintained.

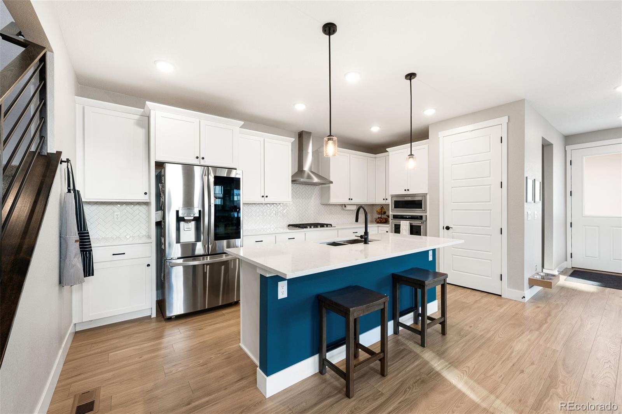
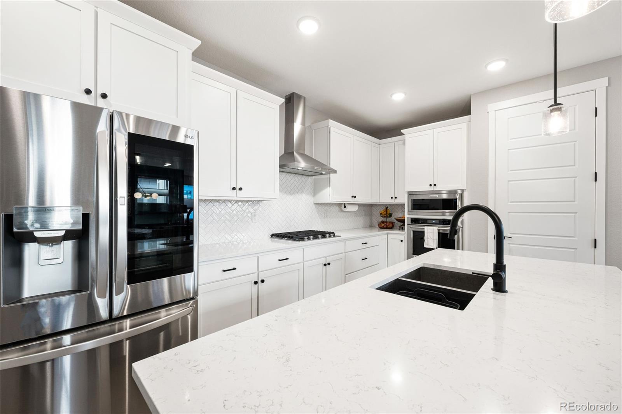
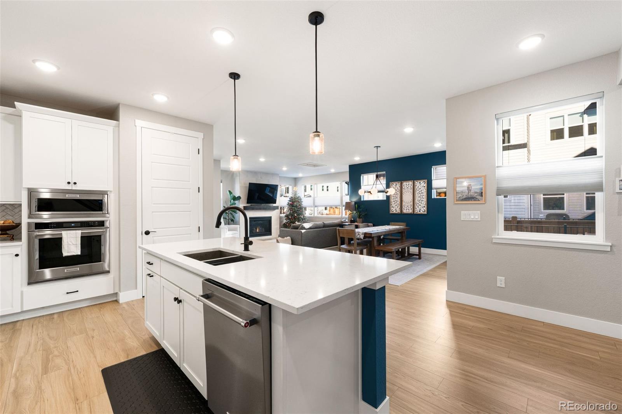
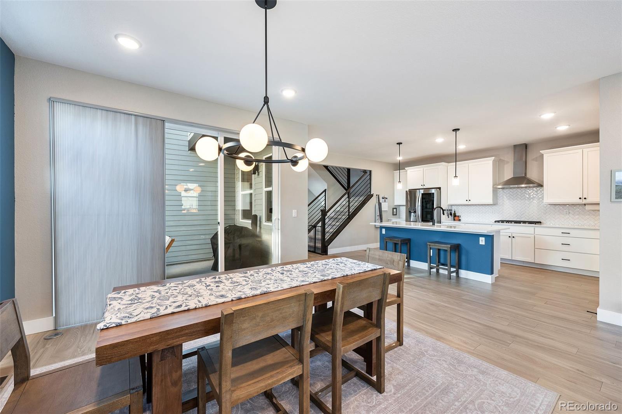
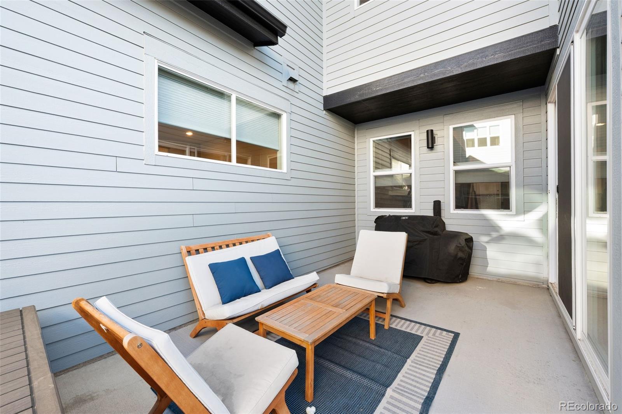
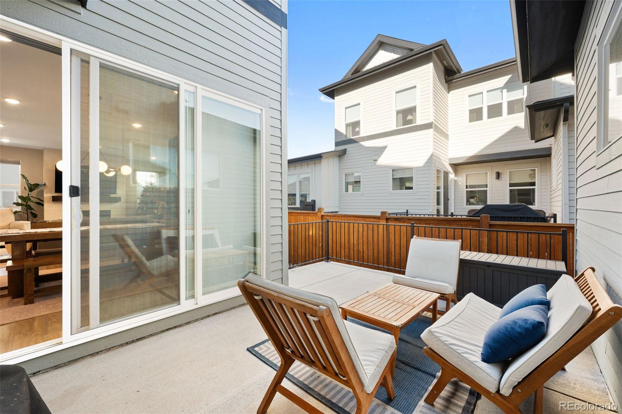
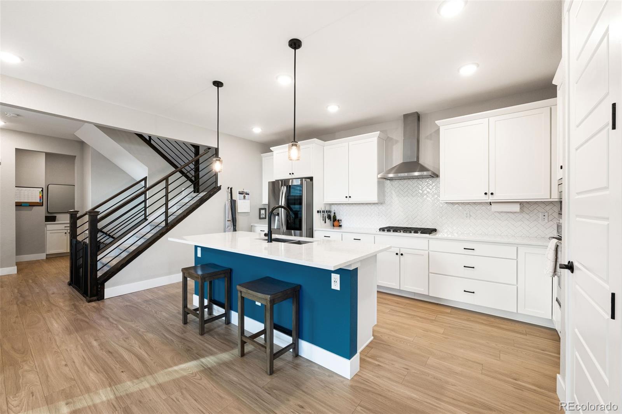
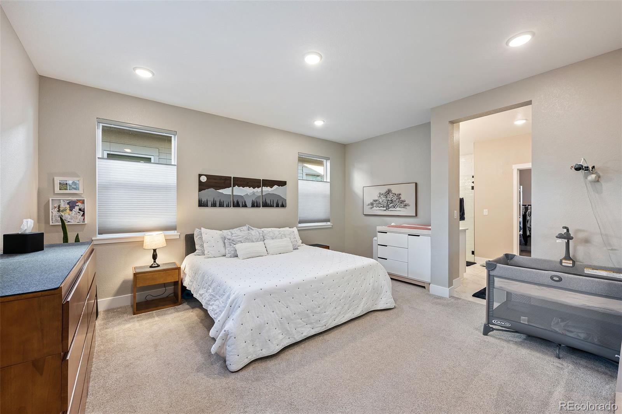
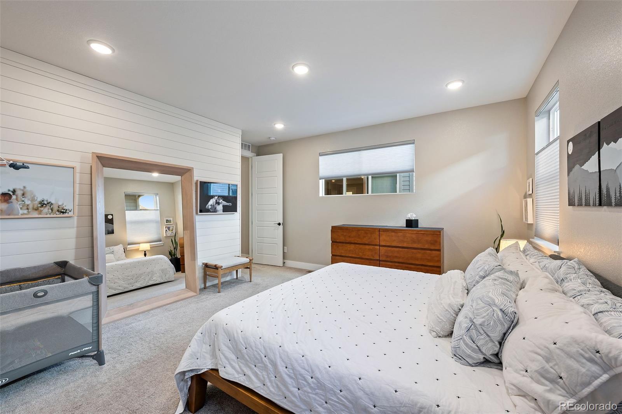
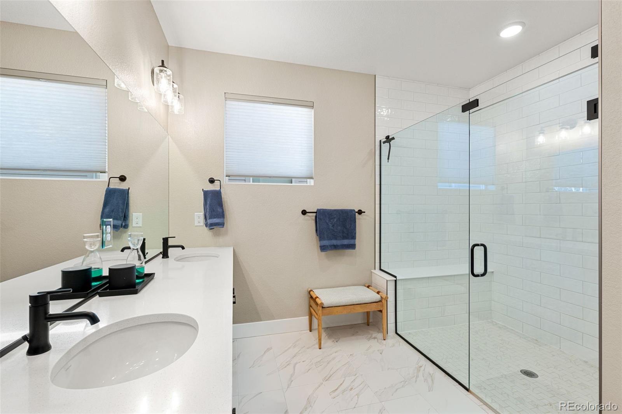
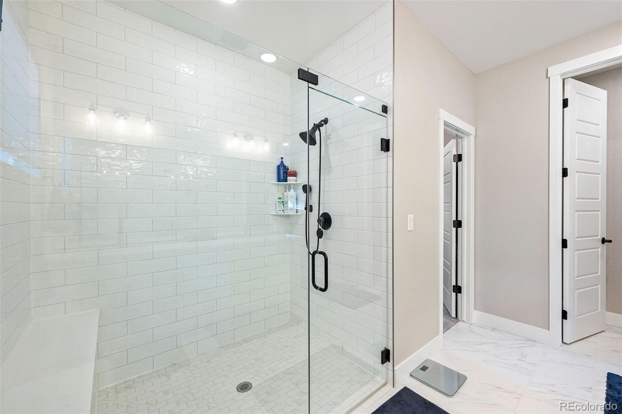
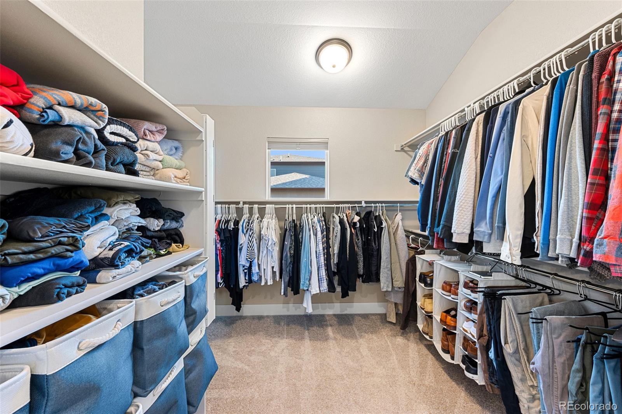
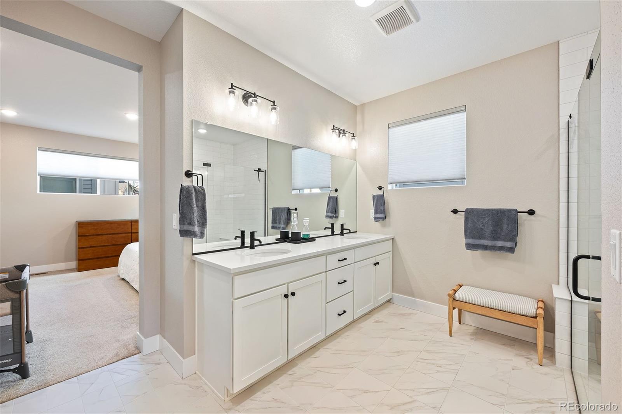
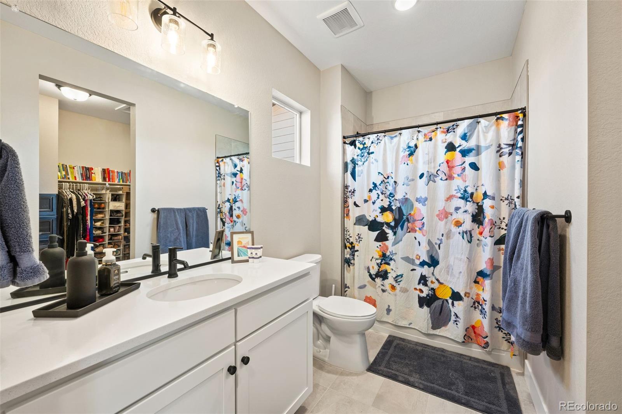
The main floor features a spacious primary suite with an ensuite bath offering double sinks, generous counter and storage space, a large walk-in shower, and an oversized walk-in closet with abundant shelving and hanging space. The bright kitchen is ideal for entertaining, with a huge center island, ample counter and cabinet space, pantry, KitchenAid appliances, gas range, and LG refrigerator, flowing seamlessly into the dining area and outdoor space.

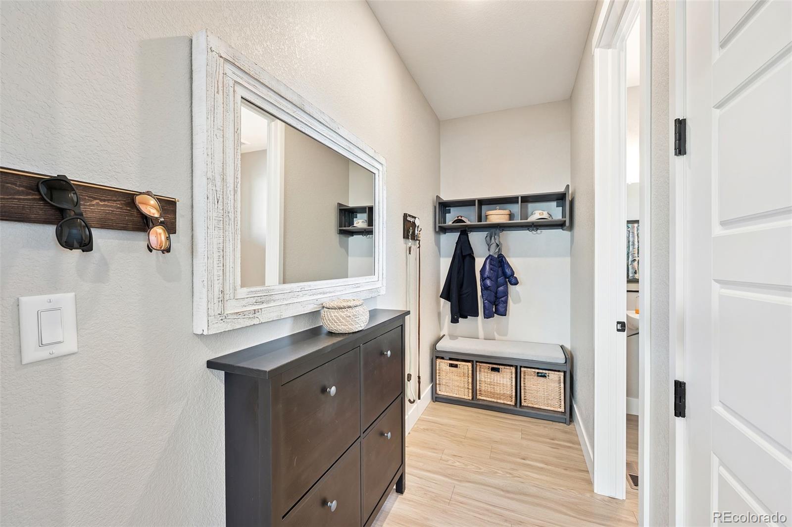
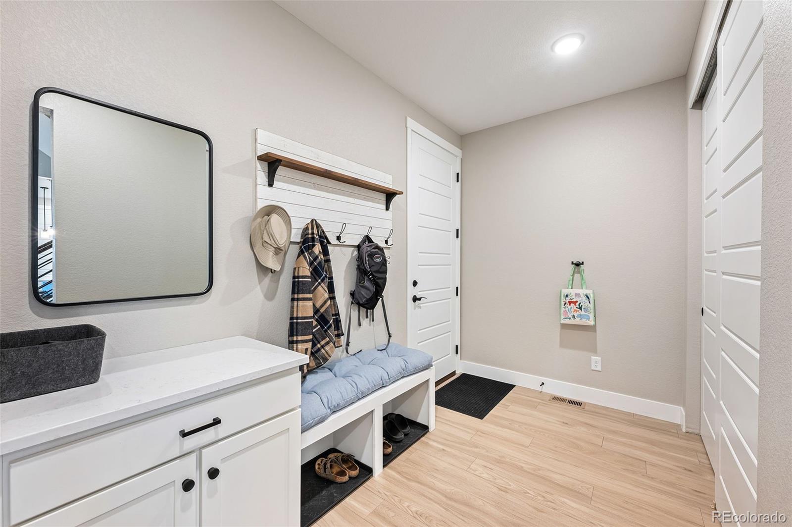
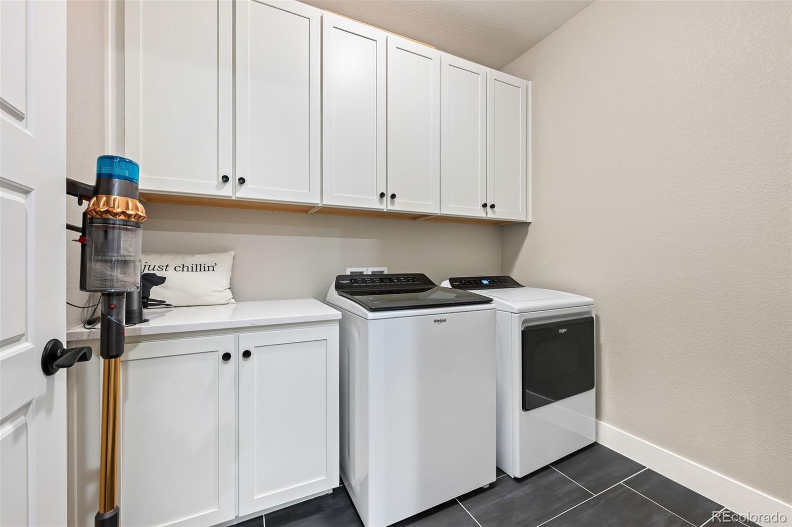
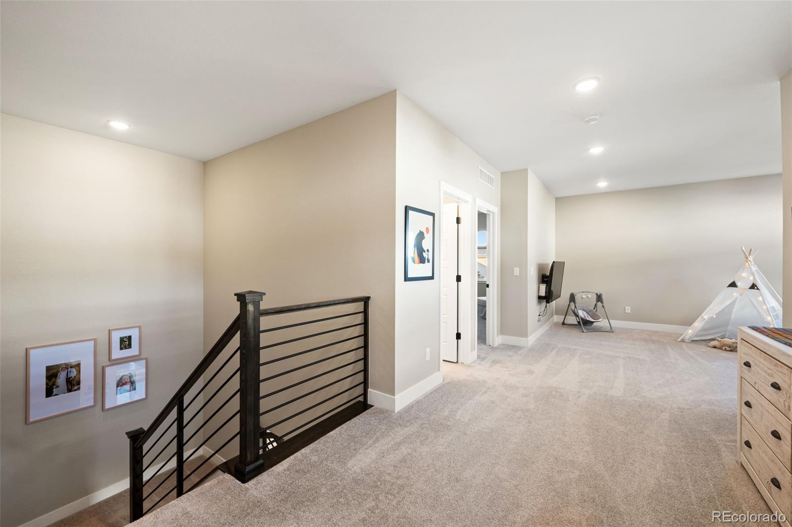
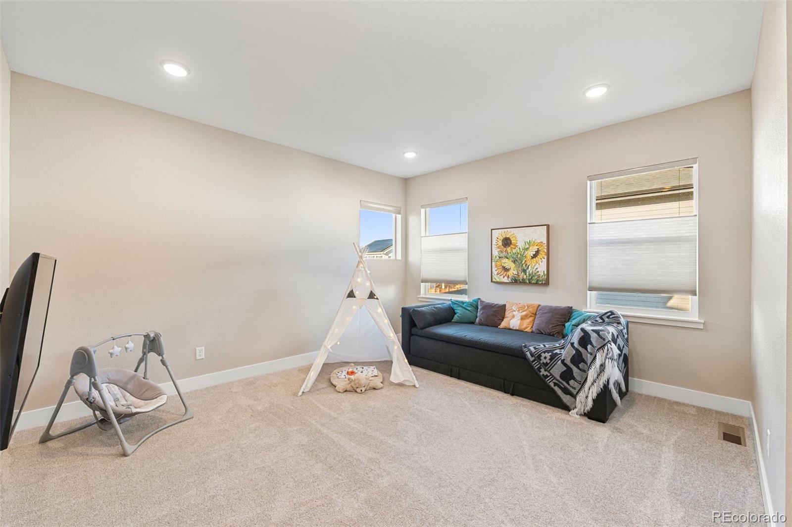
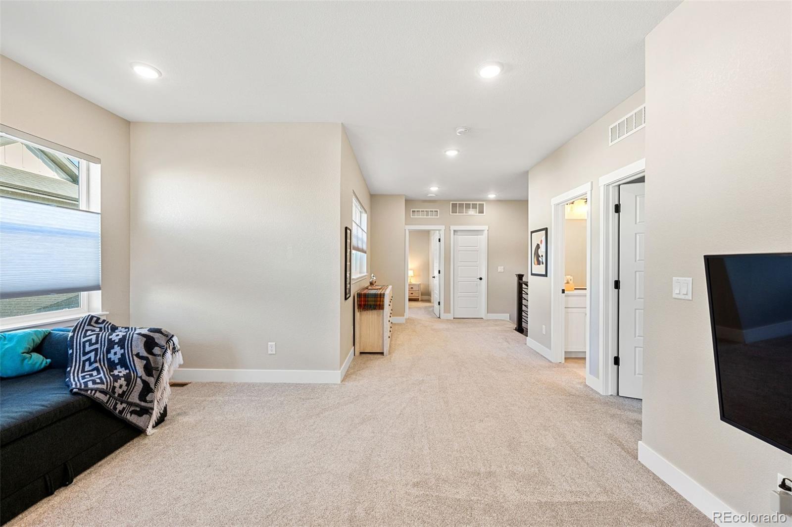
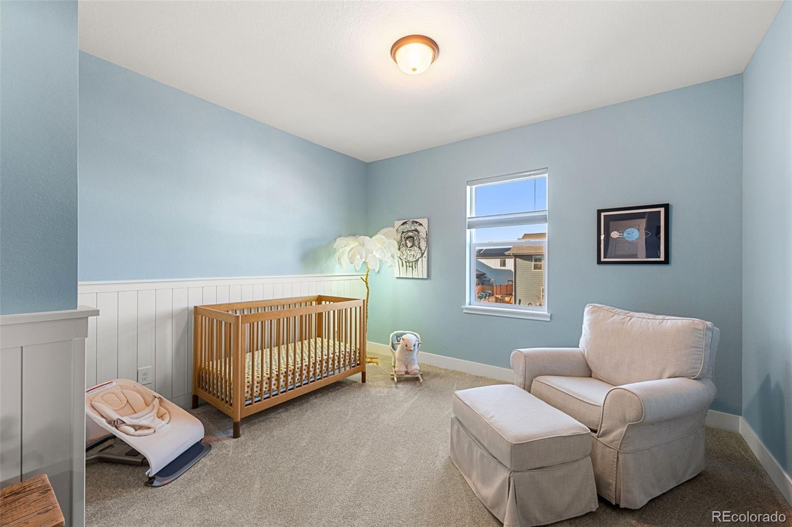
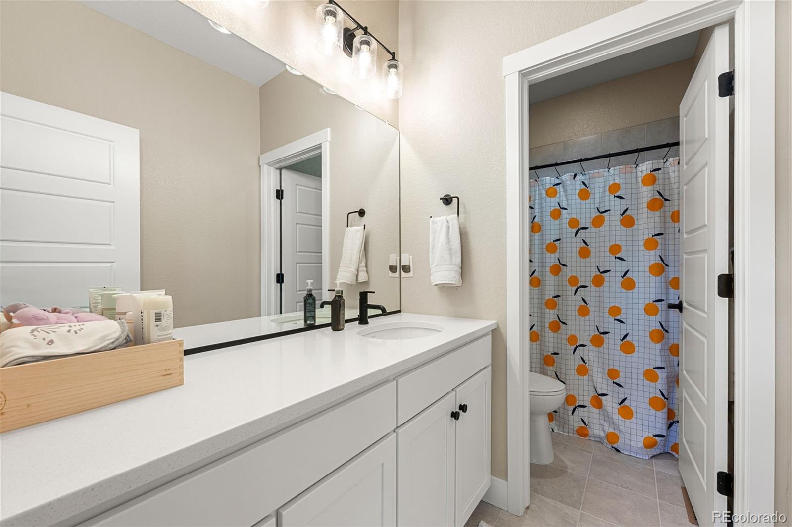
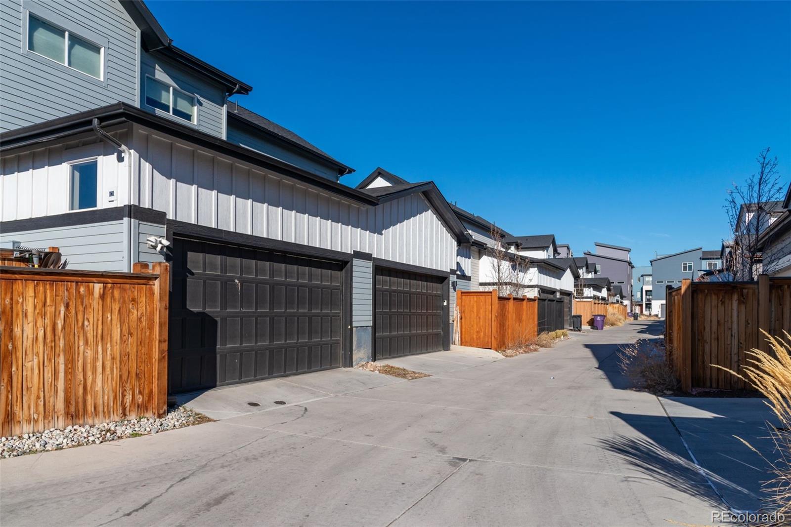
Main-level conveniences include a mudroom off the garage, a separate laundry room with Whirlpool washer and dryer and built-in storage, and a functional front entry with bench and additional closet space. Upstairs, a large loft offers flexible use as a playroom, media room, or home office, along with two bedrooms with walk-in closets and two full baths, including one ensuite.

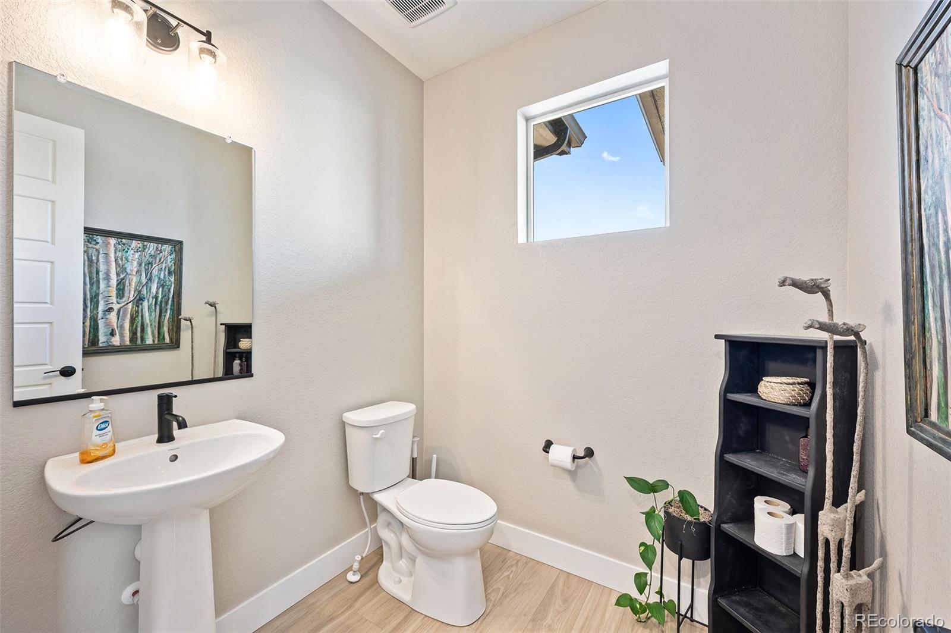
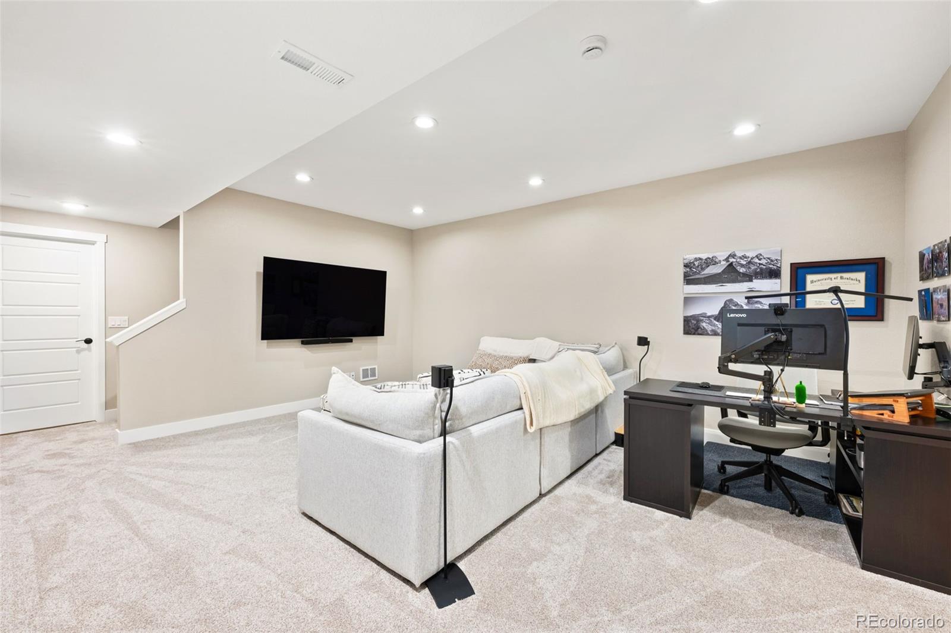
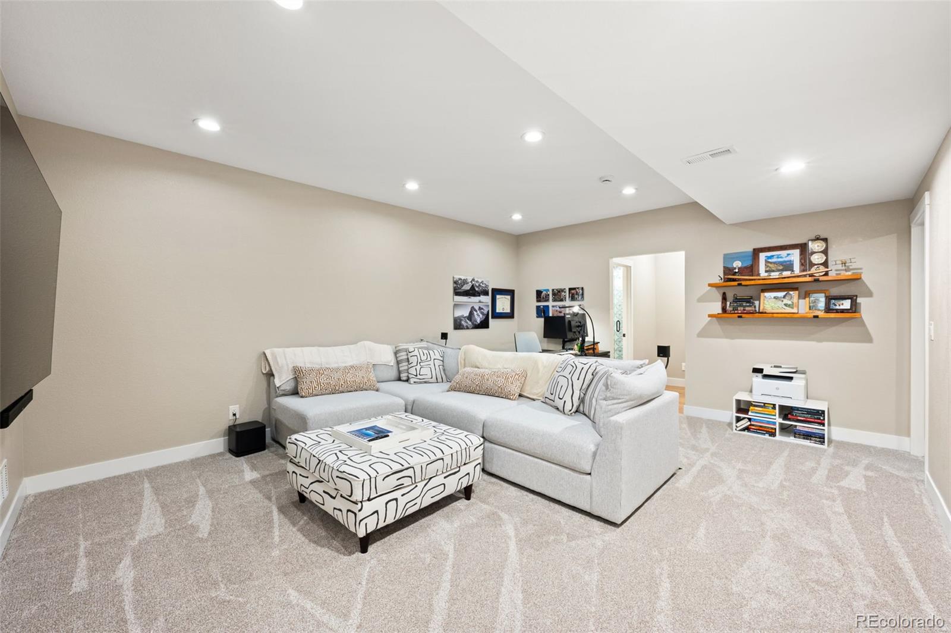
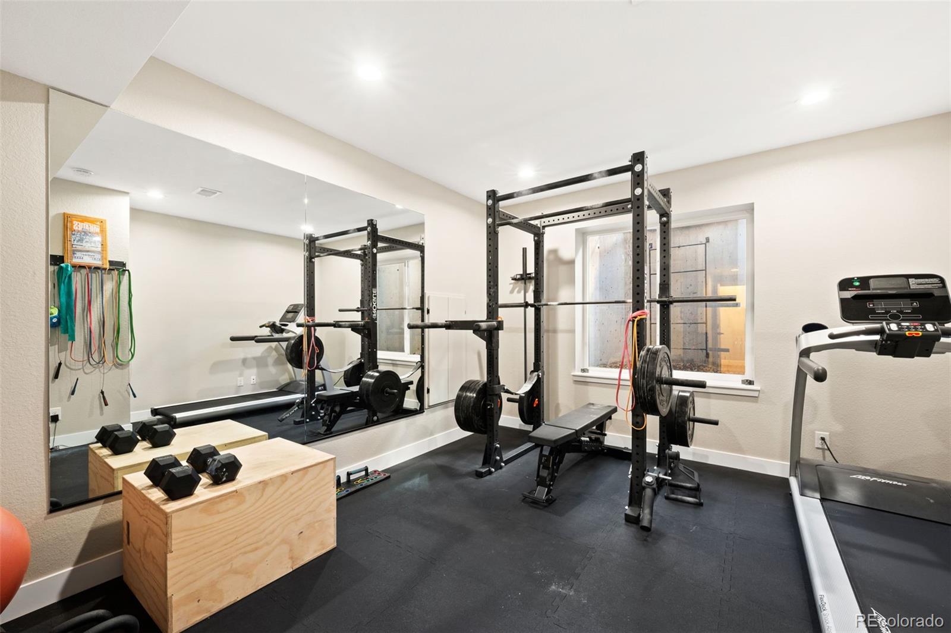
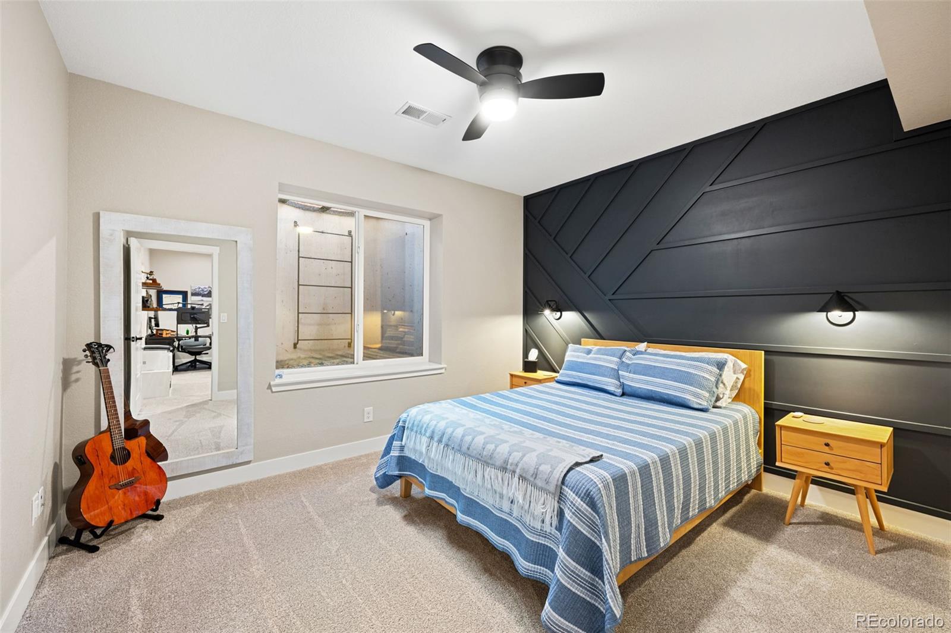
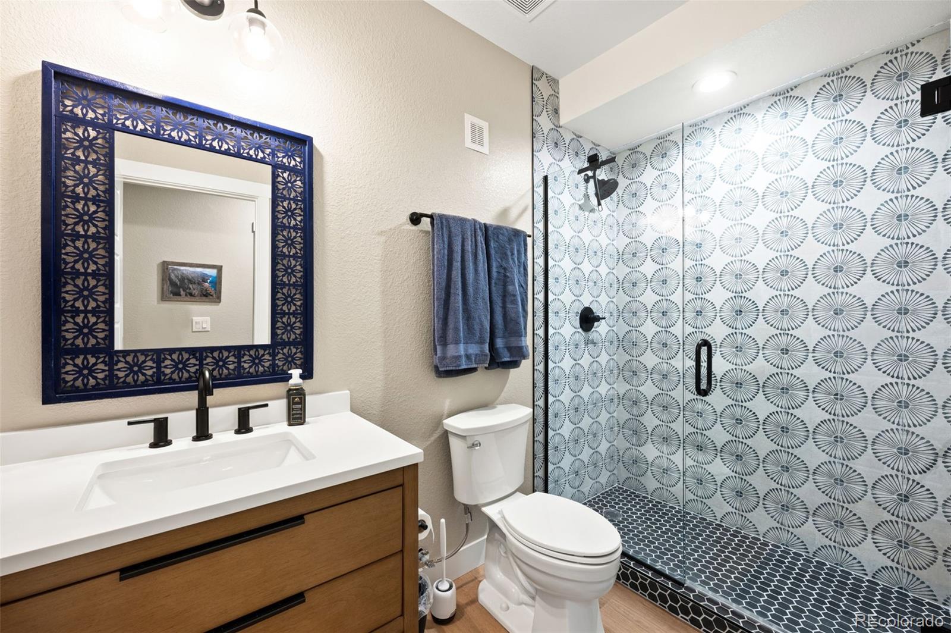
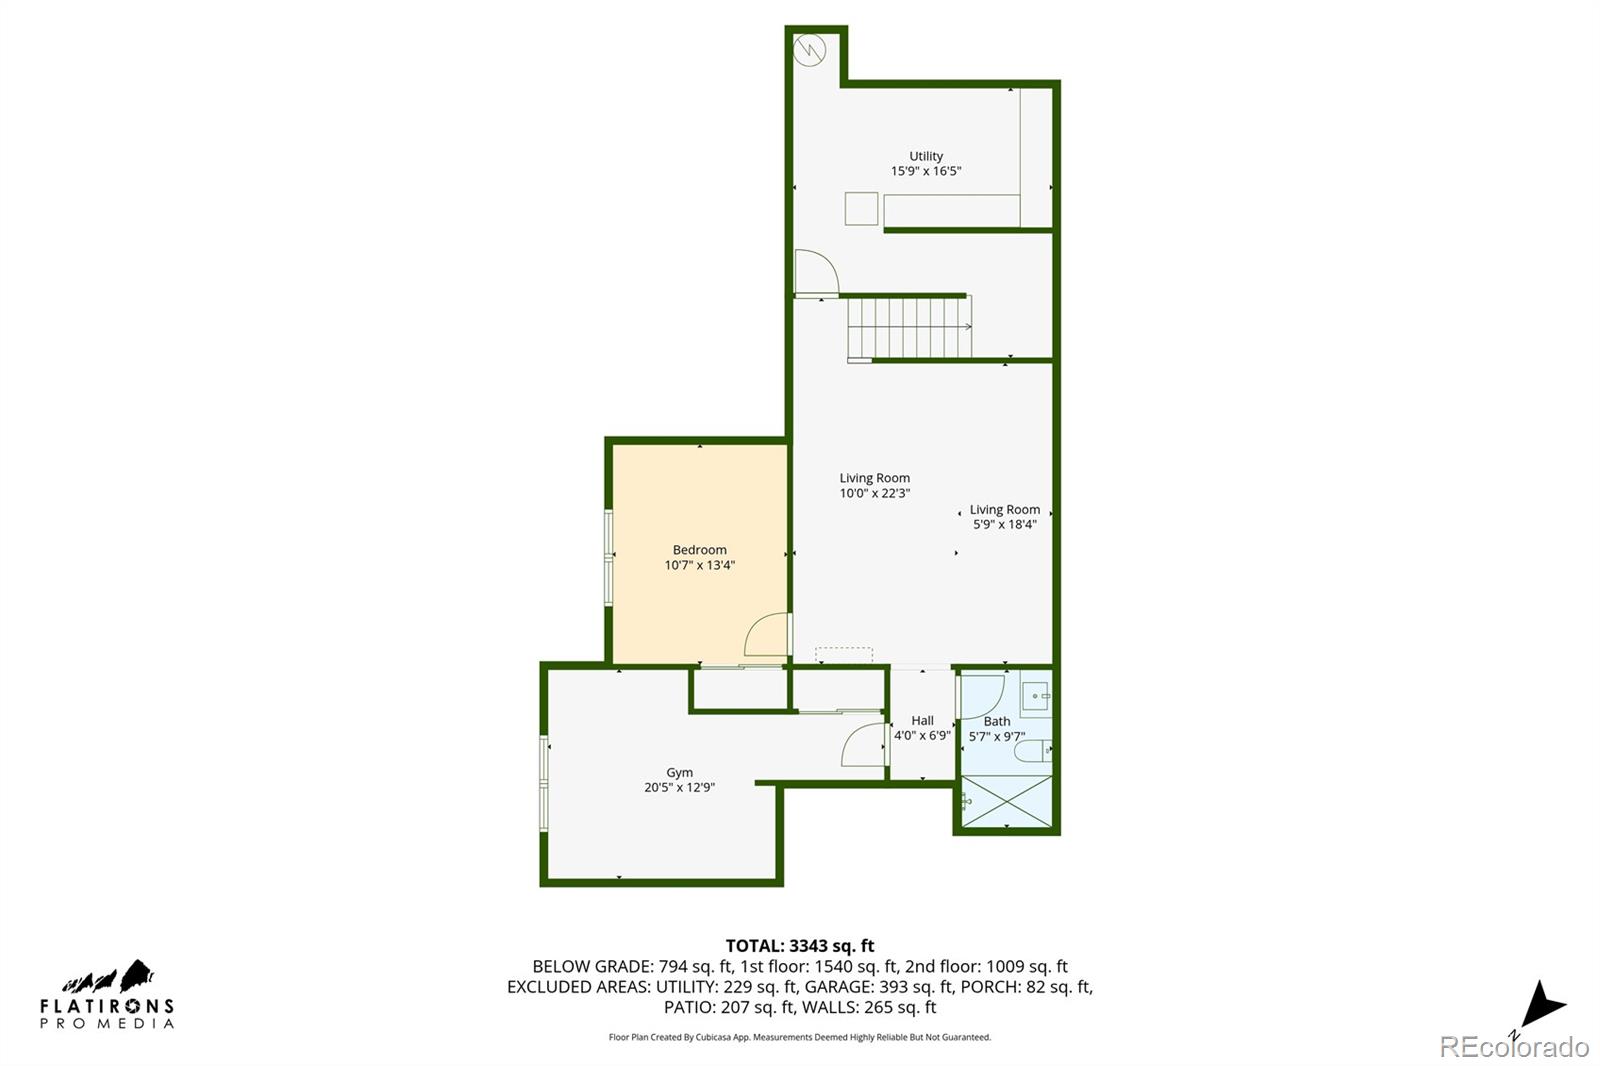
The finished basement adds even more versatility with a spacious open area, two additional bedrooms (one currently used as a workout room), and a bathroom with a walk-in shower. Upgrades include whole-house water filtration and softener and whole-house humidifier (~$10k). Added soundproofing insulation creates a notably quiet home that lives like a detached residence.

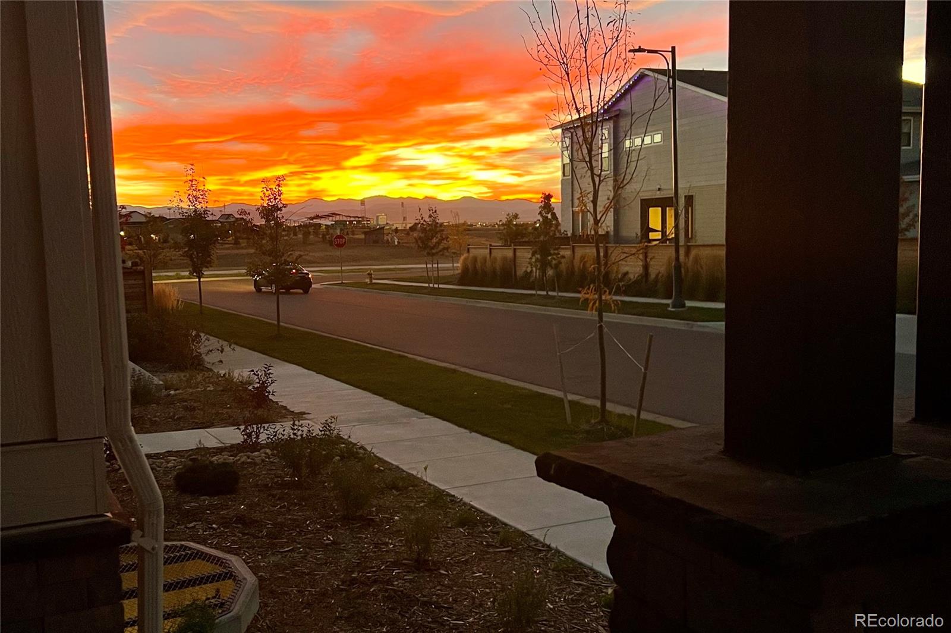
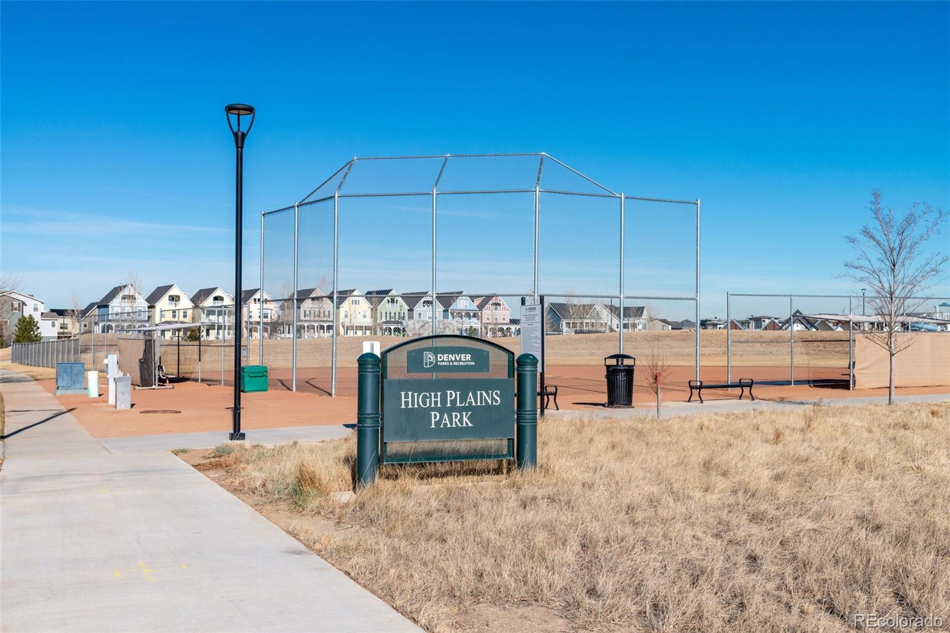
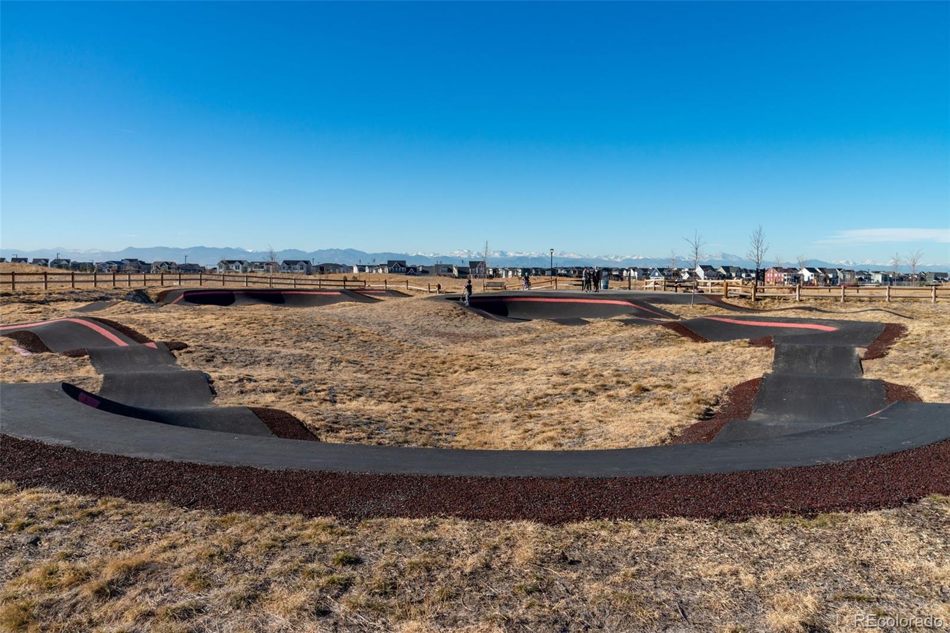
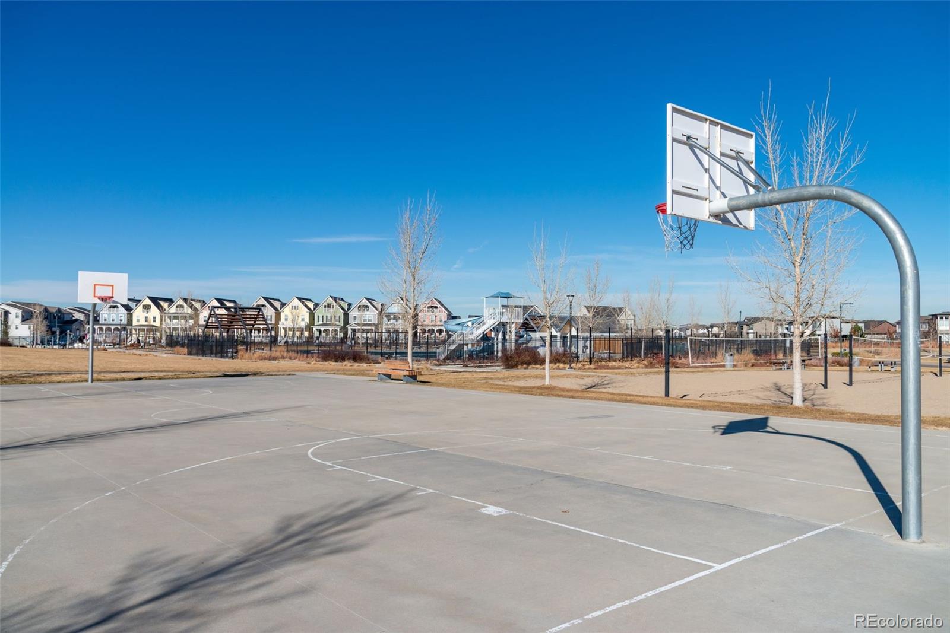
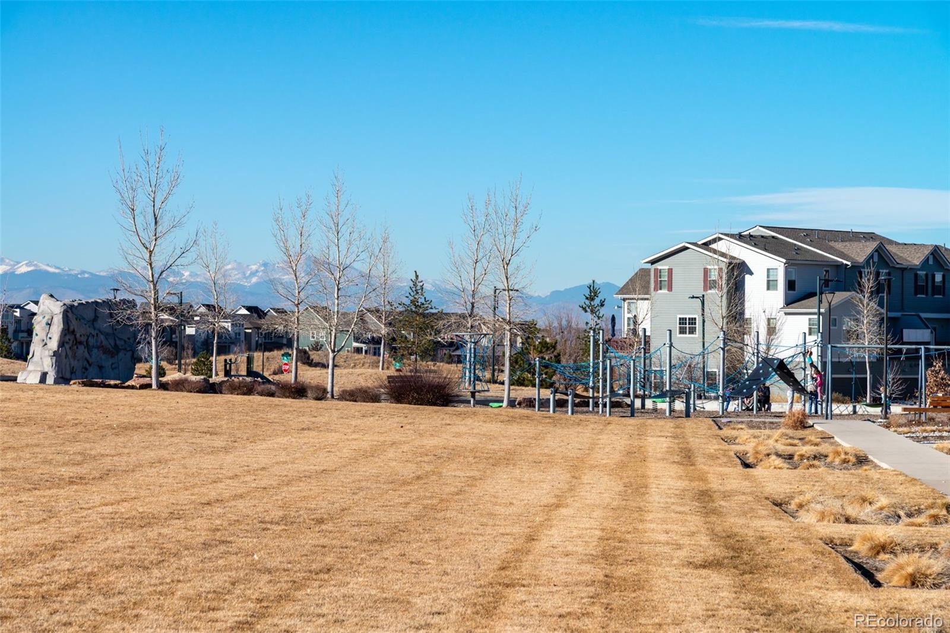
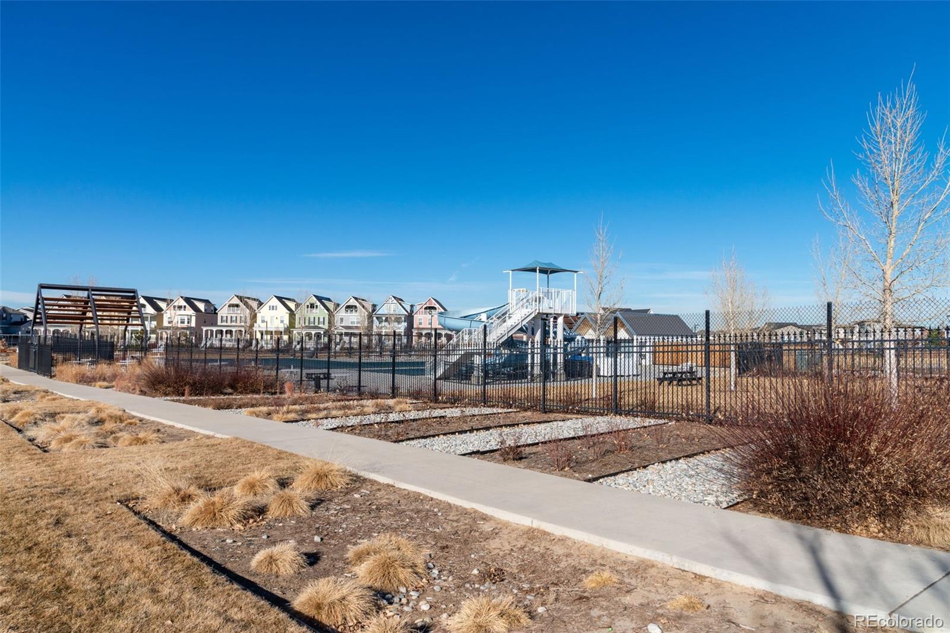
This Brookfield Homes Villa 5 floor plan offers mountain views from the front porch, nearby parks and playgrounds, pickleball courts, Splash Landing Pool, and direct access to trails and wildlife at the Rocky Mountain Arsenal Wildlife Refuge. Walk to Pearl Market, with the Shops at Northfield a short drive away and easy access to I-70 for a quick commute to DIA, Anschutz Medical Campus, and Central Park.

With abundant storage, five true bedrooms, additional flexible living spaces, and an ideal blend of neighborhood living and access to nature, this home offers exceptional versatility and everyday comfort.

5
beds

5
baths

3,951 Sq.Ft. LIVING AREA

Features & Amenities

Interior

  • total bedrooms5
  • Total bathrooms5
  • full bathrooms2
  • three quarter bathrooms2
  • half bathroom1
  • Laundry room In Unit
  • Flooring Carpet, Tile, Wood
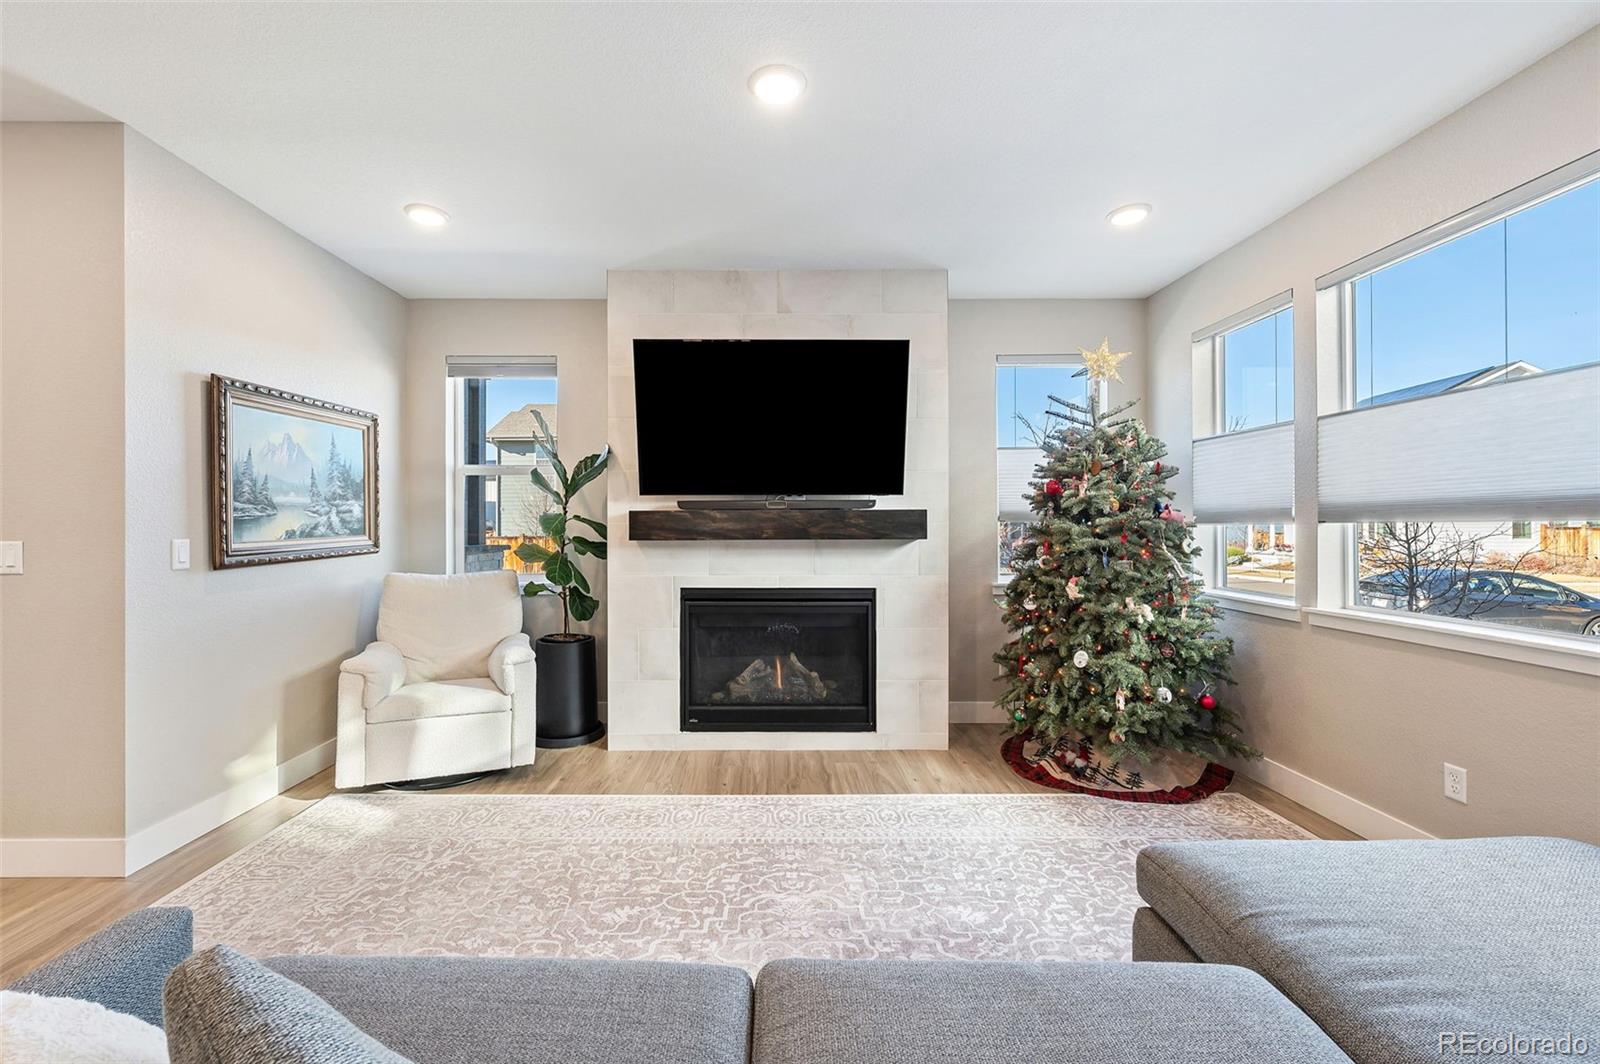
  • Fireplace Gas, Living Room
  • APPLIANCES Convection Oven, Cooktop, Dishwasher, Disposal, Dryer, Humidifier, Microwave, Oven, Range Hood, Refrigerator, Sump Pump, Tankless Water Heater, Washer, Water Purifier, Water Softener
  • other interior Features Eat-in Kitchen, High Ceilings, Kitchen Island, Open Floorplan, Pantry, Primary Suite, Quartz Counters, Smart Thermostat, Smoke Free, Vaulted Ceiling(s), Walk-In Closet(s)

Area & Lot

  • Status Sold
  • Date Sold February 25, 2026
  • Living Area3,951 Sq.Ft.
  • Total Area3,951 Sq.Ft.
  • MLS® ID5063635
  • TypeTownhouse
  • YEAR BUILT2021
  • NeighborhoodDenver
  • View DescriptionMountain(s)
  • Elementary SchoolInspire
  • Middle SchoolDenver Green
  • High SchoolNorthfield
  • School DistrictDenver 1

Exterior

  • STORIES2
  • Garage Space2.0
  • water SourcePublic
  • utilitiesCable Available, Electricity Connected, Natural Gas Connected, Phone Available
  • roofComposition
  • lot featuresSprinklers In Front
  • parking220 Volts, Dry Walled
  • HEAT TYPEForced Air
  • AIR CONDITIONINGCentral Air
  • sewerPublic Sewer
  • HOA AmenitiesPark, Playground, Pool, Trail(s)
  • security FeaturesCarbon Monoxide Detector(s), Smoke Detector(s), Video Doorbell
  • other exterior FeaturesGas Valve

Financial

  • Sales Price$818,000
  • Real Estate Tax $7,795/yr
  • HOA $56/mo

Denver

39.7392° N, 104.9850° W

Explore

Work With Us

We'd love to hear from you! Whether you're buying, selling, or just exploring your options, we're here to provide answers, insights, and the support you need. Contact us and start planning your next move.

Follow Us on Instagram